Architects and urban planners across the country will participate in a national election this Monday and Tuesday, October 16 and 17. More than 200,000 professionals in the field are set to choose 402 state councilors for the Councils of Architecture and Urbanism of the States and the Federal District (CAU/UF) and 28 federal councilors for the Council of Architecture and Urbanism of Brazil (CAU/BR) – one from each Federative Unit plus one representative of Higher Education Institutions (IES).
https://www.archdaily.com/1135934/cau-election-vote-to-choose-your-representatives-on-the-council-of-architecture-and-urbanismArchDaily Team
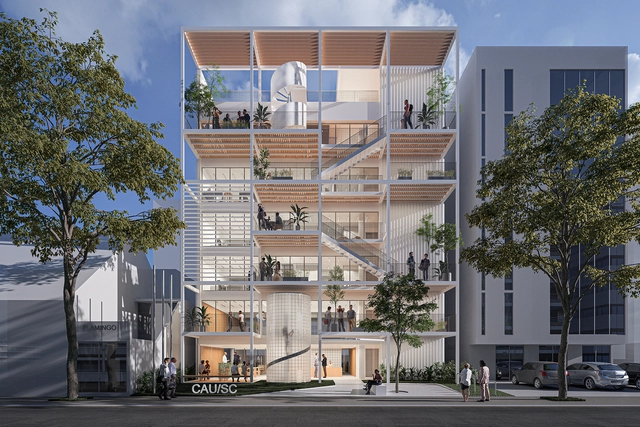
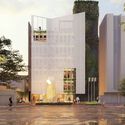
1º Lugar - Estúdio 41 Arquitetura. Image Cortesia de CAU/SC
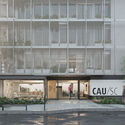
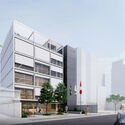
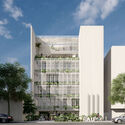
The Council of Architecture and Urbanism of Santa Catarina (CAU/SC) has announced the results of the design competition for the partial renovation of its headquarters. Acquired last year, the six-story building is located on Rio Branco Avenue in Florianópolis, and its main spaces—such as the atrium, reception, and facade—will be renovated according to the winning design.
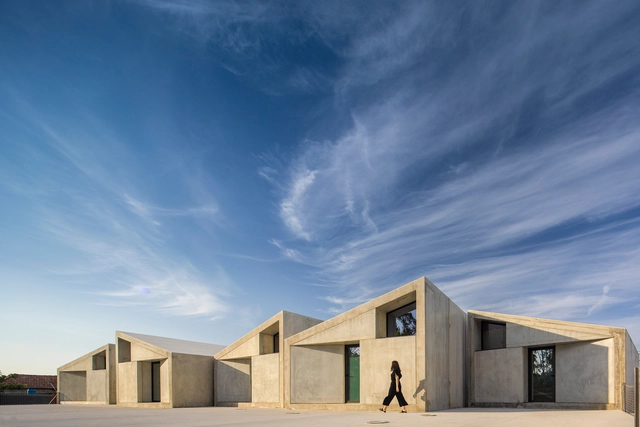
Casa da Arquitectura and Hinterland are organizing the Por Exemplo meeting on October 13, bringing together 10 practices of young Portuguese and Spanish architects aged 45 and under for an exchange of ideas, methods, and work processes.
There is a generation of young architects who have been developing their work in a stimulating international context, driven by the pressure of the tourism market. Despite their brief experience, these professionals have mastered digital tools, but they navigate a highly competitive and continuously accelerating world.
https://www.archdaily.com/1135980/for-example-event-brings-together-ten-young-practices-from-portugal-and-spain-at-casa-da-arquitecturaArchDaily Team
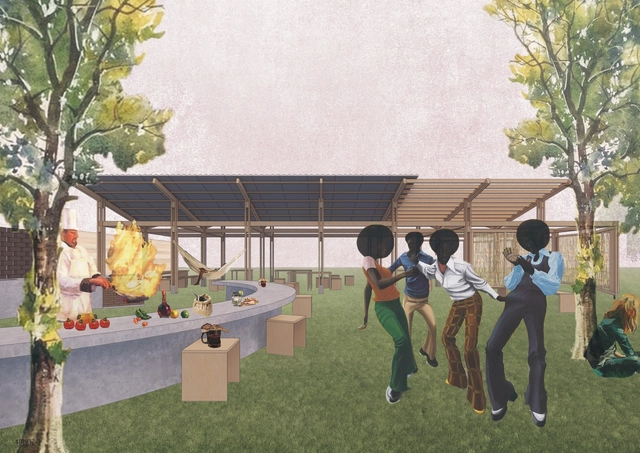
Primeiro Lugar. Image Cortesia de Equipe CRIE, FAU UFRJ
The Student Union of the Faculty of Architecture and Urbanism of UFRJ (FAU UFRJ), in collaboration with the Abricó UFRJ Model Architecture and Urbanism Office and in partnership with various entities, including the National Federation of Architecture and Urbanism Students, organized the first edition of the Quick Student Ideas Competition - CRIE!. The objective was to seek proposals for a space featuring a pizza oven and barbecue grill that dialogue with the original project by Burle Marx for the Jorge Machado Moreira Building court area, promoting solutions using bioconstruction techniques and low-impact environmental materials.
https://www.archdaily.com/1135871/results-of-the-competition-for-a-space-with-a-pizza-oven-at-fau-ufrjArchDaily Team
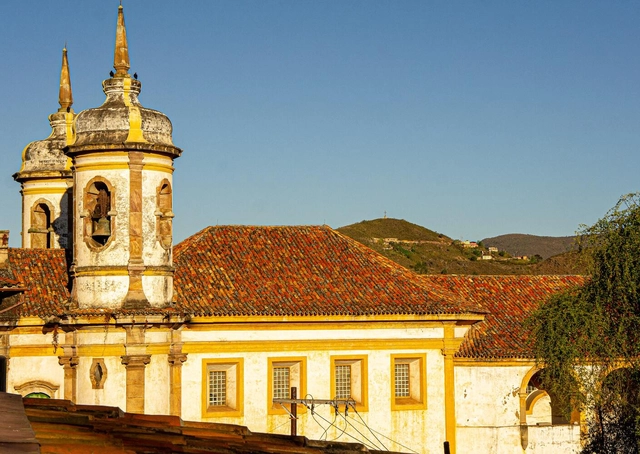
Church of Saint Francis of Assisi in Ouro Preto, MG. Photo by Lucia Barreiros Silva
Earlier this month, the National Institute of Historic and Artistic Heritage (Iphan) launched a public call to select architectural and engineering projects dedicated to preserving Brazil's Cultural Heritage. This initiative is part of the Federal Government's New Growth Acceleration Program (Novo PAC) and aims to select up to 100 new projects for the restoration, conservation, and promotion of Brazilian cultural heritage sites. The deadline for applications is November 10, 2023, and submissions must be made through the TransfereGov platform.
https://www.archdaily.com/1135886/new-pac-iphan-will-select-up-to-100-new-cultural-heritage-preservation-projectsArchDaily Team
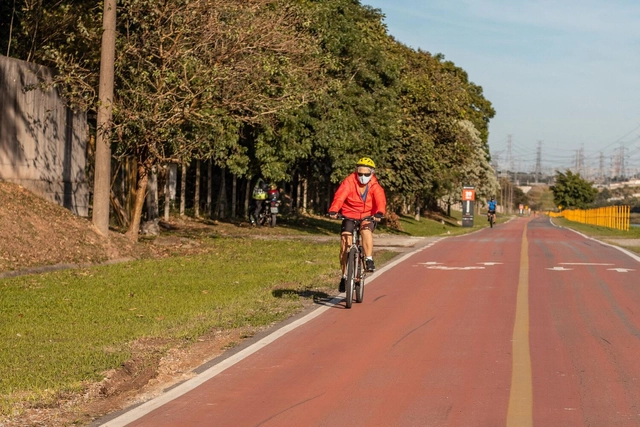
Gympass has announced a partnership with Tembici to promote the bicycle as a healthy means of transportation. Gympass users in Brazil can now make up to eight trips per month using Tembici's shared bikes in several Brazilian cities, including São Paulo, Rio de Janeiro, and Brasília, among others.
https://www.archdaily.com/1135968/gympass-partners-with-tembici-and-includes-bicycle-access-to-promote-active-mobilityArchDaily Team
Videos
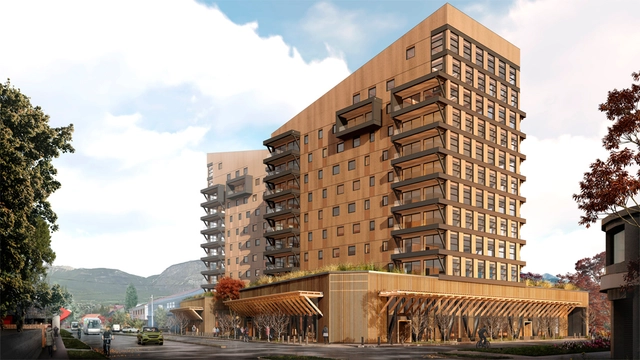
‘Proyecto Tamango’ de Tallwood Architects, un ejemplo de los desafíos y oportunidades de la construcción en madera en Chile. Image Cortesía de Tallwood
The recent arrival of the Minergie certification in Chile is overseen by EBP Chile. This effort includes training Chilean professionals in this Swiss low-energy building standard, alongside the recent granting of provisional certification to the Covarrubias Hernández House in Lliu Lliu, Limache, designed by Murillo+Toro Arquitectos, and the Burgos Net Zero Building, developed by Cristián Izquierdo together with Tecton Inmobiliaria.
https://www.archdaily.com/1135914/the-swiss-sustainable-building-certification-minergie-advances-in-chile-through-4-projectsArchDaily Team
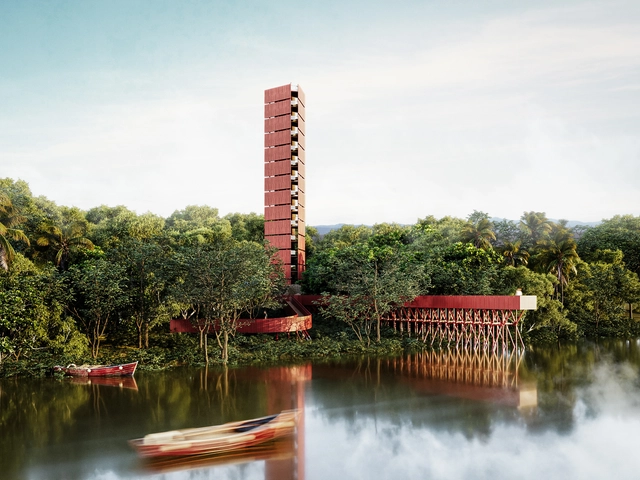
One of the primary demonstration spaces for Itaipu Binacional's socio-environmental actions is the Bela Vista Biological Refuge (RBV) in Foz do Iguaçu. Established in 1984, its initial purpose was to shelter wild animals rescued from the reservoir area—where land habitat was lost—and to serve as a nursery for forest seedlings used to create the Binational's approximately 34,000 hectares of protected areas.
To adapt the refuge's spaces to current needs and demands, including the use of zoo design strategies and ex-situ conservation actions, Itaipu Binacional organized a two-stage architectural competition open to architects from all over Brazil. Below is the winning proposal by RibasMarçal Arquitetura and Tempo Arquitetos.
https://www.archdaily.com/1136025/ribasmarcal-arquitetura-and-tempo-arquitetos-win-competition-for-the-requalification-of-the-bela-vista-biological-refuge-in-itaipuArchDaily Team
Photomontage created based on the work "Intentos por São Paulo: Ensaio Minhocão" by Julia Getschko
After at least five years of countless sketches, drawings, models, readings, and calculations, the time comes for Architecture and Urbanism students to present their final graduation projects—often referred to as TCC, TFG, or Final Graduation Projects. In choosing their topics, students highlight architectural, urban, or theoretical projects. Beyond demonstrating readiness for graduation, these works play a crucial role in sparking debate about the future of our cities, the built environment, urban infrastructure, mobility, and many other fundamental topics regarding how we inhabit space.
https://www.archdaily.com/1136454/the-best-graduation-projects-of-2023-submit-yoursArchDaily Team
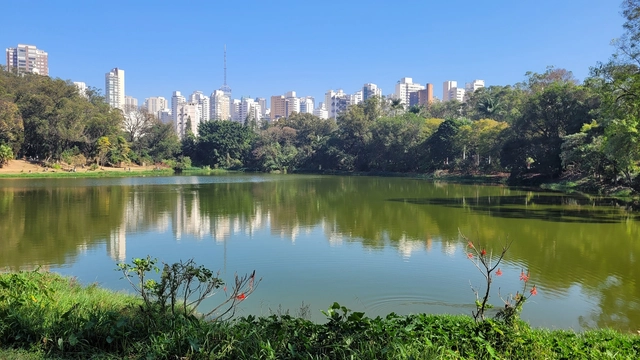
The Viva o Verde SP initiative, a partnership between the United Nations Human Settlements Programme (UN-Habitat) and the Municipal Secretariat for the Green and the Environment (SVMA) of the City of São Paulo, has officially launched assessment activities for over one hundred parks across the city.
The initiative involves implementing the City-Wide Public Space Assessment, a tool developed by UN-Habitat's Global Public Space Programme. From October to December, researchers will visit more than one hundred urban, linear, waterfront, and natural parks to conduct detailed structural assessments of each location.
https://www.archdaily.com/1135974/viva-o-verde-sp-un-habitat-and-svma-begin-assessment-of-sao-paulos-parksArchDaily Team
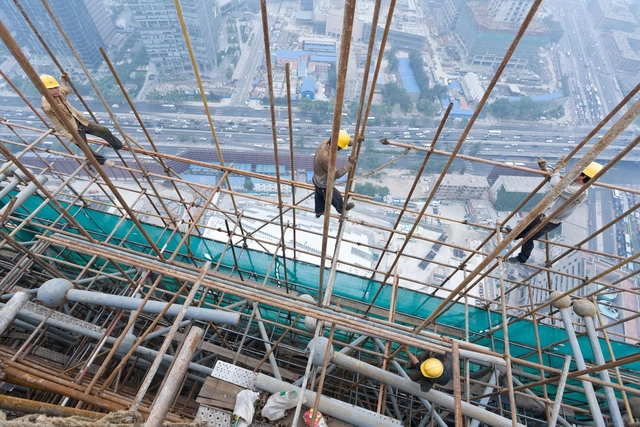
Bricklayers, foremen, steel fixers, carpenters, plumbers, painters, electricians, and welders. A wide range of professionals is required to erect a building and bring the designs of architects and engineers to life. Essential to ensuring the quality of every project, these roles are honored today, October 26th, on Construction Worker Day. To mark the occasion, we highlight the wisdom of these professionals and how they share their expertise with the public—both professionals and laypeople—through video tutorials that offer a deeper understanding of the construction site, the materials and equipment used, the various techniques available, and how to approach building.
https://www.archdaily.com/1136289/mastering-the-art-of-construction-learning-from-masonsArchDaily Team
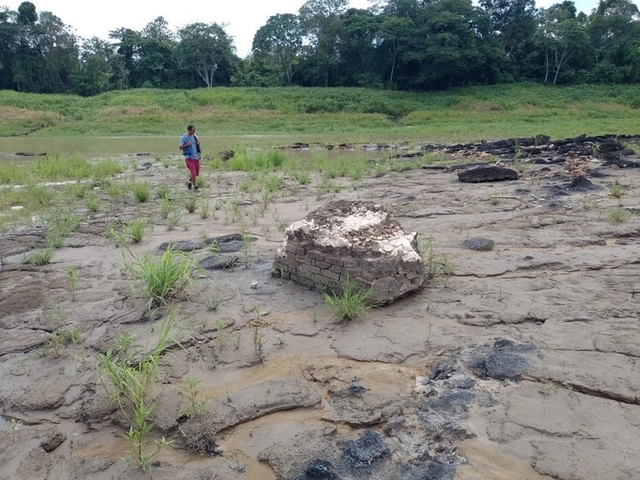
Archaeological remains of the Forte São Francisco Xavier site. Photo: Jaime Oliveira/Iphan Collection
The historic drought affecting the Amazon region has revealed four archaeological sites in the state of Amazonas, three of which were completely unknown and are of great importance. The National Institute of Historic and Artistic Heritage (Iphan) has implemented an emergency action plan, involving inspections and educational initiatives in partnership with various public agencies and social organizations, including the Soka Institute of the Amazon, which voluntarily dedicates itself to the preservation of local cultural and environmental heritage.
https://www.archdaily.com/1135966/drought-reveals-three-new-archaeological-sites-in-the-state-of-amazonasArchDaily Team
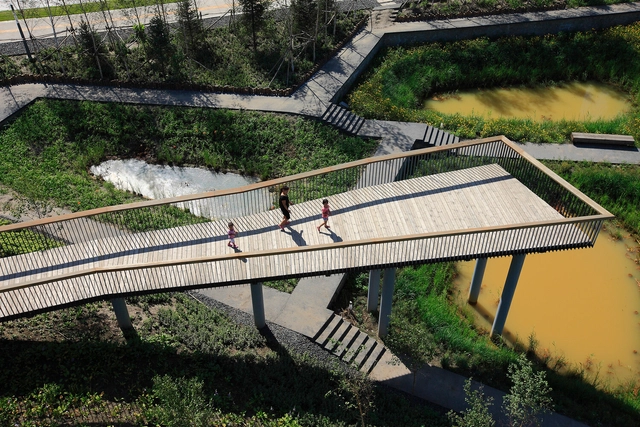
Rainwater Source Park / Turenscape. Courtesy of Turenscape
The climate emergency manifests itself in Brazilian cities in various ways: floods in the South, coastal surges in Rio de Janeiro, storms causing power outages in São Paulo, wildfire smoke in Manaus, droughts in Amazonian rivers, and heatwaves in the Midwest. Therefore, integrating the fight against climate change into public planning is crucial.
https://www.archdaily.com/1135924/free-e-book-teaches-how-to-use-nature-based-solutions-in-urban-projectsArchDaily Team
In this week's Seminar on Culture and Contemporary Reality, organized by Escola da Cidade, Guilherme Wisnik speaks with Ana Luiza Nobre, an architect and professor at PUC-Rio, where she coordinates the Là/Laboratório de Análises Arquitetônicas.
https://www.archdaily.com/1124072/un-common-waiting-conversation-between-guilherme-wisnik-and-ana-luiza-nobreArchDaily Team
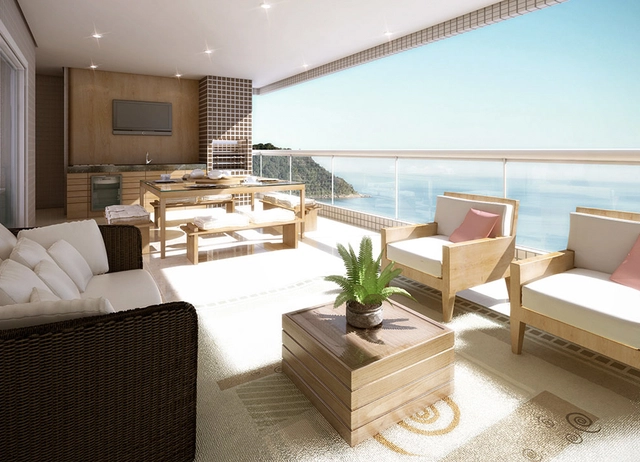
Most real estate brochures proudly showcase a specific feature: the gourmet balcony. Have you ever stopped to think that perhaps these spaces, typically equipped with a barbecue grill, say more about real estate speculation than about the actual barbecue culture in Brazil?
https://www.archdaily.com/1123640/gourmet-balcony-national-passion-or-real-estate-strategyArchDaily Team
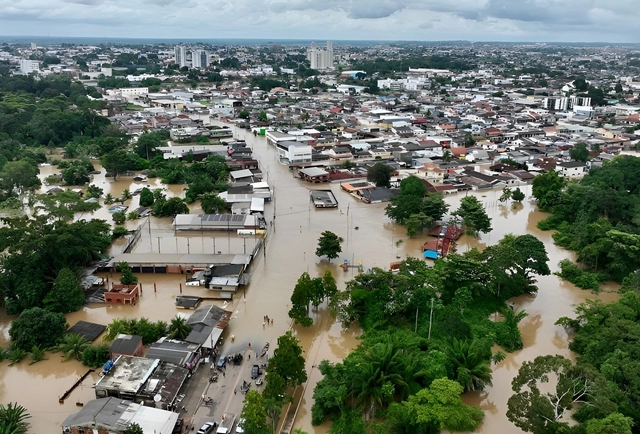
Situation in Rio Branco, capital of Acre. Photo: Pedro Devani | Secom
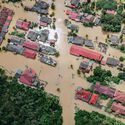
When heavy rains are forecast for their areas, 64% of Brazilians feel afraid. For 76% of those surveyed, cities are unprepared to face heavy rains, storms, or flooding. The data comes from a first-of-its-kind survey conducted by the Boticário Group Foundation for Nature Protection, in cooperation with UNESCO in Brazil, and with support from the National Association of Municipalities and the Environment (ANAMMA) and the Urban Bioconnection Alliance. The full results of the study will be presented on December 2 during the 28th UN Climate Change Conference, COP28, taking place in Dubai, United Arab Emirates.
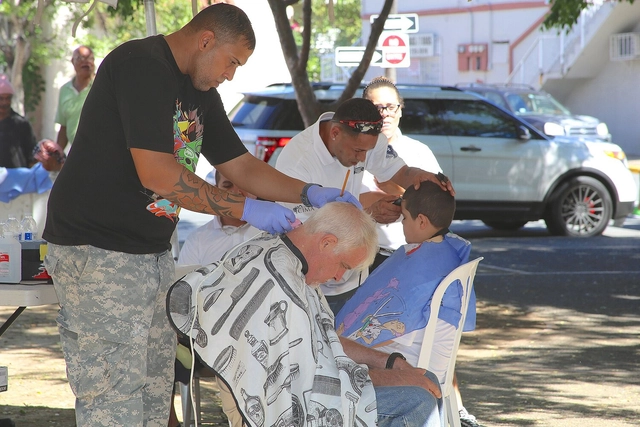
In an effort to bolster public care and personal hygiene services for the unhoused population, the Ministry of Human Rights and Citizenship (MDHC) has established the Street Support Points Program (PAR). The initiative aims to provide public spaces and facilities managed in partnership with civil society organizations.
https://www.archdaily.com/1136316/street-support-points-program-promoting-care-and-hygiene-for-the-homeless-populationArchDaily Team
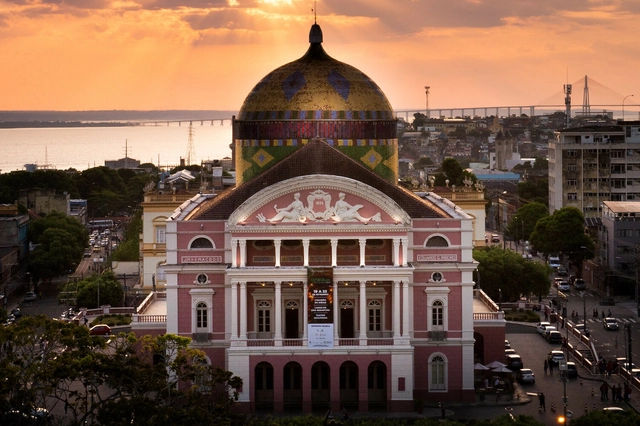
Amazonas Theatre. Photo by Rafael Zart, via Wikipedia. Licensed under CC BY 2.0
Teatro Amazonas in Manaus and Theatro da Paz in Belém could soon achieve recognition as UNESCO World Heritage Sites. The first step toward this distinction for the Amazon theaters will be taken between December 13 and 15, during the first mobilization workshop in Manaus. This event will gather representatives from the governments of Amazonas and Pará, the city halls of Manaus and Belém, civil society, researchers, and the National Institute of Historic and Artistic Heritage (IPHAN).
https://www.archdaily.com/1135873/theatro-da-paz-and-teatro-amazonas-could-become-world-heritage-sites-in-the-coming-yearsArchDaily Team