English: Architect from the Faculty of Architecture, Design and Urban Planning of the University of Buenos Aires (FADU-UBA). Collaborator at ArchDaily. Her interests involve projecting and thinking about urban planning and architecture from people. Born and raised in Buenos Aires, Argentina. Instagram: @agustinainiguez_
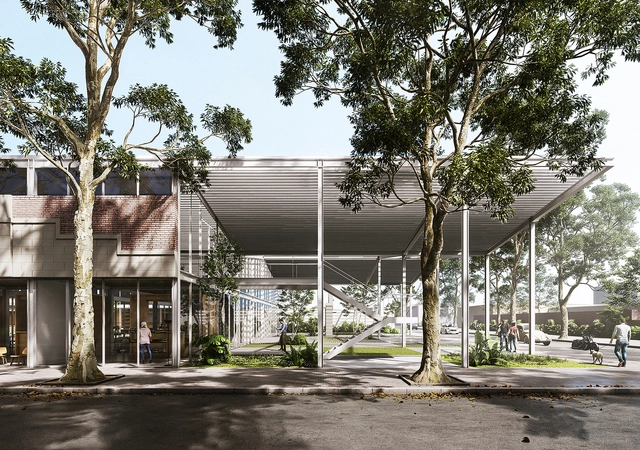
The Municipality of Flores launched a public competition for preliminary architectural proposals for a mixed-use building called Mercado Trinidad, to be located in the city of Trinidad, Uruguay. By integrating existing heritage structures and renovating or replacing the remaining buildings and open spaces, the project aims to redirect truck and heavy machinery traffic from the municipal workshops and warehouses currently operating there. This shift will promote urban regeneration and revitalize the central area with a new urban facility.
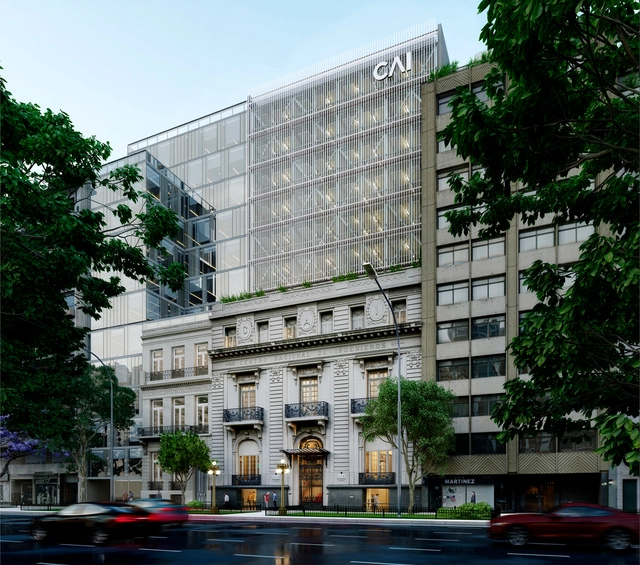
Sponsored by the Argentine Federation of Architecture Organizations (FADEA), the Argentine Center of Engineers (CAI) commissioned the Central Society of Architects (SCA) to organize and run the binding National Preliminary Design Competition for the Argentine Center of Innovation: Conservation, Preservation, and Adaptation of the CAI Headquarters, located in downtown Buenos Aires, Argentina.
In a tour of the layout of Buenos Aires, around 500 passages are distributed throughout the city. Regardless of the neighbourhood in which they are located, they represent postcards of contemporary urban architecture with a tinge of improvisation. However, they bear witness to the organisation of Buenos Aires, which aspired to a checkerboard regularity.
On many occasions, it is difficult to tell the difference between the passage, the cut-off and the dead-end street, but they are all part of the urban space, that place of exchange, of encounter, of signs, symbols and words where people live, play and learn at the same time.
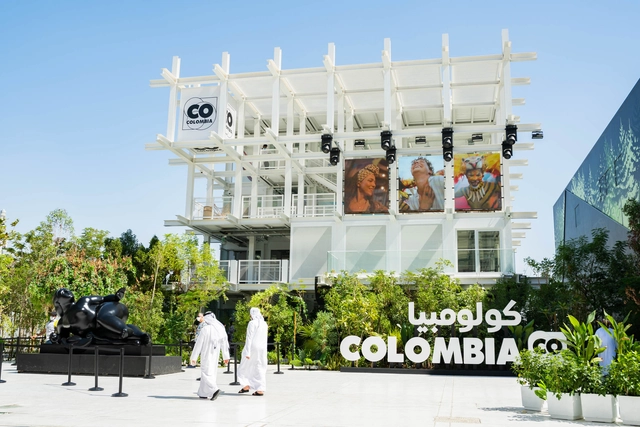
The ColombiaPavilion at Expo 2020 Dubai is thought of as an artefact with the ability to tell the past, present and future stories of the country's culture through its music. Supported by its geography and its cities, the pavilion designed by Pacheco Estudio de Arquitectura intersperses dense vegetation with water, representing the great biodiversity of its plant and animal world, and is composed of a reticular structure in three dimensions symbolising the urban centres that are constantly growing.
By proposing a route from the vegetable and aquatic floor to the open ceiling, the artefact is quickly identifiable from a distance and seeks to remain in the memory of those who visit it as a fresh, open space that reveals itself to all and finds itself in constant development.
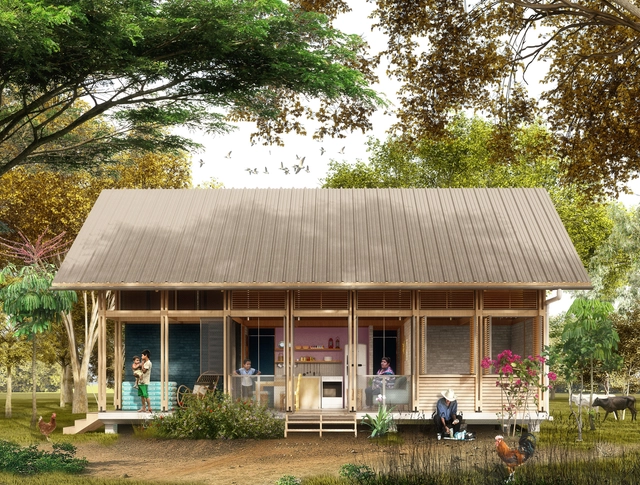
The Mayor's Office of Santiago de Cali, the Special Housing Fund (FEV), and the Colombian Society of Architects – Valle del Cauca (SCA Valle) launched a public competition for the preliminary urban, architectural, and landscape design of a sustainable rural social housing prototype. This project is designed to resettle families with productive vocations.
For the project, located in the city of Cali, within the Valle del Cauca region of Colombia, the jury awarded first place to the architecture firm DARP – De Arquitectura y Paisaje + Ana Elvira Vélez.
The public architectural design competition for the Velodrome in Gibraltar Metropolitan Park in Bogotá, D.C., was organized by the District Institute for Recreation and Sport (IDRD). Located in the Kennedy locality, the competition—with advisory support from the Colombian Society of Architects (SCA)—aimed to select a preliminary architectural proposal for the design, technical studies, architectural and technical coordination, and related design tasks.
The jury comprised architects Leonardo Álvarez Yepes (representing SCA Bogotá D.C. and Cundinamarca), María Elvira Madriñan Saa and Fernando Montenegro Lizarralde (representing the SCA National Presidency), and Nelson Yovany Jiménez and Felipe Alberto Morales Sánchez (representing the District Institute of Recreation and Sport). Out of 17 submissions, three prizes and several honorable mentions were awarded. Read on to learn more about the winning projects.
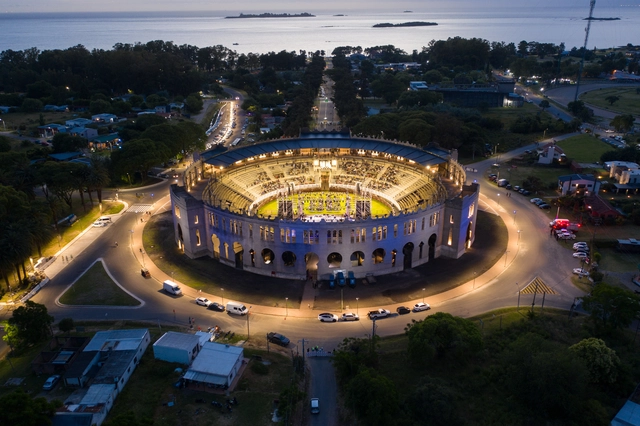
Recently opened in December 2021, the Plaza de Toros Real de San Carlos has been restored and repurposed to become a multi-purpose performance venue with a capacity for around 2,500 spectators in the stands and over 2,000 in the arena. Located in Colonia del Sacramento, Uruguay, this work, originally built by architect Josip Marković and engineer Dupuy, adopted a Neo-Mudéjar style, echoing the Spanish bullrings of that era.
Metha Arquitectos and Be Maarch have won first prize in the design competition for the remodeling of the Plaza de Armas in Juliaca, Peru. Key aspects of the proposal highlighted by the jury include: prioritizing pedestrians over vehicles, strengthening institutional character and environmental value, and creating a space that introduces nature. Additionally, the jury noted that the project understands and accommodates informal commerce dynamics, establishing a hierarchical longitudinal axis between the plaza and the school to create a pedestrian urban space. This is complemented by a secondary transverse transit axis and organized to eliminate architectural barriers, creating more inclusive spaces. See the project below.
The fifth edition of the Open House Santiago 2022 (OH!Stgo) festival features more than 70 free tours guided by photographers, architects, community leaders, historians, and residents. From January 14 to 23, 2022, the event aims to span 23 municipalities across the Metropolitan Region, with the goal of fostering the connection between the city, learning, and care.
We are starting to say goodbye to the year and after a review of all the contents developed, we find ourselves with a wide range of architectural advice that involves both interior and exterior spaces. Addressing issues from the domestic sphere to more technical and decisive questions, these are intended to serve as a guide and/or suggestions, rescuing those necessary considerations to take into account when planning our spaces, regardless of the use or the future they contemplate.
On Route 104, km 4.5 in Manantiales, Uruguay, stands the new Atchugarry Museum of Contemporary Art (MACA), located on the grounds of the Pablo Atchugarry Foundation. Open to the general public, the building designed by architect Carlos Ott aims to promote the development of national artists while placing Uruguay on the map of major international exhibitions.
After the announcement of the selected projects in the categories of Airports, Campus, Railway Stations and Sports, followed by the announcement of the 70 Continental Winning Projects of the Prix Versailles 2021 in the categories of Shops, Shopping Centres, Hotels and Restaurants, there turned out to be a total of 94 new projects competing in the 2021 Prix Versailles World Final.
Categoría Viviendas PRO.CRE.AR - Mención: Vivienda en Arturo Seguí. Image Cortesía de Ezequiel Spinelli
The CAPBA Award in Argentina represents an opportunity to showcase the achievements and innovations of architects across their various professional fields. Works located both inside and outside the province of Buenos Aires, completed within the last 10 years, were eligible to enter. Organized by the Association of Architects of the Province of Buenos Aires, the jury for each category evaluated the submissions and awarded first, second, and third prizes, along with several honorable mentions.
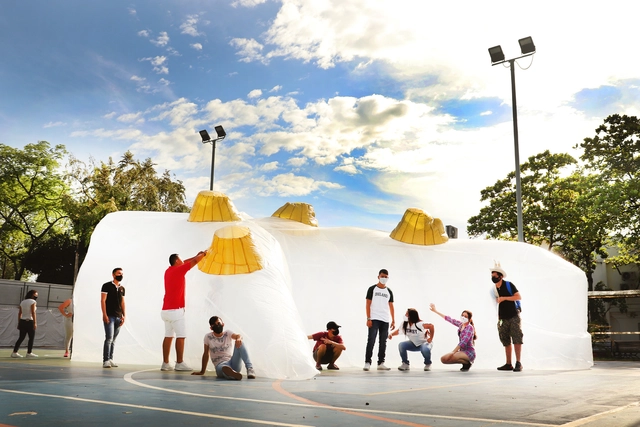
The project “Artificial Topographies: Between the Real and the Unreal” by the architecture studio Ciudad Portátil won the 2021 CLAP Ibero-American International Design Awards for best commercial exhibition or ephemeral architecture design. This temporary intervention arose from the need of a group of students at Corhuila University to carry out practical labs for their Topography course, since these activities were restricted to the university campus for biosecurity reasons—specifically, in this case, on a concrete slab within the sports complex.
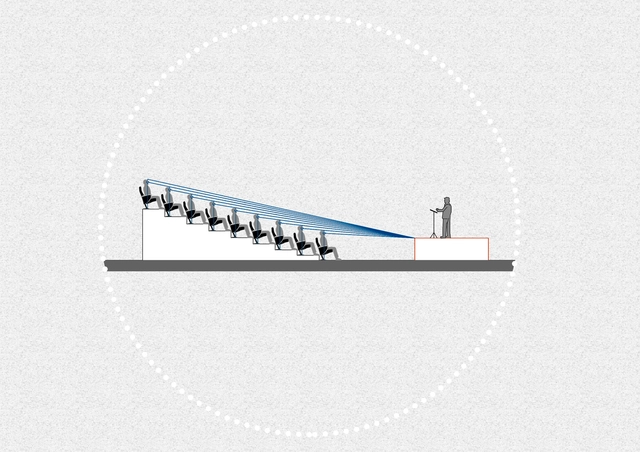
When designing an architectural space, it's necessary to think about how to satisfy the needs of each user, looking to achieve an adequate level of comfort and a pleasant experience. Auditoriums, cinemas, and theatres are spaces that involve large masses of people, so special attention must be paid to factors like isoptics, acoustics or accessibility so that when witnessing an event, everyone is able to receive the same information.
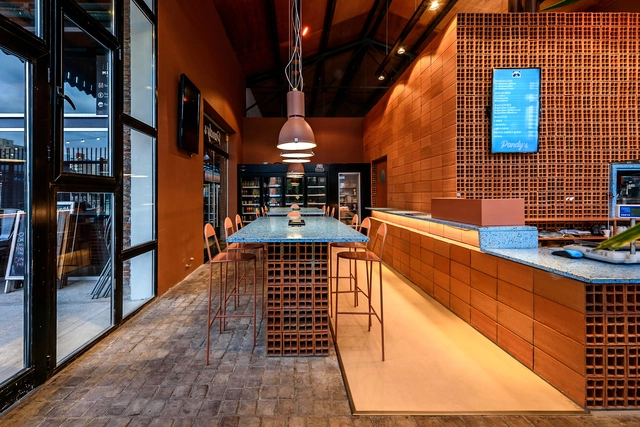
Organized by the Central Society of Architects (SCA) and the Chamber of the Red Ceramic Industry (CICER), this award aims to recognize architectural production focused on the use of ceramic masonry, as well as the work of architects in projects utilizing these materials. Featuring projects where hollow brick is the predominant material, the award seeks to promote its use as a sustainable, long-term solution in both urban and rural settings.
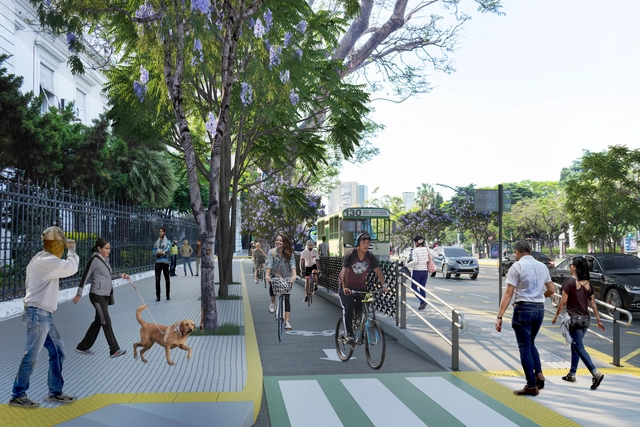
via Gobierno de Ciudad Autónoma de Buenos Aires under License CC BY 2.5 AR
Del Libertador Avenue—which starts in the Retiro neighborhood of the Autonomous City of Buenos Aires and ends 35 kilometers later at the San Fernando Canal, north of Greater Buenos Aires—is set to become a pedestrian, cyclist, driver, and public transit-friendly space. The proposal aims to reclaim pedestrian spaces, incorporate one-way bike lanes on each side of the avenue, install bus boarding platforms, integrate new tree species along the route, and implement new technologies to improve vehicular circulation.
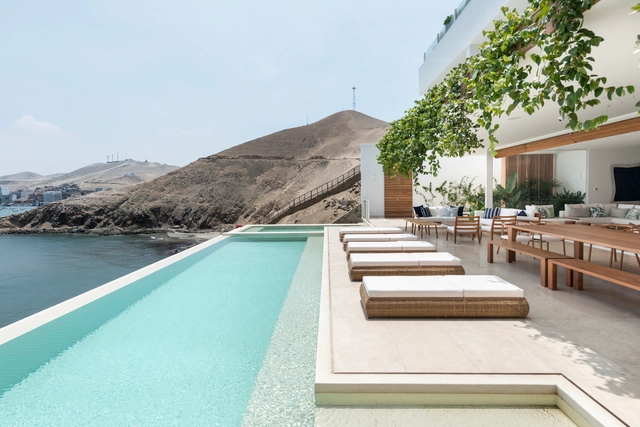
It could be said that one of the main aspects to take into account when designing a swimming pool is the choice of colour for the coating. The light, the shadows, the depth, the environment and the elements that surround it are variables that directly affect the final tonality of the water. The effects of artificial and/or natural lighting also determine the final aesthetic, because if it's located outdoors, reflecting the sky, it will create a different effect than if it's located indoors, where the ceiling would influence its colour.

 .
.
.jpg?1642515078&format=webp&width=640&height=580)
Aryeh_Kornfeld.jpg?1642136897)