The 2020 Santa Cruz International Architecture Biennial opens today. Organized by the Colegio de Arquitectos de Santa Cruz, the academic event will run in an entirely virtual format from July 20 to 27.
Articles
The Santa Cruz International Biennial of Architecture 2020 Opens Virtually
https://www.archdaily.com/1123598/the-santa-cruz-international-biennial-of-architecture-2020-opens-virtuallyFabian Dejtiar
Download and apply 29 concrete materials to your BIM project
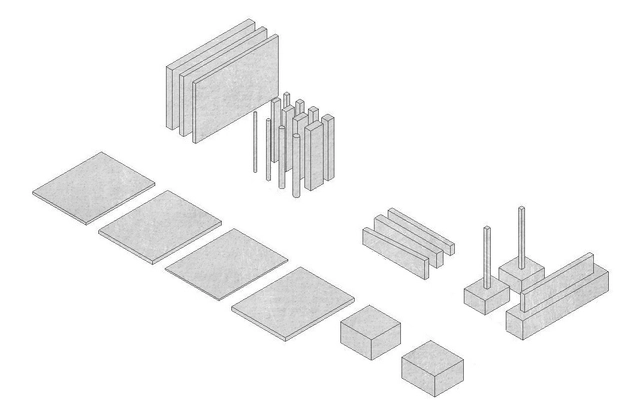
How does BIM incorporate materials like concrete?
BIM, the acronym for Building Information Modeling, utilizes information-rich 3D models to create the built environment and extract the data necessary for the documentation and construction of architectural projects. This is achieved by modeling various components—such as doors, windows, columns, and walls—which together make up an architectural project. Materials, however, are not 3D components in BIM; instead, they are part of the composition of these components. In this article, we will look at how materials behave in BIM, using the products offered by Melón Hormigones as an example.
Any 3D component created in Revit can have a Material parameter. Whether configured in the project or within the specific family, this material contains a series of default, customizable, and modifiable settings to provide technical and graphic data, as well as physical properties, to the 3D component.
https://www.archdaily.com/1123601/download-and-apply-29-concrete-materials-to-your-bim-projectCristián Weason
At the Expense of the Sun: a documentary on the exploitation of coastal territory for tourism in Spain
Peripheria Films shares a documentary that explores "the exploitation of territory, the private occupation of public space, the representation and construction of identity through postcards and souvenirs, the conversion of architectural heritage into a product and the city into a brand, and the touristification of historic centers."
https://www.archdaily.com/1123586/at-the-expense-of-the-sun-a-documentary-on-the-exploitation-of-coastal-territory-for-tourism-in-spainFabian Dejtiar
Emergency Isolation Centers: 40 Proposals Against COVID-19 in Argentina

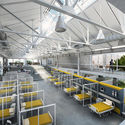
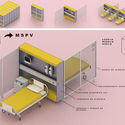
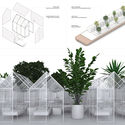

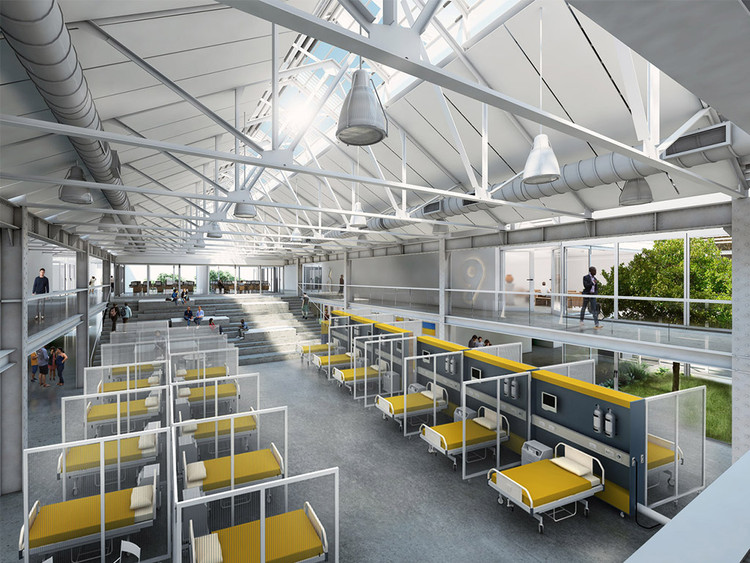
Seeking to gather ideas and reflections from professionals, students, and collaborators amidst the local and global health emergency, the Colegio de Arquitectos de la Provincia de Santa Fe has called upon architects to collectively contribute ideas to address the current issues associated with the spread of COVID-19. As such, the open call serves as an impetus to create a space for design development fueled by disciplinary thinking, aiming to offer responses to the ongoing health crisis while reclaiming and rethinking the role of architects in society.
https://www.archdaily.com/1123623/emergency-isolation-centers-40-proposals-against-covid-19-in-argentinaBelén Maiztegui
Lightweight Facades: How Do Systems Clad in Gypsum and Cement Boards Work?
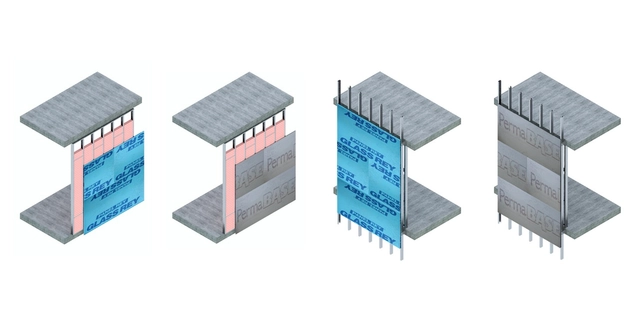
Lightweight construction systems primarily consist of a base structure of galvanized steel profiles, which can be clad with gypsum or cement panels. Depending on their specific characteristics, each panel adds enhanced moisture and fire resistance to the system, as well as varying levels of thermal and acoustic insulation. Why are they effective when applied to facades? What possibilities do they offer based on their composition? Let's review the benefits of three types of exterior panels developed by Panel Rey.
https://www.archdaily.com/1123621/lightweight-facades-how-do-systems-clad-in-gypsum-and-cement-boards-workJosé Tomás Franco
Offices in Argentina: Floor Plan Examples of Individual, Shared, and Coworking Workspaces
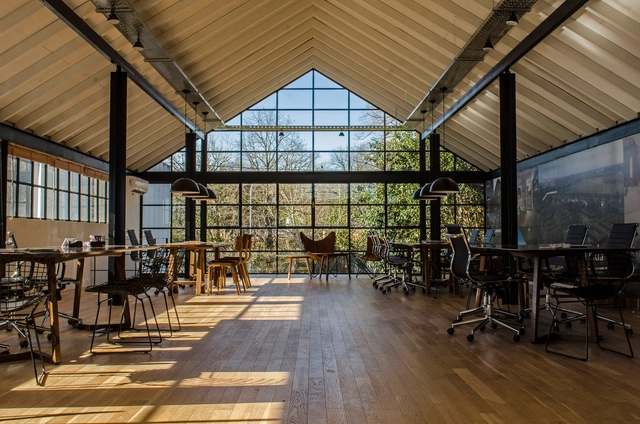
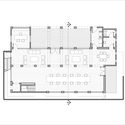
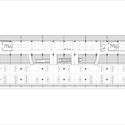
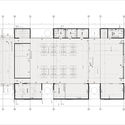
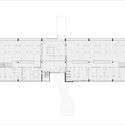

In buildings dedicated to workplace activities, proper spatial design plays a fundamental role. Considering variables such as lighting, acoustic insulation, the relationship between workstations, or ceiling heights often optimizes business performance while simultaneously ensuring user comfort. Specific requirements depend on the building's purpose: while certain activities demand greater concentration, others require interaction among team members, fostering collaborative processes. Architecture must be able to provide solutions to these requirements, even considering how these activities might evolve over time.
https://www.archdaily.com/1123610/offices-in-argentina-floor-plan-examples-of-individual-shared-and-coworking-workspacesBelén Maiztegui
Exhibition Spaces: How Flexibility Helps Tackle Viruses
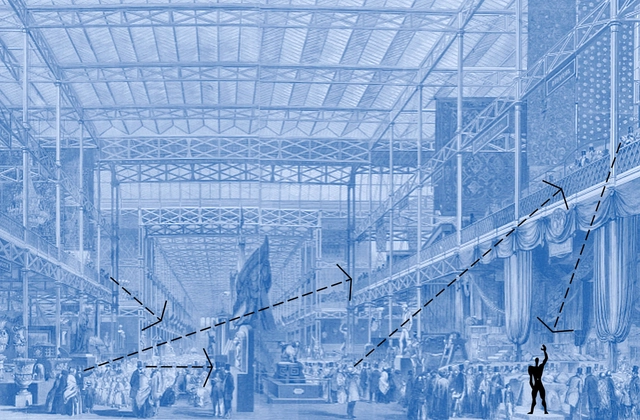
In the following article, José Javier Alayón González, PhD, Architect, and full-time assistant professor in the Department of Architecture at the Pontificia Universidad Javeriana, shares his perspective on exhibition venues and how they adapt to changing circumstances.
https://www.archdaily.com/1123614/exhibition-spaces-how-flexibility-helps-tackle-virusesJosé Javier Alayón González
The Best Architecture Graduation Projects in Peru 2020
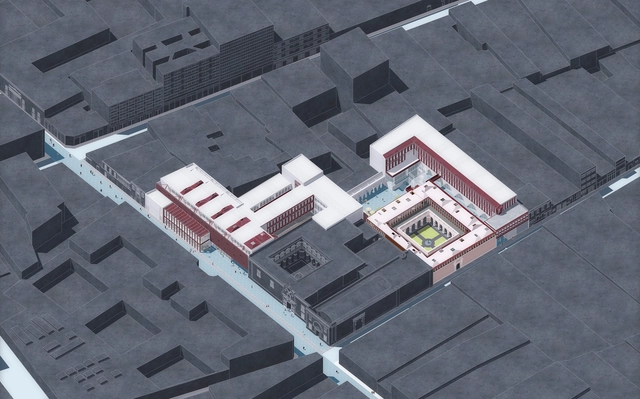
To showcase the valuable work emerging from Peruvian universities, we held the second edition of our open call for students, inviting them to submit their graduation projects completed in 2019.
https://www.archdaily.com/1123624/the-best-architecture-graduation-projects-in-peru-2020Fabian Dejtiar
Minimum Housing Area: Who Determines the Smallest Permitted Spaces in Latin America?
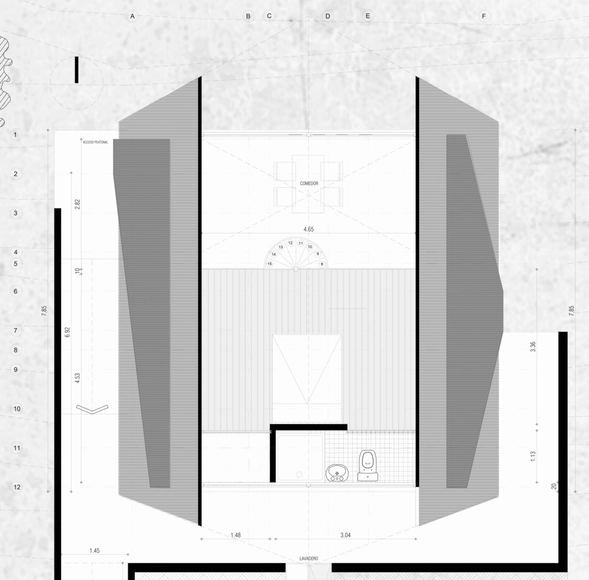
Cultural customs may vary infinitely across countries, but family life always brings celebrations and conflicts, regardless of origin. The pandemic has magnified these dynamics, particularly the challenges of sharing the same spaces for extended periods. What is the minimum square footage allowed in Latin American countries? Is this area truly sufficient?
https://www.archdaily.com/1123626/minimum-housing-area-who-determines-the-smallest-permitted-spaces-in-latin-americaSantiago Baraya
Adaptive Environments: Shaping Space Through Light and Color
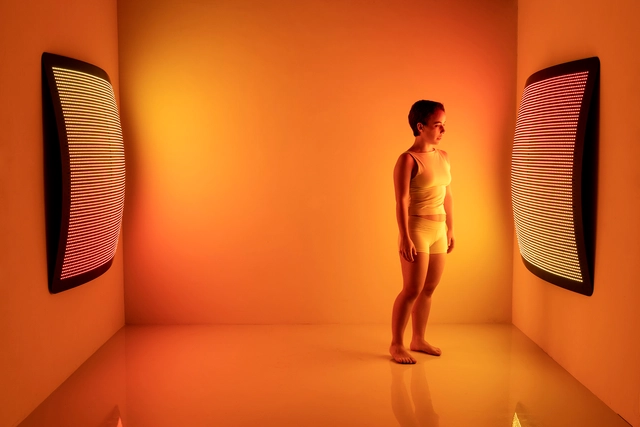
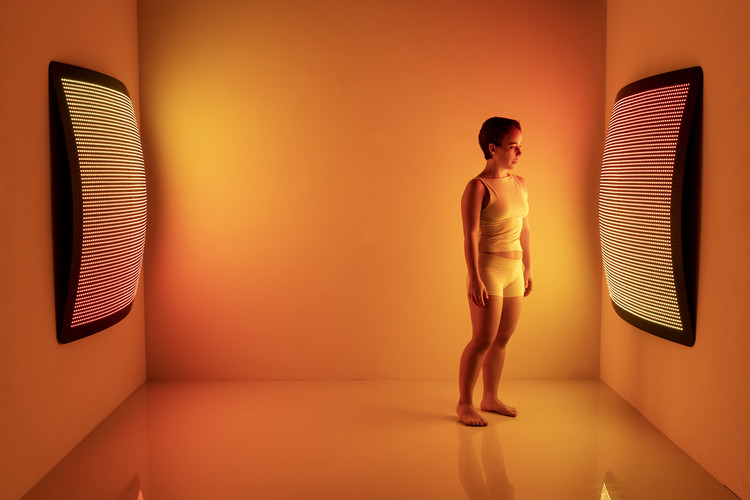
Seeking to design an immersive indoor environmental experience, design studio Aqua Creations created Manta Ray lighting. In this light installation, responsive RGB LED technology mixes red, green, and blue to produce over 16 million different hues. Programmed with a customizable color spectrum, the system is dimmable from 0.1% to 100% brightness and can even load images and videos directly onto its internal memory. This allows users to infuse expressive spaces with dynamic color and movement, or conversely, cultivate a warm, focused atmosphere for private, intimate settings.




https://www.archdaily.com/1123608/adaptive-environments-shaping-space-through-light-and-colorJosé Tomás Franco
Ruta 4 Taller: Lockdown and Coronavirus in Marginalized Communities
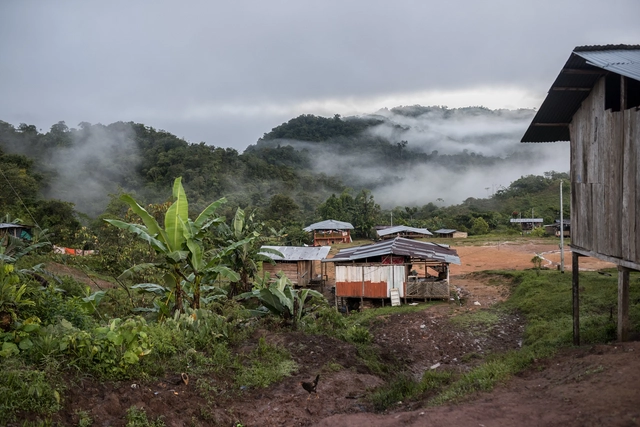
Architectural firms have been deeply questioning the future projections reshaped by lockdown and the new dynamics of how the city and territory are experienced. On this occasion, ruta4 taller from Pereira, Colombia, presents their perspective on how the profession is practiced in the country and their shift toward a more participatory practice for the benefit of local communities. The Pereira-based architecture studio has built exemplary collaborative projects, such as the taller de Urbanautas and the Casa Ensamble Chacarrá, demonstrating through experience that empathetic architecture is a highly viable approach.
https://www.archdaily.com/1123612/ruta-4-taller-lockdown-and-coronavirus-in-marginalized-communitiesJorge Noreña & Juliana López Marulanda
Other Impossible Cities: A Child's Perspective on the Pandemic
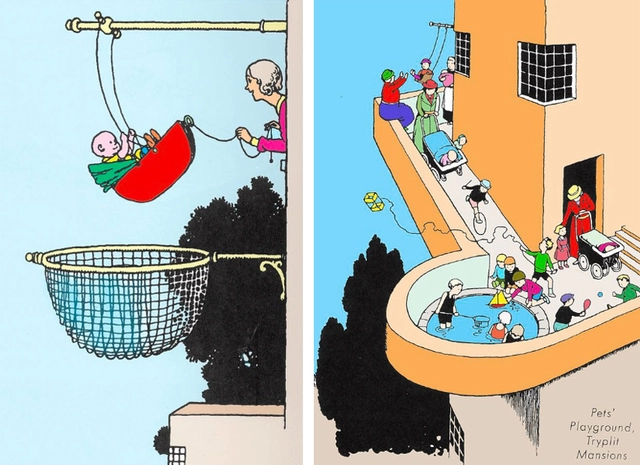
Deserted cities, shuttered businesses, canceled flights. Empty squares, streets with no one around... what seemed impossible has happened. If it is hard for us to adjust to this new routine, for children, the shock was even greater. Overnight, they were deprived of school, spending time with friends, outings around the city, parks, and squares. They were confined indoors.
https://www.archdaily.com/1123605/other-impossible-cities-a-childs-perspective-on-the-pandemicUrsula Troncoso
What Is a Duplex? Various Interpretations of the Typology
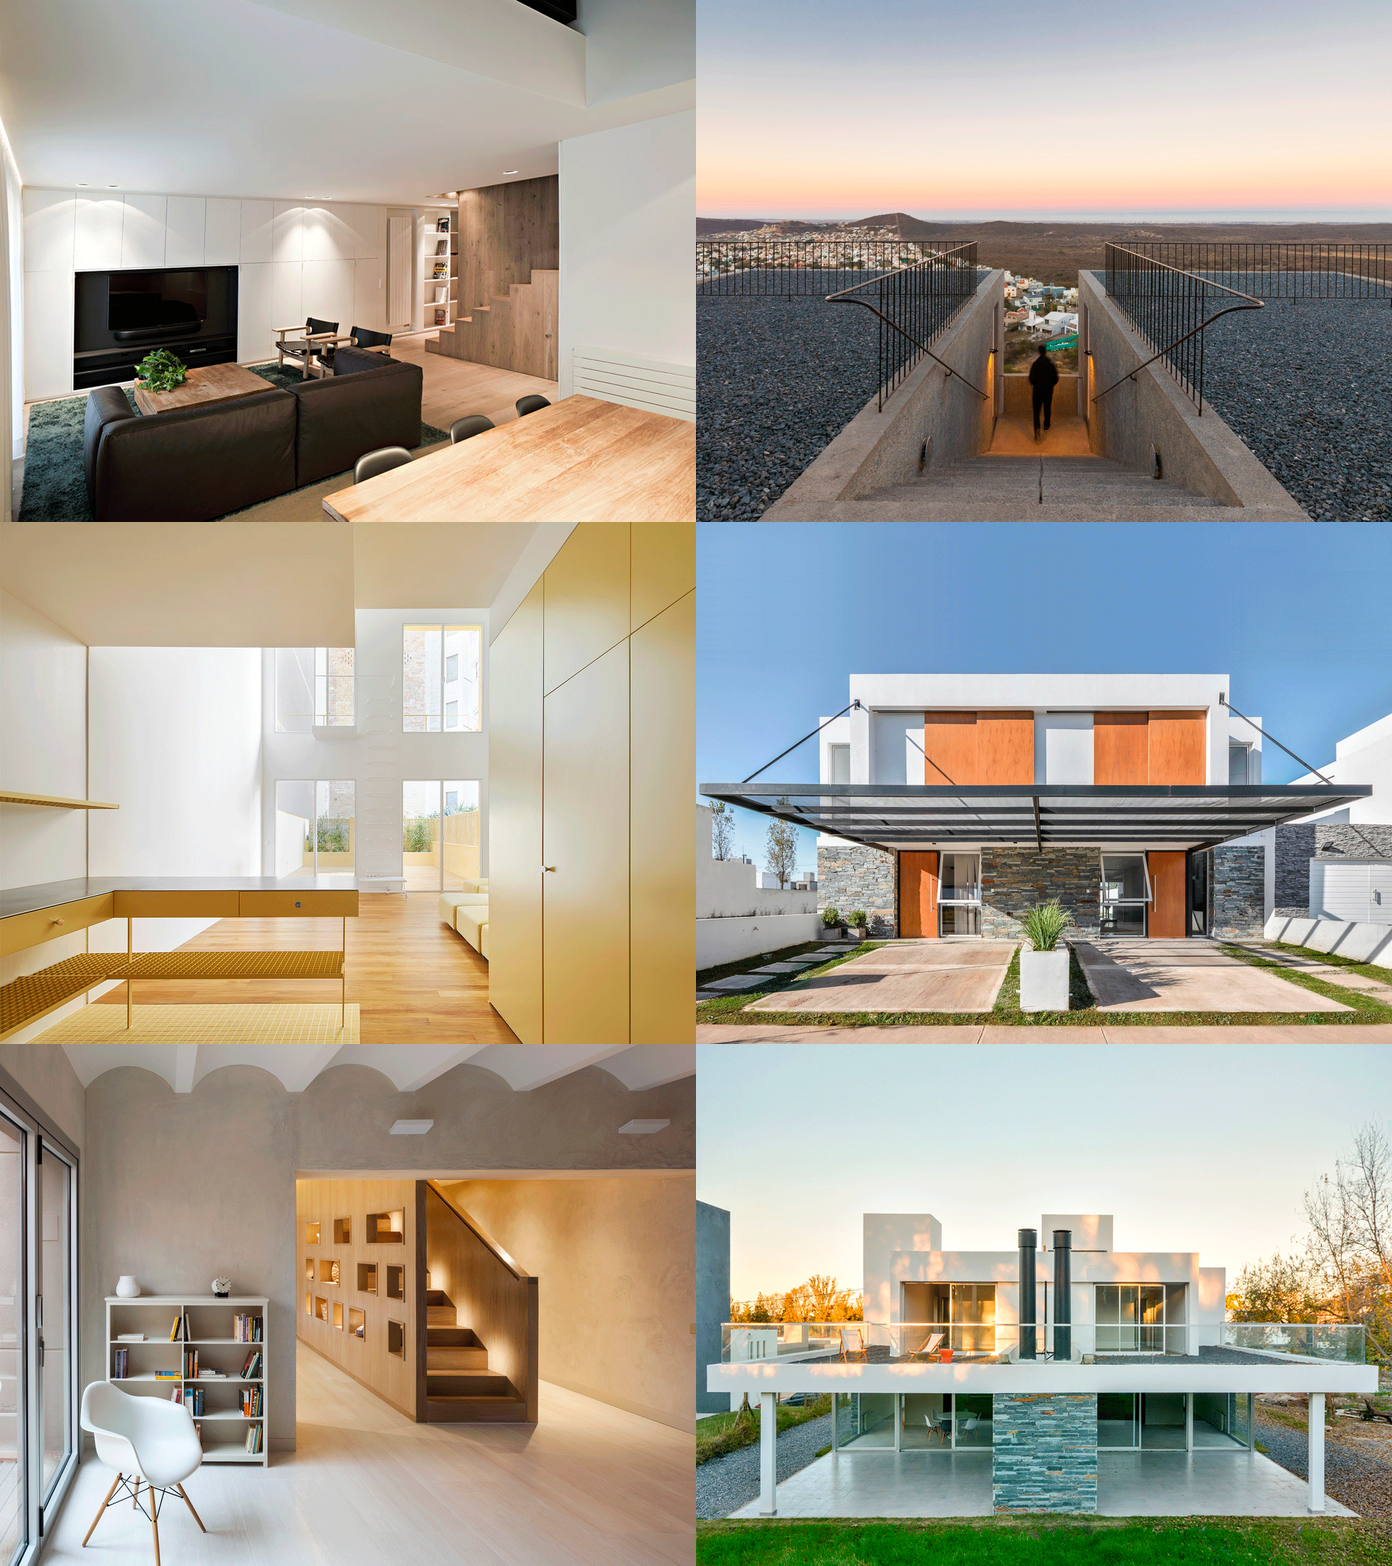
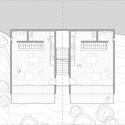
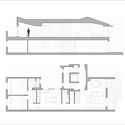
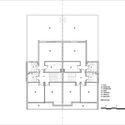
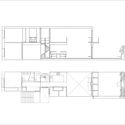

When it comes to housing typologies, the term duplex –lends itself to multiple interpretations, often leading to ambiguous applications and uses. The definition of the concept depends primarily on the country or region in which it is used, generally allowing for two main interpretations. First, a duplex can refer to a two-story housing unit with levels connected by an internal staircase. This definition usually applies to apartments and residences in countries like Spain or Canada, which are typically found in urban centers. Alternatively, a duplex can describe a specific type of project where two homes are joined side-by-side, each having its own individual entrance but sharing a central wall. Generally, the design of these houses is defined by an intentional axial symmetry, functioning as twin homes with the same features and floor plan layout. This type of duplex housing is particularly common in Argentina, Bolivia, the United Kingdom, Australia, and parts of the United States.
https://www.archdaily.com/1123606/what-is-a-duplex-various-interpretations-of-the-typologyBelén Maiztegui
Toward a challenging remediation of cities (they have long been deficient)
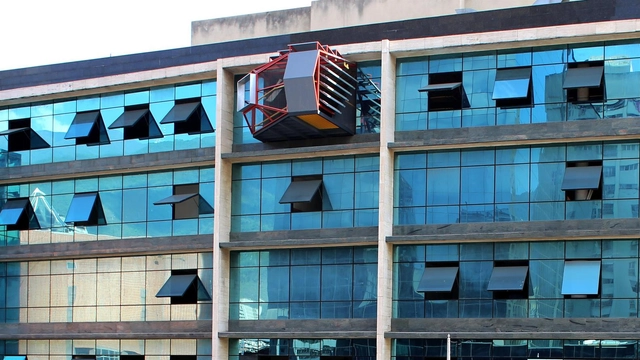
The city as we know it is collapsing, incapable of offering new ways of living. The virus is forcing us to confront the exhaustion of the buildings that make up the city and the systems underpinning how the entire urban landscape was conceived. Basic activities separated by miles along untraversable streets; halls and galleries acting as closed, artificially climate-controlled shells that can no longer accommodate crowds (and are therefore no longer visitable); subhuman capsules stacked atop one another in towers devoid of open spaces, common areas, or nature, with virtually no contact with the outside world—these will only become more dysfunctional as time goes on.
https://www.archdaily.com/1123618/toward-a-challenging-remediation-of-cities-they-have-long-been-deficientMarcos Coronel
Latin America and the Caribbean in Times of Pandemic
Shortly after the World Health Organization declared the outbreak of the novel coronavirus (COVID-19)—which began in Wuhan in December 2019—a pandemic, highlighting the disease's high rate of transmission and exposing global deficiencies in containment methods, most Latin American countries began implementing public health emergency measures to minimize spread and strengthen the response capacity of their healthcare systems.
https://www.archdaily.com/1123603/latin-america-and-the-caribbean-in-times-of-pandemicMa. Eugenia Jaime, Julián Salvarredy.
The city we owe ourselves in Peru

Cities are the synthesis of thousands of years of agreements—as fragile as we are, yet wonderfully adaptable to change. As a result, they remain the ultimate ecosystem for our lives to unfold. Thanks to density, they allow us to maximize the benefits of the infrastructure, services, and public spaces we have created to sustain the well-being to which we aspire.
At first glance, all of this is in crisis today as a result of the COVID-19 pandemic. However, looking back at our history reveals far more lethal epidemics that ultimately brought substantial improvements to the way we live.
https://www.archdaily.com/1123620/the-city-we-owe-ourselves-in-peruAldo Facho Dede
Indigenous building knowledge reveals solutions for contemporary buildings
.jpg?1596481113&format=webp&width=640&height=580)
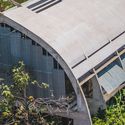
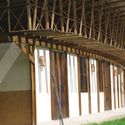
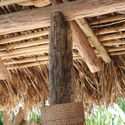
The stigma of rudimentary architecture, combined with the idealization of high-tech technology, relegates Indigenous building knowledge to a prehistoric imaginary. This pattern, which points to a single, unequivocal direction of progress, reveals the so-called coloniality of knowledge—a concept by Peruvian sociologist Aníbal Quijano that exposes the hidden side of modernity: the creation of hierarchies among peoples, keeping Latin America, and particularly its Indigenous populations, in a subaltern position. In other words, we tend to assume that the knowledge representing the future is produced in other lands, namely the Global North.
.jpg?1596481113)
https://www.archdaily.com/1123670/indigenous-building-knowledge-reveals-solutions-for-contemporary-buildingsMonique Portela
Three bathrooms, three dances: experiments of the body in architecture

This article is an excerpt originally published in Revista Cadernos de Pesquisa #7 of the Associação Escola da Cidade. It stems from the final graduation project “Three Bathrooms, Three Dances” by Manuella Ferreira Leboreiro, completed at Escola da Cidade in 2018, under the supervision of Professor Yuri Fomim Quevedo. This essay was also featured in the selection of works exhibited at CCSP as part of the 12th International Architecture Biennale of São Paulo.
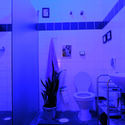
It is 12:11 PM on November 7 (2018). An "S" on the door indicates who this bathroom is supposedly for. I am in a bathroom located in a small building designed in the 1950s by Vilanova Artigas, the Brazilian modernist architect, in the Santa Cecília neighborhood. This is my second time inside, and to me, it is still a space slowly revealing itself. At first, what really caught my attention was the almost-purple blue cast by the blacklight, which tints every tone in the room toward that color. It brings a deep sense of serenity during the day.




https://www.archdaily.com/1123632/three-bathrooms-three-dances-experiments-of-the-body-in-architectureManuella Ferreira Leboreiro
Water, mining, and exodus: the landscape consequences of extractive activities in northern Chile

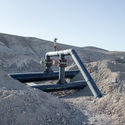

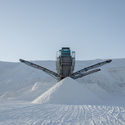


La serie titulada Agua, minería y éxodo forma parte de una investigación visual llevada adelante por el fotógrafo Marcos Zegers que explora las tensiones culturales y las alteraciones territoriales derivadas de las actividades mineras y extractivas en el desierto de Atacama.
https://www.archdaily.com/1123639/water-mining-and-exodus-the-landscape-consequences-of-extractive-activities-in-northern-chileBelén Maiztegui
Country Houses: Repurposing Rural Architecture in Argentina
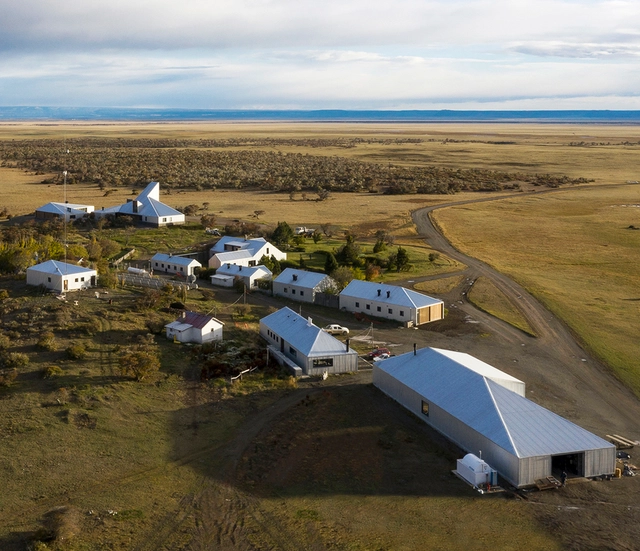
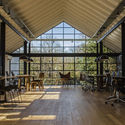
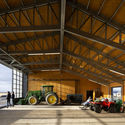
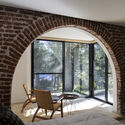
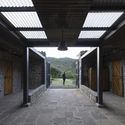

In Latin American countries, the most common method for distinguishing rural areas from urban spaces is based on analyzing the number of residents in a given zone, classifying as "rural" any locality with a population under 2,000. In these contexts, low density and scattered development typically allow the natural landscape to predominate over the built environment.
https://www.archdaily.com/1123642/country-houses-repurposing-rural-architecture-in-argentinaBelén Maiztegui
Public Space in Informal Settlements: A Collective Construction of Social Space


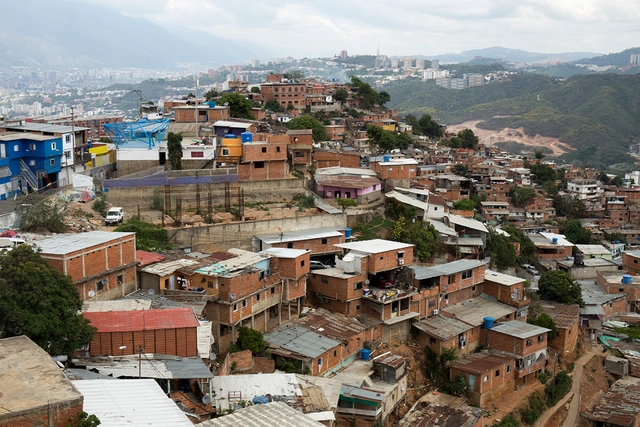
Originally published as "El espacio público en asentamientos de origen informal: una construcción colectiva del espacio social" in the third edition of Revista CLEA —an annual publication of the Latin American Coordinator of Architecture Students (CLEA)—, this article argues that the most important aspect of public space is the opportunity it offers to build ourselves as citizens.
The production and meaning of public space in informal settlements are driven by the people who inhabit them. Consequently, the process of forming the concept of publicness is forged from the moment of occupying a void that lacks municipal services (Hernández, 2011). This stems from the fundamental need for shelter, which shapes this void through housing as the primary objective of the individual.
https://www.archdaily.com/1123643/public-space-in-informal-settlements-a-collective-construction-of-social-spaceHenry Arévalo Banoy
Concrete Houses in Peru: 10 Contemporary Homes That Use Concrete as Structure and Finish


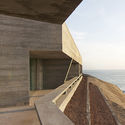
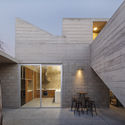
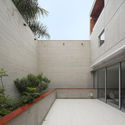

In the architecture of Peru, concrete took center stage during the development of the Modern Movement. In pursuit of a new urban geography, many architects set out to renew their architectural languages. As a result, new concrete buildings—residential, office, and commercial towers—began to emerge across the city, leaving behind the Neocolonial and Republican styles that had long characterized Lima's architecture. Today, the structural advantages, versatility, expressiveness, and aesthetic value of concrete continue to make it a preferred choice for many architects, keeping exploration around the material highly relevant.
https://www.archdaily.com/1123631/concrete-houses-in-peru-10-contemporary-homes-that-use-concrete-as-structure-and-finishBelén Maiztegui
Architecture for Early Childhood Education: Kindergartens and Preschools in Colombia

One thing that unites all human beings is that during the first years of our lives, we absorb our surroundings to develop as we grow. Consequently, education plays an irreplaceably important role. In early childhood, however, learning differs from more theoretical methods, as young children assimilate knowledge through continuous experience, developing their motor skills and their sense of dimension and space in relation to their own scale and body.
https://www.archdaily.com/1123648/architecture-for-early-childhood-education-kindergartens-and-preschools-in-colombiaSantiago Baraya
Houses with Stone in Argentina: Stone Materials as an Expressive Resource

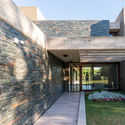
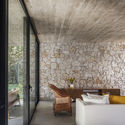
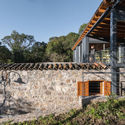
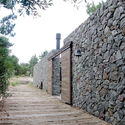

Historically, stone materials have offered ancient cultures the ability to build robust structures by interlocking stones of various shapes and sizes. The simplicity of the technique and its ability to deliver efficient, durable results have sustained the transmission of this construction method over time, enabling multiple contemporary architectural variations and reinterpretations.
https://www.archdaily.com/1123655/houses-with-stone-in-argentina-stone-materials-as-an-expressive-resourceBelén Maiztegui