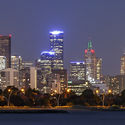
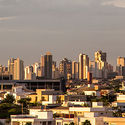
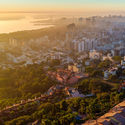
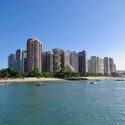
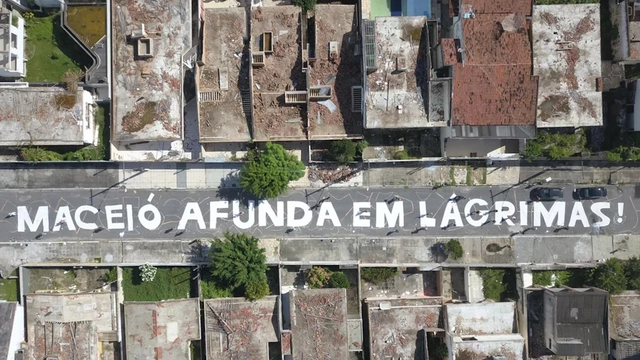
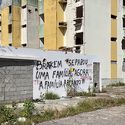
"Maceió sinks in tears!" was painted on a street in the Pinheiro neighborhood, in Maceió. Photo: Mayra Costa
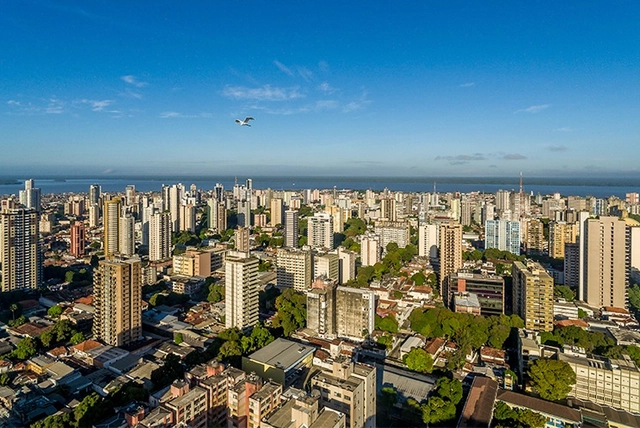
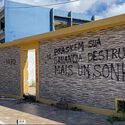
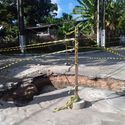
Since March 2018, when a 2.5-magnitude tremor on the Richter scale startled the residents of Maceió, the population of the Alagoas state capital has become aware of—and gradually had to grapple with—the consequences of a tragedy that would soon fully unfold. Following the appearance of a series of cracks and sinkholes across various neighborhoods, geological analyses identified the primary cause of the ground subsidence: the extraction of rock salt—a mineral used in the manufacturing of caustic soda and PVC—which had been carried out in Maceió for over 40 years by the petrochemical company Braskem.
With new tremors in November 2023 and the imminent risk of the mines collapsing, Maceió's crisis returned to the Brazilian headlines, shedding light on a range of complex urban issues tied to the tragedy. From physical damage to city infrastructure and forced displacement to inflation and real estate speculation, the unfolding disaster reveals painful scenes of what is already being called one of the worst urban tragedies in the world. Immersed in this crisis, the city's population suffers from incalculable damage: "The cracks weren't just in the buildings; they were in us, in our souls."
The interaction between architecture and human well-being is a field drawing increasing interest in the contemporary world. The role of architecture in daily life extends far beyond its aesthetic or practical functions; it directly shapes the experience and well-being of those who interact with built spaces. This fundamental link between architectural space and human well-being is being increasingly explored by researchers and practitioners seeking to understand and optimize the impact of the built environment on people's health and quality of life.
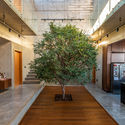
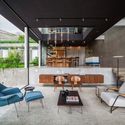
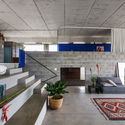
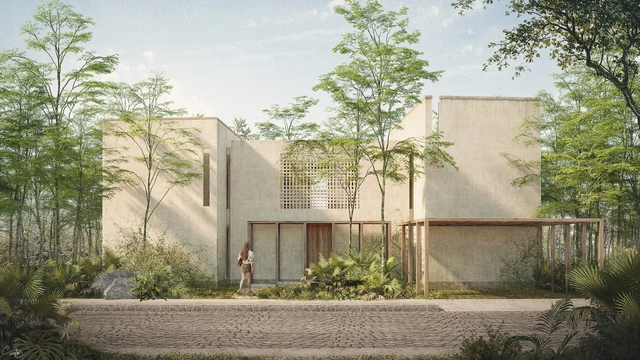
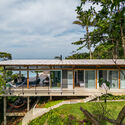
Mexico City- and Guadalajara-based firm Estudio AMA debuts with its "Riviera Ka’an Residencias" project, located in Xpu Ha, a town in the state of Quintana Roo, Mexico, situated south of Playa del Carmen and north of Tulum on the Caribbean coast. Estudio AMA presents itself as a creative space encompassing all fields of design: architecture, interiors, graphic design, and art.
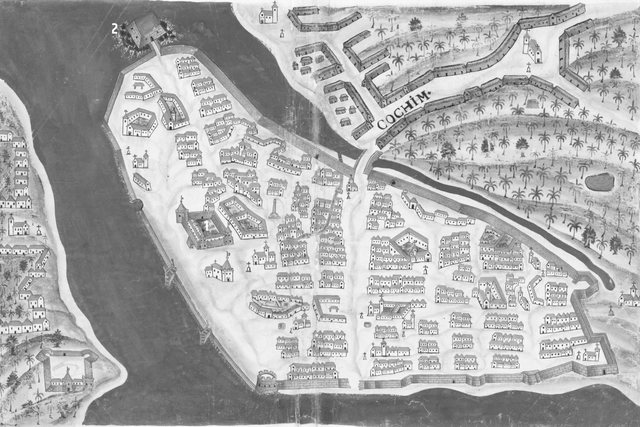
FIG. 5: Plan of the city of Cochin, by Pedro Resende, 1635 (BOCARRO, 1635). Source: BIBLIOTECA NACIONAL DIGITAL DE PORTUGAL. Edited by the author
The following text contributes to the debate on a topic crucial to understanding the Portuguese presence in the world: urbanization processes. Focusing on the landscape of Cochin as a case study, we seek to build alternative pathways for thinking about “Portuguese” cities around the globe and their relations with the diverse agents and cultures with whom the Portuguese interacted during their overseas activities across practically the entire planet. Amid this sea of options, the choice of Cochin is guided by two main aspects.
First, Cochin was the first location where the Portuguese established a solid foothold in the Indian Ocean, in the early sixteenth century. While the Portuguese had previously accumulated a wealth of experience on the West African coast and the Atlantic islands, the same could not be said of the Indian Ocean: Cochin served as the first permanent laboratory of the Portuguese experience on Asian shores. In this context, the case allows us to analyze how the Portuguese accommodated themselves to an unfamiliar environment, as well as to debate their strategies and instruments.
In a revealing use of big data, Raj Chetty and his colleagues at the Equality of Opportunity Project used anonymous tax records to track the childhood-to-adulthood income of individuals who grew up in the United States. The results show that the neighborhoods and metropolitan areas where these individuals were raised have a major impact on their lifelong economic prospects.
Surprisingly, children from low-income families who grow up in certain neighborhoods—particularly those with mixed-income demographics and lower levels of racial segregation—fare much better economically.
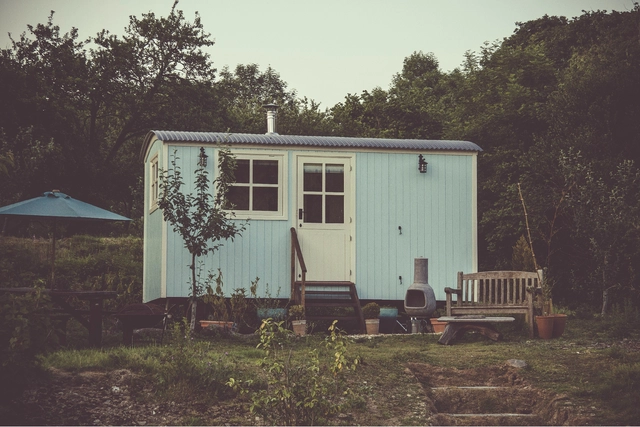
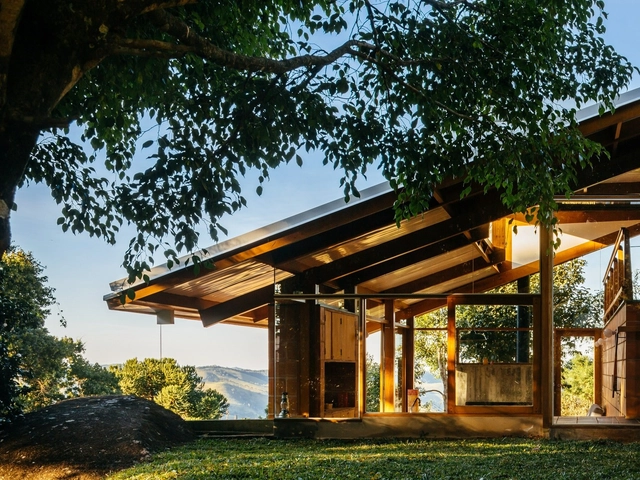
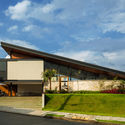
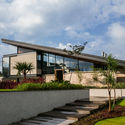
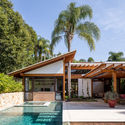
Simpler to build, yet less common than traditional gable roofs, single-pitch roofs—or meia água, as they are known in some parts of Brazil—are formed by a single inclined plane responsible for shedding rainwater.
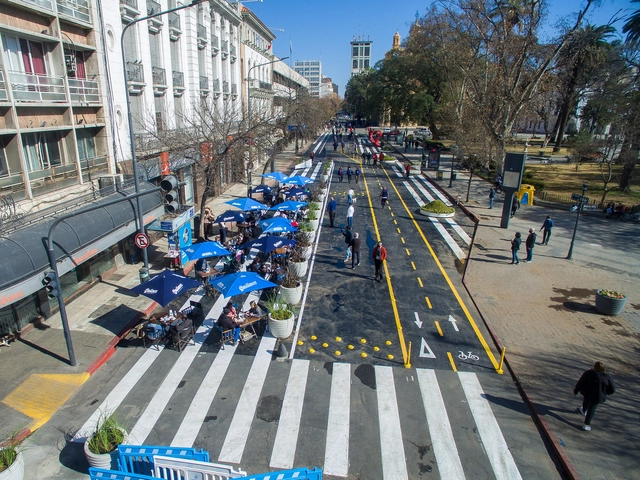
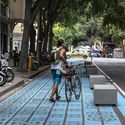
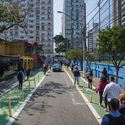
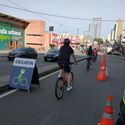
Redistribution of street space as a response to Covid-19 in Córdoba, Argentina. New areas were created for cyclists, pedestrians, and patrons of bars and restaurants. Photo: Municipalidad de Córdoba
As the venues of social life, public spaces are key elements of individual and collective well-being. They comprise a network of open areas such as streets, plazas, and parks, as well as sheltered spaces like public libraries and museums. This network serves multiple roles in cities, including recreation, social interaction, environmental conservation, circulation, and economic exchange. Despite their vital role in urban life, public spaces in Brazilian cities are, as a rule, poorly maintained, featuring insufficient lighting, broken sidewalks, and deteriorated street furniture—conditions that actively discourage use and result in social and economic losses that are commonly underestimated by both public authorities and the population itself.
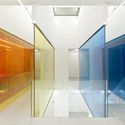
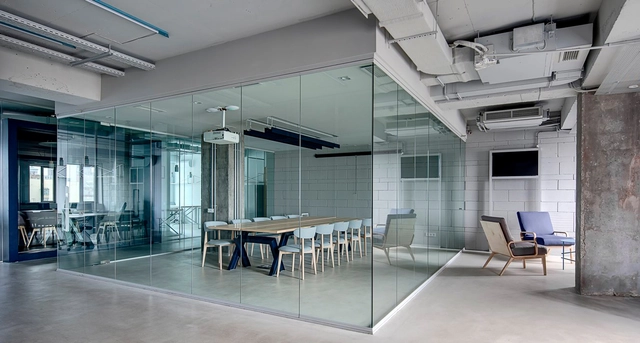
Divisiones de cristal. Image Cortesía de Glasstech
In the context of contemporary design, glass partitions have gained prominence in the world of interior design due to their versatility in harmoniously combining elegance, functionality, natural light, and spaciousness. One of their primary advantages is transparency, which allows for spatial division without obstructing natural light, offering a sense of openness and connectivity between areas. This is particularly beneficial in small spaces where light can make a significant difference in the interior atmosphere.
At the same time, construction methods are simplified by the clean and rapid installation of glass walls and doors, as well as their multiple mounting options, which adapt to structural conditions and construction sequencing. Moreover, while transparency is a key feature, glass partitions can also incorporate options to ensure privacy when necessary, utilizing various types of glass with digital printing, silkscreening, or satin finishes.
https://www.archdaily.com/1136361/flexibility-luminosity-and-independence-glass-solutions-for-interior-designEnrique Tovar
In light of today's climate emergency, our current urban model—defined by rapid, uncontrolled growth that fosters social segregation and harms the environment—must be replaced.
Against this backdrop, the concept of Sustainable Transit-Oriented Development (TOD) emerges to break with existing spatial planning paradigms. As the name suggests, TOD proposes action strategies that integrate urban design with transport and mobility planning, which can be implemented through public policies or urban projects.
Image: Thomas Hawk/Flickr. Courtesy of Caos Planejado
Promoting homeownership as an investment strategy is a risky proposition. No financial advisor would recommend taking on debt to put such a large portion of your savings into a single financial asset, whatever it may be, due to the high concentration of risk.
Worse yet, this risk is not random: it falls most heavily on low-income buyers, who receive poorer financing terms and whose neighborhoods are systematically more prone to lower or even declining home values, leading to devastating consequences for the racial wealth gap.
ArchDaily's curatorial team strives every day to present our readers with the most significant, inspiring, and innovative projects, while also ensuring a diverse representation of global architecture.
As part of our 2023 Year in Review retrospective on ArchDaily, we look back and reflect on what was published over the past year. Residential architecture remains one of our most visited categories of built projects, generating immense interest among our users worldwide. With this in mind, we have selected the 50 best houses published this year on ArchDaily en Español, offering a brief showcase of the form and character of residential architecture across the Spanish-speaking world.
ArchDaily's curation team strives daily to present our readers with the most significant, inspiring, and innovative projects, expanding the knowledge and repertoire of students and architects worldwide. From small renovations to projects designed from scratch, residential architecture is a constant in the daily practice of most firms. Year after year, we see the deep interest this typology sparks: it remains the most popular category among our audience.
Windowology virtual exhibition. Courtesy of Japan House LA
In light of the coronavirus pandemic, the relationship between people and the spaces around them has had to be reimagined. As enclosed spaces that typically draw crowds, museums had no choice but to close their doors as the number of infections rose. Yet, their programming did not necessarily grind to a halt. Although some major architecture and urbanism events were postponed to a time when the pandemic is expected to be under control (such as the 17th Venice Architecture Biennale), many museums, galleries, and exhibition spaces saw the moment as an opportunity to deepen their engagement with virtual formats.
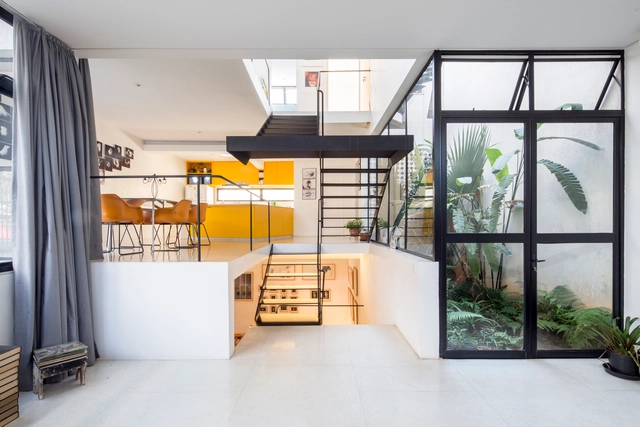
In architectural design, delineating spaces with different functions can be achieved in numerous ways, moving beyond traditional vertical barriers such as walls, partitions, panels and cobogós. Differentiating spaces by arranging floors on multiple levels, using elevated or sunken horizontal planes, offers the advantage of allowing greater permeability between rooms.
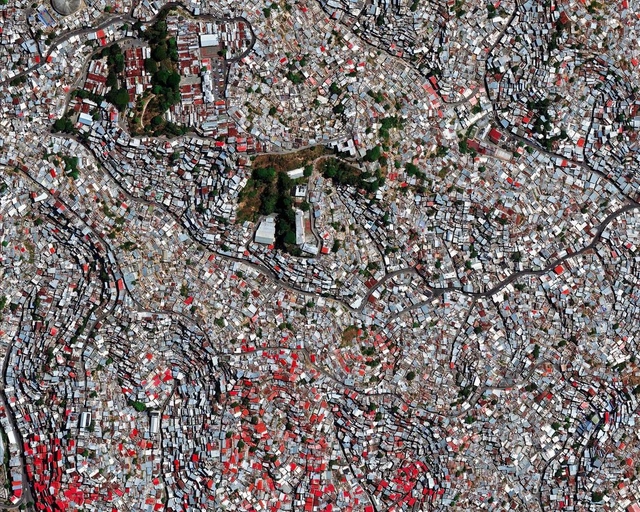
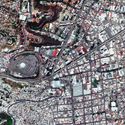
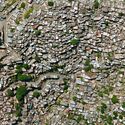
According to a UN-Habitat report, in 2013 approximately one billion people lived in informal settlements, and this number is expected to double by 2030. Seen as the result of policy, legislative, and housing provision failures—at both national and urban levels—informal settlements cannot be understood merely as a byproduct of demographic explosion and globalization.
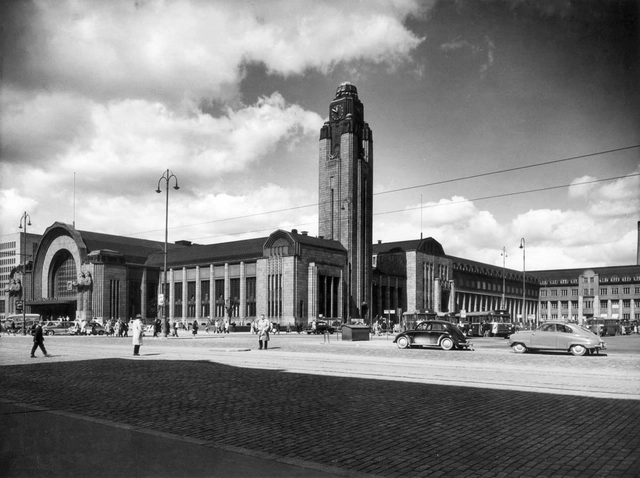
Original Design of Helsinki Central Station by Eliel Saarinen, 1904. Source: Revisiting Cranbrook: Eliel Saarinen and the Survival of Tradition, 2012.
Kenneth Frampton, a prominent architectural critic, characterizes a group of late nineteenth-century works as belonging to the “New Tradition”: with its origins spanning from 1900 to 1914, he defines it as “a consciously modernized historicist style” (1997, p. 255). He proposes these buildings as a response to two significant historical events: on the one hand, nascent European Modernism, tending toward machine aesthetics, functionalism, and formal abstraction; on the other, the consolidation of national states occurring across the continent.
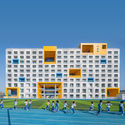
Naturally associated with characteristics such as simplicity and clarity, but also expressiveness, vibrancy, and energy, the three primary colors—which give rise to other colors—offer a wide range of application possibilities in architecture. As crucial elements in the compositions of the leading exponents of the De Stijl movement, such as Piet Mondrian, Theo van Doesburg, and Gerrit Rietveld, yellow, blue, and red, when used together, became icons in design and architecture, and for many professionals in the field, an obsession.
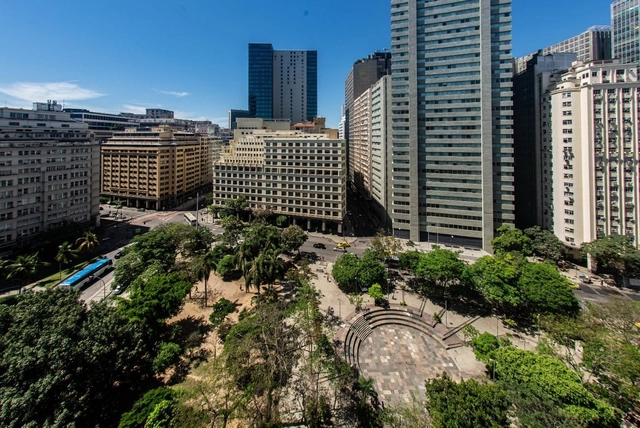
Buraco do Lume. Image via Skyscraper City, user Leo10Rio
The approval of the controversial draft legislation dubbed the “Lei do Puxadinho” in mid-2020, which relaxed zoning parameters in the city of Rio de Janeiro, sparked widespread debate across various sectors of society—particularly among architects and urban planners, many of whom have strongly criticized the proposal. The debate, however, intensified even further when, under the auspices of this law, a surprise amendment was published in the Official Gazette. This amendment temporarily lifted several restrictions on the Buraco do Lume site, which is adjacent to the square officially named Praça Mário Lago—an important venue for political demonstrations in the city, landmarked by the municipality in 1989 and by the state government in 2019.
The relationship between the market and the state has traditionally been understood as a three-tiered framework. The state guarantees property rights and other preconditions for markets. Markets operate within this structure and deliver efficient outcomes. The state corrects market failures through complementary institutions, such as, in some cases, social welfare policies. Managing cities is no different, and issues such as economic development, accessibility to goods and services, mobility, sustainability, freedom, and well-being depend on the relationship between markets and the state.
Ibirapuera Park in São Paulo. Photo: Fernando Stankuns, via Visualhunt / CC BY-NC-SA
Who could have predicted 2020? Even at the beginning of the year, when the existence of a new coronavirus was already known, it was hard to imagine that the world would undergo so many changes. The impacts were not limited to health; they spread to behavior, the economy, and many other aspects of life on the planet, including the environment.
At this point, it is impossible to predict how vaccines against the virus might change humanity's destiny over the coming year, or what Brazil's trajectory will be in recovering from the crisis caused by Covid-19. The year 2021 begins with this mix of uncertainty and expectation—and a strong sense of urgency. January also marks the start of a new decade fraught with major challenges such as the climate emergency, the need to transition to cleaner economies, the imperative to transform our relationship with forests and land use, reimagining urban spaces, and the struggle to reduce inequality and systemic racism, among many others.
https://www.archdaily.com/1127962/eyes-on-2021-climate-cities-and-forests-to-watch-in-brazilWRI Brasil
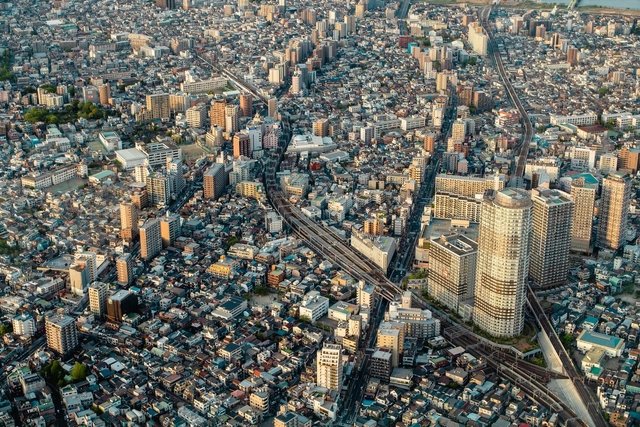
Tokyo, Japan. Photo by Vincent Camacho, via Unsplash
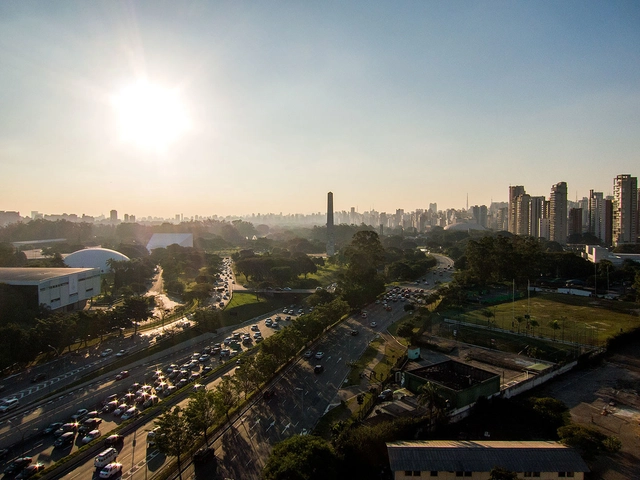
Skylines are icons that intrigue people through their urban complexity, shaping character and defining a sense of place. As Kevin Lynch noted in his classic “The Image of the City,” the visual landscape of a city can be treated as an object of varied, unpredictable meanings. While we can envision a clear image when building a city, its true definitions emerge indirectly over the course of its development. In other words, as cities evolve, their skylines evolve alongside them in unpredictable ways.
In 2017, Escola da Cidade—through its Seminar on Culture and Contemporary Reality course, then coordinated by Professor José Guilherme Pereira—welcomed anthropologist and PhD in Social Sciences Manuela Carneiro da Cunha to discuss the history, spatialization, and daily life of Indigenous peoples in Brazil, highlighting issues from not only a cultural standpoint, but also a legal and environmental one.
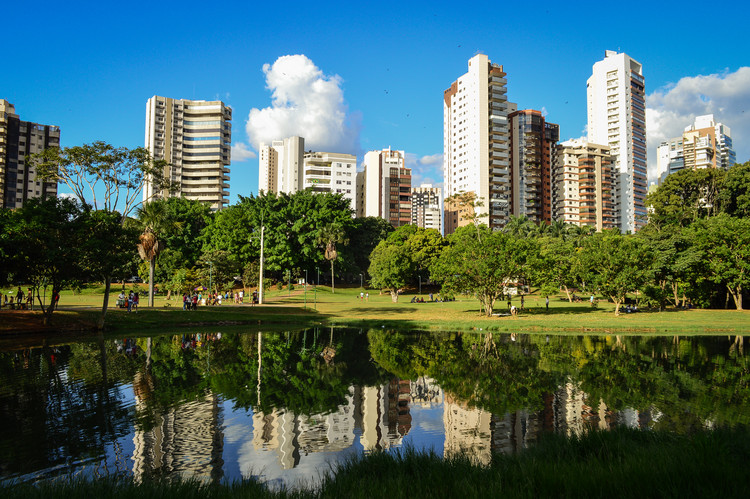
Lago das Rosas, in Goiânia. Image: Jean Carlos Faleiro, via Wikimedia Commons
Just as urban infrastructure can be defined as the network of structures and services required for cities to function efficiently, green infrastructure can also be understood as an interconnected network of areas and elements that preserve the value and function of natural ecosystems. One of the many definitions of green infrastructure posits that this constituent network enhances water and air quality, in addition to providing a range of benefits for both people and wildlife.
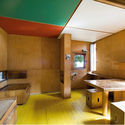
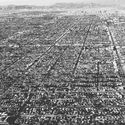
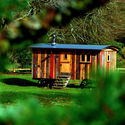
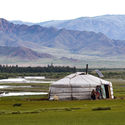
By no means does this text intend to refute or disparage the recently published article The Life and Death of Tiny Houses, but rather to offer the reader alternative perspectives and an expansion on the theme—one of the core principles of architectural criticism. To this end, the text is structured around two axes that analyze several points raised by the original author.




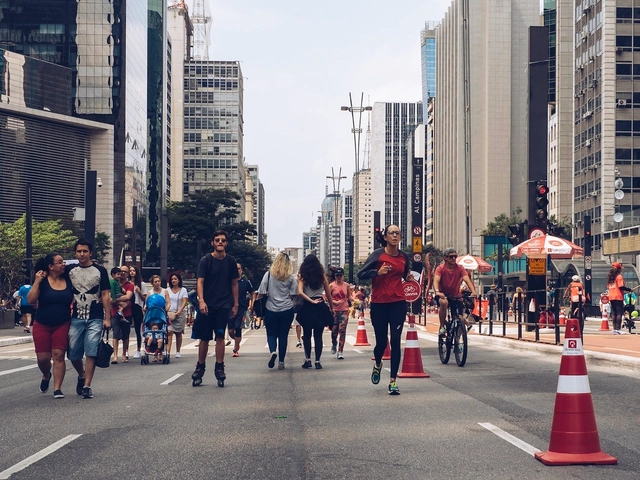



.jpg?1607603966 "Unit of the Centro Aberto (Open Downtown) Program implemented in Largo de São Francisco, downtown São Paulo. Photo: SP Urbanismo")
.jpg?1607603889 "Scenic lighting of historic buildings shapes the public space in downtown Mexico City. Photo: Danielle Hoppe / ITDP Brasil")
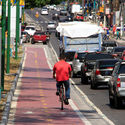
.jpg?1607603882 "In Fortaleza, since 2018 all revenue from paid on-street parking has been directed toward cycling infrastructure policies. Photo: ITDP HQ")





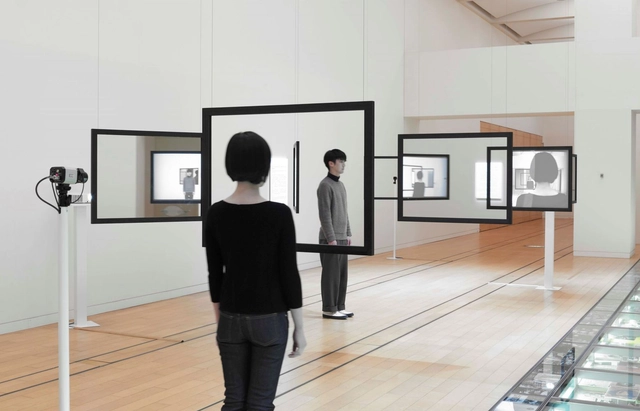
.jpg?1608552262 "View of the AA Earth Gallery virtual exhibition")