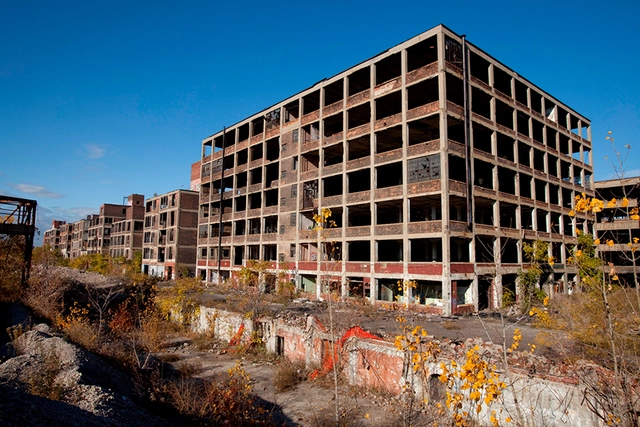
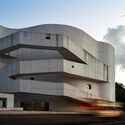
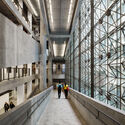
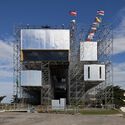
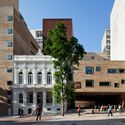
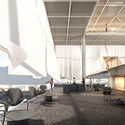
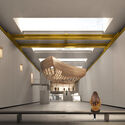
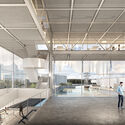
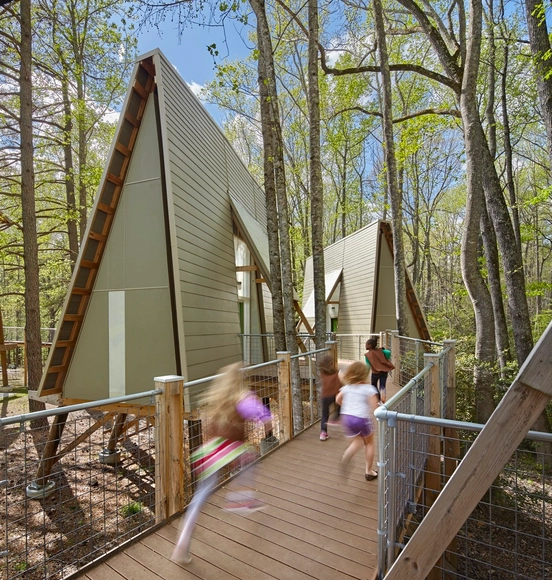
Abandoned Packard Automotive Plant in Detroit. Image: Albert Duce
Ruins of once-elegant buildings eloquently illustrate the worst that can happen to a city after the end of an economic cycle. Wealthy families no longer have the resources to maintain their estates, and even middle-class buildings are partially abandoned when their owners, unemployed or struggling, relocate in search of opportunities elsewhere.
Left vacant and unused, physical heritage slowly degrades. Urban history is filled with examples across all eras and continents: Rome at the end of classical antiquity, Venice at the dawn of the modern era, Paraty after the shift in the Gold Route, and Detroit today.
This September, the 4th edition of the Chicago Architecture Biennial opens under the title The Available City—a perfect opportunity to spark discussion on the role of architecture in urban equity.
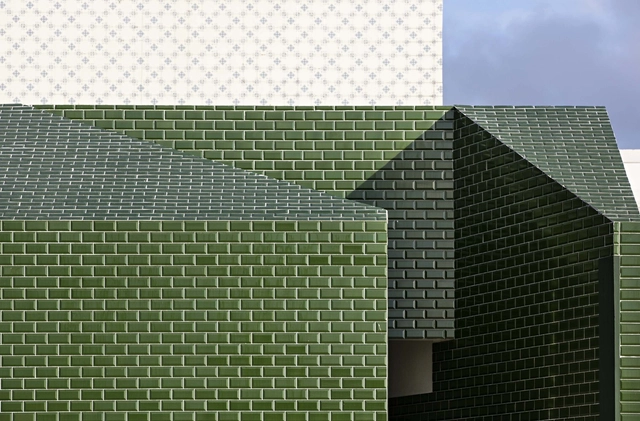
Mosaic tiles, ceramics, porcelain, wall tiles: when it comes to finishes, there are countless possibilities to choose from to add character and identity to our projects. However, faced with the sheer variety available on the market, choosing among them can be challenging. In this article, we will explore the differences between these cold tiles and offer tips on how to choose the option that best fits your project.
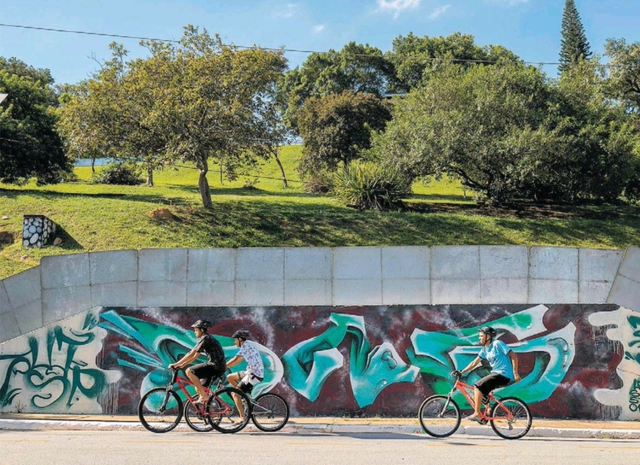
Planning urban mobility goes beyond isolated projects like bike lanes or street restructuring (which, though extremely important, are not enough). A city with high-quality mobility must enable its population to make the necessary trips to carry out their activities efficiently, safely, and pleasantly. However, mobility planning must address the needs of the city's diverse user base.
Expanding pedestrian and bicycle travel is highly desirable for several reasons: health (an active population is healthier); individual financial benefits (active travel is cheaper); and, most importantly, environmental concerns and spatial efficiency. Active modes of transportation contribute to the quality of public space (an area with pedestrians and cyclists is livelier and more pleasant).
Citymakers is working with ArchDaily to publish a series of articles, conversations, and interviews with key figures in city co-production behind the Citymakers Barcelona Lab 2021, a program returning to Barcelona from November 8 to 12, 2021.
CityMakers is a global platform of experts in urban co-production best practices, aiming to connect city co-producers and influential leaders from around the world to inspire one another and drive transformation in their cities.
For this installment, Salvador Rueda presents his article "Participatory Processes and Resistance to Change: Implementing 'Superblocks' in Barcelona."
Architecture is realized through design. Professionals who face a blank canvas and fill it with lines that express desire, technique, and beauty know the many challenges inherent in this task. The act of designing involves a complex web of references, knowledge, and culture. Therefore, when we share a project, we know that more than simply showcasing a building, we are telling a story and inspiring the public. In its eleven years of existence, ArchDaily Brasil has published more than 23,000 projects, recognizing the importance of each one and how they help transform visions through what they propose—influencing not only local architecture but also bringing this discussion and inventiveness to the entire world.
The intentions of the 15-Minute City are laudable. I have long believed that walking is the best of all modes of transportation. I also believe that cities should be free from commercial regulations that hinder the emergence of small shops and cozy cafes in residential neighborhoods. A lively and dynamic mixed-use neighborhood can be one of the greatest gifts of urban entrepreneurship.
In the United States, we regulate the entrepreneurship of the poor much more than that of the rich. The rich innovate in cyberspace, a zone largely free of regulation. Conversely, the poor innovate in practice, in real things, under local government rules that micromanage physical space.
As architects, we understand the importance of knowledge sharing for our industry, and with the internet, we saw an opportunity to guide the traditional format of architectural publishing toward its natural evolution. It was a passionate and instinctive effort that ultimately converged with the forces shaping our new global context as we entered the era of megacities and the global urban population grew exponentially. Understanding this scenario shaped our mission: to provide inspiration, knowledge, and tools for architects—and everyone involved in the process—to face the challenges of our built environment.
The choice of finishes is crucial to a project's overall quality, both for its aesthetic impact and its budget implications. Often, designers opt for modular flooring—materials installed in individual pieces—which requires a clear layout logic. This article explores different flooring patterns and how they can be applied to various materials.
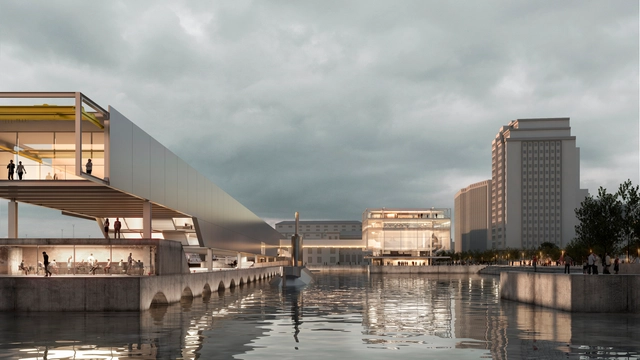
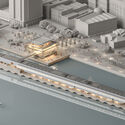
Organized by the Cultural Department of the Abrigo do Marinheiro (DCAMN), in partnership with the Brazilian Navy and the Rio de Janeiro Department of the Institute of Architects of Brazil (IAB/RJ), the national competition for the Maritime Museum of Brazil was won by the team comprising the offices messina | rivas (São Paulo, Brazil) and Ben-Avid (Córdoba, Argentina). The binational group presented a project that seeks to "reclaim proximity to the water and what it can represent as a common space amidst difference." Explore the proposal below.
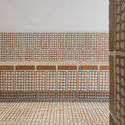
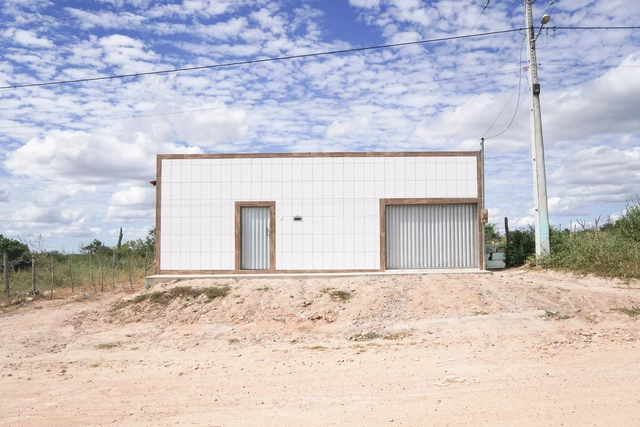
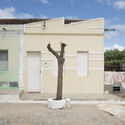
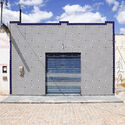
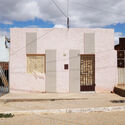
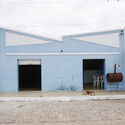
Numerous houses with platibanda (parapet) facades can be seen across urban and rural areas in the sertões of Bahia. Many of these are clad in porcelain tiles and feature iron grates alongside metal doors and windows. This recurring pattern can be understood as a cultural phenomenon: the constructions discussed here were documented in towns, districts, and villages across the municipalities of Monte Santo, Uauá, and Curaçá in 2019.
These facades feature graphic compositions created by those who build them in dialogue with the residents themselves. Bricklayers and owner-builders¹ arrange printed visual elements on the ceramic tiles laid across the surface. Additionally, iron grates are fixed onto the front plane, outlining the openings of most of the residences and commercial establishments studied.
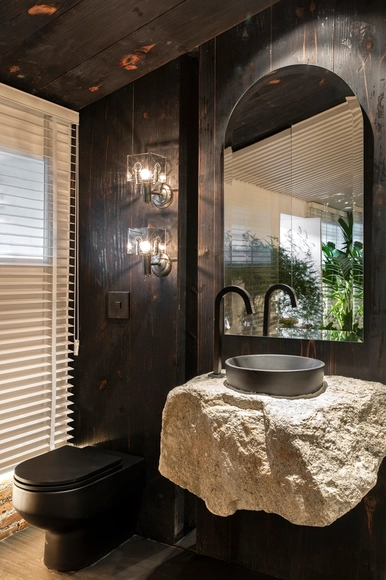
Choosing the fixtures and finishes for bathrooms, kitchens, and laundry rooms is always a design challenge. Whether dealing with wall coverings, fittings, or sanitaryware, gathering as much information as possible is crucial to designing a functional and harmonious space. Among these components, we highlight here the essential details for choosing the best type of sink and its applications.
Forecasts for the future are alarming—at least, that is what the recently published 2021 IPCC report from the Intergovernmental Panel on Climate Change (a UN body) shows. According to the document, human-induced climate change is irrefutable and will worsen in the coming decades without concerted efforts to reverse the trend, warning that warming of 1.5°C to 2°C will be surpassed in the very near future.
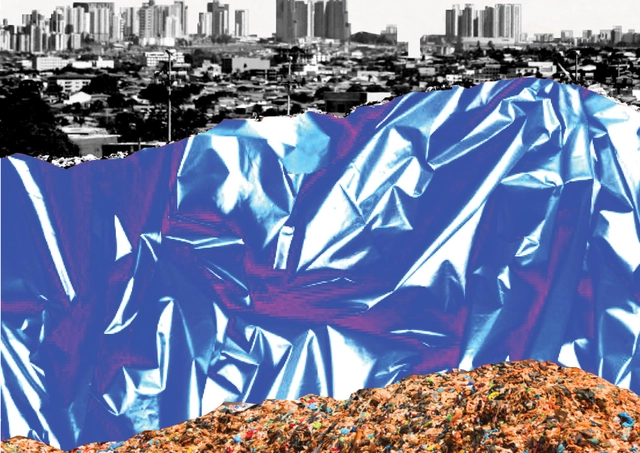
We have long been accustomed to environmental education campaigns—indeed, more recent generations have even had school lessons on the subject. The concept is simple and thoroughly drilled into our minds: Reduce, Reuse, and Recycle. Yet, for some reason, most people still fail to follow the straightforward recommendation of sorting the waste we discard daily: organics (which can be repurposed as compost), dry recyclables, and finally, refuse (non-recyclable waste) that inevitably ends up directly in landfills.
Sunset Square (Praça do Pôr do Sol) surrounded by construction fences. Photo: Daniel Teixeira / Estadão
Conflicts, disputes, and antagonisms are frequent in the dynamics of social life, making it necessary to reconcile different interests and needs as best as possible. Today, urban conflicts are reduced to two poles. On one hand, those who oppose new projects, commonly known as NIMBYs (an acronym for “Not In My BackYard”), but who can also be seen as “neighborhood defenders.”
When a portion of the street is dedicated to parking, a decision is made to privatize one of the city's most valuable assets. From bike lanes and dedicated bus corridors to wider sidewalks, parklets, or even mixed-traffic lanes, the range of uses more beneficial to the public is vast. Now more than ever, we must rethink mobility for the sake of more prosperous and inclusive cities. Charging for metered parking is an excellent place to start.
Public transit, cycling, and walking are the most sustainable options for urban mobility. Yet, while bus systems languish amid a lack of funding and falling ridership, and cyclists and pedestrians face precarious infrastructure, cities invest substantial resources in road maintenance—and still reserve a significant portion for drivers to store a private asset.
https://www.archdaily.com/1128144/charging-more-for-street-parking-can-promote-transportation-equityJúlia Hartmann Mozetic, Guillermo Petzhold, Francisco Pasqual, Virginia Tavares e Fernando Corrêa
On September 21, the world celebrates Arbor Day, a date aimed at raising awareness about environmental conservation. During childhood, we establish relationships with nature that become deeply rooted in our imagination, eventually evolving to influence architectural design. We have selected 22 projects of various uses that draw inspiration from our relationship with nature and this shared imagination.
Often overlooked or dismissed, gender inequality in architecture has consequences for both women and their careers, as well as for the spaces and products created. There is, however, a niche within the construction industry that contradicts this logic, proposing to create a more egalitarian workspace. This article reflects on this inequality and how it is challenged by self-managed practices.
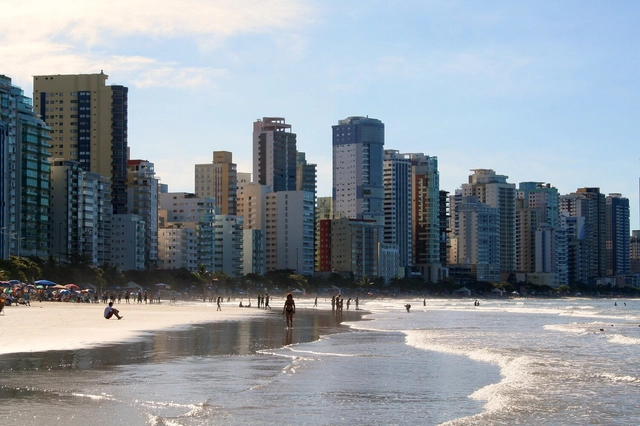
Balneário Camboriú, Santa Catarina. City with 5 of the 10 tallest buildings in Brazil. Photo by: carlosoliveirareis on VisualHunt
What do you think about building more highways to reduce traffic congestion? If you follow the debate on urban policy, you probably already have the answer on the tip of your tongue: building more lanes doesn't improve traffic! The more highways, the more cars!
Building roads encourages more people to drive. With more paved lanes at their disposal, more people are willing to swap public transit for the convenience of a personal car. Residents might seek housing further away, assuming they can quickly drive to work.
Over 60 years ago, Brasília emerged from the Brazilian interior. Developed in a desolate cerrado between 1956 and 1960, the city that replaced Rio de Janeiro as the nation's capital was a joint creation of urban planner Lúcio Costa and architect Oscar Niemeyer.
With its winged shape, Brasília became a powerful symbol, representing one of the purest embodiments of the hope, splendor, and ingenuity of 20th-century architecture.
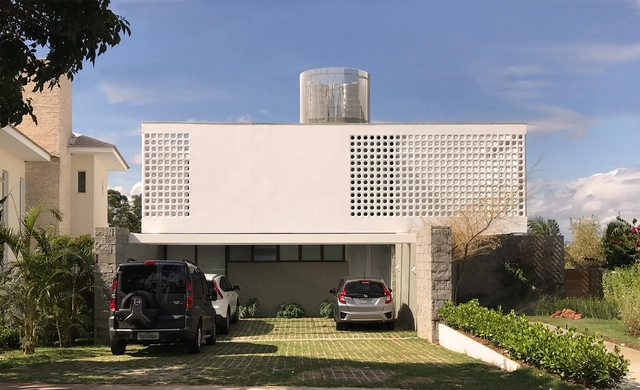
Water tanks are vital components of any building due to their role in the health, safety, and comfort of occupants. Their primary function is to guarantee supply regardless of temporary municipal water cuts, making them increasingly essential during times of water crises.
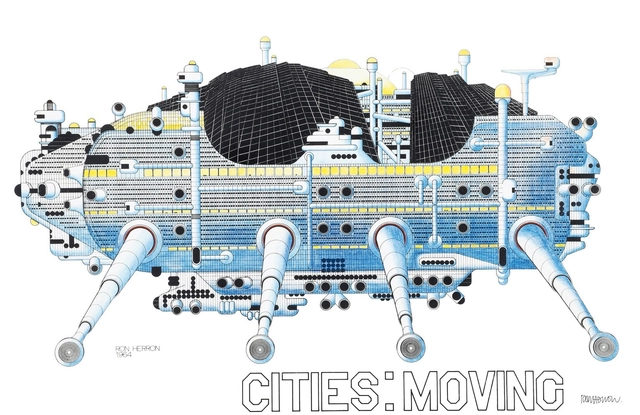
Peter Cook’s text ‘Some Notes on the Archigram Syndrome’ is a symbol of architecture at the beginning of the era of mass reproducibility. First published in *Perspecta 11: Yale Architectural Journal* in 1967 and republished in the 1999 book *Textos de Arquitectura de la Modernidad*, the text revisits, through the author's eyes, the chronology and consequences of the way of thinking and making architecture proposed by the Archigram group—an annual publication that gave rise to the architecture collective of the same name.
The group stands out as a milestone in the transformation of thinking about the city, representation, architecture, and the limitless application of technological knowledge within their production. Consequently, their work was not produced in isolation but was closely linked to major artistic movements in England and the United States, such as the Independent Group and the waves of counterculture.
Padre Manuel da Nóbrega Square, 2020. Image credit: Author's own
It comes as no surprise that the land issue in Brazil is a highly complex topic. As Ermínia Maricato defines it, the “knot of land” lies at the center of various conflicts—whether regarding the productive occupation of rural lands or at the core of questions surrounding the right to the city, housing, and infrastructure in urban centers. Yet, what is rarely discussed in the fields of urban planning and public policy are the cause-and-effect relationships of this land conflict on the current management of public areas, particularly concerning the organization of municipal assets and, more importantly, its practical effects on city design and urban dynamics.
The 2021 Intergovernmental Panel on Climate Change (IPCC) report left many of us wondering whether the world can indeed keep global warming below 1.5°C, the threshold scientists consider safe to avoid the most dangerous impacts of climate change. New research from WRI and Climate Analytics shows that G20 countries, which account for about 75% of global greenhouse gas emissions, can steer the world toward this goal – if they significantly increase their ambition.
https://www.archdaily.com/1128227/ambitious-climate-action-by-g20-countries-could-limit-global-warming-to-degrees-cJamal Srouji, Taryn Fransen e David Waskow