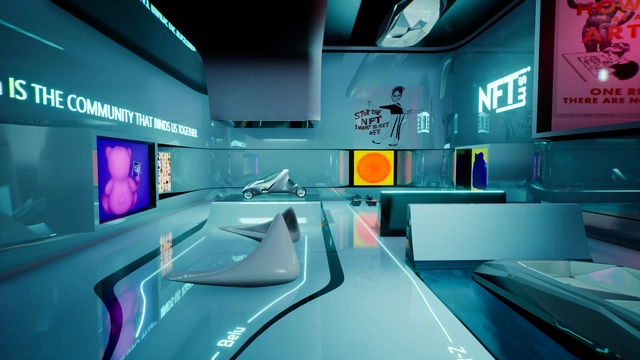
As the world of Architecture finds itself on the edge over the recent Metaverse and NFT hype, Zaha Hadid Architects is at the forefront of innovation showing us exactly how to utilize Web 3 and its socio-economic opportunities for architects, globally.
The topic has become especially relevant at the beginning of this year, with more and more platforms publishing about it. All the recent hype forces us to evaluate our role as architects and whether or not we want to consider servicing the digital realm.
After my recent interview with Gensler’s Director Harry Ibbs on Leveraging Technological Advancements to Bring Workers Back to Office I decided to cover the topic of a post-covid practice workplace culture from a completely different angle. In search of a more intimate approach, I looked into AL_A, a RIBA 2009 Stirling Prize-winning studio founded by Amanda Levete with directors Ho-Yin Ng, Alice Dietsch and Maximiliano Arrocet. The diversity of the leadership team and their 30+ person workforce brings a richness of thinking and possibility that’s played out in their culture, practice and through their designs.
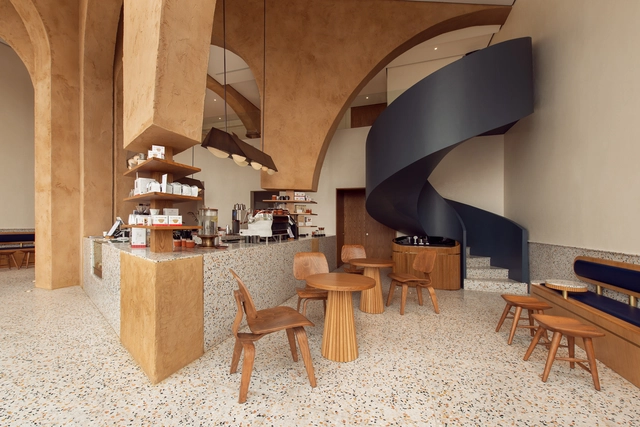
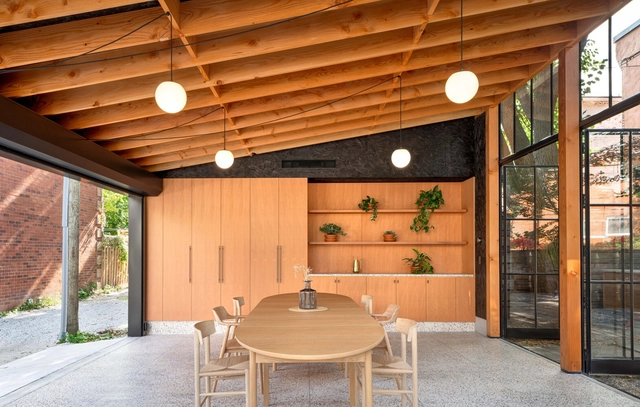
Coffee shops have always been popular gathering spaces among coffee lovers, but with the rise of remote working, especially post-pandemic, they have become a hotspot for remote workers and students as well. One of the many reasons why they are such a popular hangout spot, other than the fact that they serve one of the most globally-adored drinks, is because of their well-designed interior spaces that promote comfort, relaxation, and productivity simultaneously. After all, it's always been said that architects and coffee go hand in hand. In this interior focus, we explore how different design elements shape the user experience of a coffee shop, and look at how architects have employed them through 17 examples.
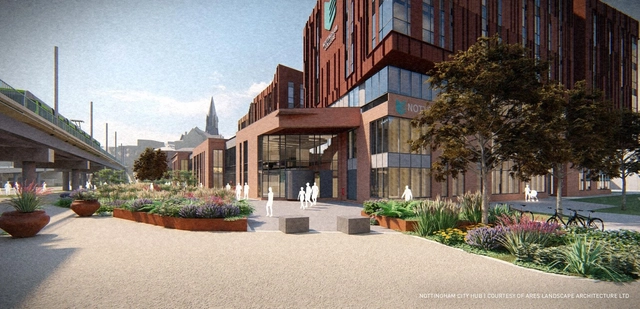
Nottingham City Hub. Image Courtesy of Ares Landscape Architects Ltd.
The noticeable shift from 2D CAD in landscape architecture is in part due to external pressures, such as the UK’s requirement for BIM level 2 framework on government-procured projects. Even where there’s no BIM mandate, there’s inherent pressure to deliver BIM files when working with consultants who’ve already matured their workflows with BIM.
What would a project be like if user emotions were part of the program? Planning environments that can accommodate different sensations is, according to Pinterest Predicts 2022, one of the decoration trends for the coming years. More and more people have been looking for ways to set up rooms that provide the apotheosis of their feelings, no matter if the goal is to be more calm, express their anger, listen to music or a leisure activity, the focus of the so-called "emotional decor" is on make emotions flow freely and safely.
Iconic, technological, ecological: mudra opens a new chapter in the history of the shell chair. A poetic chair that explores new boundaries while resting completely in itself. Image Courtesy of Brunner
Certain chairs make such a strong first impression that they immediately take a place in our consciousness. Some are powerful, solid and deliberately down-to-earth. Others because of their playful lightness and elegance. mudra, the new universal chair by Brunner and Diez Office, definitely belongs to the latter category. The sculptural chair acts like an inviting gesture that brings the formal and ecological possibilities of shaped wood technology into the present.
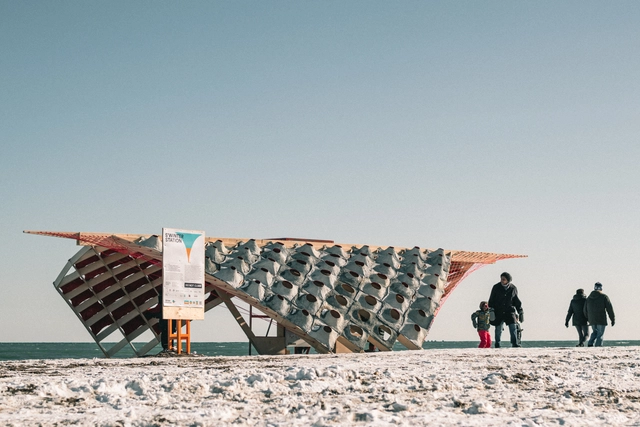
Cortesia de S'Winter Station - Ryerson University – Department of Architectural Science
The construction industry has experienced severe changes in recent decades. Historically, it counted on abundant labor and a false notion that natural resources were infinite, but nowadays the sector has struggled to find innovations that will allow it to become more sustainable, especially considering its enormous impact and importance in the world. In addition, the recent Covid-19 pandemic changed several factors and dynamics, demanding creativity from designers to overcome challenges. In some cases, the design process itself became subject to changes. The S'Winter Station project, developed by students and teachers of Ryerson University's Department of Architectural Science, is one of these examples which relied on existing visualization and manufacturing technology for its completion.
Since the beginning of the 20th century, automobiles have been shaping cities and architecture, demanding specific spaces to move and be stored.Cars and motorcycles dictated the organization of spaces and the consequent urban and rural landscape of entire countries. However, with the climate crisis and the recognition of the problems that this development model brings to cities and to the planet, every day more initiatives are perceived that seek to eliminate individual and motorized cars powered by fossil fuels, while at the same time we also perceive the need to give new meanings to spaces that were previously dedicated to cars. In addition to the streets and public spaces, this transformation is also felt in the houses and residential buildings that are beginning to see garages as a more dynamic space.
The stage is set in one of the most iconic “end of the world” movie scenes: Citizens of New York City are scrambling on top of taxis, quickly attempting to escape the slow-moving giant tsunami heading their way. In the rear-view mirror of a bus, a giant wave can be seen rushing up the narrow city grid. Searching for higher ground, the main characters, Sam and Laura, run up the famed stairs into the famed New York Public Library, and just as the revolving doors shut behind them, the pressure of the water smashes the windows, and water begins to rise. Without seeing it, we know that New York City and its iconic architecture will soon be destroyed.
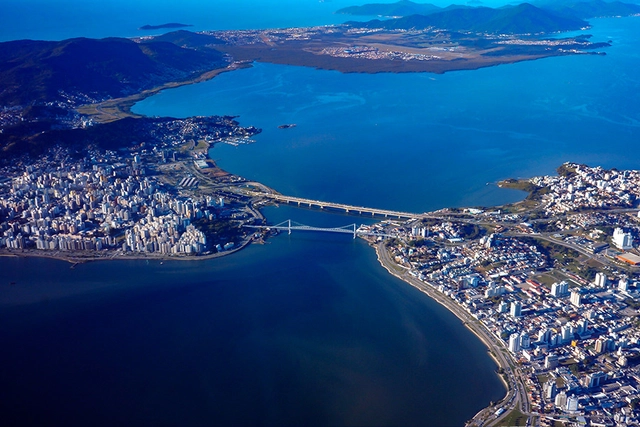
Image: Ricardo Wolffenbütte/Prefeitura de Florianópolis
If Zininho—author of the anthem of Santa Catarina’s capital—had turned his songwriting to Florianópolis's urban planning, he would certainly have reached the same conclusion: never has a poet had so much to sing about.
And with good reason: urban irregularity in Florianópolis is so widespread that reliable data on the subject only recently came to light. The city's own Director of Urban Planning estimated irregular occupations at 40% to 45% of the total. Only with the proposed Master Plan revision in late December 2021 did we learn that irregularity varies from 5.21% in the continental mainland to 81.84% in the Rio Vermelho district. Six of the thirteen districts have over 40% of their urban footprint in informal settlements, and only four remain under 20%.
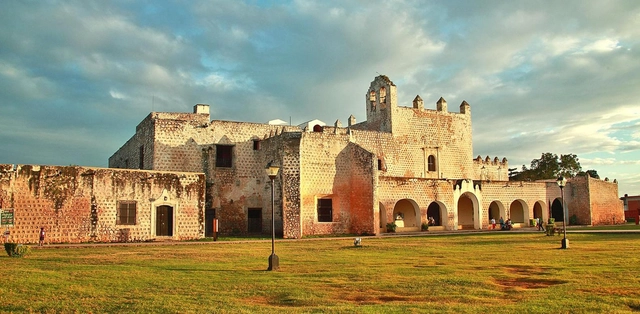
Valladolid is a town of just under 50,000 inhabitants, located in eastern Yucatán. It sits halfway between Cancún and Mérida, about 40 minutes from the Chichén-Itzá archaeological zone. Initially, the tourists who visited did so as a stopover during their travels across the peninsula. However, its gastronomy and architecture transformed it from an involuntary rest stop into a tourist destination in its own right.
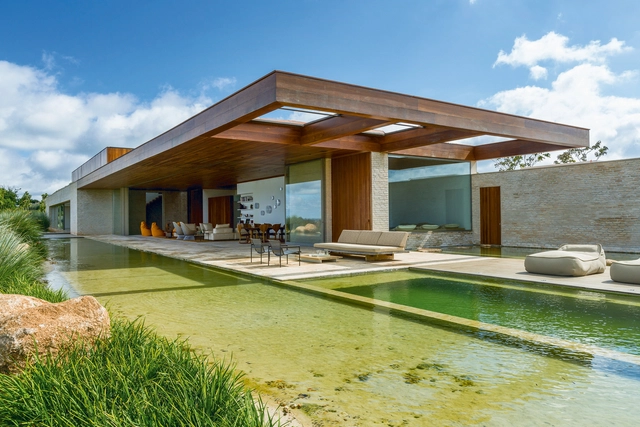
At a time when biophilia is highly valued in architecture, natural pools become another element capable of increasing the connection with nature, enabling the creation of a recreational and contemplative space at the same time. Also known as ecological or biological pools, they reproduce an ecosystem composed of plants, rocks and even some species of fish.
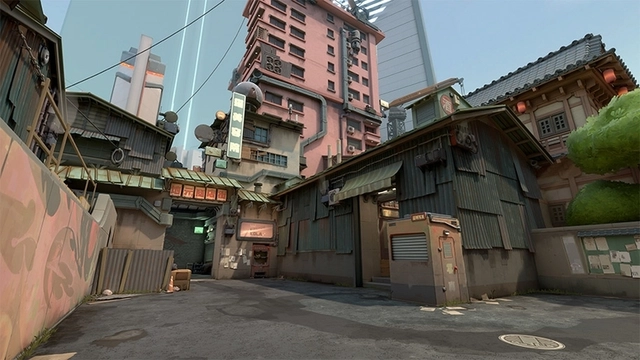
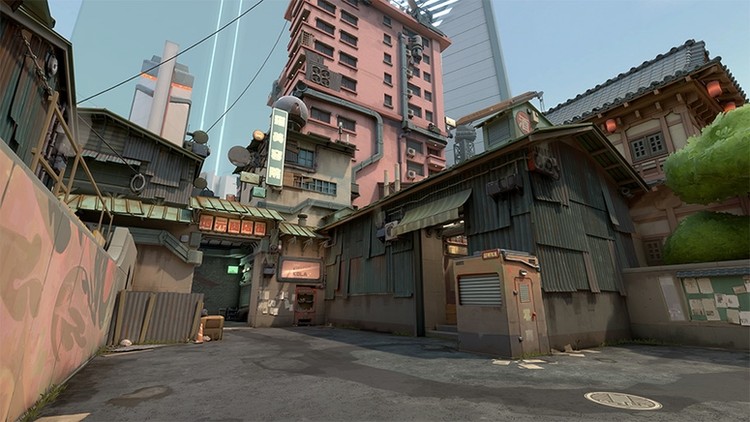
Map design and the significance of built environments continue to be inherently integral to gameplay within the realm of virtual worlds and video games, specifically in the genre of first-person shooters, and Riot Games’ VALORANT is no exception to this. Defying former expectations of its predecessors within the tactical shooter genre, Riot continually endeavors to make fundamental changes to decades of old formulas that have been implemented in practice all these years.
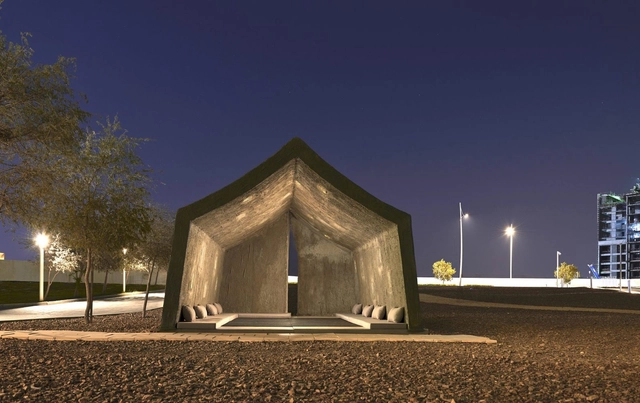
It’s a ubiquitous architectural form. An architectural typology that spans centuries and borders, a staple across cultures. The tent. In its simplest form – it’s a shelter, with material draped over a frame of poles. It’s an architectural language that is intrinsically linked to nomadic living. Yurts, for instance, functions as an easily portable dwelling for the Kazakh and Kyrgyz peoples. At the same time, tents have proved a popular stylistic precedent for architects, the lightweight structures of German architect Frei Paul Otto being a case in point. The tent is a complicated architectural language – one that straddles the line between temporary and permanent, and one that also functions as a symbol of wealth and a symbol of scarcity.
In 1940, American nutritionist Victor Lindlahr wrote the book 'You are what you eat', consolidating thinking towards the idea that what we put into our body directly impacts our mental and physical health. In more recent times, popular chefs have taken over the campaign and prompted the overhaul of educational and clinical catering, nudging us towards universal acceptance of the powerful correlation between wellbeing and food, and an understanding that learning, behaviour and recovery can all be improved with the right diet.
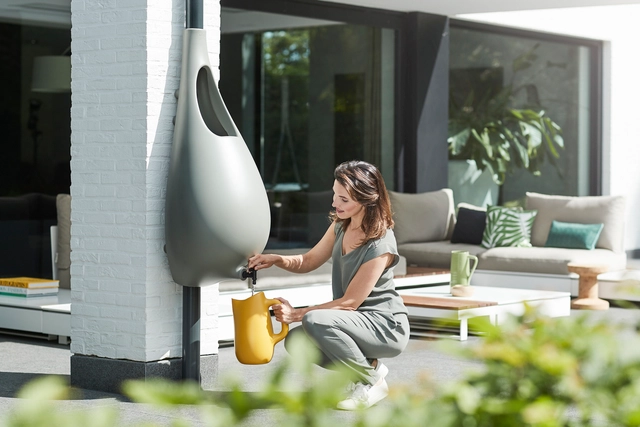
Raindrop. Image Courtesy of Studio Bas van der Veer
Today is World Water Day, established in 1992 by the United Nations (UN) to broaden discussions surrounding this resource. As drinking water becomes increasingly valuable, we present three architectural design alternatives to save and make better use of water in your home.
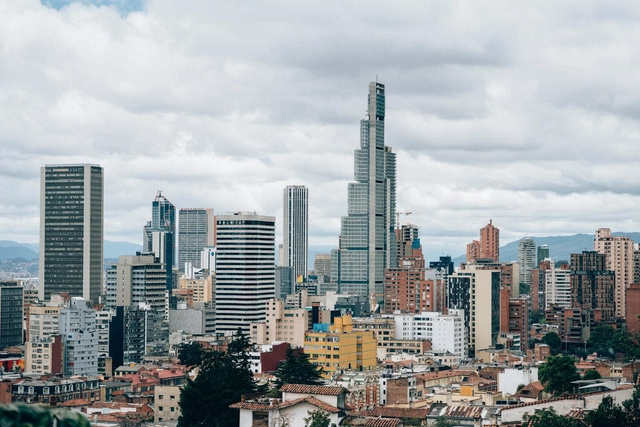
In December 2021, a young woman born and raised in the Colombo favela arrived in Bogotá, Colombia. With a stamped passport, trembling hands, and a mix of fear and joy, she took her first steps into the unknown—embracing change and learning beyond familiar borders, and realizing her first study exchange, a dream that until recently had seemed far out of reach.
For about two months, this would be my home—a place once marked by violence, bloodshed, and insecurity, in what is still considered one of the most unequal countries in the world.
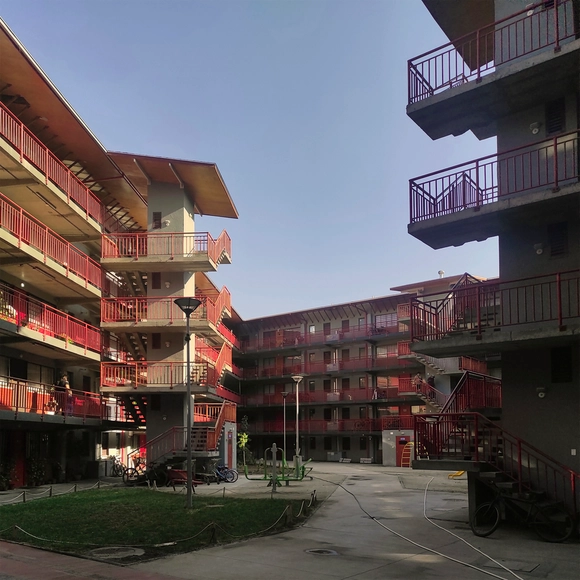
"The city is conflict, just as society is conflict, but the types of conflict that take shape and express themselves in each city reveal what each is like," says urban anthropology specialist María Cristina Cravino regarding the right to the city in Latin America. In a growing context of cities undergoing gentrification, where high land and housing prices displace working-class residents, the new Barrio Maestranza Ukamau offers a compelling example that has much to say about potential pathways to public-interest housing in Santiago, Chile.
Located on the grounds of the former San Eugenio railway workshops in central Santiago, between Santiago Watt and Exposición streets in the Estación Central district, the project was not only designed by architect Fernando Castillo Velasco in his final years and continued by his son Cristián Castillo alongside Elías Becerra and Pamela González, but also by the community of families organized through the assemblies of the Ukamau Social and Popular Movement, where they deliberated and discussed their future homes step by step. The project spans nearly 3 hectares and comprises 424 apartments.
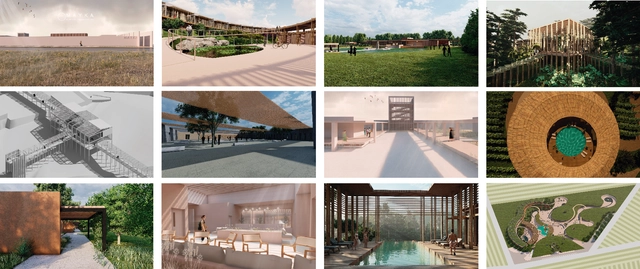
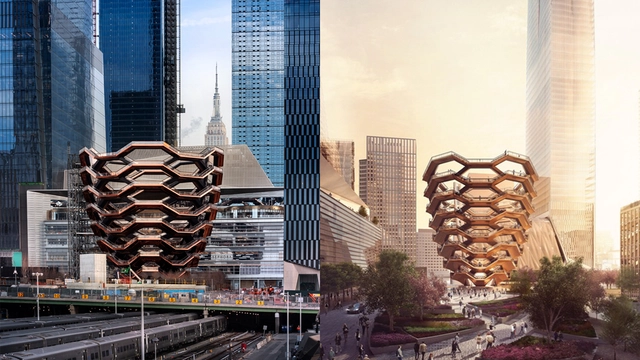
It is nearly impossible nowadays not to present accompanying renders when proposing a new project. No matter the method, software or style that is used, it is a valuable reference that bares more practical weight than one might think. Not only can it be one of the closest possible representations of the architect's vision, if approved, it can also become a promise to clients, investors, and the general public.
When it comes to works from renowned architects, the render becomes a critical reference to the project participants and to the expectant community. A lot of details can be developed and considered when creating the images. In most cases, special attention is brought to the lighting, materials, and context in order to make the most accurate representation possible.
Casa de cultura na aldeia de Itaoca Guarani. Image Cortesia de Grupo ][ Fresta
Working at the intersection of architectural and social projects, Grupo ][ Fresta was one of the practices recognized by the 2021 IAB Awards in the Urbanism, Planning, and Cities category. The highlighted project proposes a set of infrastructure alongside cultural and community facilities across 12 Guarani and Tupi villages, spread over 24,000 hectares of land south of the country's largest city.
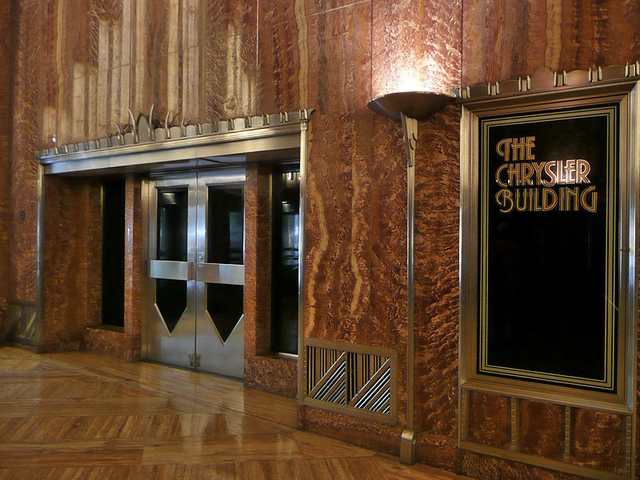
The Chrysler Building interior, Manhatten, New York . Image Courtesy of Dorff / Wikicommons CC BY-SA 3.0
Art Deco or Arts Décoratifs originated in the 1920's, following the Exposition Internationale des Arts Décoratifs et Industriels Modernes held in Paris (1925). However, it wasn’t until the 1930’s that the movement gained momentum across both Europe and the US, broadening Art Deco to cover all elements of decorative art including furniture, interior design, jewelry and architecture. Its popularity stems from its unique origins. Rather than a design movement driven by political or philosophical forces, it was created for the desire of glamorous and alluring change, a reflection of the golden age in Hollywood and a widespread economic boom.
Characterized by its decadence, rich application of color, and geometrical shapes, the movement is dramatically influenced by the discovery of the artifacts of ancient civilizations, and the introduction and admiration of the automobile. A movement heavily influenced by aspects in vogue it sought to create a form of luxury modernism, a step away from a more traditional architecture. It put an emphasis on handcrafted and individually designed elements, rarely to be mass produced.
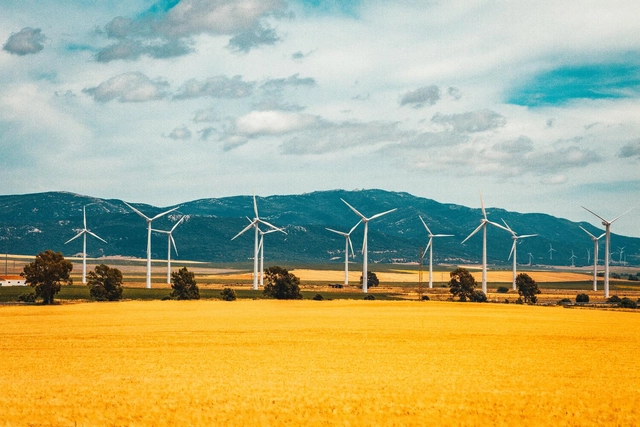
We are still far from the goal of limiting global warming to 1.5°C above pre-industrial levels and avoiding the worst risks of climate change. However, this target remains within reach, according to the latest report by the Intergovernmental Panel on Climate Change (IPCC)—and this hope must guide the political and economic decisions of this decade, according to WWF-Brazil.
Taller Virtual de las Américas (TVA). Image Cortesía de Taller virtual de las Américas
More than a decade ago, a new initiative emerged to redefine the architectural pedagogical system. With an influence that today spans countries like Argentina, Peru, Mexico, Venezuela, Guatemala, and the United States, the Virtual Workshop of the Americas (TVA) successfully and synergistically brings together education, collectivity, and virtuality. Architects Nahuel Salcedo and Celeste Gómez Lahoz are part of the coordination team driving this project forward year after year. Here, they explain the initiative in greater detail.
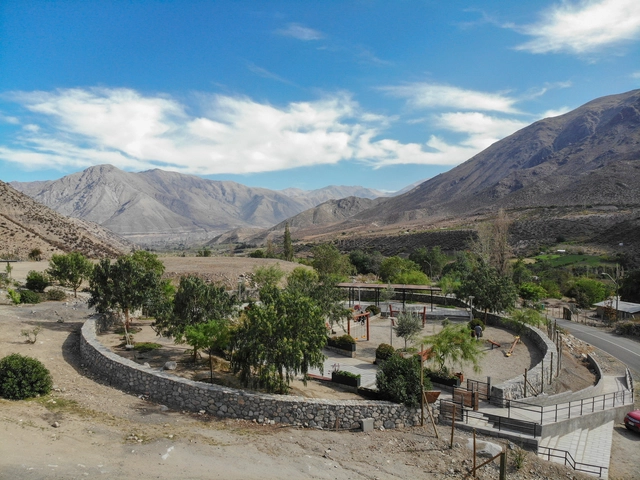
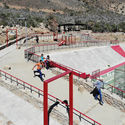
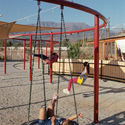
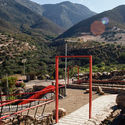
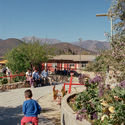
Gathering spaces in rural areas play an important role in improving the quality of life for local communities. In April 2022, Fundación Mi Parque launched the book “Rural Public Spaces: Community, Architecture, and Landscape” as both a contribution and a guide for a design discipline that seeks to highlight and address the need for meeting spaces in rural environments. The book is the culmination of five years of fieldwork, during which 37 community spaces were built, benefiting more than 26,000 residents in the Choapa Province of Chile's Coquimbo Region.
.jpg?1649865999&format=webp&width=640&height=580)


















![Grupo ] [ Fresta designs infrastructure and community facilities for 12 Guarani and Tupi villages in São Paulo - Featured Image](https://snoopy.archdaily.com/images/archdaily/media/images/6232/016c/0ad4/6c01/66a1/6ed1/slideshow/mod-itaocagurarani-casadecultura-1.jpg?1647444343&format=webp&width=640&height=580)
![Grupo ] [ Fresta designs infrastructure and community facilities for 12 Guarani and Tupi villages in São Paulo - Image 1 of 4](https://images.adsttc.com/media/images/6231/fbe0/0ad4/6c01/66a1/6ec0/thumb_jpg/arq-titp-ep-riobranco-cozinha-centro-externa-final-2.jpg?1647442939 "Cozinha na aldeia de Rio Branco. Image Cortesia de Grupo ][ Fresta")
![Grupo ] [ Fresta designs infrastructure and community facilities for 12 Guarani and Tupi villages in São Paulo - Image 2 of 4](https://images.adsttc.com/media/images/6231/fbe8/e457/ed01/6b47/39d3/thumb_jpg/arq-titp-ep-itatupi-centrocultura-externa-final-2.jpg?1647442945 "Centro cultural na aldeia de Itatupi . Image Cortesia de Grupo ][ Fresta")
![Grupo ] [ Fresta designs infrastructure and community facilities for 12 Guarani and Tupi villages in São Paulo - Image 3 of 4](https://images.adsttc.com/media/images/6231/fbf3/0ad4/6c01/66a1/6ecb/thumb_jpg/mod-tenonde-casadecultura-externa-final-1.jpg?1647442976 "Casa de cultura na aldeia Tenondé Por. Image Cortesia de Grupo ][ Fresta")
![Grupo ] [ Fresta designs infrastructure and community facilities for 12 Guarani and Tupi villages in São Paulo - Image 4 of 4](https://images.adsttc.com/media/images/6231/fbeb/0ad4/6c01/66a1/6ec5/thumb_jpg/mod-aguapeu-externa-final.jpg?1647442947 "Equipamento na aldeia de Aguapeu . Image Cortesia de Grupo ][ Fresta")
![Grupo ] [ Fresta designs infrastructure and community facilities for 12 Guarani and Tupi villages in São Paulo - More Images](https://images.adsttc.com/media/images/6232/016c/0ad4/6c01/66a1/6ed1/newsletter/mod-itaocagurarani-casadecultura-1.jpg?1647444343)