This guide covers a workflow that moves from project parameters to generated floor plans, 3D perspective views, exterior design exploration, and site context visualization, using AI tools in place of preliminary CAD and rendering work.
This guide covers a workflow that moves from project parameters to generated floor plans, 3D perspective views, exterior design exploration, and site context visualization, using AI tools in place of preliminary CAD and rendering work.
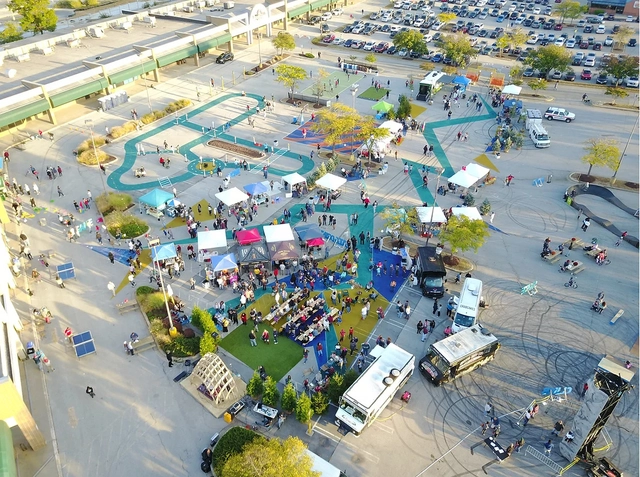
There are significant deficiencies in how our cities worldwide operate and serve the people who live in them. Bureaucracies, red tape, and other limiting processes that publicly drive our cities towards their futures are often the aspects that cause change to happen at such a slow pace that by the time an issue is addressed, five more have popped up in its place. Over time, society has come to accept that when the systems we have in place don’t do much to serve our needs, it forces us to turn to alternatives to advocate for change. Some urban issues have found the best solutions after initiating social movements and the formation of grassroots groups.
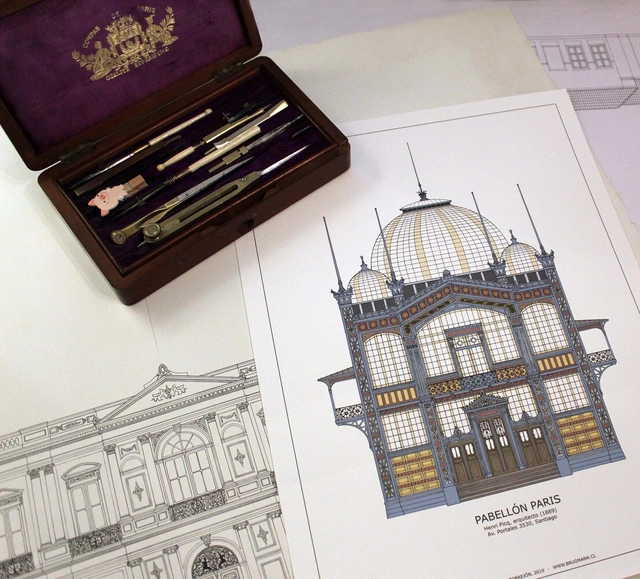
Patrimonio Ilustrado is a Chilean digital and analog project created by Mario Rojas Torrejón (holding a degree in Cultural Heritage Conservation and serving as Director of the Cultural Heritage Corporation of Chile) alongside Fernando Imas of Estudio Brugmann (a practice dedicated to the research, conservation, documentation, and dissemination of Chilean heritage). Within this framework, Rojas developed this subtle, precise illustration project that recalls traditional architectural drawing techniques to highlight the facades of prominent architectural works in Chile.

Mexico City is undoubtedly one of the most exciting and effervescent cities on the cultural and architectural scene in recent decades. Various authors have positioned it inside and outside the country through projects that make up a meeting platform for the creative community. LAGO/ALGO is part of the list of those resilient spaces that emerged from the pandemic, with the need to reimagine our current context by rethinking how we relate to the public and private space having the iconic Chapultepec Forest as a stage, an 810-hectare urban park that is divided into four sections which harbor some of the most important tourist sites in Mexico.
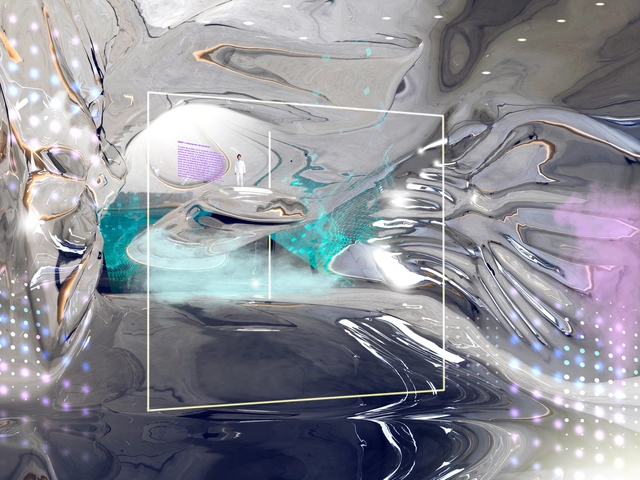
This article was originally published on Common Edge.
In Childhood’s End, Arthur C. Clarke’s mid-20th century science fiction classic, a character wonders if the flattened inhabitants experiencing a far-off planet’s tremendous gravitational force are aware of the third dimension. In recent years, this hypothetical has found parallels in our growing digital universe, where we are continually drawn to our flat screens to confirm our relevance, connect with like-minded individuals, or create dating profiles. With attention spans riveted by endless digital content, walking down the street has become a delicate dance of avoiding people staring obliviously at their phones—those who, calling to mind Ada Louise Huxtable’s famous question, “Kicked a Building Lately?,” might walk right into one.

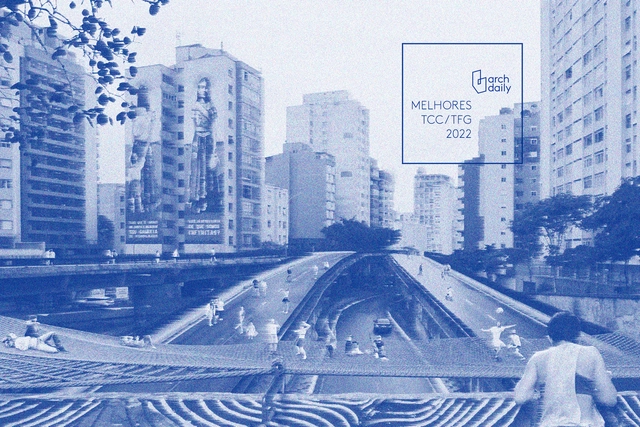
Academia has much to contribute to the fields of architecture and urbanism. Inspiring visions emerge through its research and proposals, sparking critical debates on how we perceive, occupy, and design the built environment. With this in mind, we hold an annual call for final graduation projects open to all Portuguese-speaking countries to showcase a panorama of themes and projects that we believe stood out over the past year.
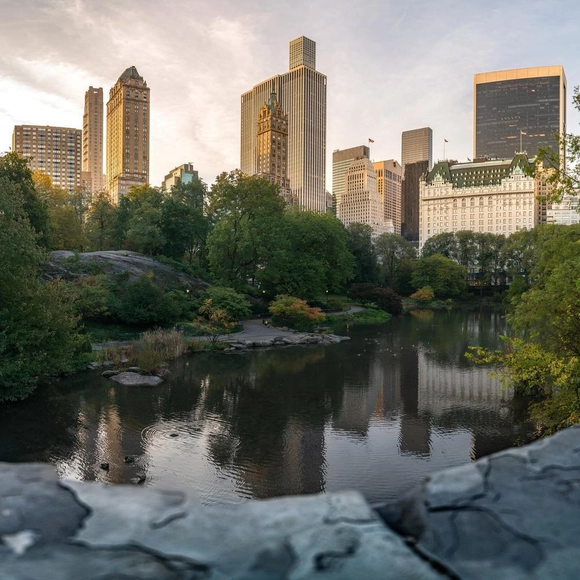
Climate change has been one of the most pressing topics of this year, and for a good reason. Its effects are visible not only in natural habitats but also in urban environments. The construction industry has an important role to play in this dynamic. Throughout the year, events such as COP27 emphasized the importance of striving to achieve net carbon zero and the challenges faced by developing countries affected by increasingly devastating natural disasters. Possible directions for development include actions at varying stages and scales, from optimizing green spaces for urban heat control to employing local and innovative building materials to minimize the carbon footprint or passing laws that help create more sustainable urban and natural environments.
This article represents a roundup of articles published on ArchDaily during the course of 2022 with themes related to climate change and architecture’s potential to make a difference. It breaks down the topic into four main questions: What Are Cities Doing to Mitigate Urban Heat? How to Tackle Rising Sea Levels? What Was COP27 and Why Does It Matter? Can Building Materials Play a Role in Achieving These Goals? The last section presents an overview of new legislation approved during 2022 as a way of understanding how state and local governments are imposing this need for change.
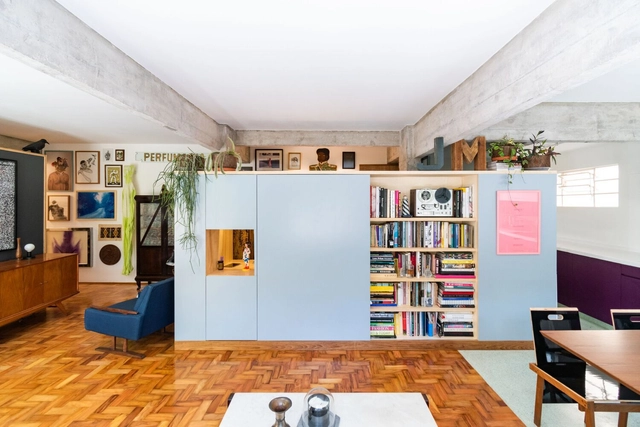
Throughout 2022 we brought different ideas for homes, from methods that do not require previous experience and with accessible materials to more elaborate projects that demand a complete renovation of the space. Many people want to bring a new atmosphere into their own homes at the end of the year. That is why we have put together some tips with the simplest executions and others that help you create the necessary transformation for your home.
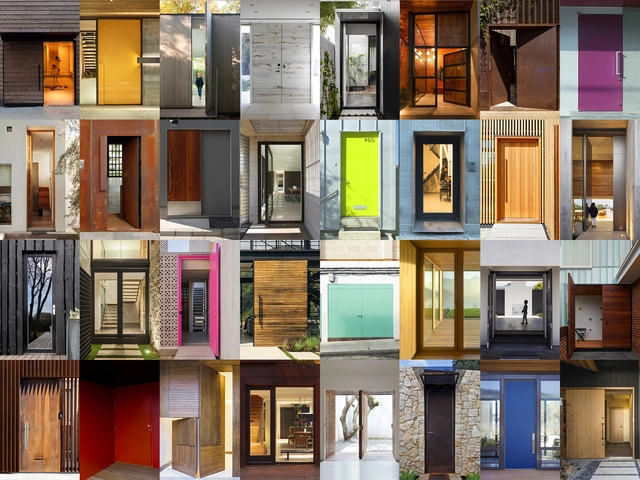
As much as walls, ceilings, and furniture pieces define the character and perception of an architectural project, doors play a critical role in building that style. Among all the doors used in houses, the front door is the first tangible element that homeowners and visitors will encounter, acting as the pivotal point where architecture greets the user. After all, first impressions are always important; and the entrance door is certainly one that can set the tone for the rest of the interior. However, choosing the right front door for a contemporary house can be difficult, especially with so many design possibilities. Therefore, before making that decision, it is crucial to know what those possibilities are – and how these can transform the front door into a design statement.
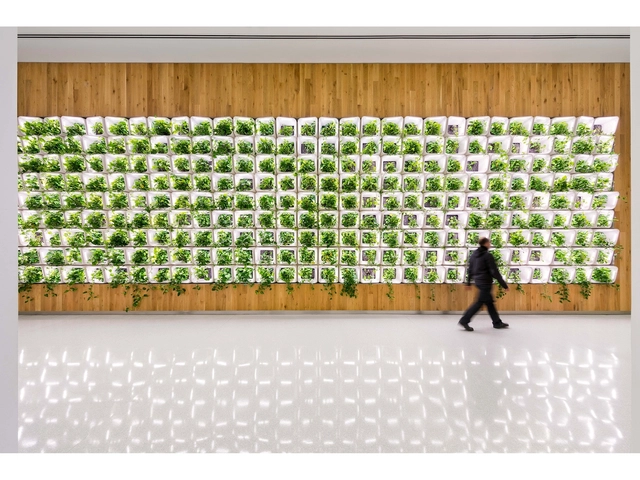
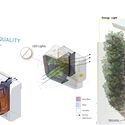
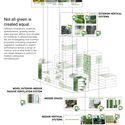
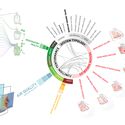
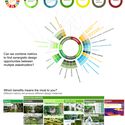
In 2013 ArchDaily published the article “Can We Please Stop Drawing Trees on Top of Skyscrapers,” - its author was frustrated by rampant greenwashing. If you wanted it to look sustainable, you’d just have to put a tree on it. Plants have always been an effective marketing tactic to appeal to the environmentally conscious, but as soon as they are photoshopped in, they are often discarded at the first whiff of value engineering. Given the voluminous flurry of vigorous commentary and debate following that publication (2013, 2016, 2016) it is clear there is something that persists, perhaps a widely felt instinct that in truth, our urban “landscapes” are unsustainable, and often unlivable. Our cities not only take advantage of the ecosystem services of far-off forests and groundwater to support our carbon production, air pollution, and water wastage, exhausting arable land to feed our increasingly urban populations but simultaneously create urban areas devoid of life that increase our carbon footprints and negatively impact human health and well-being.

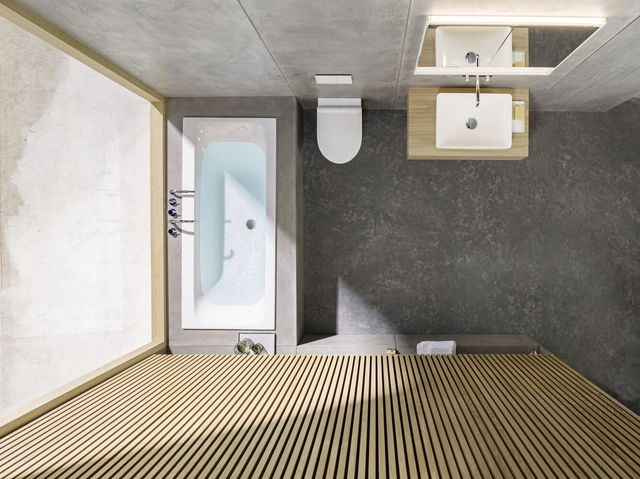
As living spaces are becoming more scarce and expensive, design must create innovative strategies that maintain a balance between functionality and aesthetic expression, enhancing the creation of smaller spaces. With this goal in mind, Geberit has launched a competition across six European countries –Germany, France, Great Britain, Switzerland, Czech Republic and Denmark– to reimagine the bathroom inside a 6 m2 space, a common size in the urban environment that still allows for different layouts.
While offering a realistic approach, these proposals work as a guide on how to design bathrooms that optimize space and, at the same time, combine different products, materials and colors accordingly (and creatively).
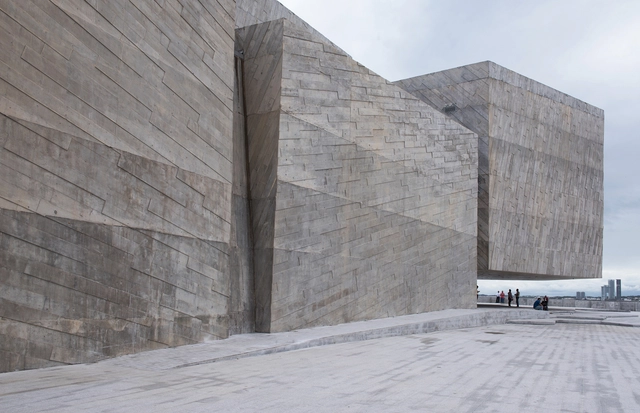
As part of the celebrations marking the fifth anniversary of the opening of Foro Boca, on December 2, Mexican architect Michel Rojkind was invited to give a lecture at the venue located in Boca del Río, Veracruz (Mexico). Titled "The Continuous Construction of a Public Space," the talk aimed to share with the local community the ideas and strategies that have shaped his work for over two decades.

It is a great privilege to amplify the voice of architects and other built environment professionals. It is also an enormous challenge as it requires a lot of investigation and time from our content team. However, the effort is gratifying. It puts us in contact with some of the most prominent talents in our field who have been discussing subjects such as cities, metaverse, community, environment, democracy, sustainability, building technology and interiors, to mention just a few.
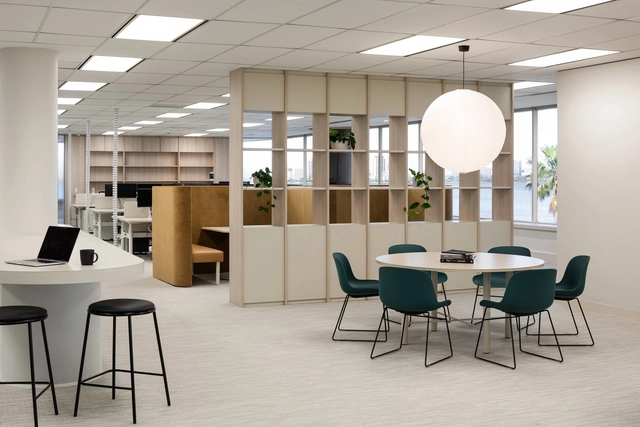
Representing the values of a company, without falling into obviousness and clichés, is quite a challenge for architects. This was the case for Rezen and Templewell, who were commissioned to design the headquarters for IGO, a leading exploration and mining company based in South Perth, Australia. Contrary to the obvious "brutality and harshness" that immediately comes to mind when we think of this extractive activity, the project seeks its antithesis: a space designed for the people who work there, exploring textures, sober palettes, and pleasant surfaces. The office has been selected among the five winners of the 2022 Shaw Contract Design Awards "Best of Globe".
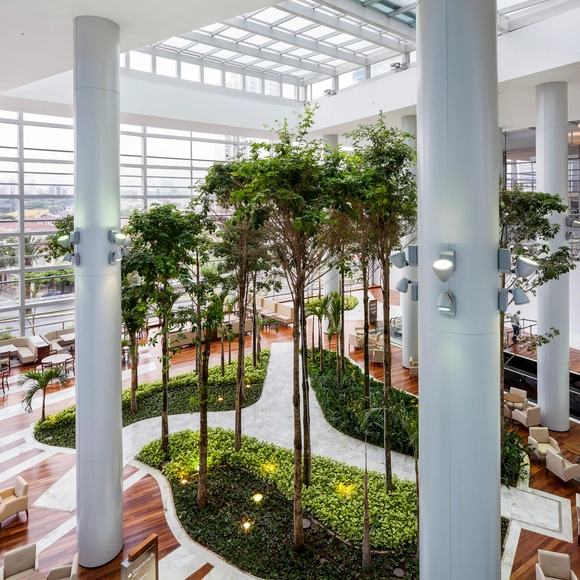
It was in the early 1960s that the young architects Plínio Croce and Roberto Aflalo joined Gian Carlo Gasperini to participate in the biggest international competition at the time, organized by the UIA (International Association of Architects). The challenge was to design the tallest office tower in Latin America, which would house Peugeot's headquarters in Buenos Aires. Winning the competition with the 55-story building was the incentive that was needed to create aflalo/gasperini arquitetos, betting on contemporary projects, focused on technological aspects and, as they define it, presenting a clear and honest language,
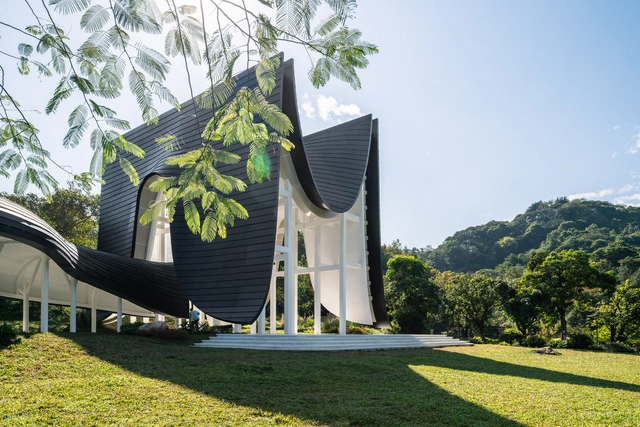
We have never stopped exploring the manifestation of traditional Chinese architectural language in modern architecture, starting with the effort of a modern volume with a traditional paradigm roof. This inheritance and expression are based on the context, which is divided into two categories: "Adoption" and "Ablation". The reinterpretation of traditions from "Form," "Sense," and "Model" is "Adoption." Ablation is a constructive compromise with the environment that respects the original rural or urban texture and appearance. It is based on old forms and building techniques, enhanced with modern design approaches and techniques. It improves conditions either by erasing them in some situations or by disappearing and integrating into them. Contemporary architecture is both the tradition of the future and the tradition of the past. The "classics" are continuously being extended by architects using new techniques
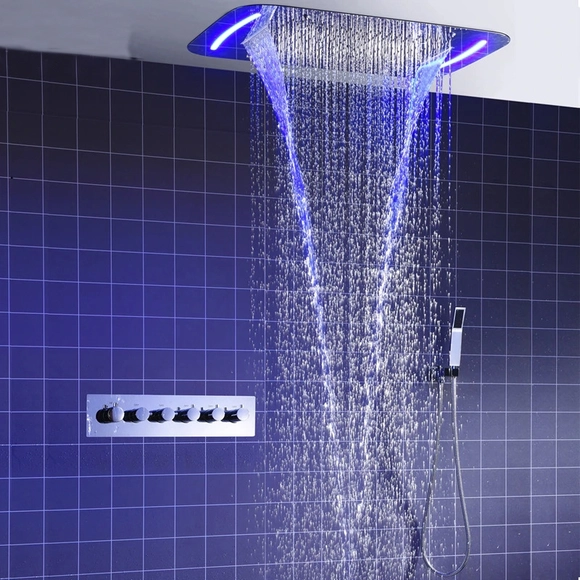
Taking a shower goes far beyond the act of sanitizing. For many, it is the place where the best ideas and epiphanies emerge. Others turn the shower into a stage, rehearsing lines and allowing themselves to sing or pretend to receive an award. Showering can also reduce stress, as well as improve mood and body function: studies show that a shower can activate the parasympathetic nervous system, which is basically a network of nerves that relaxes the body after periods of stress or danger.
25 practices, sole practitioners, and startups from 5 continents and 18 countries have been chosen as part of the 2023 New Practices, the latest edition of the global annual survey by ArchDaily. Ongoing since 2020, the review detects and showcases those who are taking architecture in its new direction under unstable times and demanding challenges.
ArchDaily's New Practices has invited not only designers to apply but those practicing within the broadest definition of architecture and its exercise to share their innovative, fresh, and forward-thinking mission with us. As a result, the 2023 edition features designers, landscape architects, researchers, curators, activists, writers, and three ground-breaking startups—the modular construction U-Build, Urban Beta with their Beta Port building system, and the "Google Doc of Space Design" Rayon—thus joining previously highlighted firms: AEC-industry-oriented management software Monograph, energy transition startup Baupal, online design platform and marketplace CANOA, and 3D-printed housing company ICON.
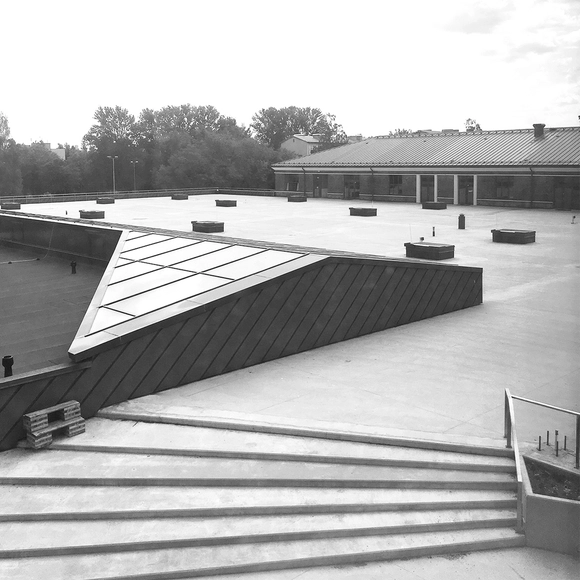
London and Tokyo-based arts and research practice MSCTY is the leading global agency for music and architecture established in 2010. "We believe that the things we hear are as important as those we see".
MSCTY gives a stage to urban environments through sound artists who interpret spatial qualities and architecture into their language of music. Strong connections with the Estonian music scene and a love for the fast-developing, yet raw and historically rich cityscape have led to a special incarnation of the project - MSCTY x Tallinn.
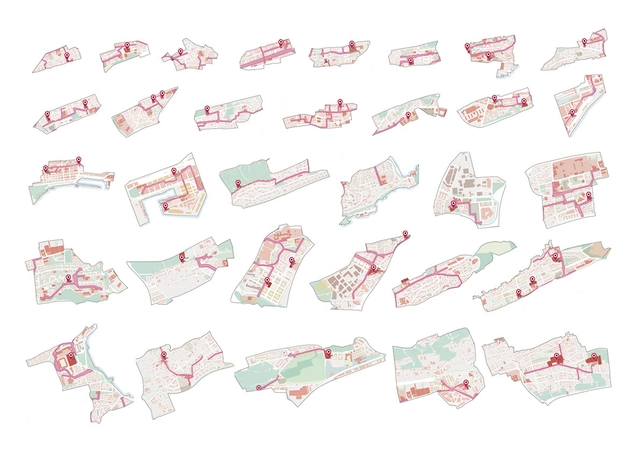
Santander, Hábitat Futuro is a model made by the city for the city. Designed during 2022 based on a public citizen consultation conducted in 2020, "it is not a general urban development plan, but rather its preliminary draft, a necessary step prior to its preparation."
Bringing together citizens' aspirations and providing a technical response, this new model for Santander in northern Spain, projected toward the year 2055, was drafted by the architecture and planning offices Landlab and Paisaje Transversal after winning the 2021 ideas competition for the project.
Below, the authors present this new model in detail, grounded in regenerative urbanism and built on inclusion, connectivity, prosperity, and resilience.
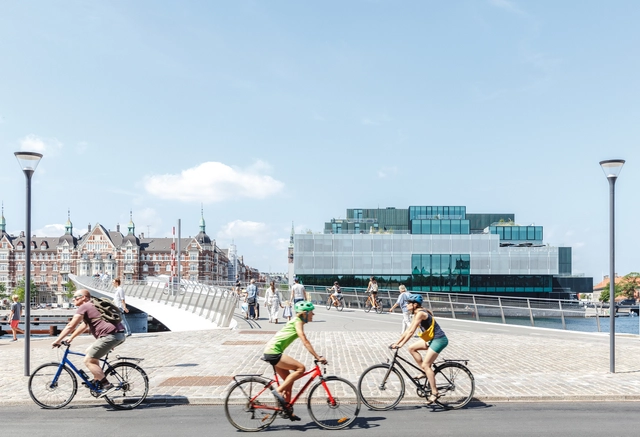
Ambitious technologists have claimed for decades that self-driving cars are the future. Yet, looking at recent years, the biggest revolution has come from vehicles on two wheels, not four. Fueled by the pandemic, increased oil prices, climate change and the desire for healthier lifestyles, we are now living in the midst of a bicycle renaissance. But to understand how we got here, it is crucial to look back. When the automobile became more widespread in the early 1900s, it quickly became a symbol of progress along with all it entailed: speed, privatisation and segregation. Adopting a car-centric approach, urban planners had to reorganise entire cities to separate traffic. Cars took over public spaces that used to host dynamic city life and parking lots, highways and gas stations became common landscapes. Pedestrians that once ruled the streets were herded into sidewalks and children relegated to fenced playgrounds. Ironically, cities were being designed for cars (not humans).
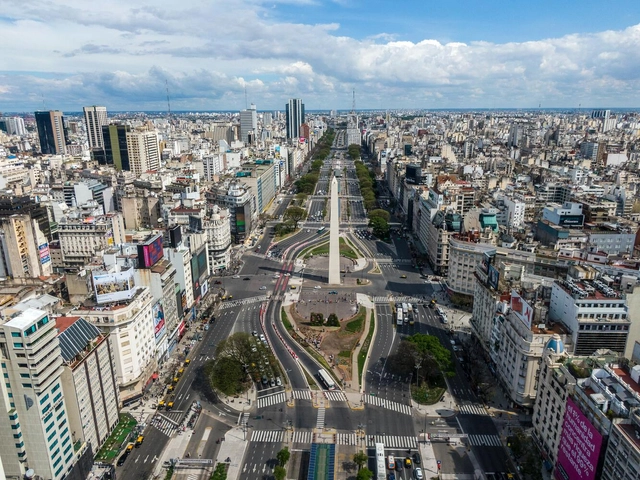
Think of a street in a major metropolis. You will likely find narrow alleys, less than ten meters wide, especially in the oldest parts of the city. You will also find grand avenues that span over one hundred meters wide. Looking at other cities, we see this variety repeated across the globe.
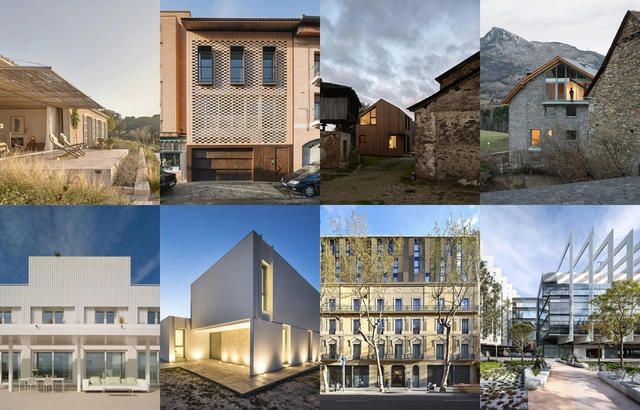
The following Spanish buildings illustrate how it is possible to tackle sustainability from several perspectives. In one way or another, their architects and designers have succeeded in transforming what was an imperial necessity into the project's main strength.
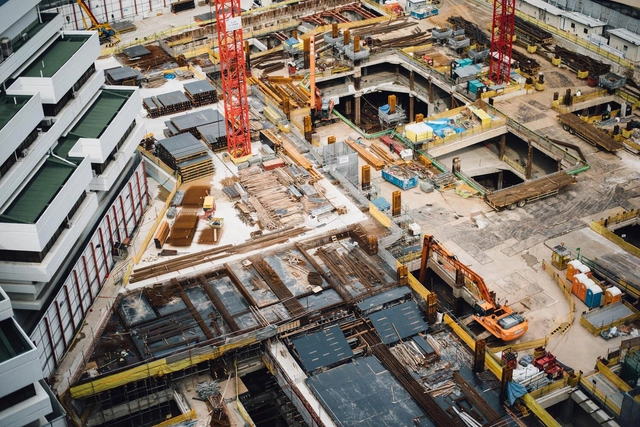
Systems change. Transformation. Deep transition. These terms are used so frequently that they risk becoming buzzwords, obscuring their actual meaning.
Yet, to curb rising global temperatures, conserve nature, and build a fairer economy that benefits everyone, we indeed need deep change across all aspects of our economies—at a pace and scale never seen before.
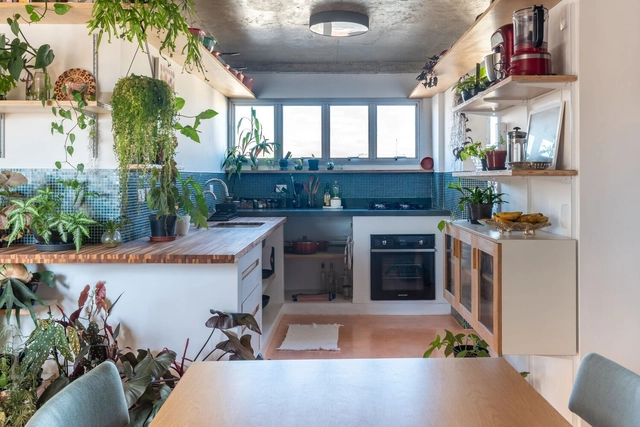
In many cultures, the kitchen has become not only a workspace, but also a meeting place, a social environment where family and friends gather for conversation and meals. Seeking to respond to this transformation from more integrated architectural plans and appliances that also have an aesthetic appeal, as well as practical, the choice of kitchen equipment, such as the stove, is no longer restricted to its technical conditions. Check out how to combine practical, technical and aesthetic aspects when choosing a stove.