This guide covers a workflow that moves from project parameters to generated floor plans, 3D perspective views, exterior design exploration, and site context visualization, using AI tools in place of preliminary CAD and rendering work.
This guide covers a workflow that moves from project parameters to generated floor plans, 3D perspective views, exterior design exploration, and site context visualization, using AI tools in place of preliminary CAD and rendering work.

I've been designing websites since 1997, and in that time, websites have changed quite a bit. With all the changes over the years, it's no surprise that I often find some firm owners don't understand how architecture website design really works. While you might know a bad website when you see one, you might not understand what makes a good site work. This article will change that.
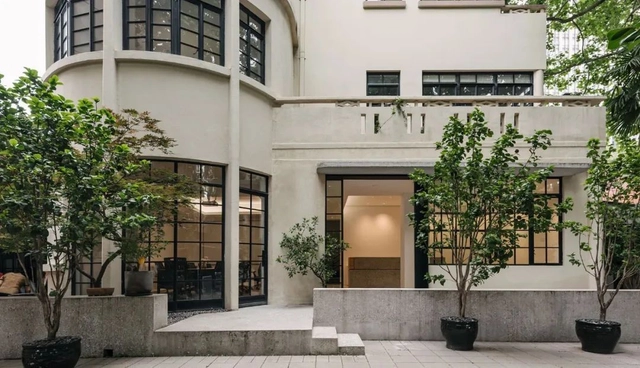
Founded in 2002 by a group of architects with diverse academic backgrounds from both China and abroad, Verse Design has been deeply engaged in exploring various scales of design for over twenty years, including urban design, architectural design, community making, and residential product systems. Through years of practice, the firm has developed a systematic and continuous design logic and methodology. From programming and planning to urban design, and from schematic design to detail control, a "craftsman's spirit" permeates every phase of our work. We are dedicated to the process of identifying problems, refining solutions, and executing them, maintaining an exceptionally high standard for project implementation and completion. Our primary project types include cultural tourism resort towns, resort hotels, as well as cultural and community lifestyle amenities.
Verse Design maintains a boutique team size and a flat management structure, offering architects a highly autonomous working atmosphere. Here, you will engage in multi-dimensional, full-lifecycle projects ranging from early-stage programming and urban design to architectural design and detailing. We look forward to welcoming like-minded, exceptional architects to join us and grow together with Verse Design.
The firm's office is located in a historic garden villa at the intersection of Zhaojiabang Road and Wulumuqi Road in Shanghai. It is conveniently situated just 50 meters on foot from Zhaojiabang Road Station (Metro Lines 7 and 9), offering an easily accessible and comfortable working environment.
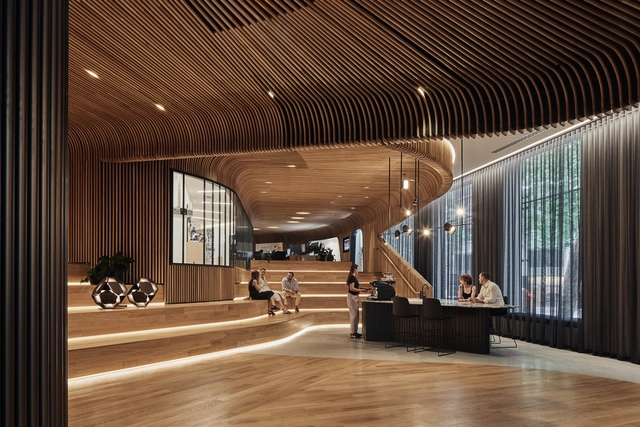
Envisioned by the architectural pioneers at Woods Bagot, the Sculptform Design Studio was the recipient of the prestigious Best Small Workplace Award at the recent World Architecture Festival 2022. The space is an immersive tactile experience and has become a gathering space for the wider architecture industry. The design evokes the bespoke timber and aluminium products, craftsmanship and the custom detailing they are known for.
Sculptform and Woods Bagot set a new standard for the reciprocity that can exist between client and architect and showcases the limitless potential when a design team is truly immersed in materiality. Blurring the line between retail space and installation, it is a brilliant ‘working showroom’ case study for just how impactful design can be when local manufacturing and quality craftsmanship come together.
World Wetlands Day is celebrated every February 2nd to raise awareness of wetlands. This day also marks the anniversary of the Wetlands Convention, adopted as an international treaty in 1971. Its enactment is because nearly 90% of the world's wetlands have been degraded since 1700, decimated three times faster than the forests. However, they are essential ecosystems that contribute to biodiversity, climate mitigation and adaptation, freshwater availability, world economies, and much more.
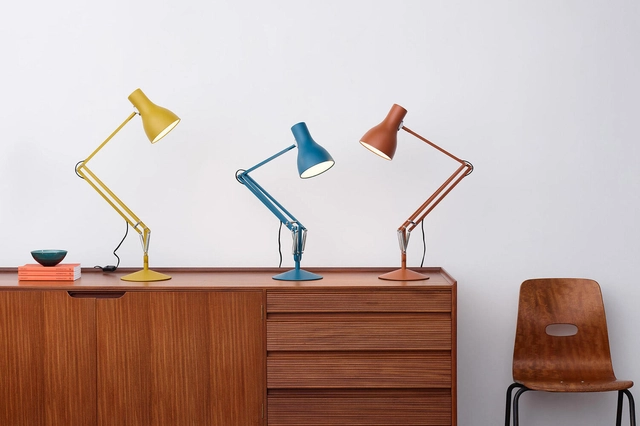
"You’ve got a friend in me…" sings Randy Newman, in the Oscar-winning toy-box-fearing romp, Toy Story. But although the song refers to the relationship between a young boy and his favorite toys, it could equally apply to another of Pixar Animation’s most iconic characters, the loveable Luxo Jr, seen hopping around the studio’s production logo.
Combining a stable base with an independently moveable arm and head may make anthropomorphic desk lamps more functional, but while size, position, brightness, temperature, and the adjustability of all of the above are important features, what you really look for in someone to share a desk with, is a friend. Here are some of the friendliest desk light characters.


Castro Alves Square belongs to the people
as the sky belongs to the airplane
a new frevo, I ask for a new frevo
everyone in the square
and so many dull people in the ballroom
(Um Frevo Novo - Caetano Veloso)
For Caetano, true joy lies in the appropriation of the square, not the ballroom. However, this interpretation of Brazil's greatest cultural manifestation is not unanimous.
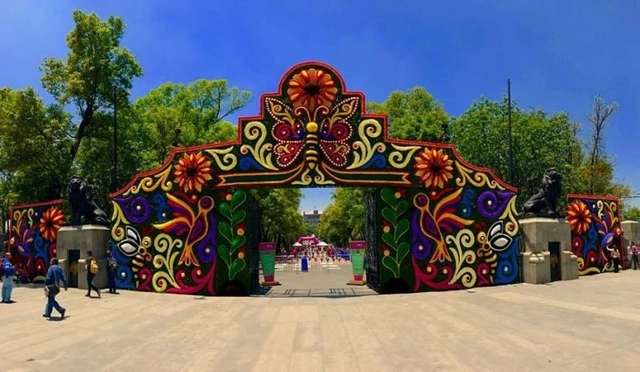
If there is one defining characteristic of Mexican flora, it is its beauty and unique, vivid, and emblematic colors. Mexican culture and its indigenous peoples are known worldwide for their mastery and the outstanding talent of artists and artisanal communities.

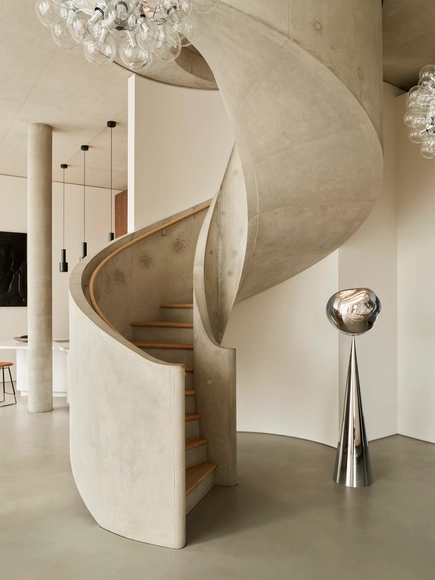
With a simple flick of a switch, lighting has the ability to completely transform a space, define its ambiance and create a mesmerizing, multi-sensory experience. It can cast shadows and highlights, add depth and texture, and even has the power to stir emotions and influence our well-being. More than just a practical source of illumination, it’s a tool for sculpting spaces and making a bold statement. Lighting fixtures come in various shapes, sizes and styles, each with a unique character and purpose; from the ornate elegance of a chandelier hanging from the ceiling to the sleek minimalism of a recessed light installed into a wall. The possibilities for creative expression are endless. Innovating and breaking the boundaries of traditional lighting design, Tom Dixon’s sculptural luminaires are a testament to these possibilities.
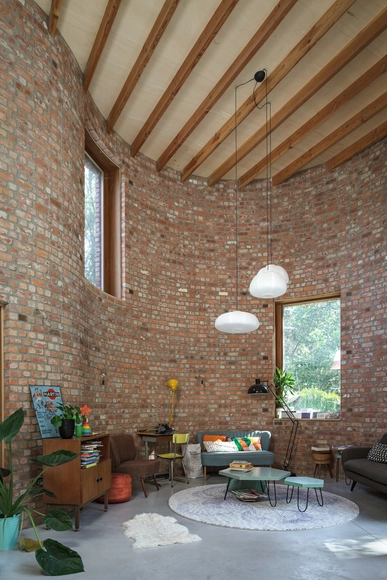
Students at the School of Engineering, RMIT University recently published a study experimenting with a new form of waste management and recycling. As they note in their research, cigarette butts are the most commonly discarded single waste item in the world, with an estimated 5.7 trillion having been consumed around the globe in 2016. However, the materials in cigarette butts—particularly their cellulose acetate filters—can be extremely harmful to the environment due to poor biodegradability. The RMIT study builds on a previous research study by Mohajerani et. al (2016) that experimented with adding discarded cigarette butts to clay bricks for architectural use. In their research, the RMIT students found that such a measure would reduce the energy consumption of the brick production process and lower the thermal conductivity of the bricks, but that other issues including bacterial contamination would have to be addressed prior to successful implementation. Below, we explore this research in more detail, investigating its relevance to the architecture industry and imagining possible futures of application.
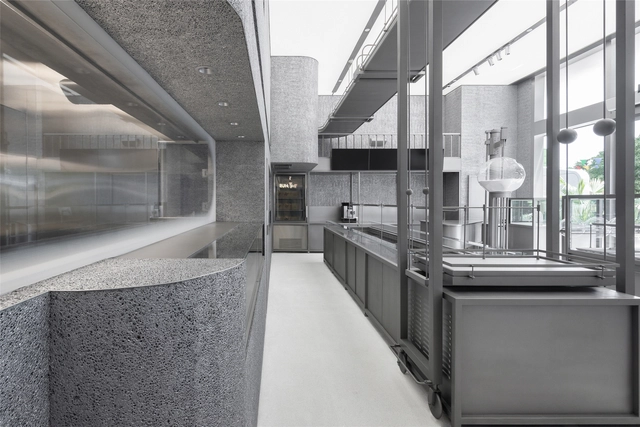
Stabilized Aluminum Foam is a unique looking material that combines the aesthetics of aluminum (its texture, shades and brightness) with a spongy, porous appearance. It is produced by injecting air into a cast aluminum alloy with stabilizing agents, which after curing, creates a porous and lightweight, yet highly resistant and rigid cellular structure. Because of its mechanical and thermal properties, it is particularly useful in applications in various industries, such as automotive, aerospace and marine, especially for energy absorption, thermal insulation, and sound dampening.

As 2023 begins, looking back at 2022 reveals a year of profound shifts, challenges, and boundary-pushing opportunities for architectural practices worldwide. Navigating these new unknowns, we have compiled our interviews from the past year with a diverse range of firms and practitioners. This retrospective explores how legacy firms with over two decades of practice continue to thrive, how the profession is adapting to technological frontiers like the metaverse and artificial intelligence, the challenges material experts are tackling, and how a new generation of architects is shaping the future of the discipline. Read on for our annual roundup of conversations.
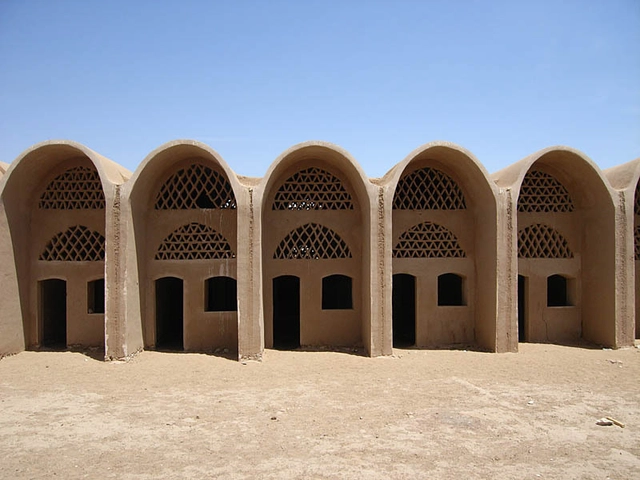
Archaeological endeavors aimed at exploring the civilizations of the past have revealed a commonality across the world. A form of architecture developed independently on every continent. Evidence shows that Neolithic communities used fertile soils and alluvial clay to construct humble abodes, creating humankind’s first durable and solid building material. Earth architecture was born at a very early age in human history. The techniques soon suffered a gradual decline as lifestyles changed, cities grew, and industrialized materials flourished. Does earth architecture have a place in the 21st-century world?
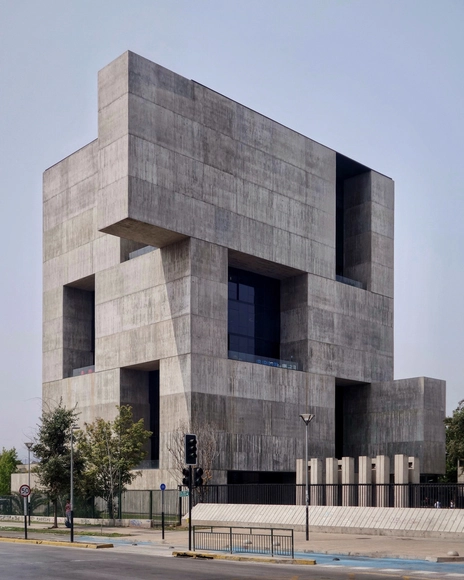
From Taiwan to the Netherlands to Uruguay, Jakub Sawosko has extensively been photographing concrete architecture all over the world and displaying them on Instagram as @sh_sh_welt.
After living surrounded and fascinated by post-war concrete architecture in Europe in his early years, Sawosko moved to Taiwan where he eventually realized that Modernism had heavily influenced Taiwan as well. "I felt that [Taiwan's distinctive style of architecture] deserved more recognition", explains Jakub in conversation with ArchDaily via Instagram.
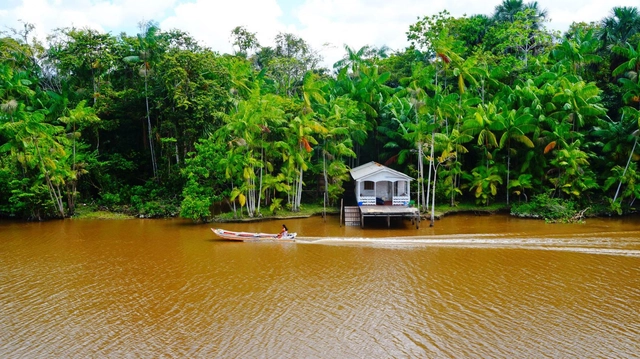
Around the world, forests play a fundamental role in combating or helping to contain climate change. Standing, healthy forests sequester more carbon from the atmosphere than they emit, functioning as a carbon sink; conversely, degraded and deforested areas release their stored carbon back into the atmosphere, becoming a carbon source.
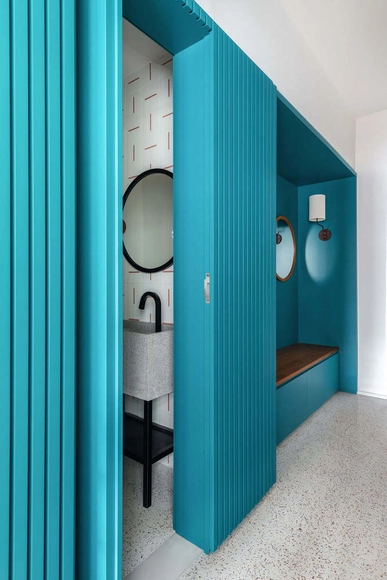
The washroom is a space often used by visitors. It can be the first impression one has of its owners. As small areas are usually the most difficult to innovate in an interior project, we have gathered some creative examples of this room.
A room with a toilet and a sink is enough to be called a washroom. Open and connected with other environments or closed, by innovating in materials, textures and colors, it can bring a lot of personality to the building. Below, check out 15 projects that can serve as inspiration.
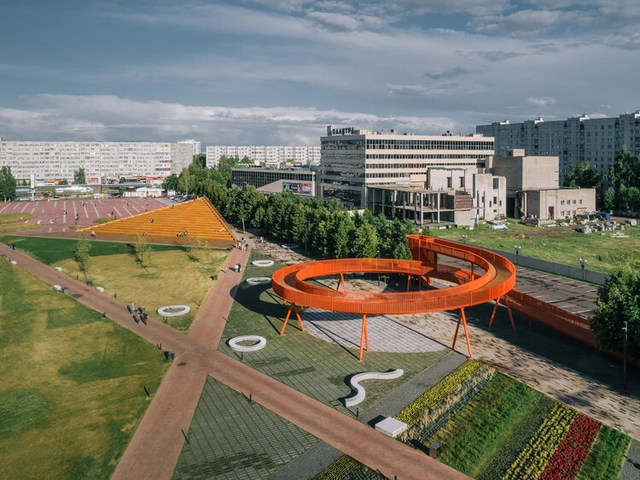
In the architectural world, unestablished practices are often overlooked, yet, by challenging the traditional dogmas of the industry, they can have a significant impact on the built environment. The Young European Architecture Festival (YEAH!) explores the work of these upcoming architectural offices, looking at how they share ideas visions and experiences at the European level. The event is divided in two sections: Habitats, exploring ideas of domesticity and the residential typology, and Hybrids, initiatives that are rethinking the traditional systems of city planning.
The following represents a selection of projects by emerging architectural practices selected by YEAH! For the Hybrids category. Many of these initiatives are challenging the ideas of public space, but in doing so, they are also shedding light on the larger social structures at play in these spaces. The selection includes community spaces, schools, transportation hubs, and even projects initiated by the architects themselves, who have noticed deficiencies in their environment and are working to not only correct them but to enhance their presence and empower the local community through them.
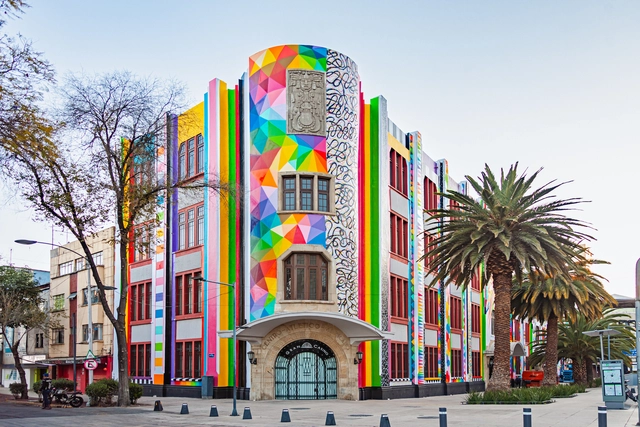
As part of the Mexico City Art Week lineup, a monumental mural was unveiled on Wednesday, February 1, transforming the facade of Frontón México—a historic downtown building that customer-exemplifies Art Deco architecture in the country, originally designed by architects Teodoro Kinhard and Joaquín Capilla and later renovated by Moyao Arquitectos. The installation was created by Spanish artist Okuda San Miguel in tandem with an immersive experience running inside the venue until March 11.

During the first half of the 2nd century AD, one of the most important buildings in the history of Western architecture was erected in Rome: the Pantheon. Its main and most impressive feature is its coffered concrete dome, which ends in a perfectly round central opening. This oculus kicked off a series of later projects that noted the value of circular openings, which were replicated as glazed skylights and as compositional elements on facades. This eventually evolved, for example, into the detailed and colorful rose windows of the Gothic basilicas. In all its configurations, the oculus (meaning "eye" in Latin) holds symbolism that goes beyond that of a traditional window: its luminous projection gracefully marks the passage of time, solemnly highlighting an architectural space.
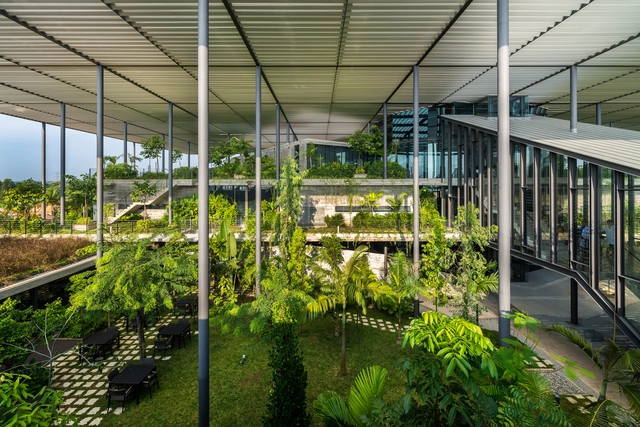
The idea of "Biophilia" was defined as "love of life" in ancient Greece. Although the term may seem relatively new, coming across as a trend in the fields of architecture and interior design, the concept of biophilia was introduced by psychologist Erich Fromm for the first time in 1964 and then popularized in the 1980s by biologist Edward O. Wilson, who studied the lack of connection with nature caused by urban life.
The guiding principle is quite simple: connect people with nature to improve their well-being and quality of life. How could architecture do that? By seeking alternatives to integrate nature – either through natural elements or techniques – into its designs.

This article was originally published on Common Edge.
Last November, the annual climate conference COP 27 came to a close in Sharm el-Sheikh with a tentative agreement, reached at the last moment, to set up a “loss and damage” climate fund for Africa and other developing countries. For Africans, this was cause for muted celebration, because for generations the continent has built its climate change agenda almost exclusively around the pursuit of climate justice, a desire to enforce liability on the industrialized nations responsible for the bulk of global carbon emissions. All of this has unfolded, in a sort of willful blindness, while a majority of Africans struggled with the most prosaic challenges: inefficient urban sanitation; poor stormwater management; a paucity of water, sanitation, and hygiene facilities; willful and unabated deforestation; and environmental degradation.

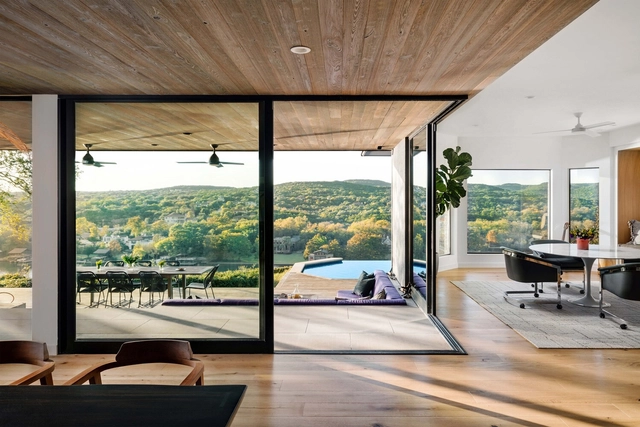
The world's oldest stained glass window (which is still standing) is conventionally believed to be in Augsburg Cathedral in the German state of Bavaria. Depicting the prophets David, Jonah, Daniel, Moses and Hosea, it is estimated to be nearly 1,000 years old, having undergone significant bombing during World War II. Long before that, however, mankind had been working with glass, and while today we have thin frames with crystalline sheets and a variety of properties, we had to come a long way to get here. In this article we will tell you a little about the evolution of glass windows and the technologies and possibilities that we have today.
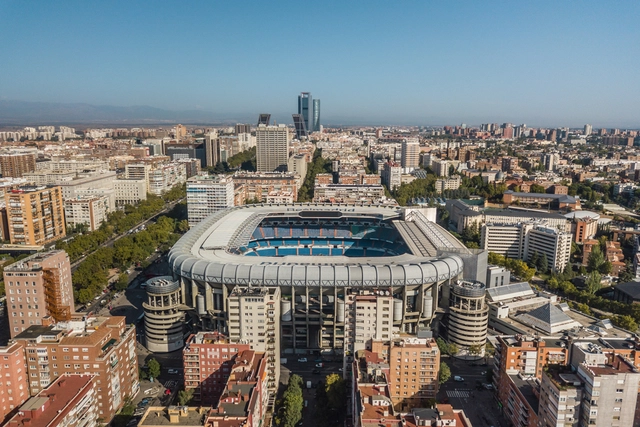
The 2022 FIFA World Cup was unique as the first FIFA tournament held in the Middle East. In another first, the FIFA World Cup, historically held between June and July, was moved to November and December, in view of Qatar’s 40˚C+ climate during the summer months. Even during the cooler months, Qatar’s average temperature reaches 26˚C. Combining this with the heat emitted by tightly packed spectators would at times have made the experience uncomfortable. As a result, Qatar air-conditioned eight of the nine open-air football stadiums – a significant challenge which was overcome through innovative design, technology and architecture and by utilizing spot cooling; and a complex undertaking when it is also important to maintain sustainability credentials.
To effectively cool the stadiums, the most crucial challenge was to prevent or at least reduce the hot air from outside coming into the stadium, which was achieved through the stadiums’ design and architecture.
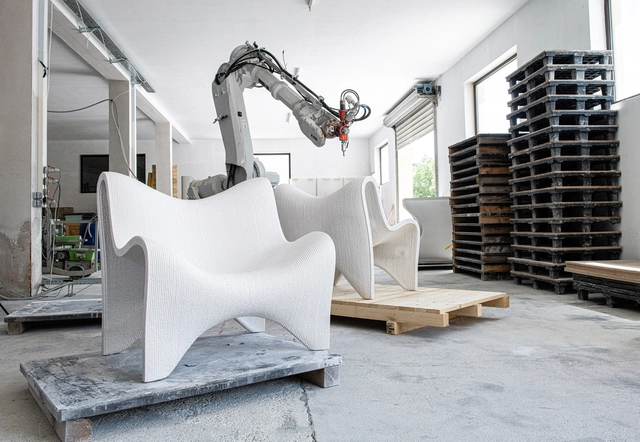
Can you imagine being able to prototype a piece of furniture at the touch of a button and testing it in just a few hours? This might become a common practice sooner than we may think. Fueled by material innovation, automation and cutting-edge technology, a new era in home decor is emerging; one where 3D printing opens up a world of creative possibilities that transcend the bounds of traditional design. Yes, furniture is still mass-produced using conventional methods –molding, cutting, bending–, but 3D printing continues to disrupt the industry. As the revolutionary technology evolves and becomes more accessible, it has unleashed an unparalleled level of creative expression and efficiency. The concept is simple: a digital design is created using 3D modeling software and then printed, layer by layer, in the form of a physical object, bringing complex geometries to life. It’s a whole new kind of digital craftsmanship.
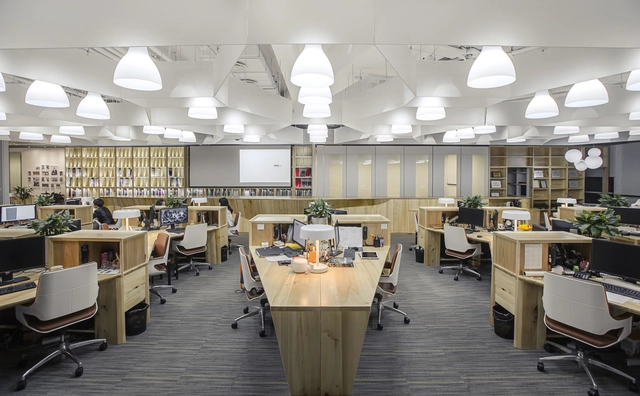
DDB Architects (Shanghai) was founded in 1998 by Professor Xiang Bingren. Since its inception, influenced by a strong academic background, the firm has adhered to the core philosophy of "culture-led design, creative value enhancement." This approach manifests as a multifaceted contemplation of culture across diverse design typologies, driving continuous creative momentum. Positioning itself as a highly specialized, professional, and lean, top-tier architectural design team, the firm is committed to pursuing both academic and artistic excellence in architecture. Over more than 20 years of deep industry engagement, the firm has maintained an urban perspective. It has accumulated extensive project experience, professional expertise, and a robust client base across seven key sectors: supertall complexes, offices and corporate headquarters, urban renewal, commercial spaces, cultural landmarks, bespoke hospitality spaces, and customized residential spaces. Through high-caliber design creativity, professional quality, and attentive, personalized service, DDB has established an outstanding market reputation.
The firm features a mature innovation and research system, a lean design methodology, and an integrated design workflow.
Innovation and Research System: Centered on talent development and brand building, the firm has conducted a series of distinctive explorations and practices across platforms such as R&D, team knowledge management, and media communication. By integrating R&D platforms with design practice, design and management are closely linked to drive iterative upgrades.
Lean Design System: Utilizing its proprietary, meticulous curtain wall control methodology, the firm manages façade design with scientific rigor, allowing for highly targeted cost optimization.
Integrated Design: With an integrated design matrix, the firm possesses design capabilities across architecture, landscape, and interior design, alongside the perspective and capacity to address related technical challenges. Additionally, by collaborating with a network of leading domestic technical partners and consultants, DDB has formed a multidisciplinary design matrix to deliver highly professional solutions tailored to clients' specific needs.


.jpg?1611324153 "Memorial Cemetery Parque das Cerejeiras / Crisa Santos Arquitectos. Photo © Isis de Oliveira")