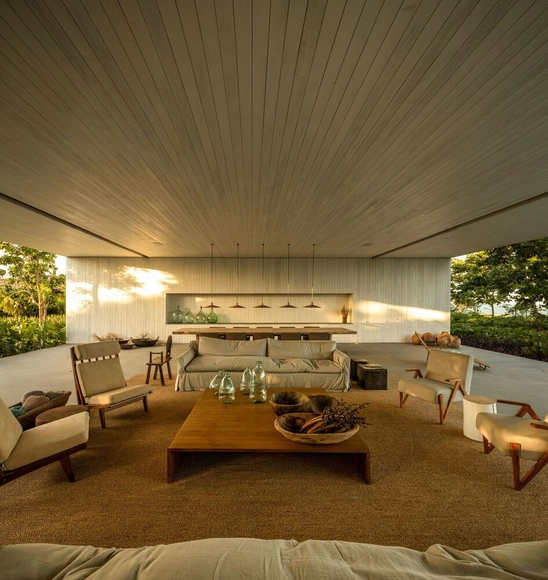
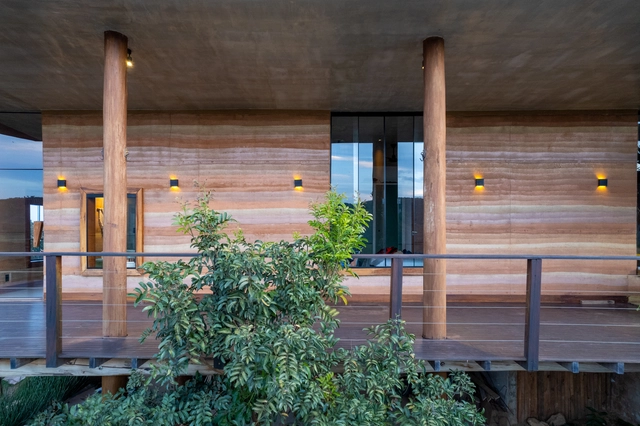
Furniture is essential to enhancing the quality of residential interiors. The choice of colors, textures, and materials applied to each design is crucial to a successful spatial composition. Whether through a curated selection of furniture or a standalone piece that takes center stage, each item helps shape the spaces and the circulation flow of a project.
COP27, held in Sharm el-Sheikh, Egypt, concluded with a historic breakthrough to help vulnerable countries cope with the loss and damage resulting from climate change. However, negotiations also disappointed many stakeholders by failing to include any significant new measures to reduce emissions, which is essential to keeping global temperature rise below 1.5°C. Regarding adaptation, despite some positive signs, progress also fell short of expectations.
https://www.archdaily.com/1136056/cop27-key-outcomes-and-outlook-for-2023Natalia Alayza, Preety Bhandari, David Burns, Nathan Cogswell, Kiyomi de Zoysa, Mario Finch, Taryn Fransen, Maria Lemos Gonzalez , Nisha Krishnan, Paige Langer, Gaia Larsen, Jamal Srouji, Nate Warszawski e David Waskow
I am a software engineer (commonly called a programmer). Creating software involves many different roles. Different companies have different roles and different names for them, but it typically involves software engineers, product managers, and UX (user experience) designers.
Each role has its own strengths and its own responsibilities. Product managers identify user needs and dictate what we should build. UX designers determine the look and feel of the product — the layout, different screens, copy, images, branding, etc. Software engineers handle the actual implementation: they solve the technical problems required to build the product.
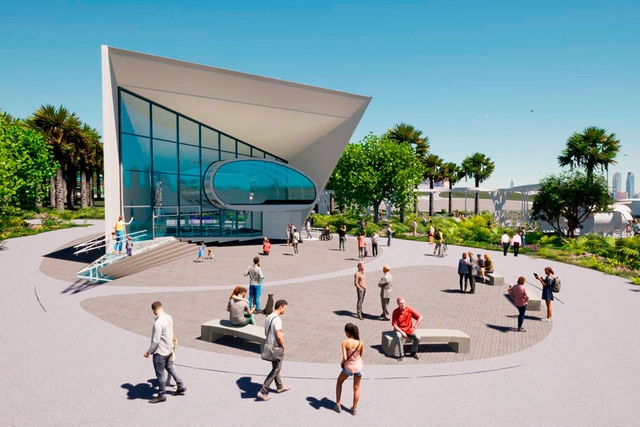
In an inflatable pavilion designed by Smiljan Radic located in Plaza Bulnes, opposite the La Moneda Palace, visitors can enjoy free screenings of the films selected by the Santiago Architecture Film Festival for the XXII Chilean Biennial of Architecture and Urbanism, themed this year as “Vulnerable Habitats.”
The architecture, engineering, construction, and operations (AECO) sector plays a highly significant role in global energy consumption and CO2 emissions, accounting for approximately 40% of the total. In Brazil, buildings (residential, commercial, and public) consume roughly 50% of all supplied electricity, while the cement, metal, and ceramic industries account for about 10% of the country's final energy consumption. Compounding this, the country faces a severe housing deficit of over 6 million homes, alongside a well-documented infrastructure deficit that must be addressed in the coming years.
For architects and urban planners, perhaps the most difficult part of the city development process is dealing with the political strategies used in issues that, to us, should be purely a matter of urban planning. In the past, we imagined that cities were created and transformed solely through the architect's design, even though we knew that multiple forces have always been at play. In the case of Inhoaíba, located in the West Zone of Rio de Janeiro, the forces beyond architects and urban planners are, unfortunately, far more present than we would like, which has prompted me to write this piece.
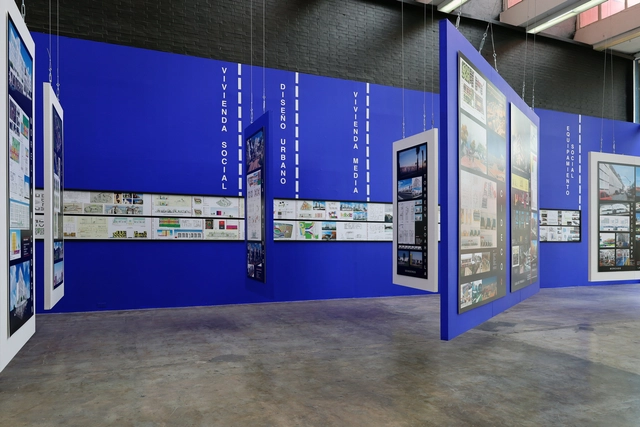
On Wednesday, January 18, 2023, at 7:00 PM, the exhibition "Sara Topelson: Architecture and Life in Diversity" opened at the María Luisa Dehesa Gómez Farías Gallery of the Faculty of Architecture of the National Autonomous University of Mexico (UNAM). The event marked the culmination of the 2022 Federico E. Mariscal Extraordinary Chair, which celebrates the outstanding career of architect Sara Topelson.
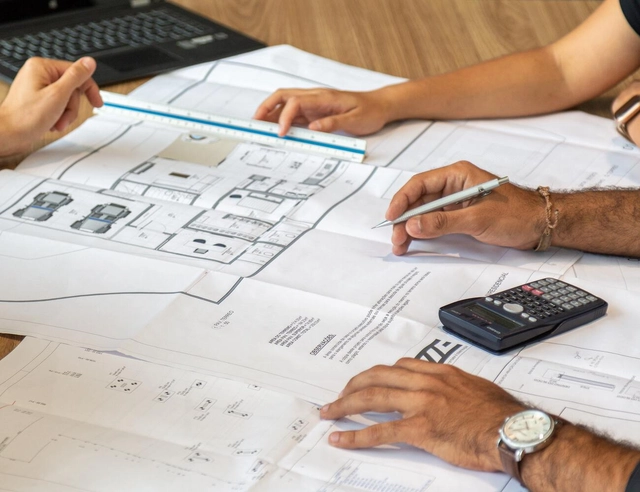
Within the scope of construction, a budget is a technical planning tool that forecasts project expenses, combining materials, labor, monthly overhead, and indirect costs. Nevertheless, many risk starting a build without a detailed budget, often falling into the traps of an unplanned project—which is invariably more expensive and time-consuming than anticipated.
In civil construction, a budget is a document that outlines all the services to be executed during the project, totaling the necessary materials and required labor. In addition, the budget can factor in fixed monthly operational costs, such as utilities, or include an extra percentage for contingencies.
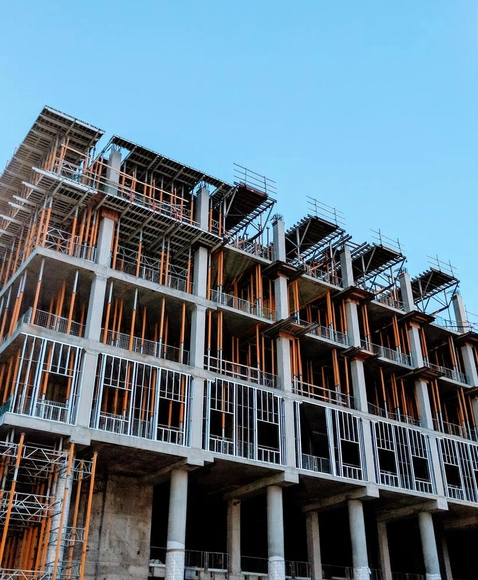
Structural design is predicated on ensuring the stability of a proposed building based on the chosen materials and construction techniques. To do so, calculations must account for different types of loads, such as the self-weight of the materials, the building's use, and its occupancy patterns, which are classified as either variable or permanent.
Marta Elena Campos Newman is one of the first female architects to graduate from the school of architecture at the Universidad Iberoamericana in Mexico City. From early in her career, she specialized in interior architecture, building a professional legacy that continues to bear fruit today. Furthermore, throughout her career she has collaborated with Mexico's most prominent architecture firms of the second half of the 20th century, while her work as a professor at UNAM's Faculty of Architecture has allowed her to shape entire generations of architecture professionals.
via Wikipedia user: Tktktk. Licensed under CC BY 2.0. Image author: Wagner T. Cassimiro "Aranha"
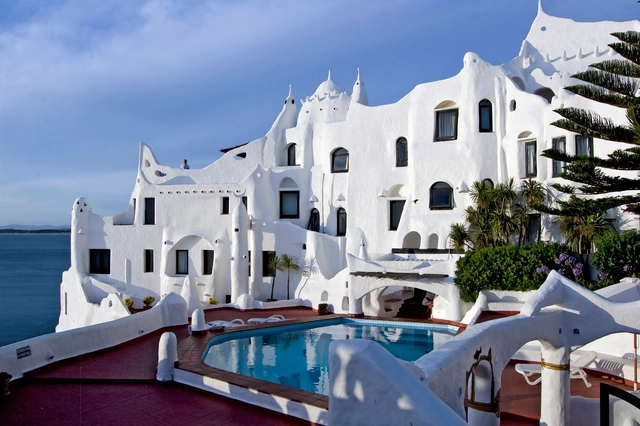
About thirteen kilometers from Punta del Este stands the complex known as Casapueblo, a manifest expression of sculpted architecture that has become a cultural and architectural landmark in Uruguay. The work of artist Carlos Páez Vilaró, it was initially conceived as a summer home and studio before eventually becoming his permanent residence and workspace. Today, it is renowned for its museum, art gallery, café, and hotel.
The built environment has historically served humans as a mechanism of environmental control. Through our intellectual capacities and ability to organize, we have used buildings to actively influence and terraform the immediate context in which they are inserted, often treating geography, water, and ecosystems as resources to be extracted and managed. However, more and more, architecture is transitioning from exploiting physical and biological matter to actively collaborating with it. This shift demands that architects explore how buildings and their materials grow, transform, decay, and persist beyond human timelines. This thinking also serves as a starting point for the profession to reflect on how it influences the natural world, as well as the non-human species around it, creating networks and connections between humans, buildings, living organisms, and natural environments.
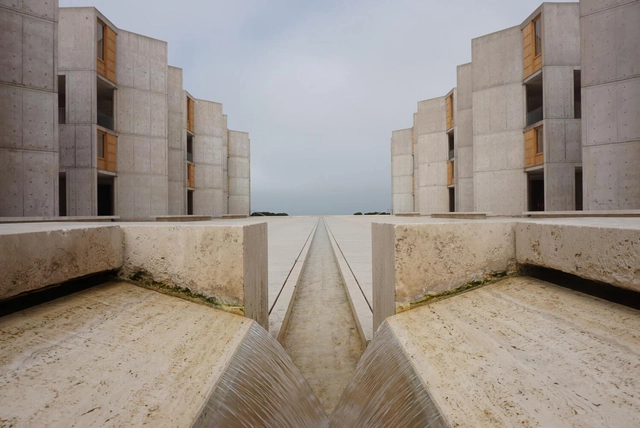
Salk Institute, by Louis Kahn. Photo by Adam Bignell, via Unsplash
Some buildings have stood the test of time. After centuries or even millennia, they remain structurally sound, revered as living testaments to history and human innovation. Some are still in use today, many lifetimes after their original designers passed away.
These buildings, whether by design or accident, were built to last—a concept that is increasingly relevant today. Building construction and operations account for a concerning share of carbon dioxide emissions. The embodied carbon resulting from building material production and construction makes up about 11% of all global carbon emissions. According to a new book on long-life buildings, designing structures to stand much longer—and to survive the various twists and turns that come with an extended lifespan—is a new imperative for architects.
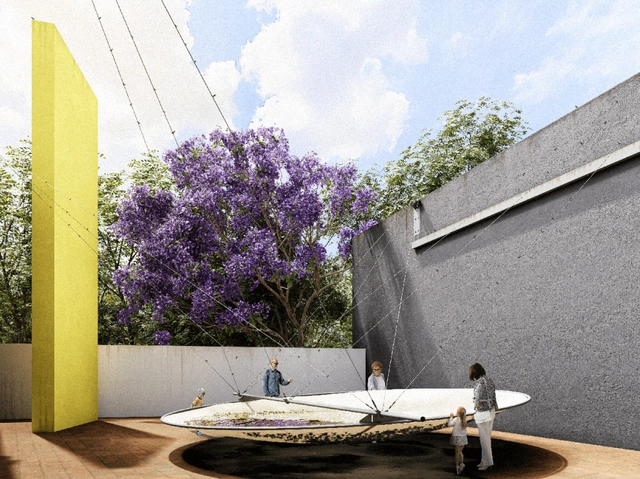
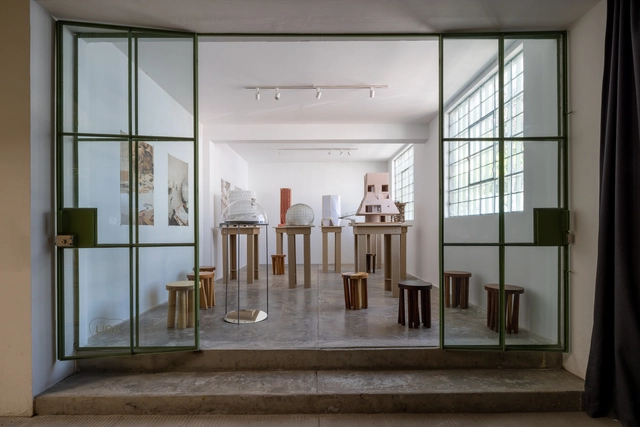
As part of the exhibition program of the Museo Experimental El Eco, the call for entries for the Eco Pavilion 2023 was launched, inviting professionals involved in architectural practice in Mexico to engage in dialogue with the museum's space. This edition marks the 13th anniversary of the Eco Pavilion, a competition initiated in partnership with Buró-Buró with the mission of offering a platform for architectural production with an emphasis on experimentation and spatial reflection.
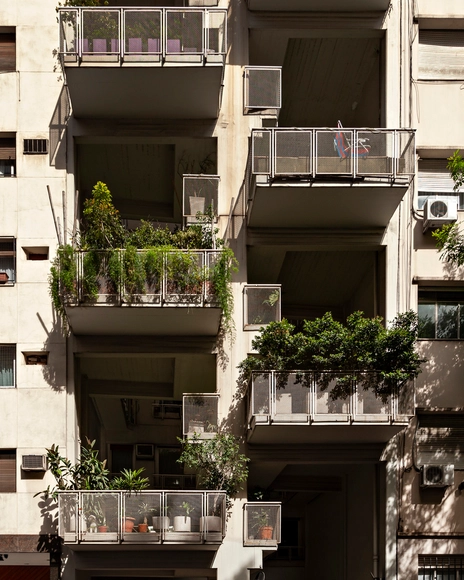
In the heart of the Recoleta neighborhood in Buenos Aires, the building designed by Clorindo Testa, Héctor César Lacarra, and Elena Acquarone stands on a lot with an 8.66-meter frontage and a 42-meter depth. Designed between 1975 and 1978, following the enactment of the horizontal property law, the building's facade reveals a series of terraced balconies, voids, and accessible walkways. These elements create an alternating play of double-height spaces, providing abundant natural light and ventilation to the residential interiors.
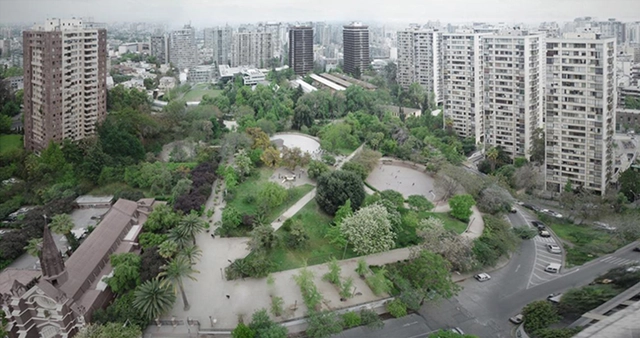
This article by Joshua Domínguez Ruelas was originally published in the 17th issue of revista rita under the title "Public Realm Between Online and Offline Space." Following the Chilean social uprising and COVID-19 restrictions, San Borja Park fell into disuse. In response, a community recreated the park in Minecraft, crafting their own version: BorjaCraft. Consequently, two parks coexist within one environment—separate, yet part of the same place. By entering or leaving the space, turning the digital on or off, the public experience unfolds between the online and the offline. If the characteristics of online and offline spaces were linked, how would the public realm of a place expand? This challenges our understanding of the public, which typically depends on the space or medium in which we dwell.
When monitoring the outcomes of a newly built plaza in Porto Alegre, one data point stood out: after playing children, the main users of the space were women caring for them. Set in a vulnerable area of the city, this situation highlights an activity often ignored by urban planning: caregiving.
The monitoring project in Loteamento Santa Terezinha aimed to assess the profile of the users, their perception of the space and its amenities (recently upgraded by several organizations), and the surrounding school routes. Conducted by WRI Brasil in partnership with the Volkswagen Group Foundation, the study showed that children represent 89% of the plaza's users, and that adult women frequent the plaza 4.5 times more than men—usually accompanying the children.
https://www.archdaily.com/1136216/city-of-women-planning-ignores-crucial-aspects-for-equitable-citiesAndressa Ribeiro, Ariadne Samios e Paula Manoela dos Santos
Trained in the United States (Princeton and Cornell), young Mexican architect Isidoro Michan-Guindi established his studio in Mexico City just four years ago, in 2019. While Michan-Guindi is relatively unknown within the Mexican architectural scene, his studio is a complex laboratory home to a multitude of projects materialized through cardboard prototypes, pigmented concrete models, electro-robotic pieces, and aluminum molds; these all transform into intelligent architectural proposals ranging from everyday objects, such as doorknobs, to residential towers.
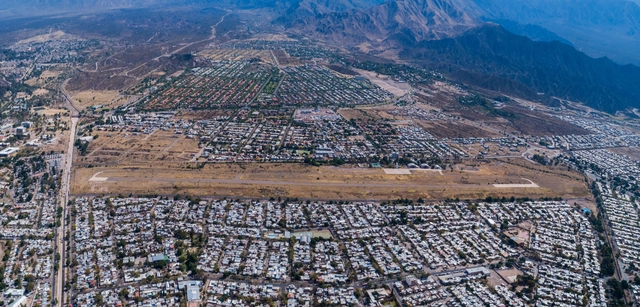
“The world is full of obsolete, abandoned airports. Vast, vacant, centrally located sites in need of adaptive reuse. Several cities have successfully taken this on—San Francisco, Berlin, Caracas. The big question is: what will Mendoza do with its own prime opportunity?”. These words by architect and urbanist Felipe Vera introduce one of the most significant urban transformations in the City of Mendoza's recent history. On March 22, the former airfield officially hosted the presentation of a new adaptive reuse project. Led by the IDB and the local government, the initiative aims to reclaim the vacant 72-hectare site to explore and develop three core visions: a more open, inclusive, and carbon-neutral city.
https://www.archdaily.com/1136186/city-of-the-future-the-project-to-transform-the-former-mendoza-airparkFabian Dejtiar + Paula Pintos
Much has happened since countries met in Paris in 2015 and established an agreement to combat climate change. To date, more than 196 countries have ratified or otherwise joined the Paris Climate Agreement, representing more than 96% of global greenhouse gas emissions. Alongside this, 57 countries—including the United States, Japan, Canada, Germany, and Mexico—have also developed long-term plans to decarbonize their economies.
https://www.archdaily.com/1136273/the-trajectory-of-the-10-largest-carbon-emitters-since-the-paris-agreementJohannes Friedrich, Mengpin Ge e Andrew Pickens
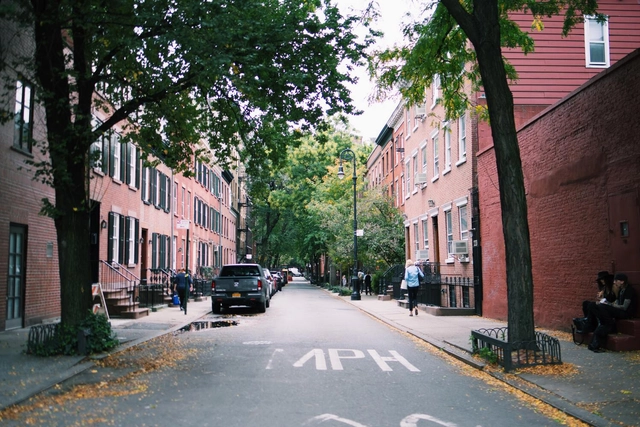
West Village, New York. Photo by Nathalia Segato, via Unsplash
A recent article by law professor Richard Schragger invokes the book The Death and Life of Great American Cities, by Jane Jacobs, in defense of zoning. Schragger writes that, according to Jacobs, city neighborhoods flourish due to the “diversity of land uses in space” and zoning must protect these neighborhoods' qualities through “zoning for diversity,” which requires “limiting development, controlling density, and preserving historic structures.”
In the past, people mapped out their careers in a highly linear fashion. You planned to study architecture, went to university, secured a job at a prominent firm, and, over several years, worked your way up to partner.
Yet things do not always go as planned. Perhaps you graduated with an architecture degree but could not secure the salary you envisioned. Or perhaps you join a major firm only to be laid off after a year or two due to declining profits and rising overhead. You might even become an architect, only to realize a few years later that it is not your passion. What then? This is where non-linear careers come into play.
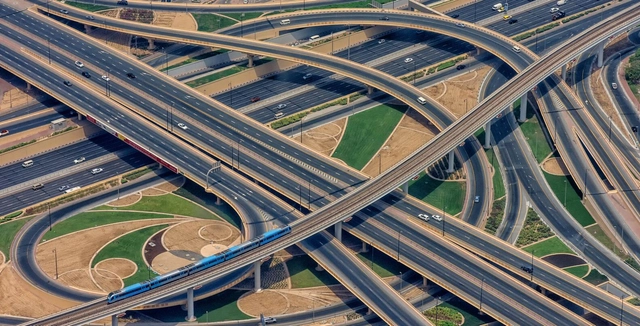
Dubai, United Arab Emirates. Photo by Truman Adrian Lobato De Faria, via Unsplash
“A city built for speed is a city built for success.” This phrase, attributed to Le Corbusier, one of the most influential urbanists of the 20th century, condenses one of the most significant social developments of that era.