1. ArchDaily
  2. Articles

Articles

A Nomadic Dream: Relive the legacy of Josep Lluís Sert in this online documentary

Subscriber Access | 

The strong influence of Le Corbusier's work and philosophy on Spanish architect Josep Lluís Sert established him as a key figure in local architectural history, sparking one of Spain's first rationalist movements. In 2013, thirty years after Sert's passing, filmmaker Pablo Bujosa Rodríguez released the documentary Josep Lluís Sert: un sueño nómada, which Radio Televisión Española is now making available to the public on its program Imprescindibles.

This documentary traces the life and career of one of the leading figures and benchmarks of 20th-century Spanish architecture—a tireless champion of the Modern Movement who advocated for a functional architecture integrated with other visual arts, such as painting and sculpture.

Muelle del Cochayuyo, one of the 10 winners of the 2018 Arquitectura Caliente Competition for thesis projects

Subscriber Access | 

Designed by Ángel Arroyo Aguilar, the Muelle del Cochayuyo project was selected as one of the 10 winners in the Thesis Projects category of the 2018 Concurso Arquitectura Caliente (CAC 2018), a Chilean competition organized by Grupo Arquitectura Caliente and funded by the Ministry of Cultures, Arts, and Heritage.

My intention was never to reinvent the wheel, but rather to bring it to this remote place.

It has been 453 days since I arrived on these shores, where I was initially not welcome, seeking to immerse myself in the traditions and ways of inhabiting unfamiliar territories. I discovered incredible people and landscapes steeped in craft, and I set out to change the constraints under which the local inhabitants lived.

Bogotá, through the photography of Paul Beer

Subscriber Access | 

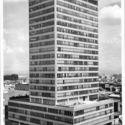
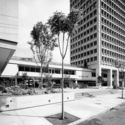
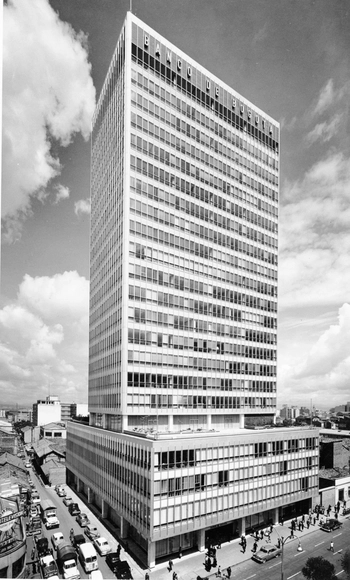
The modernization of Bogotá between 1940 and 1970, captured in urban and architectural photographic reportages, has been documented in various books, magazines, and photobooks of the era, as well as in images from the city's public and private archives. All these shots reveal an intentional, and even critical, approach to how modern architecture reconfigured city centers and connected new buildings and urban spaces with the existing cityscape.

When analyzing the impact of photography from an architectural perspective, it is essential to discuss Paul Beer and Germán Téllez. Within their broad spectrum of subjects, these two photographers dedicated themselves specifically to architectural photography. They received commissions from the most prestigious architecture firms of the time, and their shots reveal different, complementary values, relationships, and aspects of modern architecture and the city.

In this edition of Bogotá through the Lens of 10 Photographers, we explore the legacy of Paul Beer:

Bogotá, through the photography of Paul Beer - Image 1 of 4Bogotá, through the photography of Paul Beer - Image 2 of 4Bogotá, through the photography of Paul Beer - Image 3 of 4Bogotá, through the photography of Paul Beer - Image 4 of 4Bogotá, through the photography of Paul Beer - More Images+ 1

'Invertebrate Pavilion' challenges the notion of structural resistance associated with rigidity

Subscriber Access | 

0-VOID is an inflatable pavilion developed as part of the third-year Architectural Design studio taught by BASE studio (Bárbara Barreda + Felipe Sepúlveda) at the School of Architecture and Art of the Universidad del Desarrollo in Santiago, Chile. The pavilion synthesizes and embodies the themes explored throughout the semester, centered on the potential inherent in pneumatic systems for formulating unconventional geometric, material, and spatial responses.

Its design was developed through an iterative process between 1:1 material exploration and digital tools, informed by a series of preceding exercises conducted by the students during the semester.

Reflections on the Changes in New York City: 'Hudson Yards'

Subscriber Access | 

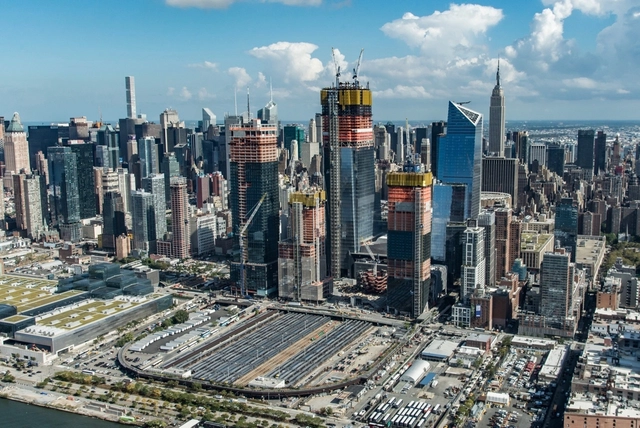
Colectivo ARKRIT has shared a chronicle by Kosme de Barañano on the physical—and perhaps also social and economic—reconstruction of New York in 2018, following the devastation of the Twin Towers attacks and the 2008 financial crisis. His extensive, wide-ranging work spans surprising European references, New York management systems, contemporary formal architectural exuberance, and bold proposals for public space design.

In this first chapter, Kosme de Barañano describes the new development known as 'Hudson Yards.'

Do you know what is needed to promote the use of bicycles as a mode of transportation in Brazilian cities?

Subscriber Access | 

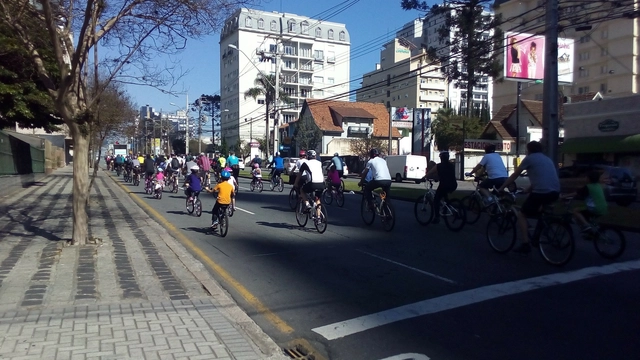
As has been discussed in several countries around the world, promoting cycling as a mode of transportation brings diverse benefits to cities and their citizens, such as: a reduction in chronic illnesses (like hypertension and cardiorespiratory diseases), lower rates of overweight and obesity, fewer traffic fatalities and injuries, and lower levels of air pollution, among others. Despite the continuous dissemination of these positive impacts, in Latin America less than 10% [1] of the adult population uses the bicycle as a means of transportation, whereas in European countries like the Netherlands and Denmark, this figure exceeds 25% of all trips [2].

To better understand the relationship between the built environment and the promotion of cycling in Brazil, a study [3] sought to understand the associations between cycling for transportation and bike paths and mass transit in the city of São Paulo. The research was

We Need to Talk About Gentrification and Innovation Ecosystems

Subscriber Access | 
We Need to Talk About Gentrification and Innovation Ecosystems - Image 3 of 4

I have been writing about gentrification for some time now. However, over the past week, two reports in particular caught my attention regarding how the topic is stirring up debate in two very different places: California and Berlin.

Interestingly, both cases boil down to the same underlying reason: the risk of gentrification in these cities is largely driven by the impact of innovation ecosystems on local real estate dynamics.

Therefore, this article aims to reflect on how Americans and Germans are tackling the issue, each in their own way. Furthermore, what lessons can we draw from these experiences, given that this could soon affect Brazilian cities rising in the national entrepreneurship and innovation scene?

What can architecture students learn from a community in the Peruvian highlands?

Subscriber Access | 

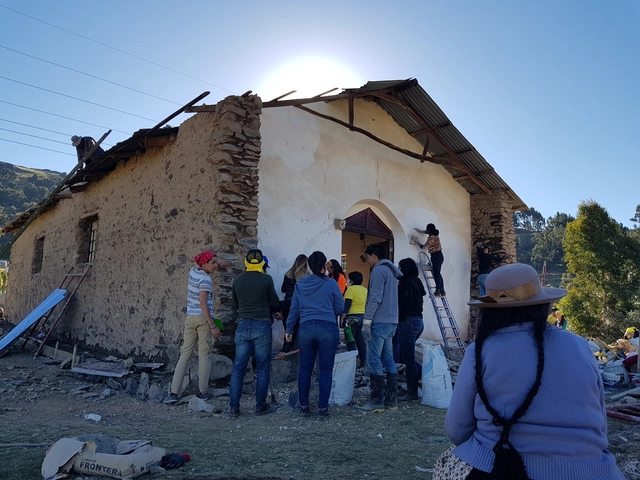
On the occasion of the recent edition of the Latin American Social Workshop in Chucuito, Peru —XV TSL Puno—, ArchDaily en Español and the Latin American Coordinator of Architecture Students (CLEA) invited all participating students to reflect on their personal experience in a recent call for articles. The text, originally titled "Construyendo Lazos" (Building Bonds) by Indira Fernández and Diana Hernández—members of the Puma Workshop led by Lucio Torres and students at the Universidad Veracruzana in Mexico—was selected as the winner of this open call.

Indira and Diana focus on the challenge that the TSL has faced in recent years: it is no longer merely a construction workshop, but also a platform for future architects to practice different methodologies of citizen participation and integration during the design process, while simultaneously discussing the challenges and threats facing so-called social architecture.
Being part of a team dedicated to understanding emotions, traditions, and cultures is deeply rewarding, but it also prompts you to question the ultimate purpose of practicing architecture. What could we expect from a social workshop in a country other than our own, Mexico? What can be learned from a community located 3,870 meters above sea level? What can we, as students, contribute?

Like Father, Like Son: 20 Architects Who Followed Their Fathers' Profession

Subscriber Access | 

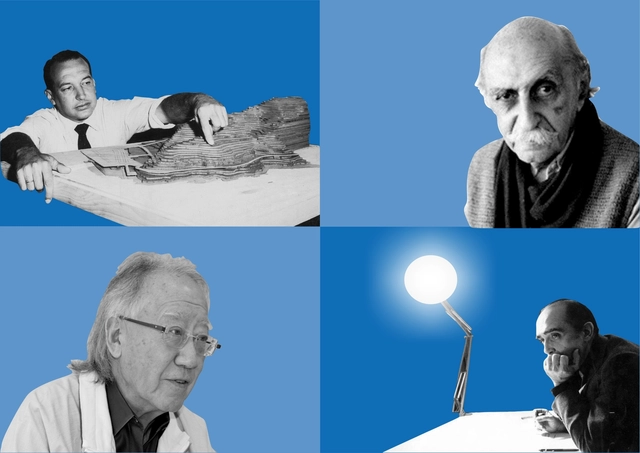
In any profession, it is common for children to follow in their parents' footsteps, motivated by the environment they grew up in and inspired by a passion for the craft. Architecture is no exception. Growing up surrounded by sketches, floor plans, and coffee seems to spark the desire to pursue the same career.

In celebration of Father's Day, observed in Brazil this coming Sunday, August 12, we have compiled a list of architects who followed in their fathers' footsteps. Read on below:

Promoting diversity to make cities more equitable

Subscriber Access | 

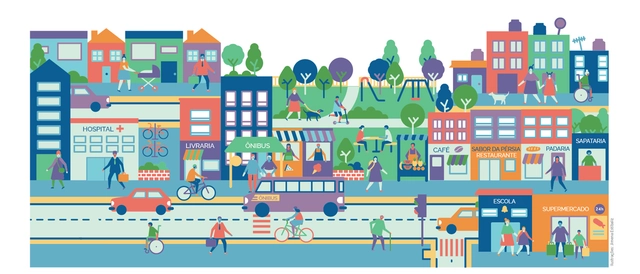
When there is a balanced combination of complementary activities in a given neighborhood (meaning a mix of housing, workplaces, commerce, and services), a significant portion of its residents' daily trips can remain short and walkable. Diverse uses, with different peak hours throughout the day, help keep streets busy and safe for longer, stimulating pedestrian and cyclist activity and promoting a lively human environment where people want to live. This also helps balance public transit demand, resulting in a more efficient and sustainable operation over longer periods of the day. People of all age groups, genders, and income levels can safely interact in public spaces.

Promoting diversity to make cities more equitable - Imagem 1 de 4
Cortesia de ITDP Brasil

Participatory architecture that transcends language barriers: Birthing Houses in Los Altos de Chiapas, Mexico

Subscriber Access | 

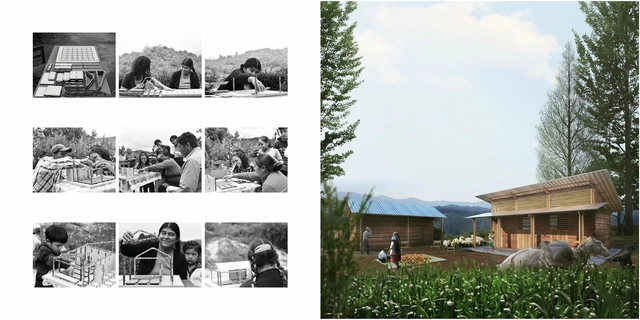
Until a few years ago, childbirth was the leading cause of death for women in the municipality of Tenejapa, located in the Highlands region of Chiapas (Los Altos de Chiapas). Faced with this situation, coupled with a lack of medical services in the region, traditional midwives from 22 communities joined forces to combat the issue. They formed the “Un solo corazón A.C.” Midwives Network, an organization that has succeeded in reducing maternal and infant mortality rates to zero while attending 98% of births in the area.

Singularity in Architecture: The Case of the Casa sobre el Arroyo in Argentina

Subscriber Access | 

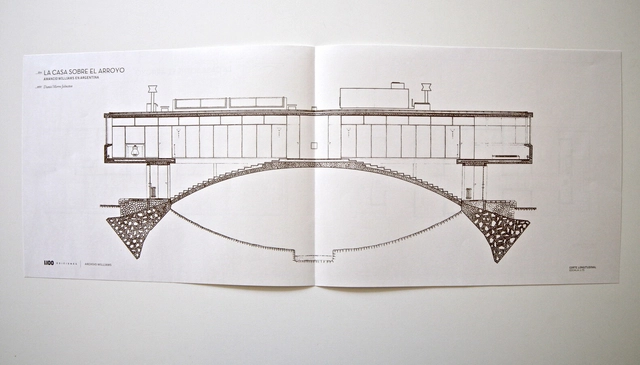
The smell of smoke mingled in the air, like poison,’ these captivating opening words already foreshadow a tragic end. The result of an unusual sequence of events, they demonstrate that the threads of fortunate—and unfortunate—circumstances are far more complex to weave and comprehend than a casual observer might think. The chain of stories sequenced by Daniel Merro Johnston in Casa sobre el Arroyo by Amancio Williams —published by Ediciones 1:100— does not merely outline a process and its parallel events; it highlights the singularity of the construction itself, serving as a testament to the complexity, the timelines, and the unforeseen circumstances involved in creating a ‘good’ work of architecture.
Inequality is ELEMENTAL: Ideological Conjectures for a Critique of Quinta Monroy

Subscriber Access | 

Here, the ARKRIT Collective presents three hypotheses that stabilize and support the potential liberal logic behind the Quinta Monroy project by the firm ELEMENTAL, in light of the current reality of this social housing complex fifteen years after its construction—a reality that begs the question: did this project succeed in addressing inequality in Chile?

Higienópolis Buildings Illustrated by Fabrizio Lenci

Subscriber Access | 

Few neighborhoods possess a collection of modern residential architecture of such high caliber as Higienópolis. Works by Vilanova Artigas, Artacho Jurado, and Rino Levi, among many other prominent architects, coexist with historic mansions along its tree-lined streets. The planned subdivision was the first in São Paulo to feature gas lighting, street trees, streetcar lines, and water and sewage networks. Furthermore, because it is located mostly on higher ground, it did not suffer from flooding and was less prone to diseases such as yellow fever, typhus, and malaria. Originally settled by São Paulo's aristocracy, the neighborhood remains highly valued and sought-after today. Particularly between the 1940s and 1950s, numerous plots were developed with modern buildings characterized by outstanding design, construction quality, and generous spaces.

The illustrations were developed by Fabrizio Lenci, architect, illustrator, and partner at Vapor 324, for the newspaper *A quadra*, based on a selection curated by André Scarpa. Below, discover a brief history of each of the illustrated buildings:

Keys to working as a team and not dying trying

Subscriber Access | 

Whether you are collaborating on a project with peers, entering a design competition, starting a new firm with a friend, or simply entering the workforce: regardless of your current academic or professional stage, sooner or later you will have to face the collaborative reality inherent to our discipline.

Teamwork offers many positive facets and learning opportunities that working alone simply cannot match. However, if not managed properly, it can lead to awkward moments, heated arguments, fractured friendships, and other risks, both major and minor. Therefore, whether you are working with your best friend, your partner, a studio classmate, or an office colleague, there are certain guidelines you should always keep in mind.

Playlist: Oscars 2018

Subscriber Access | 

Earlier this year, the full list of nominees for the 2018 Oscars—selected by the Academy of Motion Picture Arts and Sciences—was announced, and anticipation is building to see which films will take home the top honors in this edition.

Documentary "Sesc 24" presents the building's construction and urban changes in São Paulo

Subscriber Access | 

Opened in August 2017 and setting attendance records, Sesc 24 de Maio—the second-to-last branch of the network to open, succeeded by Sesc Avenida Paulista—was designed by Paulo Mendes da Rocha in partnership with the office MMBB Arquitetos, who retrofitted a former department store, remodeling its interior spaces within the existing structure and creating a new central structure to support the rooftop swimming pool.

Alvaro Siza: 'The Draftsman of Dreams'

Subscriber Access | 

From the Fundación Arquia Blog, architect Raúl García García invites us to explore the creative process of Álvaro Siza—one of the leading figures of 20th and early 21st-century architecture—through his sketches.

Global Call: Outstanding Student Build Projects

Subscriber Access | 

As the annual graduation season arrives worldwide, we recognize that among the various ways to learn architecture, nothing is more direct than a hands-on design-build project. It offers a firsthand look at how different materials form structures, how those structures respond to compression and tension, and how the process of construction shapes the final outcome. In recent years, architecture schools have increasingly embraced opportunities for students to build, producing work that ranges from small-scale temporary interventions and pavilions to permanent structures, each with its own unique character.

To demonstrate that exceptional architecture can emerge from an educational environment, ArchDaily has issued an open call for student work for four consecutive years, inviting submissions of student-built projects completed over the past year. ArchDaily’s four localized platforms—English, Chinese, Spanish, and Portuguese—are now accepting submissions for our fourth annual selection of the "Best Student Design-Build Projects," which will be featured and shared with our global audience.

Key Landscaping Elements: shrubs, grasses, groundcovers, and paving

Subscriber Access | 

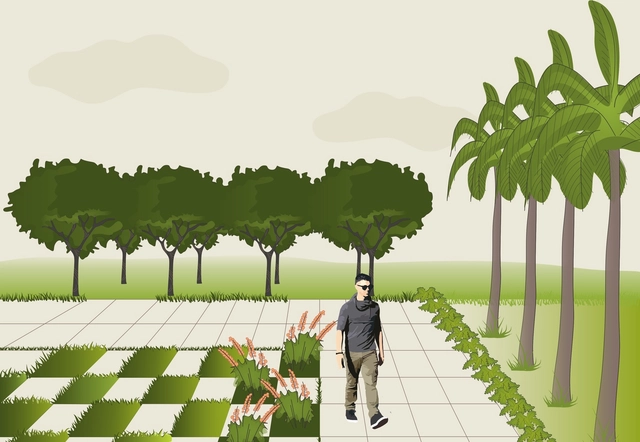
Just as architectural elements—floors, walls, and ceilings—shape and define built space, plant elements are also capable of shaping open spaces across large, medium, and small scales, from parks to residential gardens, acting as spatial structure. According to Benedito Abbud, "Landscape design is the only artistic expression that engages all five human senses. While architecture, painting, sculpture, and other visual arts rely heavily on sight alone, landscape design also engages smell, hearing, taste, and touch, providing a rich sensory experience by combining the most diverse and comprehensive perceptual experiences. The more a garden can stimulate all the senses, the better it fulfills its role."

To offer practical insights for landscape design projects, we have published a series of articles on the topic. In the first post, we discussed planes, clearings, and tree layouts, while the second covered trees, shrubs, grass, and groundcovers in open spaces. In this article, we will focus on shrubs, grasses, groundcovers, and paving.

Why is Santiago's Forestal Park important?

Subscriber Access | 

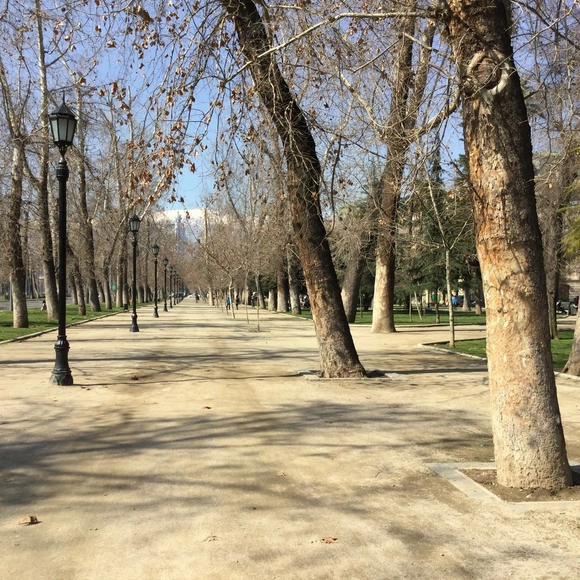
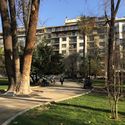
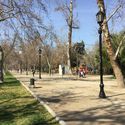
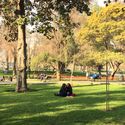
Established in 1900 following a 19-hectare afforestation effort spearheaded by the Ministry of Public Works and the Intendency of Santiago, Parque Forestal is located on the northern edge of the city's historic center, making it one of Santiago's first linear parks.

Designed by French landscape architect George Dubois, the project revitalized the surrounding urban edges, successfully integrating the Mapocho River and its previously chaotic banks, while providing the city with a new green lung for urban recreation.

Why is Santiago's Forestal Park important? - Image 1 of 4Why is Santiago's Forestal Park important? - Image 2 of 4Why is Santiago's Forestal Park important? - Image 3 of 4Why is Santiago's Forestal Park important? - Image 4 of 4Why is Santiago's Forestal Park important? - More Images+ 35

The forgotten women of the Bauhaus

Subscriber Access | 

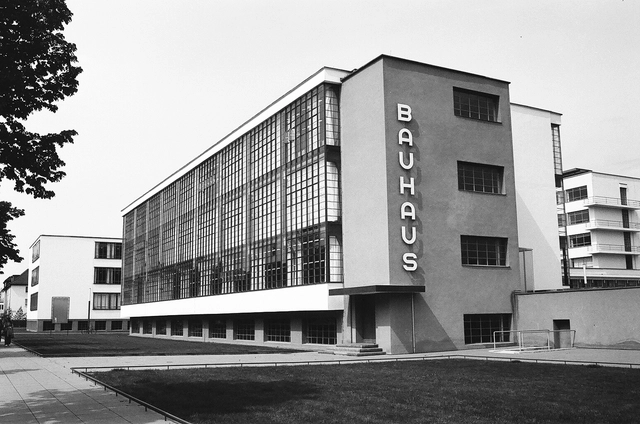
When Walter Gropius founded his famous school of design and art in 1919, the Bauhaus, he envisioned it as a place open to "any person of good repute, regardless of age or sex." A space where there would be "no difference between the beautiful sex and the stronger sex."

This idea challenged a society in which women were demanding access to spaces previously barred to them. While the artistic education women received at the time was confined to the intimacy of their homes, they were welcomed at Gropius's school, and their applications accepted. So much so that the number of women who enrolled exceeded that of men.

The forgotten women of the Bauhaus - Imagen 1 de 4The forgotten women of the Bauhaus - Imagen 2 de 4The forgotten women of the Bauhaus - Imagen 3 de 4The forgotten women of the Bauhaus - Imagen 4 de 4The forgotten women of the Bauhaus - More Images+ 6

No to the End of the Ministry of Cities: Architects Launch Online Petition

Subscriber Access | 

Following the election, the new government has already begun to announce several changes to its ministries. Among these is the elimination of the Ministry of Cities. In an effort to prompt discussion and prevent this dissolution, a petition has been organized and can be signed here.

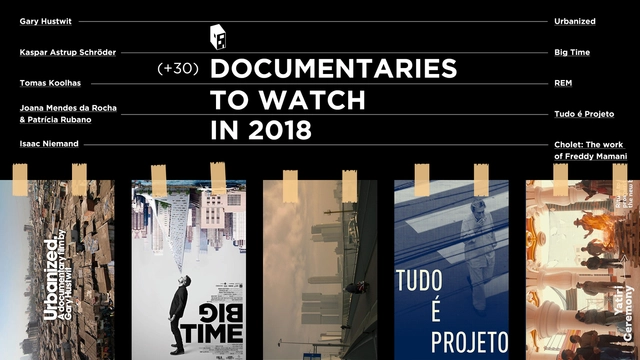
Must-Watch Architecture Documentaries of 2018: Delving into the Stories Behind Masters Like Ando and Koolhaas

Subscriber Access | 

As we welcome the new year, don't miss ArchDaily's selection of the best architecture documentaries to watch this year!

You've started following your first account!

Did you know?

You'll now receive updates based on what you follow! Personalize your stream and start following your favorite authors, offices and users.