The Habitação e Cidade (Housing and City) graduate program at Escola da Cidade invited architect Luis Kehl to speak about the growth of favelas. Characterizing the favela as an “urban fossil”—a centuries-old form of spatial occupation through irregular housing clusters—the lecture offers a chronological overview of informal occupations across different geographical and historical contexts.
“Adonde vas Chiloé” is a platform created by the Colegio de Arquitectos de Chile. Conceived as a space for impartial, timely information focused on the local territory and its culture, the initiative has evolved over its three years as a radio program. Today, it serves as a platform to promote and showcase architectural work across the Chiloé Archipelago, aiming to establish itself as a national benchmark for professional association initiatives and a specialized medium for architecture, culture, and territorial development initiatives.
The 60th visit of the open course Arquitetura Paulistana, taught by architect Marco Artigas, took participants to the bar Pitico, a project designed in collaboration by Marina Portolano, Julia Masagão, Joana Barossi, Marcelo Dionísio, and Anna Ferrari.
In the 57th meeting of the open course Arquitetura Paulistana, taught by architect Marco Artigas, students visited the Teatro Brasileiro de Comédia, designed by the firm Urdi Arquitetura. Begun in 2013, the project covers over 3,000 square meters of built area and involved collaboration with lighting, audiovisual, acoustic, and structural engineering professionals.
The entry of a new professional into the workforce brings work filled with dedication and innovation. John Octavio Ortiz, an award-winning architect at BAL 2017 and one of Latin America's most prominent young architects, shares in a TEDx Talk his field experience working with vulnerable communities in the comunas of Medellín, Colombia.
Projects are often designed based solely on analyses conducted within the architecture firm, where the area's systems and dynamics are modeled. This is a common pitfall not only in architecture but across various professions, as these proposals inevitably require countless modifications during the process of engaging with the local community.
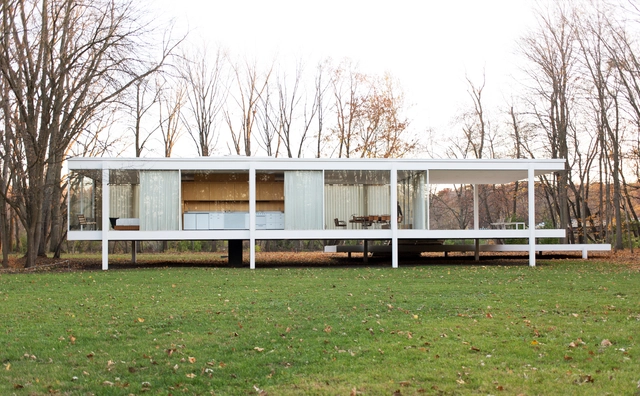
If you are taking your first steps in Revit, or would like to understand its practical integration with BIM, the following tutorial will be of great help. The course was developed by Mexican architect Alan Rodríguez Carrillo, who published a step-by-step tutorial on his YouTube channel to model the famous Farnsworth House, designed by Mies van der Rohe in the 1940s, in Revit .
Divided into six videos, the tutorial explains in detail how to model columns, walls, floors, doors, furniture, facades, ceilings, lighting, and even the visualization options for one of the Modern Movement's most iconic projects in Revit.
Videos
Work / Proyecto Habitar. Image via Proyecto Habitar
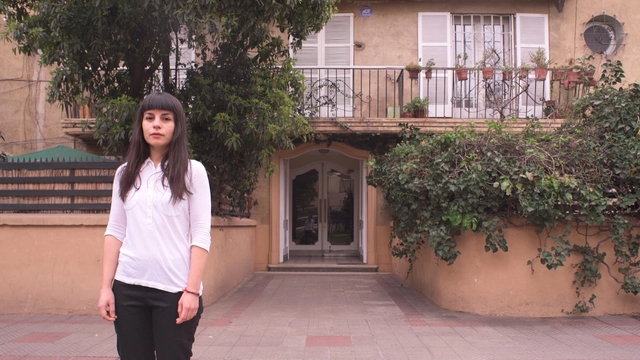
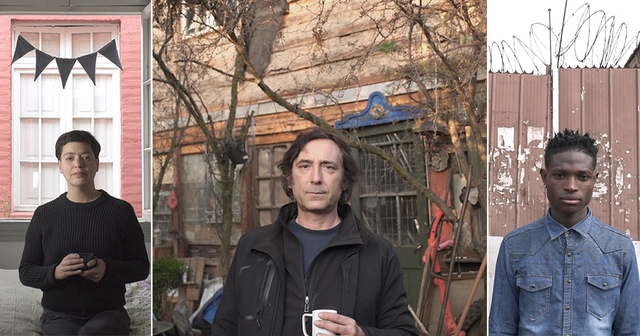
Across nine episodes, the series Proyecto Habitardelves into the privacy of homes to explore the reality of housing in Chile. Through the perspective of its protagonists, the series explores a range of housing-related issues, as directors Joaquín Mora and Verónica Wüst aim to spark a long-overdue discussion.
"Housing is a crucial issue that will soon come to the forefront, as we live within an economic system that raises various challenges we must discuss as a society," Mora comments.
This time, we invite you to watch three new episodes of the series: health, work, and occupation.
Walls of Air is the theme guiding Brazil's participation at the 16th International Architecture Exhibition in Venice. Jointly curated by Laura González Fierro, Sol Camacho, Gabriel Kozlowski, and Marcelo Maia Rosa, the Brazilian Pavilion features 17 projects from different regions of the country, selected through an open call, as well as a series of large-scale cartographic drawings addressing various aspects of the country's urbanization through the lens of architecture.
For the 59th meeting of the free course Arquitetura Paulistana, taught by architect Marco Artigas, students visited the headquarters of the production company Paranoid, designed by the firm Sub Estúdio in a warehouse in the industrial neighborhood of Vila Leopoldina, São Paulo.
The property was divided into two parts: an enclosed section with a mezzanine and a staircase connecting the two levels, and a completely open, double-height space with the feel of an outdoor area, albeit covered under the same warehouse structure. A white wall separated these two spaces.
Across nine episodes, the series Proyecto Habitardelves into the intimacy of homes to explore the reality of housing in Chile. Through the perspective of its protagonists, directors Joaquín Mora and Verónica Wüst aim to spark an urgent conversation on housing-related issues.
"The issue of housing is crucial and will soon take center stage, as our current economic system presents various challenges we must address as a society," Mora comments.
This time, we invite you to watch the final three episodes of the series: childhood, roots, and projection.
The video's story begins with the estate already rehabilitated. We are confronted with the question: “What if time turned back?” and the video unfolds by defying the old Portuguese saying, inviting the viewer to take a journey back in time through the construction process to the moment when the building lay in ruins. In the end, a passing train brings us back to the present, leading us to learn more about the rehabilitated project.
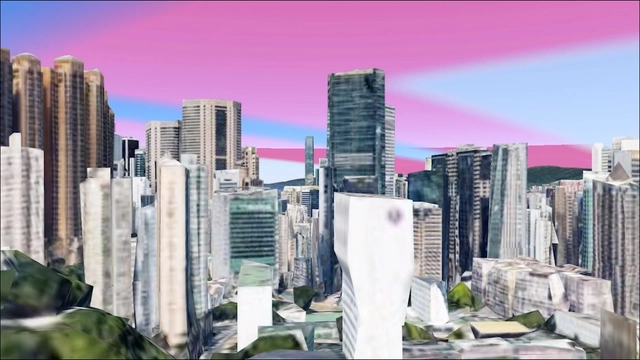
Coexist is the new work by Erik Harley, an audiovisual artist and urban studies expert from the University of Barcelona, created for Biel Blancafort, a Spanish music producer based in Barcelona.
The music video uses digital imagery from Google Earth paired with electronic music to explore the built condition of our globalized world and the way we understand the environment as we construct and digitize it. Theoretically grounded in the ideas of British geographer and social theorist David Harvey, the video critiques the continuous and unlimited growth of our cities, which leads to design solutions driven by financial arguments and executed rapidly while the next development is already being planned.
Videos
Congonhas Airport Footbridge. Courtesy of Arquitetura Paulistana
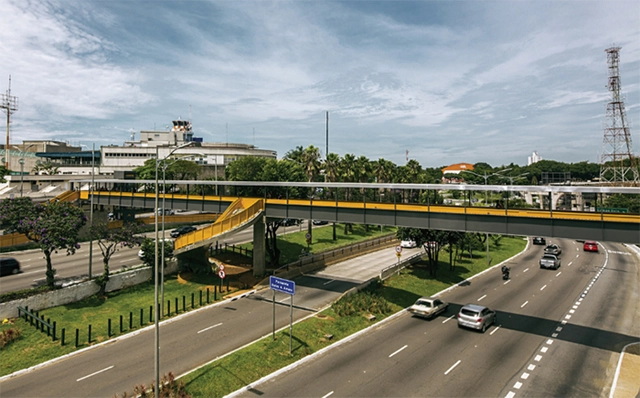
The open course Arquitetura Paulistana, organized by Marco Artigas, took students to visit the Congonhas Airport Pedestrian Bridge project, designed by Estúdio Artigas in partnership with the firm H2C Arquitetura. Begun in 2014, the project took four years to complete and featured the participation of Nitsche Arquitetos, who were responsible for the project's visual communication.
The *Geography, City, and Architecture* graduate program at Escola da Cidade invited architect Mario Figueroa to deliver a lecture on Chilean architecture, where he discusses the so-called “Generation of the '90s” and the Museum of Memory and Human Rights.
Balkrishna Doshi designed numerous projects throughout his career, yet his name remains relatively unfamiliar in the Western world. Directed by Premjit Ramachandran, the documentary “Doshi” offers viewers insight into the design philosophy of the renowned Indian architect through his own reflections, while also showcasing several of his works. Filmed as a series of candid conversations, the documentary reveals Doshi as a highly original and creative architect who, even in his later years, remained deeply passionate about architecture, life, and learning.
The film serves as a roundtable discussion between Doshi, his former students, his peers, and even his family members, all set against the backdrop of the buildings he designed. The camera follows Doshi through these spaces as he shares his narratives, memories, and explanations of his creative process, revealing how he integrated his philosophy into his daily life.
"How do Chileans live?" is the question directors Joaquín Mora and Verónica Wüst seek to answer in the series Habitar, which portrays the current reality of housing in Chile through the intimacy of their homes.
On October 22, the nine-episode series will launch on the official website of Proyecto Habitar and on ArchDaily en Español. It will also premiere on Thursday, October 26, as part of the Arqfilmfest programming.
Afastado de Quem Falais a diptych short film about Adega Baía da Arruda, a project by the Portuguese-Swiss studio Barão-Hutter, built on Pico Island in 2017.