1. ArchDaily
  2. Videos

Videos

15 micro-documentaries showcase the most relevant modern architecture in Chile's Central Valley

Subscriber Access | 

'Experiencias del Espacio Moderno en el Valle Central de Chile' is a project by Glenn Deulofeu, a professor at the University of Talca School of Architecture.

Developed in collaboration with the university's Heritage Documentation Center, the project features 15 micro-documentaries on the most relevant and enduring works of modern architecture currently standing in this region of the country.

Watch the videos and discover the history through Deulofeu's words below.
Pablo Casals-Aguirre presents a complete tour of the Kunstmuseum Basel expansion

Subscriber Access | 

Chilean architect and photographer Pablo Casals-Aguirre has documented the Swiss project Kunstmuseum Basel, designed by architects Christ & Gantenbein in Basel. The project was a finalist for the 2018 Simon Architecture Prize in the Collective Places category.

Just and Necessary: Classical Architecture by Thomas Gordon Smith (and Clients Who Removed Columns from Their Homes)

Subscriber Access | 

"Domingos Libro" is hosted by Carmelo from Enorme Studio, where every two weeks he takes a deep dive into forgotten architectural publications—books and magazines from the '60s, '70s, and '80s with the most fascinating stories behind them.

In this episode, titled "Just What Is Necessary," he discusses Thomas Gordon Smith's 1988 book "Classical Architecture: Rule & Invention" and how two columns disappeared from his iconic Tuscan and Laurentian Houses just two years after their completion.

"Demolition Man": Shin Takamatsu at the San Francisco Museum of Modern Art in 1993

Subscriber Access | 

"Domingos Libro" is hosted by Carmelo of Enorme Studio. Every two weeks, the series takes a deep dive into forgotten architectural publications—books and magazines from the '60s, '70s, and '80s with the most fascinating stories behind them.

In this tenth episode, titled "Demolition Man," Carmelo reviews the catalog of the 1993 exhibition on the work of architect Shin Takamatsu at the San Francisco Museum of Modern Art. Published by Rizzoli, the catalog highlights how three of the four buildings around which the exhibition was structured have already disappeared just thirty years later. In fact, 25% of the buildings by this genius of technomorphic architecture have been demolished, making Takamatsu the Demolition Man of architecture.

I'm Going to Be a Rock & Roll Star: Jean Nouvel in an Interview for L'Architecture d'Aujourd'hui Magazine in 1984

Subscriber Access | 

"Domingos Libro" is presented by Carmelo of Enorme Studio. Every two weeks, he delves into forgotten architectural publications, books, and magazines from the '60s, '70s, and '80s that have the most interesting stories behind them.

In this eighth episode, titled "I'm Gonna Be a Rock & Roll Star," he discusses issue 231 (February 1984) of the French magazine L'Architecture d'aujourd'hui, which was dedicated to Jean Nouvel's projects from 1977 to 1983. Among these, an interview with the French architect stands out, where his words are accompanied by staged portraits that fictionalize everything he says in the interview.

Prada Poole and The Sources of Space: The Limitations of Our Sensory Perception and the Barriers of Experimental Science

Subscriber Access | 

"Domingos Libro" is presented by Carmelo of Enorme Studio. Every two weeks, he delves into forgotten architectural publications, books, and architecture magazines from the 1960s, 70s, and 80s that have the most interesting stories behind them.

This new episode focuses on José Miguel de Prada Poole's book "Las Fuentes del Espacio" (The Sources of Space), published by the COAM in 1977, which proposes that objective reality is unattainable, limited as it is by our sensory perception and the barriers of experimental science.

Archive of Received Ideas: Enrique Ciriani

Subscriber Access | 

Archivo de Ideas Recibidas is an interdisciplinary research and dissemination project that seeks to document and connect the ideas of individuals contributing to the contemporary creative ecosystem from the fields of art, design, and architecture. It is built on conversations between the team and various creators, exploring themes related to memory, academia, cultural context, key influences, and working methodologies.

Tribute to Mies: "Casa Palestra," OMA's project that transforms the Barcelona Pavilion in the 1986 AA FILES magazine

Subscriber Access | 

"Domingos Libro" is hosted by Carmelo of Enorme Studio, where every two weeks, he delves deeply into forgotten architectural publications, books, and magazines from the '60s, '70s, and '80s that have the most interesting stories behind them.

Archive of Received Ideas: Marta Morelli / K+M Architecture and Urbanism

Subscriber Access | 

Archivo de Ideas Recibidas is an interdisciplinary research and dissemination project that aims to document and connect the ideas of people contributing to the contemporary creative ecosystem through art, design, and architecture. It is built on conversations between the team and various creators, exploring topics related to memory, academia, cultural context, key influences, and working methodologies. In this edition, they share an interview with Marta Morelli of the firm K+M Arquitectura y Urbanismo.

The Wind Pavilion and online talks mark the celebration of 170 years of architectural education in Chile

Subscriber Access | 

To mark 170 years of architectural education in Chile, the Faculty of Architecture and Urbanism at the University of Chile inaugurated the Wind Pavilion, a temporary installation designed by architect Domingo Arancibia. 

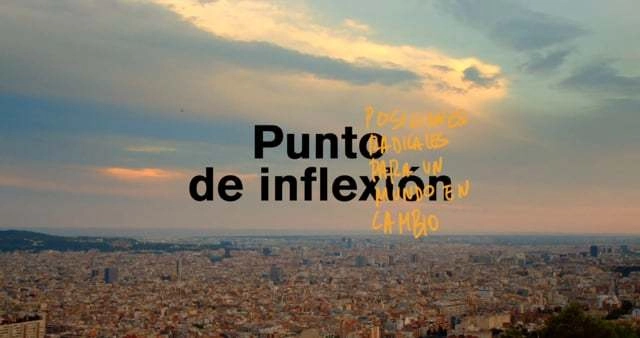
Turning Point: Radical Positions for a Changing World

Subscriber Access | 

"We are at a historic moment. Everything is changing—the way we relate, work, and build. The boundaries between the physical and the digital, the local and the global, are blurring as we move toward an uncertain horizon shaped by the climate emergency and social inequalities. In this context, the role of architecture, design, and urban planning is fundamental."

These are the opening words of a new documentary produced by the Arquia Foundation—the first in a series profiling different Spanish cities—directed by Javier Peña. The film explores Barcelona's most radical architecture through the lens of a generation of architects who emerged in 2008 in the midst of the financial crisis. It features contributions from Anna and Eugeni Bach, Maio, David Steegmann, Adrià Escolano, Vora Arquitectura, Bonell + Dòriga, Raúl Sánchez, Arquitectura G, FLEXO Arquitectura, Carles Enrich, La Col: cooperativa de arquitectos, and Harquitectes.

Santiago After October: “The City as Text” by Carola Ureta

Subscriber Access | 

"La Ciudad como Texto" (The City as Text) was the theme of the Arqfilmfest panel discussion, where designer Carola Ureta detailed her project focusing on public space and its transformations: facades, historical figures, and walls serving as a canvas to immortalize the social sentiment following Chile's October 2019 social uprising.

Marianela Castro and José Orrego reveal details of the Peruvian Pavilion at the 2018 Venice Biennale

Subscriber Access | 

This Saturday, May 26, the Peruvian pavilion at the 2018 Venice Biennale will open, and Lima's huacas will never be seen in the same light again—or at least they shouldn't be—thanks to "En Reserva" (In Reserve), the curatorial proposal by Marianela Castro de la Borda, Janeth Boza, and Javier Lizarzaburu, which manages to synthesize 4,000 years of architecture in a 250-square-meter space.

Through a poetic reading, the curators guide us through an ancient Lima and its contested huacas as a "knot city," seeking to rediscover its infinite potential as a "living city" that develops while respecting all its historical layers. The curators' goal is to highlight the existence of 447 neglected and dormant huacas in the Peruvian capital, while simultaneously revealing their potential to become the public spaces that Lima's residents so eagerly need and desire.

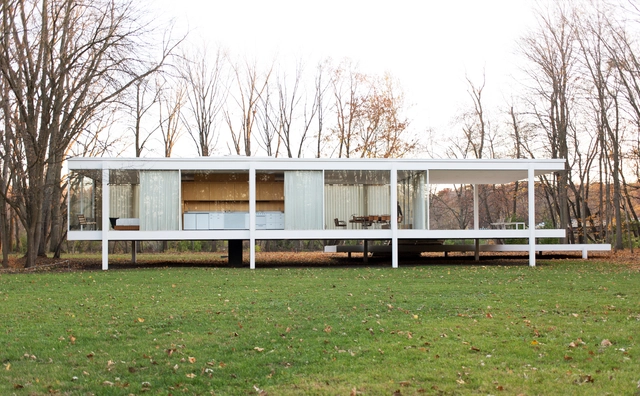
Design the Farnsworth House in Revit with BIM in this step-by-step tutorial

Subscriber Access | 

If you are taking your first steps in Revit, or would like to understand its practical integration with BIM, today's tutorial will be of great help. This course was developed by Mexican architect Alan Rodríguez Carrillo on his YouTube channel, where he has published a step-by-step tutorial to model the legendary Farnsworth House, designed by Mies van der Rohe in the 1940s, in Revit.

How Children Use Space: Building Pictures Produces a Video on the Daily Life of a Primary School in Barcelona

Subscriber Access | 

The video “One day at the School,” produced by Building Pictures about the Maternelle du Lycée Français project in Barcelona by b720 Fermín Vázquez Arquitectos, invites viewers to experience daily life at this school.

Solano Benítez: Interpretation and Production of Urban Space

Subscriber Access | 

Solano Benítez participated in the 13th edition of the International Seminar "Architecture is a Way of Knowing," which focused on the interpretation and production of urban space as an essential part of learning in architecture and urbanism, reflecting on the specificity of the architectural perspective regarding the built environment and its relationship with other viewpoints.

Solano Benítez: Interpretation and Production of Urban Space - Image 2 of 4

Bicentenario Park, a project that helps stitch together an urban wound in Bogotá

Subscriber Access | 

In this project by El Equipo de Mazzanti, Independence Park (Bogotá) reclaims ground by expanding southward, covering a section of 26th Street in the Colombian capital.

Featuring an area of 7,257 square meters distributed across eight plazas, the site has become a key redevelopment space in the city center, where major thoroughfares converge. Nature, seating areas, architectural richness, and urban design transform a space conceived to "reconnect" the city, leveraging the site's native vegetation.

How do Chileans live? Property, rights, and community, according to Proyecto Habitar

Subscriber Access | 

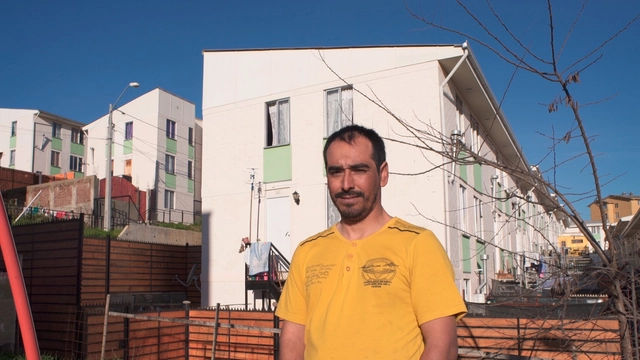
Across nine episodes, the series Proyecto Habitar delves into the intimacy of homes to explore the reality of housing in Chile. Through the perspective of its protagonists, the series explores various housing-related issues, with directors Joaquín Mora and Verónica Wüst aiming to spark an urgent and long-overdue discussion.

"Housing is a crucial issue that will soon take center stage, as we are living within an economic system that raises various challenges we must address as a society," Mora says.

We invite you to watch the first three episodes of the series: property, rights, and community.

How do Chileans live? Property, rights, and community, according to Proyecto Habitar - Image 1 of 4How do Chileans live? Property, rights, and community, according to Proyecto Habitar - Image 2 of 4How do Chileans live? Property, rights, and community, according to Proyecto Habitar - Image 3 of 4How do Chileans live? Property, rights, and community, according to Proyecto Habitar - Image 4 of 4How do Chileans live? Property, rights, and community, according to Proyecto Habitar - More Images+ 1