
1. ArchDaily
  2. Projects

Projects

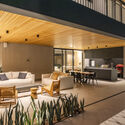
Tumiaru Building / FGMF

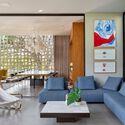
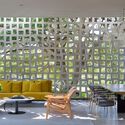
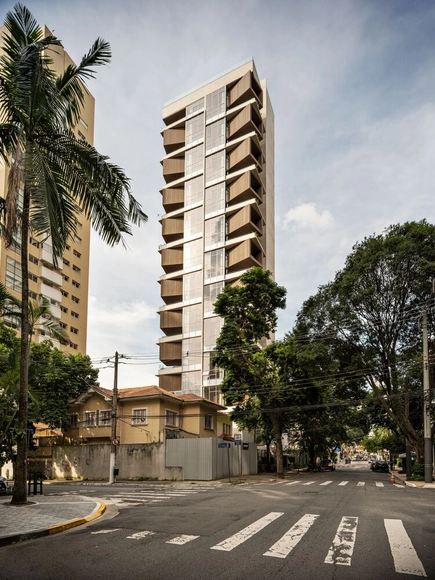

Tumiaru Building / FGMF - Exterior Photography, ApartmentsTumiaru Building / FGMF - Exterior Photography, Apartments, BalconyTumiaru Building / FGMF - Interior Photography, Apartments, Table, Chair, LightingTumiaru Building / FGMF - Interior Photography, Apartments, GardenTumiaru Building / FGMF - More Images+ 31

  • Architects: FGMF
  • Area Area of this architecture project Area:  6013
  • Year Completion year of this architecture project Year:  2024

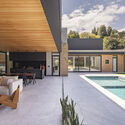
Casa Hudson / Arqtipo

Casa Hudson / Arqtipo - HousesCasa Hudson / Arqtipo - Exterior Photography, HousesCasa Hudson / Arqtipo - Exterior Photography, HousesCasa Hudson / Arqtipo - Interior Photography, Houses, ChairCasa Hudson / Arqtipo - More Images+ 23

  • Architects: Arqtipo
  • Area Area of this architecture project Area:  234
  • Year Completion year of this architecture project Year:  2020

Morena House / Mário Martins Atelier
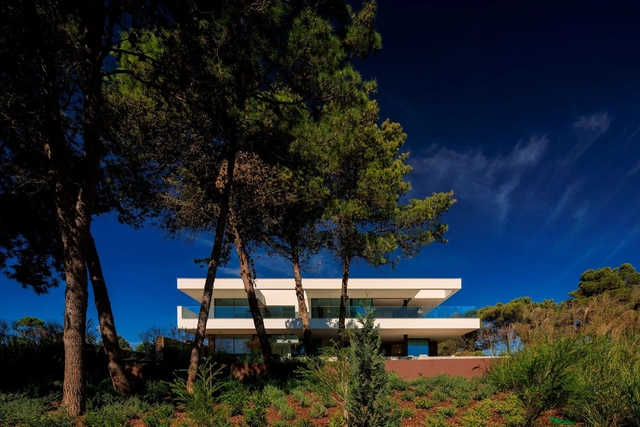
Morena House / Mário Martins Atelier - Exterior Photography, SustainabilityMorena House / Mário Martins Atelier - SustainabilityMorena House / Mário Martins Atelier - SustainabilityMorena House / Mário Martins Atelier - Exterior Photography, SustainabilityMorena House / Mário Martins Atelier - More Images+ 17
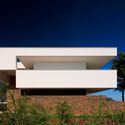
Casa FW / Londoño

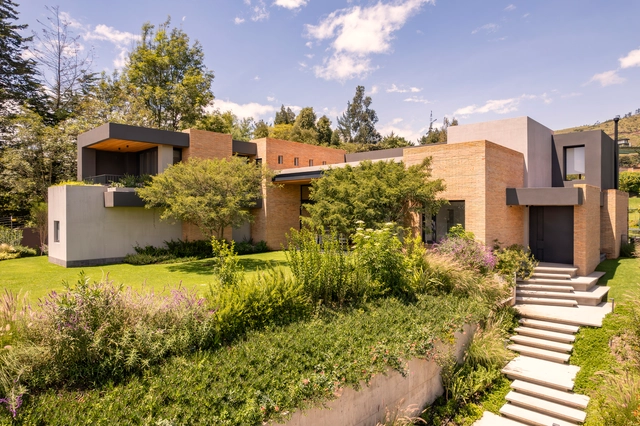
Casa FW / Londoño  - Exterior Photography, Houses, StairsCasa FW / Londoño  - HousesCasa FW / Londoño  - Interior Photography, Houses, ChairCasa FW / Londoño  - HousesCasa FW / Londoño  - More Images+ 16

Quito, Ecuador
  • Architects: Londoño +
  • Area Area of this architecture project Area:  811
  • Year Completion year of this architecture project Year:  2023

Vitoria Apartments / Floret Arquitectura

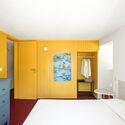
Vitoria Apartments / Floret Arquitectura - Exterior Photography, Residential, Facade
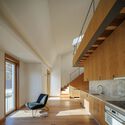
© Ivo Tavares Studio

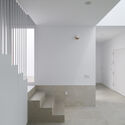
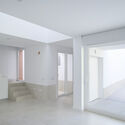
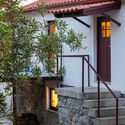
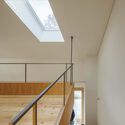
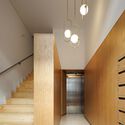
Vitoria Apartments / Floret Arquitectura - Interior Photography, Residential, Kitchen, Chair, CountertopVitoria Apartments / Floret Arquitectura - Interior Photography, Residential, StairsVitoria Apartments / Floret Arquitectura - Interior Photography, Residential, DoorVitoria Apartments / Floret Arquitectura - Interior Photography, Residential, Stairs, LightingVitoria Apartments / Floret Arquitectura - More Images+ 36
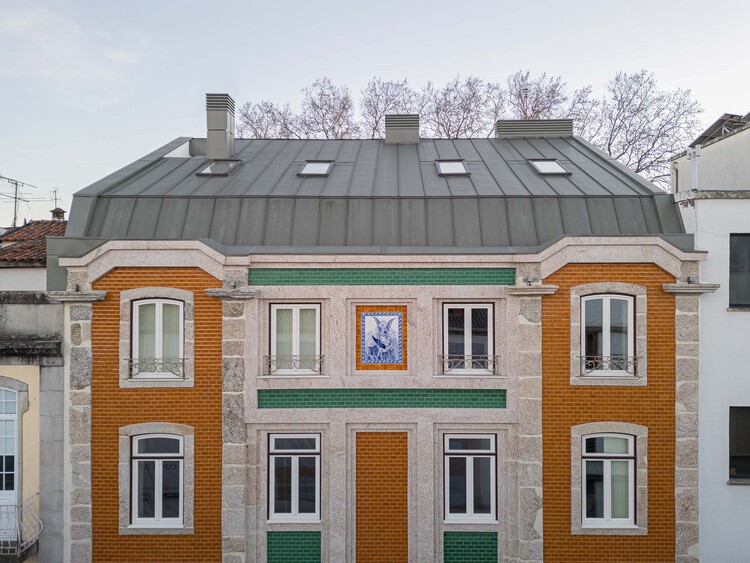
  • Area Area of this architecture project Area:  9580 ft²
  • Year Completion year of this architecture project Year:  2024
  • Manufacturers Brands with products used in this architecture project
    Manufacturers:  BRUMA, Sanindusa

Apartamento General Jardim / Bruno Manso

Apartamento General Jardim / Bruno Manso - Interior Photography, Apartments, Lighting, Table, ChairApartamento General Jardim / Bruno Manso - Interior Photography, Apartments, Bedroom, Lighting, ChairApartamento General Jardim / Bruno Manso - Interior Photography, Apartments, Kitchen, CountertopApartamento General Jardim / Bruno Manso - Interior Photography, Apartments, Table, Lighting, ChairApartamento General Jardim / Bruno Manso - More Images+ 14
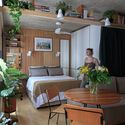
  • Architects: Bruno Manso
  • Area Area of this architecture project Area:  23
  • Year Completion year of this architecture project Year:  2024
  • Manufacturers Brands with products used in this architecture project
    Manufacturers:  Electrolux, Tramontina

Yoga House / SuperLimão

Yoga House / SuperLimão - Interior Photography, HousesYoga House / SuperLimão - Interior Photography, Houses, DoorYoga House / SuperLimão - Exterior Photography, HousesYoga House / SuperLimão - Exterior Photography, HousesYoga House / SuperLimão - More Images+ 25

  • Architects: SuperLimão
  • Area Area of this architecture project Area:  310
  • Year Completion year of this architecture project Year:  2021

SC House / Crearctive

SC House / Crearctive - HousesSC House / Crearctive - HousesSC House / Crearctive - HousesSC House / Crearctive - HousesSC House / Crearctive - More Images+ 34

  • Architects: Crearctive
  • Area Area of this architecture project Area:  219
  • Year Completion year of this architecture project Year:  2024
  • Manufacturers Brands with products used in this architecture project
    Manufacturers:  Cosentino, Porcelanosa Grupo

Yakimo Restaurante Nikkei / cotacero

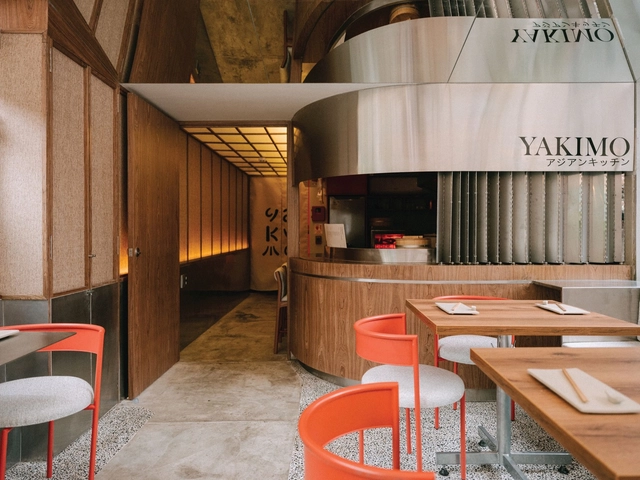
Yakimo Restaurante Nikkei  / cotacero - RestaurantYakimo Restaurante Nikkei  / cotacero - RestaurantYakimo Restaurante Nikkei  / cotacero - RestaurantYakimo Restaurante Nikkei  / cotacero - RestaurantYakimo Restaurante Nikkei  / cotacero - More Images+ 24

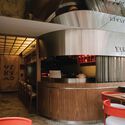
  • Architects: cotacero
  • Area Area of this architecture project Area:  431 ft²
  • Year Completion year of this architecture project Year:  2024

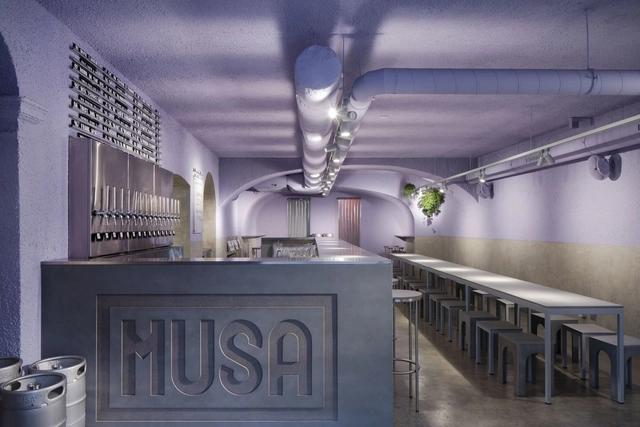
Pub Musa da Bica / rar. studio

Pub Musa da Bica / rar. studio - Interior Photography, Restaurant & Bar Interiors, Bathroom, CountertopPub Musa da Bica / rar. studio - Interior Photography, Restaurant & Bar InteriorsPub Musa da Bica / rar. studio - Interior Photography, Restaurant & Bar Interiors, BathroomPub Musa da Bica / rar. studio - Interior Photography, Restaurant & Bar InteriorsPub Musa da Bica / rar. studio - More Images+ 14

  • Architects: rar.studio
  • Area Area of this architecture project Area:  110
  • Year Completion year of this architecture project Year:  2019

Lumiar House / Atelier Pupa

Lumiar House / Atelier Pupa - Interior Photography, Apartment InteriorsLumiar House / Atelier Pupa - Interior Photography, Apartment Interiors, ChairLumiar House / Atelier Pupa - Interior Photography, Apartment InteriorsLumiar House / Atelier Pupa - Interior Photography, Apartment InteriorsLumiar House / Atelier Pupa - More Images+ 29

  • Architects: Atelier Pupa
  • Area Area of this architecture project Area:  160
  • Year Completion year of this architecture project Year:  2019
  • Manufacturers Brands with products used in this architecture project
    Manufacturers:  Koklatt

Record Editorial Group / STUDIO DLUX

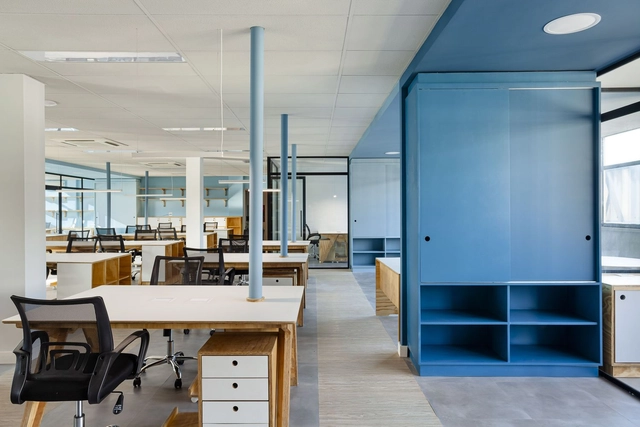
Record Editorial Group / STUDIO DLUX - Interior Photography, Offices Interiors, ChairRecord Editorial Group / STUDIO DLUX - Interior Photography, Offices InteriorsRecord Editorial Group / STUDIO DLUX - Interior Photography, Offices InteriorsRecord Editorial Group / STUDIO DLUX - Interior Photography, Offices InteriorsRecord Editorial Group / STUDIO DLUX - More Images+ 20

Rio de Janeiro, Brazil
  • Architects: Studio dLux
  • Area Area of this architecture project Area:  595
  • Year Completion year of this architecture project Year:  2021
  • Manufacturers Brands with products used in this architecture project
    Manufacturers:  Bonton Arte Sign, DJ Esquadrias em alumínio, Ledeteria, Mono Design, Reativa Cenografia, +1

KATZ-SU Restaurant / gru.a

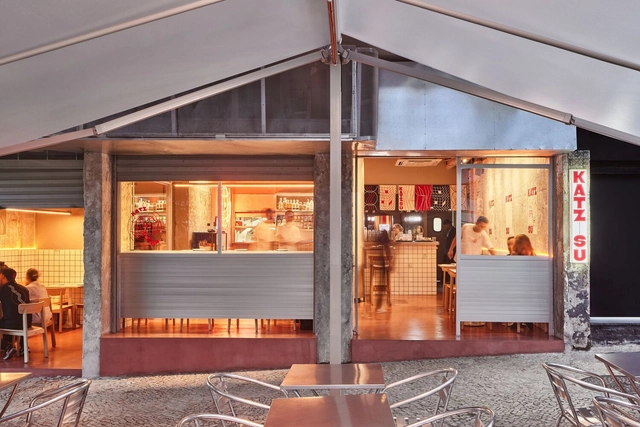

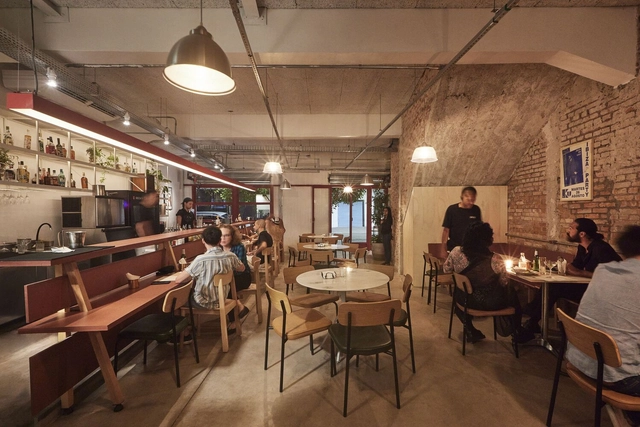
KATZ-SU Restaurant / gru.a - RestaurantKATZ-SU Restaurant / gru.a - RestaurantKATZ-SU Restaurant / gru.a - RestaurantKATZ-SU Restaurant / gru.a - RestaurantKATZ-SU Restaurant / gru.a - More Images+ 7

  • Architects: gru.a
  • Area Area of this architecture project Area:  150
  • Year Completion year of this architecture project Year:  2023

Caracol Bar / gru.a

Caracol Bar / gru.a - Exterior Photography, Bar, BalconyCaracol Bar / gru.a - BarCaracol Bar / gru.a - BarCaracol Bar / gru.a - BarCaracol Bar / gru.a - More Images+ 6

  • Architects: gru.a
  • Area Area of this architecture project Area:  300
  • Year Completion year of this architecture project Year:  2024

Chestnut House / Luppa Arquitectos
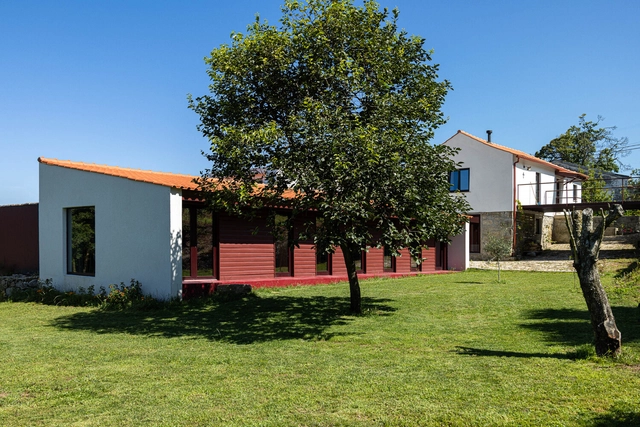
Chestnut House / Luppa Arquitectos - Interior Photography, Extension, BeamChestnut House / Luppa Arquitectos - Exterior Photography, ExtensionChestnut House / Luppa Arquitectos - Interior Photography, Extension, Bedroom, BedChestnut House / Luppa Arquitectos - Interior Photography, Extension, Stairs, Handrail, BalconyChestnut House / Luppa Arquitectos - More Images+ 33
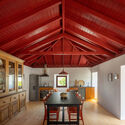
  • Architects: Luppa Arquitectos
  • Area Area of this architecture project Area:  2368 ft²
  • Year Completion year of this architecture project Year:  2024

Cabin / VAGANTES

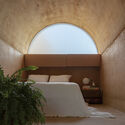
Cabin / VAGANTES - Interior Photography, Extension, Stairs
© Cesar Béjar

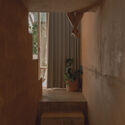
Cabin / VAGANTES - ExtensionCabin / VAGANTES - Interior Photography, Extension, Arch, StairsCabin / VAGANTES - Interior Photography, Extension, Bedroom, BedCabin / VAGANTES - Interior Photography, Extension, StairsCabin / VAGANTES - More Images+ 17

  • Architects: VAGANTES
  • Area Area of this architecture project Area:  20
  • Year Completion year of this architecture project Year:  2023
  • Manufacturers Brands with products used in this architecture project
    Manufacturers:  Millet, Cemex, Tecnolite

Mullion / Berenguer Samos

Mullion / Berenguer Samos - WellbeingMullion / Berenguer Samos - WellbeingMullion / Berenguer Samos - WellbeingMullion / Berenguer Samos - WellbeingMullion / Berenguer Samos - More Images+ 20

  • Architects: Berenguer Samos
  • Area Area of this architecture project Area:  84
  • Year Completion year of this architecture project Year:  2024
  • Manufacturers Brands with products used in this architecture project
    Manufacturers:  Garnica Plywood

Casa Colmeia / Bittar Arquitetura

Casa Colmeia / Bittar Arquitetura - Interior Photography, HousesCasa Colmeia / Bittar Arquitetura - Interior Photography, Houses, GardenCasa Colmeia / Bittar Arquitetura - HousesCasa Colmeia / Bittar Arquitetura - Interior Photography, Houses, ChairCasa Colmeia / Bittar Arquitetura - More Images+ 19

Residencial Aldeia do Vale, Goiânia-GO, Brazil
  • Architects: Bittar Arquitetura
  • Area Area of this architecture project Area:  474
  • Year Completion year of this architecture project Year:  2021
  • Manufacturers Brands with products used in this architecture project
    Manufacturers:  AutoDesk, Trimble