1. ArchDaily
  2. Projects

Projects

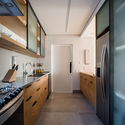
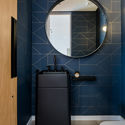
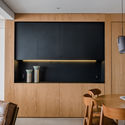
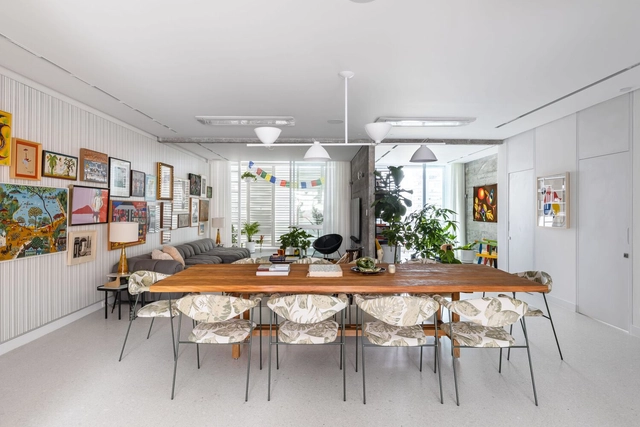
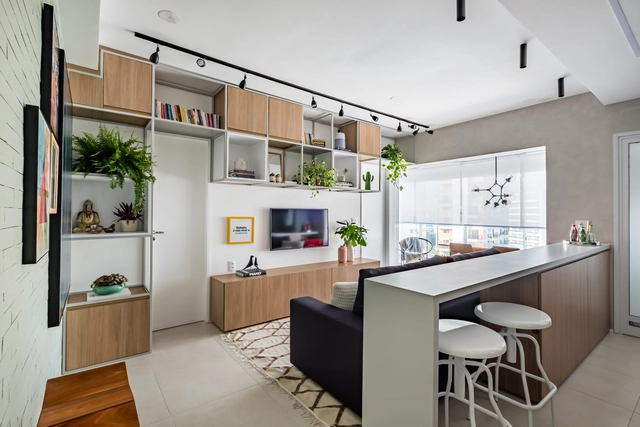
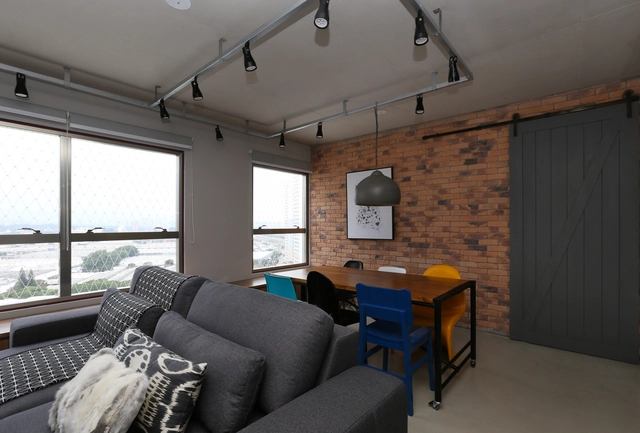
Carvalho Apartment / Mandarina Arquitetura

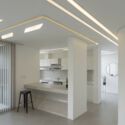
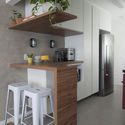
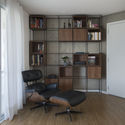
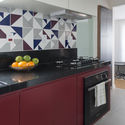
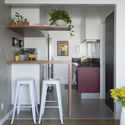
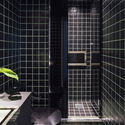
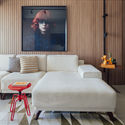
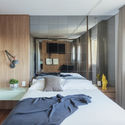
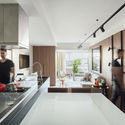
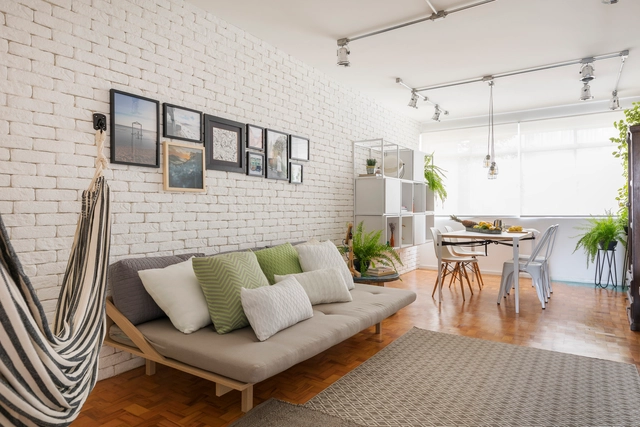
Carvalho Apartment / Mandarina Arquitetura - Interior Photography, ApartmentsCarvalho Apartment / Mandarina Arquitetura - Interior Photography, Apartments, KitchenCarvalho Apartment / Mandarina Arquitetura - Interior Photography, Apartments, BathroomCarvalho Apartment / Mandarina Arquitetura - Interior Photography, Apartments, KitchenCarvalho Apartment / Mandarina Arquitetura - More Images+ 27

  • Area Area of this architecture project Area:  145
  • Year Completion year of this architecture project Year:  2017
  • Manufacturers Brands with products used in this architecture project
    Manufacturers:  AutoDesk, Dalle Piagge, Deca

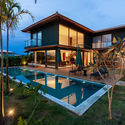
LF House / Studio Kyze

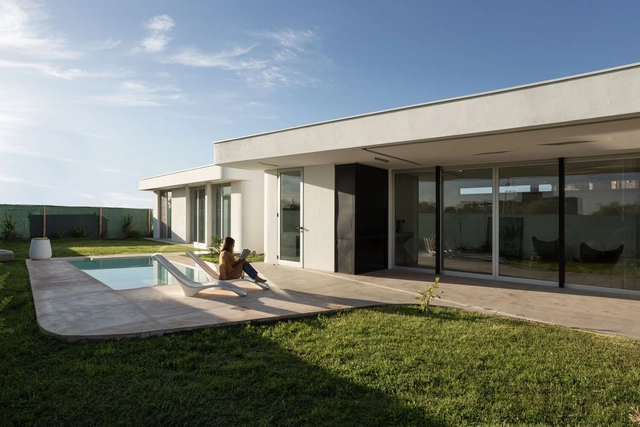
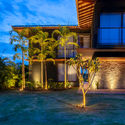
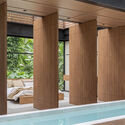
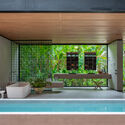
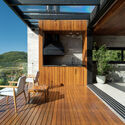
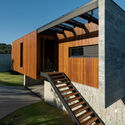
LF House / Studio Kyze - Exterior Photography, HousesLF House / Studio Kyze - Interior Photography, HousesLF House / Studio Kyze - Interior Photography, Houses, StairsLF House / Studio Kyze - Exterior Photography, HousesLF House / Studio Kyze - More Images+ 21

  • Architects: Studio Kyze
  • Year Completion year of this architecture project Year:  2019

Zonda House / ZAZ arquitectos

Zonda House / ZAZ arquitectos - Interior Photography, Houses, Facade, HandrailZonda House / ZAZ arquitectos - Interior Photography, Houses, Kitchen, Facade, Beam, Arch, Door, TableZonda House / ZAZ arquitectos - Interior Photography, Houses, DoorZonda House / ZAZ arquitectos - Exterior Photography, Houses, Facade, DoorZonda House / ZAZ arquitectos - More Images+ 11

  • Architects: ZAZ arquitectos
  • Area Area of this architecture project Area:  180
  • Year Completion year of this architecture project Year:  2022
  • Manufacturers Brands with products used in this architecture project
    Manufacturers:  Holcim, Sherwin-Williams

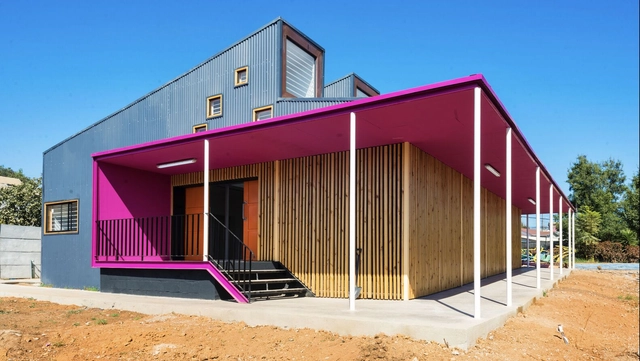
Sede vecinal Manuel Rodríguez / Social Arquitectura

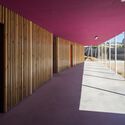
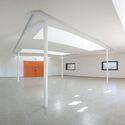
Sede vecinal Manuel Rodríguez / Social Arquitectura - Exterior Photography, Community Center, Facade, DoorSede vecinal Manuel Rodríguez / Social Arquitectura - Interior Photography, Community Center, Facade, Column, DoorSede vecinal Manuel Rodríguez / Social Arquitectura - Interior Photography, Community Center, Door, FacadeSede vecinal Manuel Rodríguez / Social Arquitectura - Interior Photography, Community Center, DoorSede vecinal Manuel Rodríguez / Social Arquitectura - More Images+ 9

  • Area Area of this architecture project Area:  326
  • Year Completion year of this architecture project Year:  2023

Tuiuti Apartment / SP Estúdio

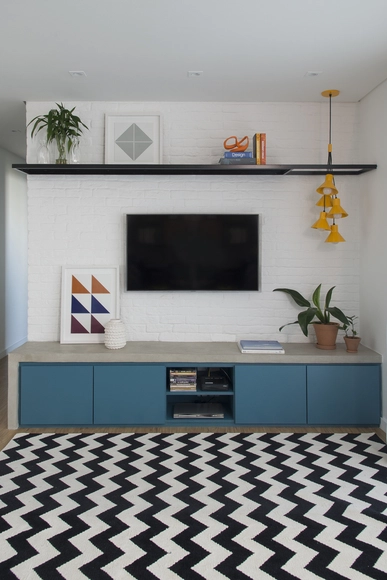
Tuiuti Apartment / SP Estúdio - Interior Photography, Apartment Interiors, KitchenTuiuti Apartment / SP Estúdio - Interior Photography, Apartment InteriorsTuiuti Apartment / SP Estúdio - Interior Photography, Apartment Interiors, Kitchen, CountertopTuiuti Apartment / SP Estúdio - Interior Photography, Apartment Interiors, KitchenTuiuti Apartment / SP Estúdio - More Images+ 20

Air Campo Belo Apartment / SP Estúdio

Air Campo Belo Apartment / SP Estúdio - Interior Photography, Apartment InteriorsAir Campo Belo Apartment / SP Estúdio - Interior Photography, Apartment Interiors, KitchenAir Campo Belo Apartment / SP Estúdio - Interior Photography, Apartment Interiors, KitchenAir Campo Belo Apartment / SP Estúdio - Interior Photography, Apartment Interiors, BathroomAir Campo Belo Apartment / SP Estúdio - More Images+ 16

  • Architects: SP Estúdio
  • Area Area of this architecture project Area:  50
  • Year Completion year of this architecture project Year:  2019

Maxhaus 1 Apartment / SP Estúdio

Maxhaus 1 Apartment / SP Estúdio - Interior Photography, Apartment InteriorsMaxhaus 1 Apartment / SP Estúdio - Interior Photography, Apartment Interiors, KitchenMaxhaus 1 Apartment / SP Estúdio - Interior Photography, Apartment Interiors, Bedroom, BedMaxhaus 1 Apartment / SP Estúdio - Interior Photography, Apartment InteriorsMaxhaus 1 Apartment / SP Estúdio - More Images+ 27

  • Architects: SP Estúdio
  • Area Area of this architecture project Area:  70
  • Year Completion year of this architecture project Year:  2015

ReG Apartment / Maycon Altera

ReG Apartment / Maycon Altera - Interior Photography, Apartment Interiors, BathroomReG Apartment / Maycon Altera - Interior Photography, Apartment Interiors, Bedroom, BedReG Apartment / Maycon Altera - Interior Photography, Apartment Interiors, Bedroom, BedReG Apartment / Maycon Altera - Interior Photography, Apartment Interiors, Kitchen, CountertopReG Apartment / Maycon Altera - More Images+ 35

  • Architects: Maycon Altera
  • Area Area of this architecture project Area:  75
  • Year Completion year of this architecture project Year:  2019
  • Manufacturers Brands with products used in this architecture project
    Manufacturers:  Deca

Patricia de Palma Apartment / SP Estúdio

Patricia de Palma Apartment / SP Estúdio - Interior Photography, Apartment InteriorsPatricia de Palma Apartment / SP Estúdio - Interior Photography, Apartment InteriorsPatricia de Palma Apartment / SP Estúdio - Interior Photography, Apartment Interiors, KitchenPatricia de Palma Apartment / SP Estúdio - Interior Photography, Apartment Interiors, BathroomPatricia de Palma Apartment / SP Estúdio - More Images+ 17

  • Architects: SP Estúdio
  • Area Area of this architecture project Area:  89
  • Year Completion year of this architecture project Year:  2017

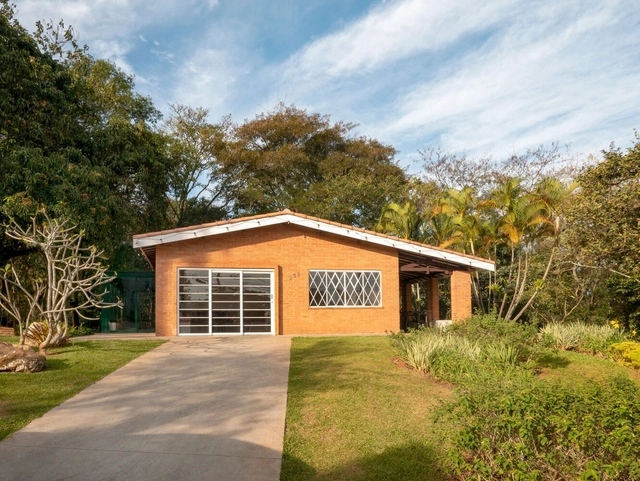
Pavilhão Deca / João Panaggio

Pavilhão Deca / João Panaggio - Exterior Photography, Houses, Garden, FacadePavilhão Deca / João Panaggio - Interior Photography, Houses, Table, ChairPavilhão Deca / João Panaggio - Interior Photography, Houses, Deck, Beam, Facade, Door, ColumnPavilhão Deca / João Panaggio - Exterior Photography, Houses, Garden, Facade, Table, ChairPavilhão Deca / João Panaggio - More Images+ 22

Casamar / RMK Arquitetura

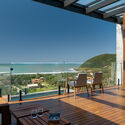
Casamar / RMK Arquitetura - Interior Photography, Houses, Deck, Beam, Table, ChairCasamar / RMK Arquitetura - Exterior Photography, Houses, Facade, Beam, Stairs, Door, HandrailCasamar / RMK Arquitetura - Exterior Photography, Houses, Deck, Fence, Balcony, Handrail, Facade, Beam, Table, Chair, Bench, CoastCasamar / RMK Arquitetura - Exterior Photography, Houses, Deck, Facade, Balcony, HandrailCasamar / RMK Arquitetura - More Images+ 22

  • Architects: RMK Arquitetura
  • Area Area of this architecture project Area:  194
  • Year Completion year of this architecture project Year:  2022

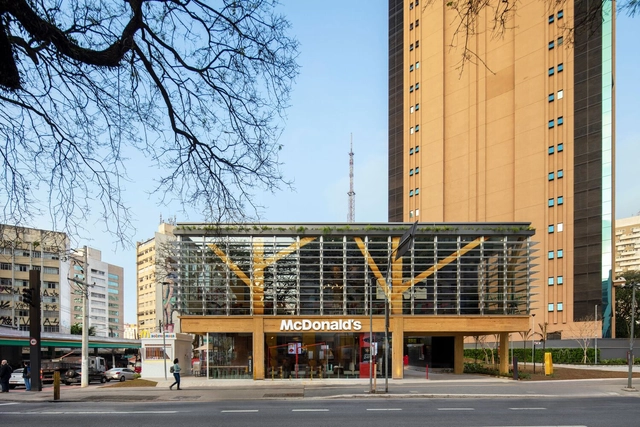
McDonald's Paraíso / SuperLimão

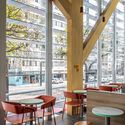
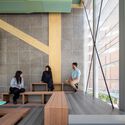
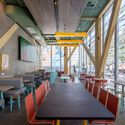
McDonald's Paraíso / SuperLimão - Interior Photography, Restaurants & Bars, Beam, Facade, Door, Table, ChairMcDonald's Paraíso / SuperLimão - Interior Photography, Restaurants & Bars, Stairs, Facade, HandrailMcDonald's Paraíso / SuperLimão - Interior Photography, Restaurants & Bars, Beam, Door, Table, Chair, LightingMcDonald's Paraíso / SuperLimão - Interior Photography, Restaurants & Bars, Facade, Beam, Door, Chair, TableMcDonald's Paraíso / SuperLimão - More Images+ 15

  • Architects: SuperLimão
  • Area Area of this architecture project Area:  220
  • Year Completion year of this architecture project Year:  2023
  • Manufacturers Brands with products used in this architecture project
    Manufacturers:  Knauf

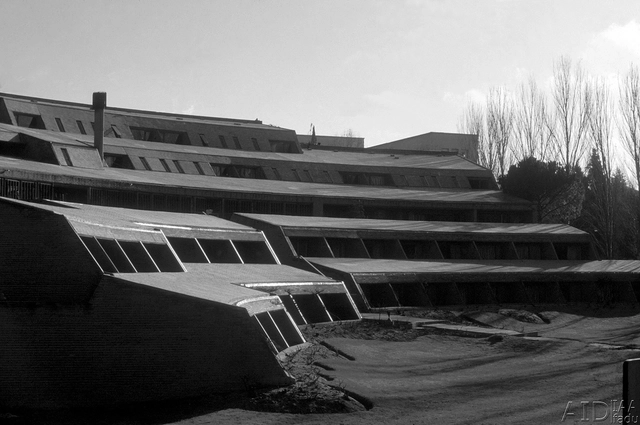
Architecture Classics: Colegio Mayor Argentino / Horacio Baliero + Carmen Córdova

Being a reference in the Argentine Modern Movement, the Colegio Mayor Argentino Nuestra Señora de Luján (CMANSL) is located in the University City of Madrid, Spain. Designed by Horacio Baliero and Carmen Córdova, with the collaboration of Javier Feduchi as the works director and Jesús García Vela as the clerk of works, the building emerged as a result of the competition called by the Ministry of Culture and Education of the Argentine Republic in September 1963. Inaugurated in 1971, it represents an example of modern and organic architecture that, based on a traditional construction system, is capable of addressing the functional and expressive needs of a modern 20th-century building, adapting to the surrounding environment where it stands.
Casa Pátio / Rede Arquitetos

Casa Pátio / Rede Arquitetos - Exterior Photography, Houses, Facade, StairsCasa Pátio / Rede Arquitetos - Exterior Photography, Houses, Garden, FacadeCasa Pátio / Rede Arquitetos - Interior Photography, Houses, Stairs, HandrailCasa Pátio / Rede Arquitetos - Interior Photography, Houses, Kitchen, Facade, Door, Handrail, ChairCasa Pátio / Rede Arquitetos - More Images+ 23

Coaçu, Brazil
  • Architects: Rede Arquitetos
  • Area Area of this architecture project Area:  305
  • Year Completion year of this architecture project Year:  2022

Bosque Little House / Estúdio OLO

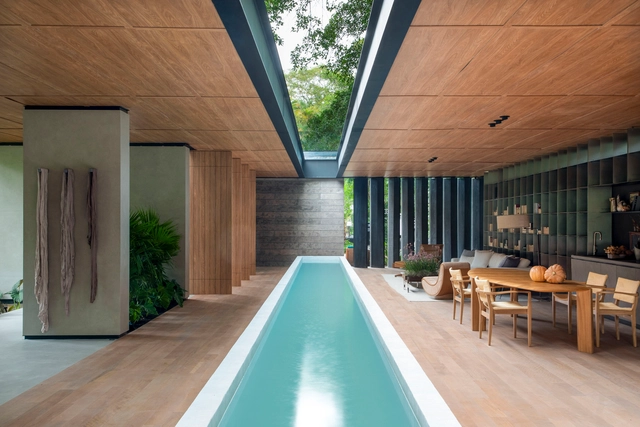
Bosque Little House / Estúdio OLO - Exterior Photography, Renovation, Beam, FacadeBosque Little House / Estúdio OLO - Interior Photography, Renovation, Beam, Chair, TableBosque Little House / Estúdio OLO - Interior Photography, Renovation, Beam, Table, ChairBosque Little House / Estúdio OLO - Interior Photography, Renovation, Beam, ChairBosque Little House / Estúdio OLO - More Images+ 29

  • Architects: Estúdio OLO
  • Area Area of this architecture project Area:  160
  • Year Completion year of this architecture project Year:  2022
  • Manufacturers Brands with products used in this architecture project
    Manufacturers:  Colormix, Labluz, Strufaldi, Tokstok

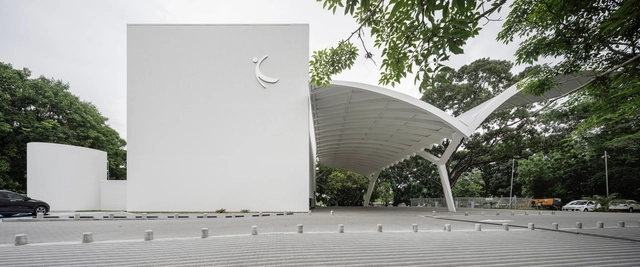
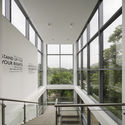
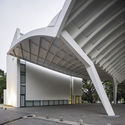
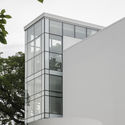
Museum of Freedom and Human Rights / Mallol Arquitectos

Museum of Freedom and Human Rights / Mallol Arquitectos - Interior Photography, MuseumMuseum of Freedom and Human Rights / Mallol Arquitectos - Interior Photography, Museum, Stairs, HandrailMuseum of Freedom and Human Rights / Mallol Arquitectos - Interior Photography, MuseumMuseum of Freedom and Human Rights / Mallol Arquitectos - Exterior Photography, Museum, FacadeMuseum of Freedom and Human Rights / Mallol Arquitectos - More Images+ 24

  • Architects: Mallol
  • Area Area of this architecture project Area:  634
  • Year Completion year of this architecture project Year:  2019
  • Manufacturers Brands with products used in this architecture project
    Manufacturers:  Sto

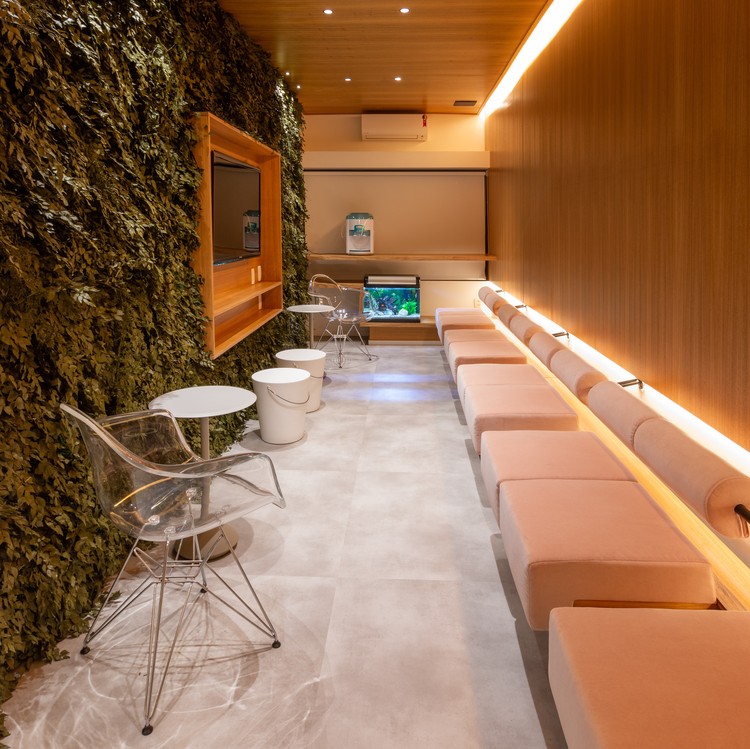
HS Clinic / Steck Arquitetura

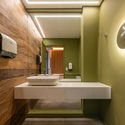
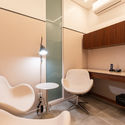
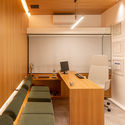
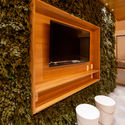
HS Clinic / Steck Arquitetura - Interior Photography, Renovation
© Adriano Pacelli

HS Clinic / Steck Arquitetura - Interior Photography, Renovation, BathroomHS Clinic / Steck Arquitetura - Interior Photography, RenovationHS Clinic / Steck Arquitetura - Interior Photography, RenovationHS Clinic / Steck Arquitetura - Interior Photography, RenovationHS Clinic / Steck Arquitetura - More Images+ 33

Jardim Chapadão, Brazil
  • Architects: Steck Arquitetura
  • Area Area of this architecture project Area:  1076 ft²
  • Year Completion year of this architecture project Year:  2019
  • Manufacturers Brands with products used in this architecture project
    Manufacturers:  Di Móveis, F. Way, R. Cervellini, Scholl Móveis, Steck arquitetura, +1
AMN Apartment / Pitá Arquitetura

AMN Apartment / Pitá Arquitetura - Interior Photography, Renovation, Kitchen, Table, Lighting, ChairAMN Apartment / Pitá Arquitetura - Interior Photography, Renovation, Kitchen, FacadeAMN Apartment / Pitá Arquitetura - Interior Photography, Renovation, Kitchen, Facade, Balcony, Table, Lighting, ChairAMN Apartment / Pitá Arquitetura - Interior Photography, Renovation, Kitchen, Table, Lighting, ChairAMN Apartment / Pitá Arquitetura - More Images+ 29

Higienópolis, Brazil
  • Architects: Pitá Arquitetura
  • Area Area of this architecture project Area:  1938 ft²
  • Year Completion year of this architecture project Year:  2022
  • Manufacturers Brands with products used in this architecture project
    Manufacturers:  GRAPHISOFT, OWA