How do you build an ocean and field of icebergs within the Museum's Great Hall? Cathy Frankel, vice president for exhibitions and collections, and Christopher Maclay, master carpenter, lead a tour of the ICEBERGS installation to reveal how we took a concept and made it a reality.
Videos
Wall and palm trees, Murud, India, 2014 - Courtesy Works of India, Fabio Baldo and Tiago Atalaia
Works of India is an archive of drawings, sketches, artefacts, models, tools and pictures collected and made during two and a half years of life and work. The collection arises as necessity to document the relation between human, natural and built landscape to portray a frame for a way of life in India.
The selected material articulates in six environments which reflects upon the relation between man and nature, god and matter, a certain sacrality which is embedded during the act of creation and a sort of deep rooted understanding in the way of making and building.
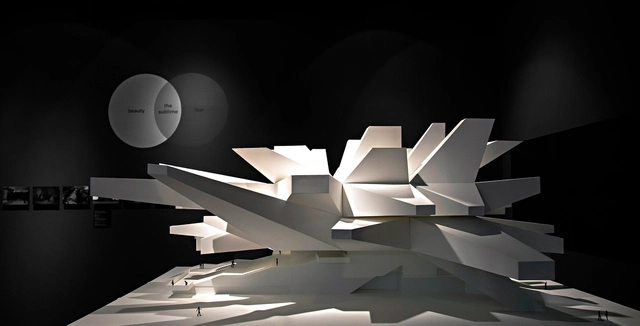
Sublime & Climatic Architecture _ Guggenheim Proposal _ Our weather has become so ingrained in our everyday routines that many of us forget just how profoundly this omnipotent force shapes our design culture.
Scotland / ‘Shadow Land’ The word Scotland is derived from the ancient Greek word for shadow, or darkness and gloom ‘skótos’. Quite simply Scotland’s ancient meaning being ‘shadow land’.
“Our weather shapes everything in our world; our psyche, our homes, our fashion, our architecture, our culture … weather is an omnipresent force”.
Scottish practice Stallan-Brand present art and architectural works that explore ‘how our place on earth defines us’ challenging the popular idea that ‘people make places’ by demonstrating that they in fact make us.
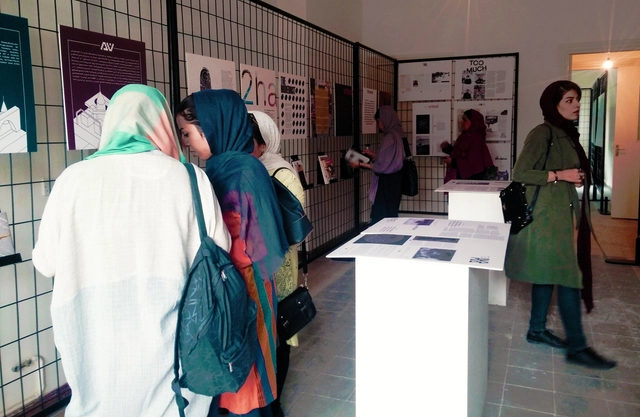
Architecture Print is Dead, Long Live Architecture Print! - Curator: Arshia Eghbali, Executive Director: Amirhossein Adelfar
“Architecture Print is Dead, Long Live Architecture Print!” exhibition, curated by Arshia Eghbali, and with the help of Amirhossein Adelfar as executive director, is a part of the First Tehran Architecture Biennial. It opened on May 12 and will continue until July 13.
New life to the fabled unbuilt Silkeborg Museum project in Utzon Center’s new exhibition: FATAMORGANA - Utzon meets Jorn
Utzon Center, Aalborg, recently opened their newest exhibition - FATAMORGANA - about Jørn Utzon’s mythical unbuilt project for Silkeborg Museum intended to house the art and private collection of the Danish expressionist painter Asger Jorn. The exhibition unfolds the museum, which never was realised. A museum where art meets architecture and Utzon and Jorn worked on the edge of the possible!
FATAMORGANA takes you into a story, a fantasy, which shows in glimpses the museum that today, more than 50 years later, stands as one of the greatest mirages in the history of architecture, with its large onion-like building structures buried in the landscape. Architects have been admiring the original drawings of its genius winding ramps and spectacular spatial interconnections for decades; therefore, Utzon Center are proud to presents the mirage exhibition: FATAMORGANA.
All architecture remains a fantasy up until the moment when it is fully materialized and ready for its intended use. Testing new spatial possibilities is a never-ending process. Physical scale models and sophisticated computer-generated renderings are widely used by contemporary practitioners to explore this creative endeavor. Undoubtedly, these will remain necessary tools in architects’ investigative pursuits. They are efficient, effective, and convincing. Still, there is something particularly authentic and candid about traditional hand drawing that other techniques can’t quite capture. They transmit artistic visions with the right balance of clarity and interpretation, and engage our wildest imaginations helping us envisioning new ideas and dreams in architecture.
We are experiencing the emergence of a culture that is marked by a return to, redefinition, and expansion of the notion of the commons. The increasing complexity and interconnectedness of globalization is reorienting us away from trends that have emphasized individuation and singular development, and toward new forms of collectivity.
Over the last decade, emerging technologies and economies have affected aspects of our everyday life, from the way we work and travel, to how we think about shelter and social engagement.
How will the sharing movement of today affect the way we inhabit and build the cities of tomorrow?
Eindhoven Eight, an exhibition investigating Eindhoven’s contemporary architectural culture through the work of eight young practices is now on display at TU Eindhoven’s Department of the Built Environment until June 24. The exhibition presents a new breed of architects and urbanists emerging in Eindhoven, as the eight studios represent the broad array of approaches developing in the city.
The Center for Architecture, in collaboration with CONSTRUCTO, will present the exhibition EXTRA-ORDINARY: New Practices in Chilean Architecture, opening on Wednesday, June 22 at 5:30 pm, curated by CONSTRUCTO foundersJeannette Plaut and Marcelo Sarovic. The opening will begin with a roundtable discussion between Plaut, Sarovic and MoMA Director Glenn Lowry and will be followed by a presentation by architect Smiljan Radic.
Student collective Global Architecture Profiling (GAP) launches its seventh annual architectural exhibition at The University of Melbourne, Faculty of Architecture, Building, and Planning.
This year the exhibition presents contemporary architectural production in the world heritage listed Mexican city of Puebla.
The exhibition celebrates the imagery of Forbes Massie Studio by presenting a collection of their latest commissions with renowned UK and international architectural practices, on exceptional and high profile projects. Entitled 'Seduction of Light', the collection emphasizes the Studio's approach to image making, focusing particular attention to Composition, Light, Materiality and Atmosphere.
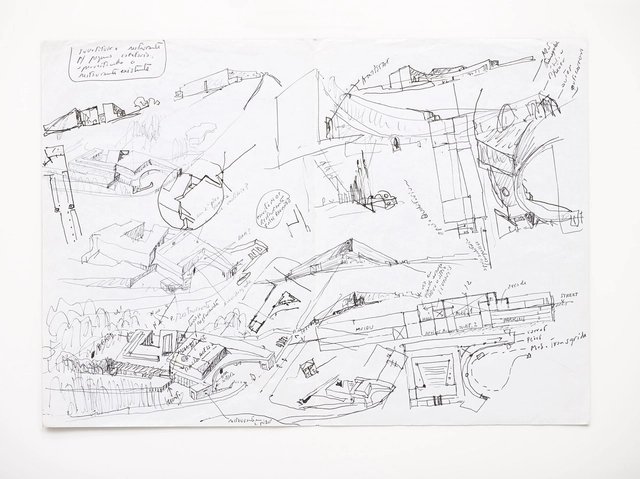
Álvaro Siza, Serralves Museum, Porto, 1991-1999. First sketches for the projetc, [1991] 29,7 x 42,0 cm. [ASV/FS 25]
Description from The Serralves Museum of Contemporary Art: The first of a developing programme at the Serralves Museum of Contemporary Art of exhibitions talks and events dedicated to contemporary architecture, ‘Raw Material’ presents plans, sketches, correspondence and photographs that offer a fuller understanding of the process of architectural design, beyond the self-sufficiency of the realized project. This will be the first exhibition to draw upon the recent gift to the Fundação de Serralves of 40 projects from the archive of Álvaro Siza as part of a collaboration between Fundação de Serralves, the Canadian Centre for Architecture in Montreal and Fundação Calouste Gulbenkian in Lisbon.
Álvaro Siza’s practice is distinguished by his use of drawing as a working instrument in the prefiguration of forms and spaces within the process that brings him successively closer to the desired result. But an archive is more than just a set of drawings. The architect’s correspondence with his clients, the photographic record of the places where the works are to be built, relations with regulatory authorities and the opinions of the multiple actors involved in the construction processes, the models that support the perception of the proposals, the minutes of meetings and reports of the tensions arising at the building sites are documents that record an infinite number of episodes that remain invisible in the finished work. Offering insight into their contingent processes, the exhibition also offers invaluable understanding of the processes associated with the inventory, classification, and conservation of Siza’s archive, which will serve as a focus for future research and discussion about the role of architecture in contemporary society.
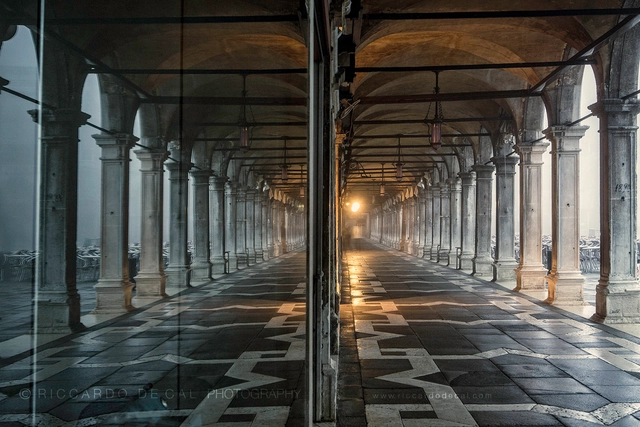
Riccardo De Cal presents his exhibition Into the Labyrinth at Fondazione Querini Stampalia in Venice, Italy. The exhibition will include 20 photographs, primarily selected from De Cal's new publication Dream of Venice Architecture. Inspired by novelist Jorge Luis Borges's statement that the maze, "is a building built to confuse people," De Cal has created an interior environment of metal armatures, audio recordings and photography. Designed by Melissa Siben, the exhibit is a modern three-dimensional representation of the labyrinthine structure of the city of Venice.
"Everyone dreams of an ideal city. Except for those who consider the town where they live to be satisfactory. But they are rare. As rare as those who find perfect the society in which they live. The philosopher in his library and the exile in a shanty town dream of a city that could satisfy their everyday lives as much as their fantasies." Michel Ragon, "L’homme et les villes", 1995
In partnership with Le Grand Café Contemporary Art Centre in Saint-Nazaire, LiFE presents, from 3 June to 9 October, Neocodomousse, an exhibition by raumlaborberlin, a Berlin based network-collective of nine trained architects.
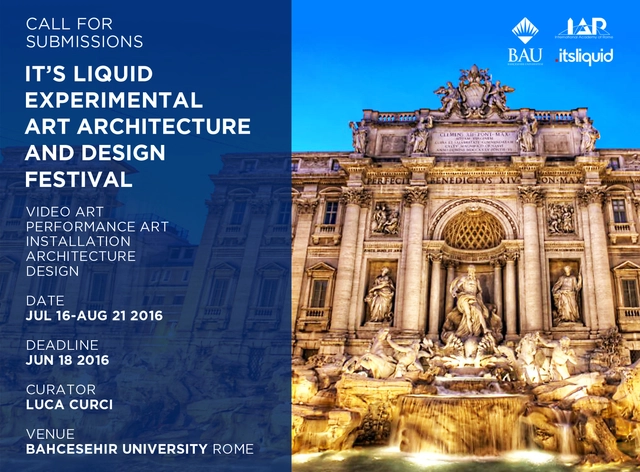
It’s LIQUID Group, in collaboration with International ArtExpo, is selecting all interesting video art and performance art works, architectural and design’s projects to include in the next 2016 festival. During the event an amazing programme of video art screenings, live performances, architectural, design projects and installation/sculpture will be presented. Artists, filmmakers, video makers, associate groups and studios, performers, architects and designers are invited to submit their works of video art, performance art, installation/sculpture and their architectural and design projects.
An installation of nearly 100 books in the James Stirling-designed Book Pavilion at the Venice Biennale serves as a collection of documents that asks us to consider how climate intersects with architectural ideas.
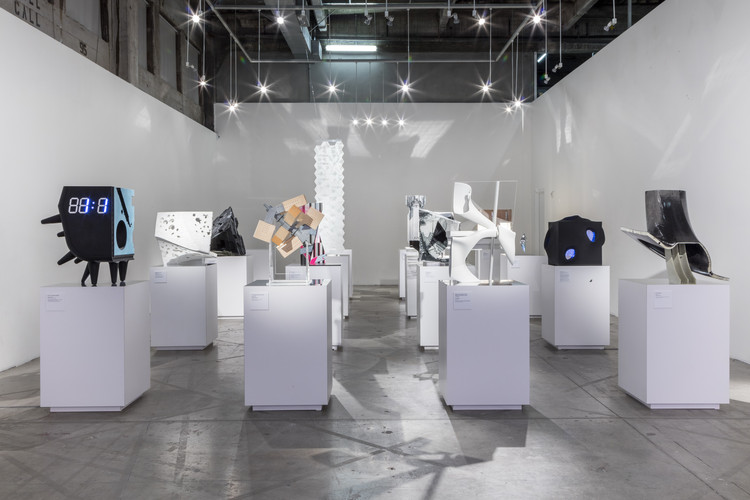
SCI-Arc’s “Close-up” exhibition is currently on display at the SCI-Arc gallery, featuring architectural details designed with the use of digital technology by top architects in the field. The exhibit, curated by Hernan Diaz Alonso and David Ruy, seeks to explore the impact of new computational tools not only on large-scale building analysis, but also on the “traditions of tectonic expression” associated with architectural detail.
“Out of the many critical shifts that the discipline has gone through in the last 25 years with the explosion of new technologies and digital means of production, the notion of the construction detail has been largely overlooked,” Diaz Alonso said. “This show attempts to shed light on the subject of tectonic details by employing a fluid and dynamic movement of zooming in and zooming out in the totality of the design.”
The 16 exhibitors include architecture firms like Morphosis, Gehry Partners and UN Studio – see preview images of them all after the break.
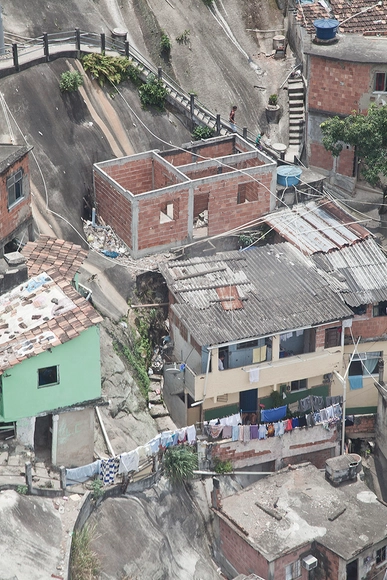
FAVELAS, named after the Brazilian creeping plant ’favela’ have existed in Brazil since the late 19th century. Wretched areas of closely packed dwellings were planted in the cities, on the outskirts of the cities, and continued to spread rampantly, growing out of all control. The problem became worse around 1950 when the industrialization of Brazil led to mass migration from rural areas to the big cities. At first the municipal administration tried to resolve this problem by building social housing. Some of the favelas were bulldozed and their inhabitants were forced to resettle elsewhere. But areas of informal settlements have continued to grow. According to the Secretaria Municipal de Habitação the slum’s residents are already 22% of the population in Rio.
Today, a billion people across the world live in slums. There were 40 million more slum dwellers worldwide in 2012 than there were in 2010, according to the UN. By 2030 this number will have doubled.