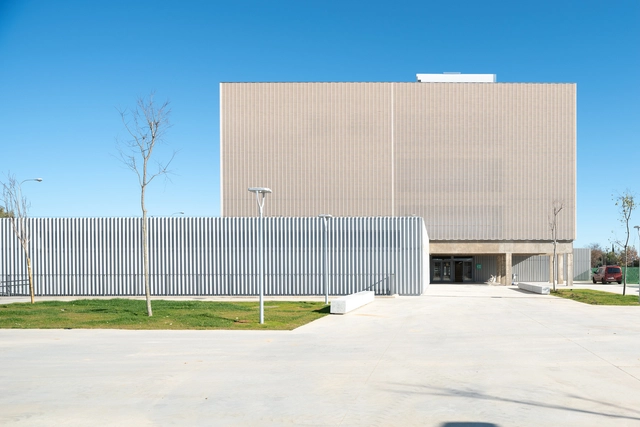
Image courtesy of AFT Arquitectos - Bicentennial Library
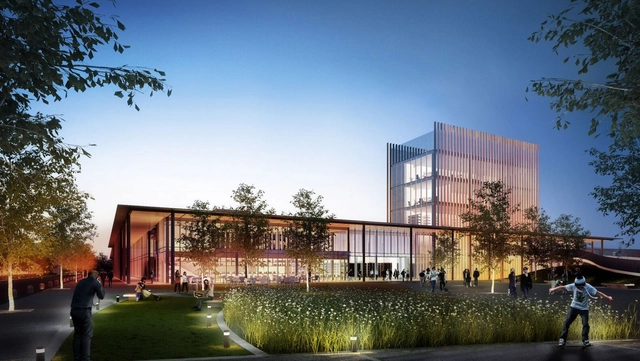
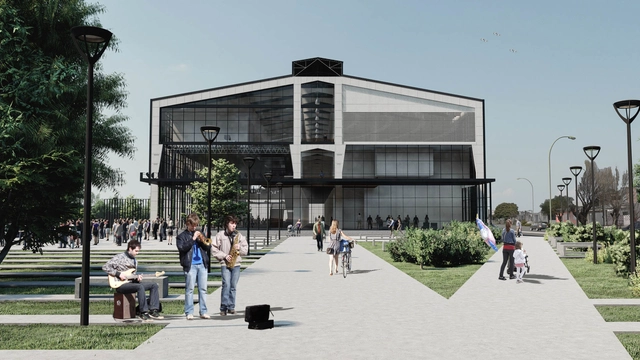
Large-scale urban facilities (GEUs) are generally buildings or complexes of buildings—whether public or private—and spaces where activities complementary to habitability take place. As such, this term refers to those buildings whose function, use, and location impact the development of new centralities. Due to their scope and strategic positioning, they can be identified as urban landmarks within a network of symbolic buildings that characterize globalized cities.
The city of Rosario has a strong track record of urban planning, starting with the 1935 Regulatory Plan by Ángel Guido, Carlos Della Paolera, and Adolfo Farengo, and continuing with Oscar Mongsfeld's 1968 Regulatory Plan. Following the return of democracy in 1983, successive municipal administrations ensured continuity in territorial planning by adhering to the main guidelines of these plans and formalizing others, such as the Master Plan (1991), the Rosario Master Plan (2001), and the Rosario Urban Plan (PUR) 2007/2017, along with its updates.
Lujia Village Community Service Center, Zhengzhou Airport Economy Zone, Public Building, Under Construction | 2023-2024
Wild City Studio was founded in Paris in 2010, and established in Beijing in 2015 as Wild City Factory. An innovative and experimental interdisciplinary architectural practice, its research and practice span architecture, urbanism, landscape, interior and exhibition design, art curation, event planning, content production, the integration of technology and art, and metaverse development.
Founder and principal architect Ye Cheng graduated from the Department of Earth Sciences at Nanjing University before studying in France at the École Spéciale d'Architecture (ESA) in Paris, where his thesis project won the ESA Annual Award. He is the first Chinese recipient of the "Prix des Jeunes Artistes" (Young Artist Award) from the Institut de France. Having lived and worked in France for over a decade, Ye Cheng possesses a cross-disciplinary and cross-cultural background spanning science, architecture, and art, making him a representative figure among China's young interdisciplinary pioneers. He has curated major domestic and international exhibitions, including five editions of the "Reconstructing Utopia" architecture and art exhibition, the "Urban Interconnection" Sino-French Contemporary Architecture Exhibition series celebrating the 60th anniversary of diplomatic relations between China and France, the "Unknown City" Chinese Contemporary Architecture Installation and Video Exhibition, the main exhibition of Beijing Design Week 2015, the inaugural 2019 Nanjing Youth Olympic Art Light Festival, the "Along the River During the Qingming Festival 3.0" Digital Art Exhibition in Hong Kong, and the "Emotional Architecture" exhibition at the Laboratoire d'Exposition in Paris. His large-scale spatial art installations—such as Huntian City, Void Shanshui, Net City, Super-Axis, Ecological Mandala, and Wormhole City—merge Eastern philosophy and aesthetics with modern technology, proposing a poetic vision of "Eastern Urban Shanshui" for future urban spaces and social structures. Furthermore, he independently produced the sci-fi short film Interstellar Folding, which uses cinematic language to explore his "Interstellar Great Bay Area" space city concept. In 2022, serving as the master planner of the "Meta City" metaverse, Ye Cheng collaborated with Meta Media and Baidu to develop and launch this internationally leading metaverse application, pioneering the "Eastern Futurism" metaverse school that integrates Eastern and Western philosophies with urban theory.
Design Philosophy Wild City Factory has consistently adhered to a design philosophy centered on "spatial ontology." From the spiritual to the material, the individual to the world, and reality to the virtual, all questions are fundamentally spatial. Everything begins with space, rooted in the present while spanning the three dimensions of time: past, present, and future. Space is not merely a container, but a connector—linking people to people, space to space, and humanity to space. Space exists in a fleeting moment of time, yet resides in its eternity. In this sense, from architecture to art, exhibition to writing, and observation to criticism, the work of Wild City Factory always revolves around spatial inquiries. Space, ultimately, is the root of all questions.
Externally, our work explores, perceives, imagines, constructs, dissolves, abolishes, and regenerates space within its limitations. Internally, we continuously traverse the "in-between" (jian) within the infinity of space, drawing infinitely closer to its "void" (kong)—the very ontology of space.
Believing that "design is problem-solving," Wild City Factory champions a trinity spatial strategy of "Space-Content-Event." By conducting in-depth research and analysis of project contexts, we integrate this spatial philosophy and methodology into innovative designs. This approach embodies the diverse, multi-directional, and cross-border interdisciplinary nature of our practice.
Derived from the capstone project for the Specialization in Architecture for Education, this analysis addresses the intriguing potential of idle spaces within the educational realm. Titled "Idle Spaces for Placeless Education," this study investigates how disused architectural heritage can be transformed to meet the demand for dedicated infrastructure by educational institutions.
Developed at FADU - UNL, this article explores the revitalization of heritage to meet contemporary educational needs.
Applying ground cover in gardens is essential for several reasons. It helps conserve soil moisture, reducing the need for frequent irrigation, while controlling weed growth by blocking the sunlight necessary for germination. It also helps regulate soil temperature, keeping it warmer in winter and cooler in summer, and prevents erosion caused by wind and rain. In addition, it reduces soil compaction, facilitates root growth, improves water infiltration, and provides an aesthetic finish to the landscape.
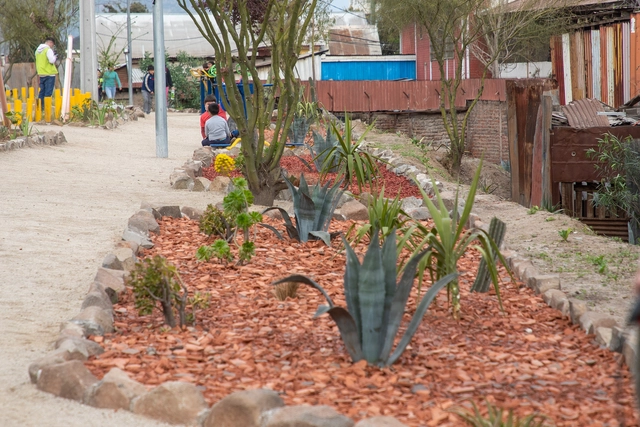
In Renca, a municipality of Santiago characterized by an arid climate, finding ways to combat soil aridity is crucial for urban renovations aimed at improving thermal comfort in streets and public spaces. To address this, Cerámica Santiago, in collaboration with the Municipality of Renca, has developed a pioneering project to revitalize urban spaces using clay brick gravel. This material, called Princesa Brick Gravel, is a byproduct of brick manufacturing and has proven to be an effective solution for creating low-water gardens, transforming degraded sites into sustainable green spaces.
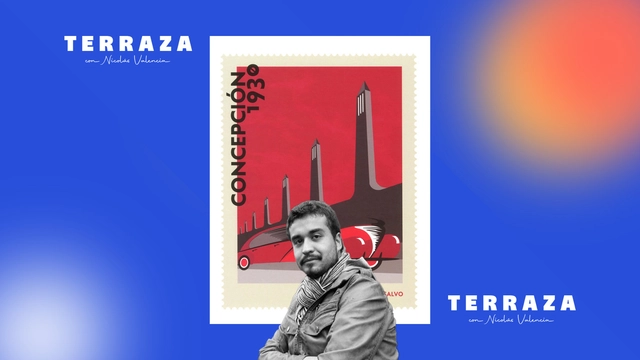
Nicolás Valencia speaks this week on the TERRAZA podcast with Chilean researcher Luis Darmendrail about his book Concepción 1930, published by dostercios editorial in 2023.
Concepción 1930 is a compelling study of a pivotal decade in the architectural history of the Chilean city of Concepción: the 1930s are presented as a turbulent period of change and new beginnings, where culture, commerce, the media, and institutions serve as the pillars of an urban life that flows alongside the narrative, revealing a city at the turn of the century.
https://www.archdaily.com/1078820/luis-darmendrail-in-chile-a-lot-is-taught-about-the-history-of-wars-but-what-about-urban-historiesArchDaily Team
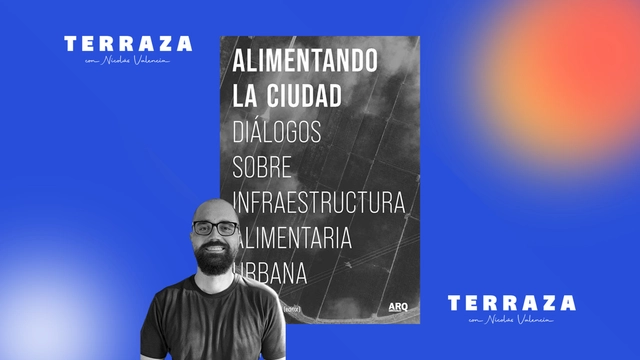
This week on the podcast TERRAZA, Nicolás Valencia speaks with Chilean researcher Nicolás Valenzuela Levi, editor of the book “Alimentando la ciudad. Diálogos sobre infraestructura alimentaria urbana”, published by Editorial ARQ in 2024.
“Alimentando la ciudad. Diálogos sobre infraestructura alimentaria urbana” is a collection of research on a type of infrastructure that we often fail to notice until it breaks down. The pandemic, followed by food price inflation, has heightened food insecurity, which manifests on the ground through examples such as the price of cooking oil at a neighborhood store or community kitchens as a local response. This book brings together an international, multidisciplinary group of researchers addressing these issues.
https://www.archdaily.com/1078816/nicolas-valenzuela-levi-food-infrastructure-has-been-on-the-brink-of-collapse-in-our-citiesArchDaily Team
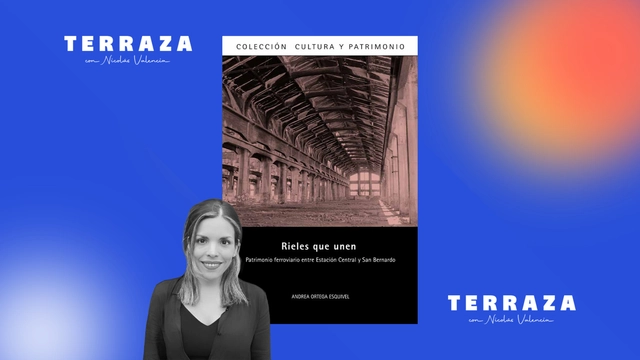
This week on the TERRAZA podcast, Nicolás Valencia talks with Chilean architect Andrea Ortega about her book “Rieles que unen. Patrimonio ferroviario entre Estación Central y San Bernardo” (Rails that Unite: Railway Heritage between Estación Central and San Bernardo), published by the National Cultural Heritage Service in 2022.
“Rieles que unen” is a critical account of the configuration and development of the heritage surrounding the initial urban stretch of the only active passenger and freight railway line currently operating in Santiago, Chile. The research approaches the understanding of railway heritage by integrating tangible and intangible elements, considering its urban-territorial scale and the valuation processes driven by organized communities at local levels.
https://www.archdaily.com/1078837/andrea-ortega-we-have-lost-a-lot-of-railway-heritage-in-chileArchDaily Team
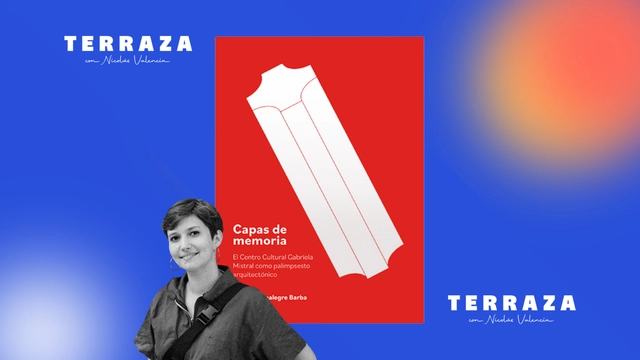
This week on the TERRAZA podcast, Nicolás Valencia speaks with Chilean architect Sofía Montealegre, author of the book “Capas de memoria,” published by LOCAL ediciones in 2024.
Montealegre writes about a giant that has changed both its name and its appearance over the last 50 years. Inaugurated in 1972, the UNCTAD III building was an emblem of the Unidad Popular, only to be transformed into the Diego Portales building during the dictatorship, and later reopened as the Centro Cultural Gabriela Mistral (GAM)—standing as a testament to our complex history.
https://www.archdaily.com/1078803/sofia-montealegre-the-thousand-lives-of-the-gabriela-mistral-cultural-center-in-chileArchDaily Team
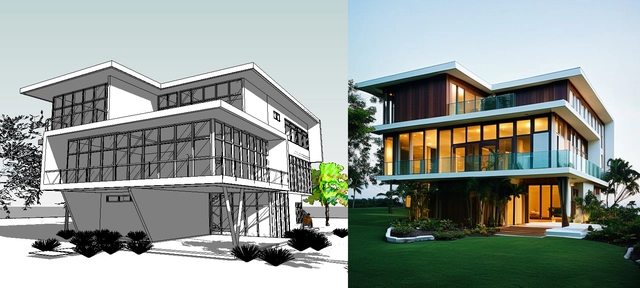
Projeto desenvolvido por Revit. Imagem gerada por IA: VERAS. Image Cortesia de ZIGURAT
In the field of architecture, there is growing client interest in integrated solutions that offer comprehensive support across all stages of a project, simplifying and optimizing each phase of the construction lifecycle to deliver greater efficiency and precision. This spans stages such as budgeting, construction planning and management, resource and procurement management, materials purchasing, and ultimately, real estate sales.
Based in Chongqing, We Live Architects is a pioneering, research-oriented design practice. The firm boasts a highly creative international design team whose principals are alumni of top-tier global and domestic institutions, including the Bartlett School of Architecture (UCL), the School of Architecture at the Central Academy of Fine Arts (CAFA), Goldsmiths, University of London, the University of Nottingham, and the University of New South Wales.
Blending humanistic and technological thinking, the practice centers its work on the tripartite relationship between humans and environment, society, and self. Using space as a medium, the studio approaches design through the three dimensions of form, morphology, and concept, aiming to generate distinctive spatial experiences for urban environments.
The firm's portfolio spans urban regeneration, public architecture, cultural tourism planning, and commercial spaces. Its notable projects include high-quality architectural designs and spatial transformations such as the Liziba Yellow Building, Jiangxiaobai's One-Acre-and-Three-Fifths Field (Yimusanfendi), the Luxe Lakes Curator District, and the Jialing Bridge East Village.
Design Philosophy We Live Architects is both pioneering and pragmatic. Beginning with imagination and a commitment to originality, we seek a unique soul for every project. Guided by responsibility, we manage the entire process to guarantee high-quality execution. Grounded in our ecological and temporal contexts, we navigate the space between “the reasonable and the forbidden,” embrace challenging yet intriguing design constraints, and maintain an authentic, if sometimes unconventional, attitude. We focus on the threefold relationship between humanity and the environment, society, and self. Using space as our canvas, we engage with design through form, morphology, and concept to foster unique behaviors and experiences, encouraging people to embrace new ideas and perspectives.
This week on the TERRAZA podcast, Nicolás Valencia speaks with Marie Combette and Daniel Moreno, the French-Ecuadorian duo behind La Cabina de la Curiosidad and the book “Los caminos del agua,” published by Arquine in 2023.
In “Los caminos del agua,” a series of journeys across different scales unfolds, providing objective, compelling, and detailed insights into the origins of water flows within Latin American geography. The slow, patient, and rigorous hand-drawing of watersheds proposes a conscious assimilation of the natural wealth of this territory.
https://www.archdaily.com/1078866/la-cabina-de-la-curiosidad-just-like-water-to-draw-you-have-to-let-it-flowArchDaily Team
This week on the TERRAZA podcast, Nicolás Valencia speaks with Peruvian architect Michelle Llona, co-author of the award-winning book “Catálogo Arquitectura Movimiento Moderno Perú”, published by the University of Lima in 2016.
“Catálogo de Arquitectura del Movimiento Moderno del Perú” (CAMMP) is the result of the research project of the same name, developed by Llona alongside Alejandra Acevedo between 2013 and 2015, under the auspices of the Scientific Research Institute of the University of Lima. It is the first initiative in Peru to inventory and document the most significant buildings of the country's modern architectural production.
https://www.archdaily.com/1078842/michelle-llona-modern-architecture-in-peru-is-disappearingArchDaily Team
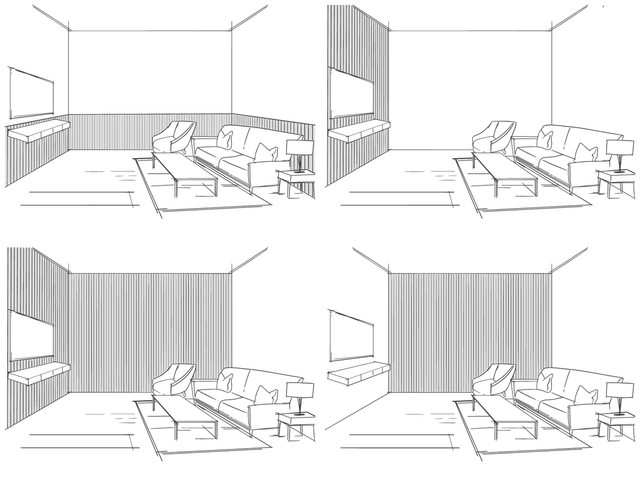
How we perceive space is a crucial aspect of architecture and interior design, profoundly influencing our interaction with the environment. Consequently, spatial perception is shaped by elements such as furniture arrangement, lighting, color usage, and selected materials. The latter is particularly significant, as the same material can be employed in various ways, resulting in atmospheres with distinct characteristics.
An example of the potential variations in material use is fluted cladding. These are milled MDF surfaces with a linear pattern designed to decorate interior walls and ceilings. They can be applied to a variety of surfaces, though they should only be used in areas not exposed to humidity. The system is notable for its ability to accentuate space through different configurations. Depending on their arrangement and type of ripple, these configurations can modify the spatial experience by highlighting, directing, enveloping, and achieving visual balance in homes, offices, commercial spaces, and more.
https://www.archdaily.com/1019419/how-to-use-fluted-cladding-on-interior-wallsEnrique Tovar
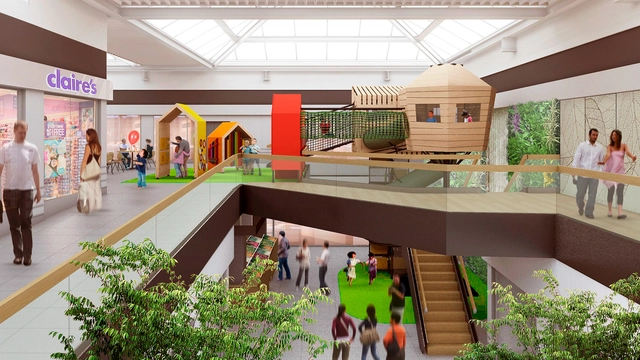
Considered an essential activity for children and one that is constantly evolving, play has transitioned from a free, informal concept to a structured activity incorporating a variety of factors designed to foster physical, cognitive, creative, and socio-emotional development. Studied by educators such as Friedrich Fröbel, who became renowned for his pioneering theories on kindergarten, play was championed as a driver of spontaneous development through recreational activities. Over time, this laid the groundwork for a concept that spread across Europe during the 19th century and eventually reached the United States with the creation of the first playground in Chicago in 1892, marking a turning point in the relationship between physical space and recreation.
More than a century later, much has changed. Today, play structures are evolving alongside user habits, adapting to contexts where they were historically absent, such as indoor environments. This shift is largely driven by optimized dimensions, technical enhancements, and advanced technologies that enable the development of increasingly durable, versatile, and sustainable materials. Together, these advancements yield solutions that foster new ways of experiencing these spaces, offering an alternative approach where utility converges with leisure. Responding to this dynamic, Urbanplay has introduced a new indoor play concept utilizing modular solutions from Kompan, the world's leading manufacturer of high-quality play equipment. This approach focuses on creating customized play areas to enhance the user experience and foster more welcoming, inclusive, and easily accessible recreational environments.
https://www.archdaily.com/1078860/indoor-public-play-the-evolution-of-commercial-spaces-in-transformationEnrique Tovar
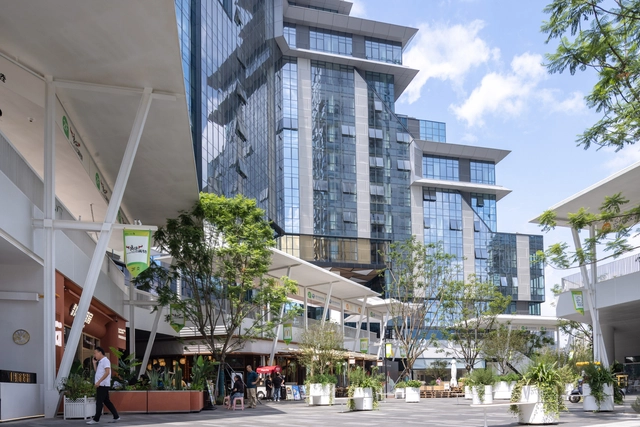
Architecture firms and real estate developers are constantly seeking industrialized construction solutions to optimize project timelines and costs. However, compromising on aesthetics and energy efficiency is not an option. A viable solution lies within the wide range of systems in the face brick ecosystem.
Three recent projects developed in Spain exemplify how integrating face brick facades can yield unique designs. Furthermore, all three are finalists for the Hispalyt Brick Architecture Award 2021-2023 in the "Industrialization" category.
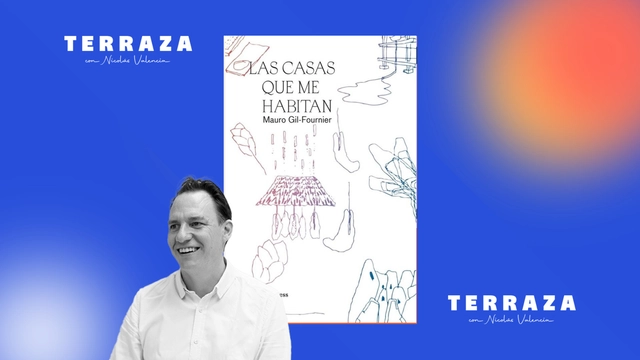
This week on the TERRAZA podcast, Nicolás Valencia speaks with Spanish architect Mauro Gil-Fournier, author of the book “Las casas que me habitan” (The Houses That Inhabit Me), published by Arquitecturas afectivas in 2022.
In “Las casas que me habitan,” Gil-Fournier suggests that as citizens we think we inhabit our houses, our squares, and our cities, but we only inhabit our everyday practices. The houses presented here are the affects that inhabit us on a daily basis.
“Affective architectures allow us to create a space where we can express ourselves honestly, without judgment, and safely,” Gil-Fournier notes in this interview.
https://www.archdaily.com/1078798/mauro-gil-fournier-everyone-talks-about-how-environments-affect-us-but-no-one-talks-about-how-we-affect-spacesArchDaily Team
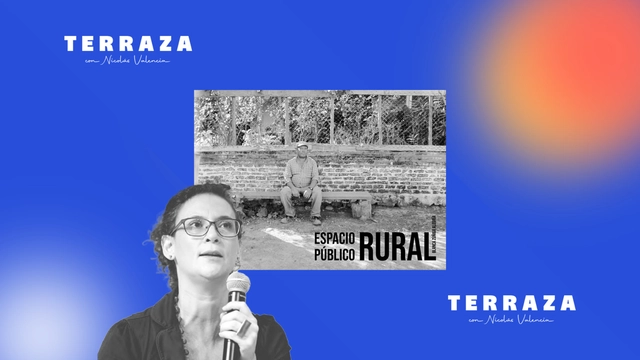
This week on the TERRAZA podcast, Nicolás Valencia speaks with Chilean architect Blanca Zúñiga, author of the book “Espacio público rural,” published by Sa Cabaña in 2021.
In “Espacio público rural,” Zúñiga develops a photographic project that seeks to capture and value the diverse ways of inhabiting the Chilean countryside in the Maule region.
“In the rural towns of the region, you don't know if the living room of the house is a public or private space because the doors are always open,” Zúñiga explains in this interview.
https://www.archdaily.com/1078864/blanca-zuniga-rural-public-space-has-no-form-it-emerges-when-its-inhabitants-are-presentArchDaily Team