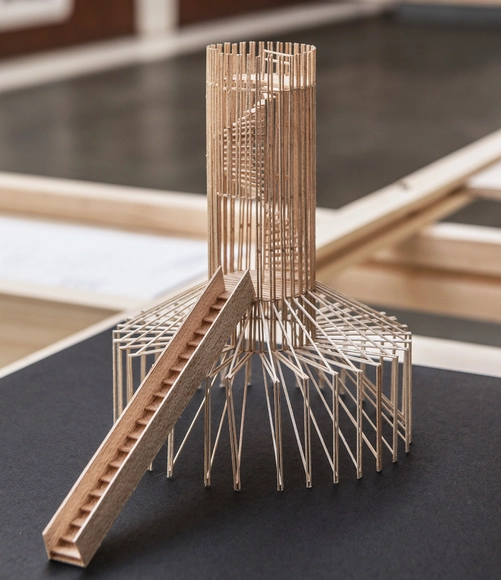
The third edition of the “Architecture and Wood” exhibition was held in Puerto Montt, Chile. This edition aimed to continue expanding the range of exhibitors by once again inviting prominent professionals to participate in an architectural commission, exploring and speculating on the constructive and formal possibilities of the material. The event serves as an invitation to showcase the value of timber architecture in the southern part of the country.
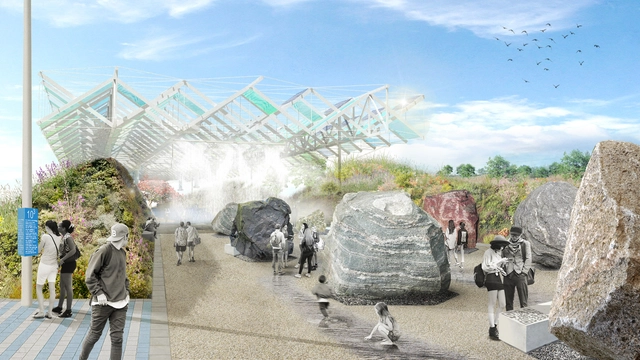
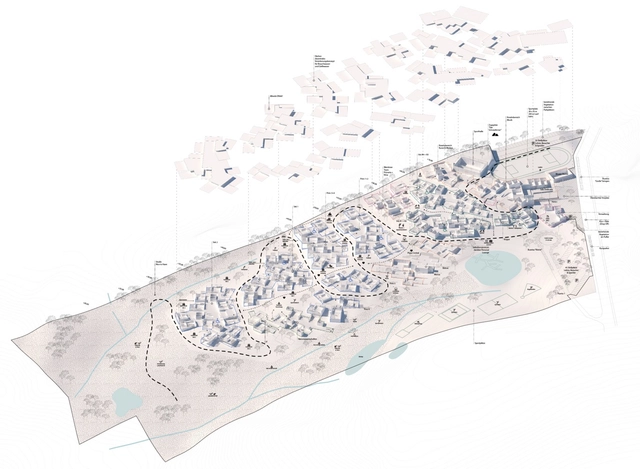
Ecosistema Urbano, after winning a public competition, has developed the Landscape Design Project for the Louis Pasteur Boulevard and the main public spaces of the Teatinos University Campus in Málaga, Spain.
The project presents a new campus that is both open to the natural landscape and digitally connected, allowing users to interact, view real-time information, and adapt various public space elements to their needs, including the configuration of bioclimatic conditioning systems.
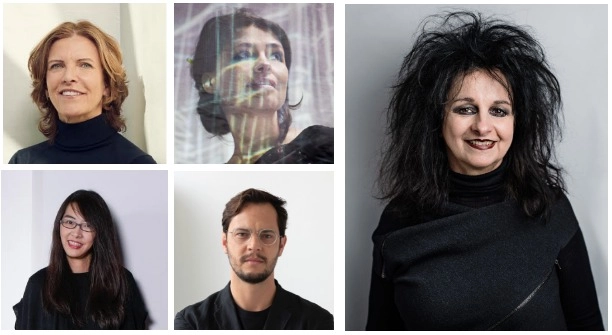
Top left to right: Jeanne Gang (Credit: Saverio Truglia), Es Devlin (Credit: Jasper Clarke), Bottom Left to right: Rossana Hu (Credit: Thierry Coulon), Gustavo Utrabo (Credit: Renato Parada), Centre right: Odile Decq (Credit: Franck Juery). Image
RIBA announced the 2020 RIBA International Prize jury and stated that it will be led by French architect and urban planner Odile Decq with the participation of Es Devlin, Jeanne Gang, Rossana Hu, and Gustavo Utrabo.
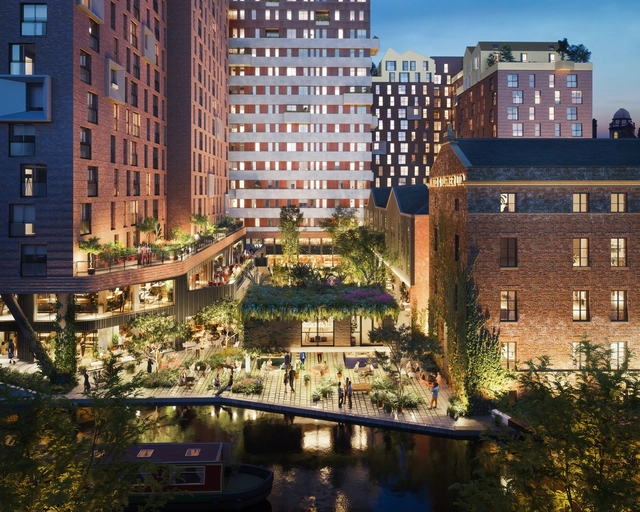
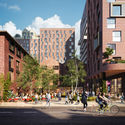
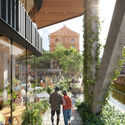
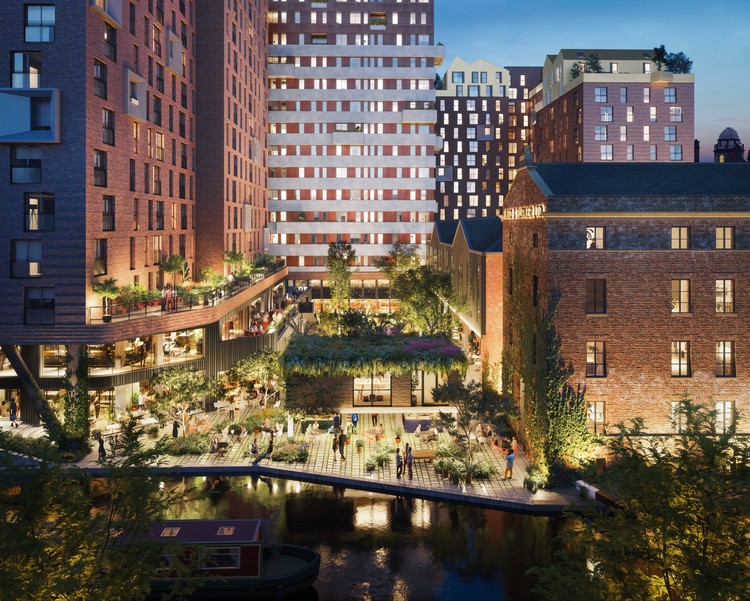
Dutch design practice Mecanoo has designed a new neighborhood currently under construction in Manchester. Called KAMPUS, the developed is located at the former Manchester Metropolitan University campus in the heart of the city. As a melting pot of buildings and spaces, KAMPUS was made to celebrate the vibrancy and diversity of the city with respect to the historic quality of Canal Street.
Alejandro Zaera-Polo (born October 17th 1963) is an internationally recognized architect and scholar, and founder of London, Zurich, and Princeton-based firm Alejandro Zaera-Polo & Maider Llaguno Architecture (AZPML). First rising to prominence in the 1980s with his writings for publications such as El Croquis, Zaera-Polo has had a prolific career in both the academic and professional realms of architecture.
Overview – Daytime . Image Courtesy of Mission Rock/ China Basin Park
The first phase of the planning vision for Mission Rock in San Francisco was initiated. The masterplan developed by the San Francisco Giants and Tishman Speyer put in place four buildings designed by internationally renowned architecture firms MVRDV, Studio Gang, Henning Larsen, and WORKac. The scheme also includes a 5-acre waterfront park by SCAPE.
Contemporary educational architecture has moved away from replicating closed buildings that resemble prisons or hospitals more than environments designed to foster the academic development of younger generations. Whether a university, high school, elementary school, or preschool, educational infrastructure must encourage free and creative thinking, moving past the obsolete notion that students should be trained like soldiers who cannot question authority. This is where the architecture of these spaces plays a leading role, serving as the setting where students spend a significant portion of their lives.
In the heart of the southern Ecuadorian Andes, near the city of Cuenca—a UNESCO World Cultural Capital—PPAG Architects is building the Stiehle German School, having won the invited competition.
Between advances in autonomous technology and urban population growth, transit is being reimagined on the street and in the air. From public transit transforming to more user-centric mobility services, to rethinking regulatory and organizational status quos, advances in technology are expanding transit opportunities in cities around the world.
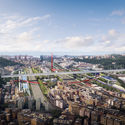
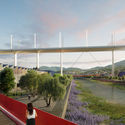
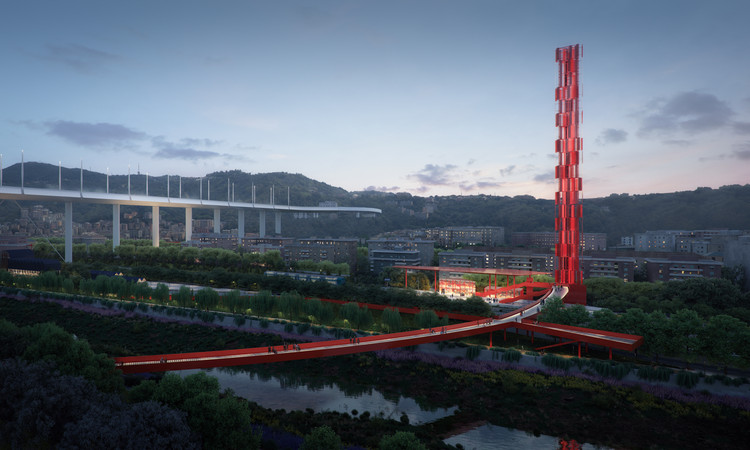
Stefano Boeri Architetti, Metrogramma Milano and Inside Outside have won the competition for the Parco del Ponte in Genoa, Italy. The urban project is located under the new bridge, designed by Renzo Piano to replace the Morandi Bridge that collapsed in August 2018.
One of Brazil's most influential designers, José Zanine Caldas would have celebrated his centenary in April this year. To honor his legacy, the municipality of Belmonte, Bahia, plans to open a museum in February next year. The project will be divided into two phases: the restoration of the historic mansion where Caldas was born, followed by an expansion designed by Márcio Kogan.
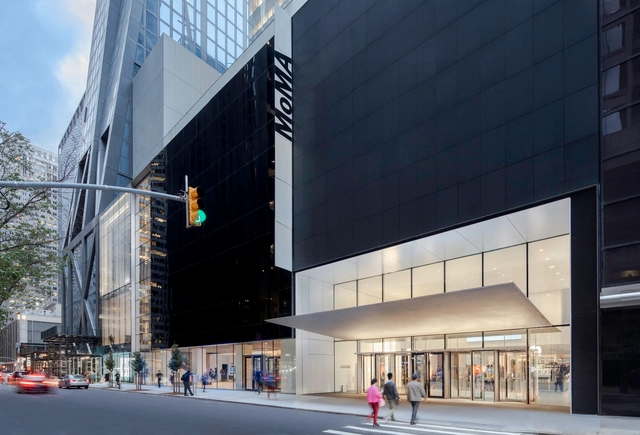
The complete Museum of Modern Art expansion by Diller Scofidio + Renfro and Gensler is set to open in New York. The expansion adds more than 40,000 square feet of gallery spaces for exhibiting art. Launched in 2014, the first phase of renovations on the east end was completed in 2017, and the second phase of expansion on the west end is now complete and ready to open to the public.
Will architects be one of the professionals who will be replaced by AI in the near future? New York-based artist Sebastián Errázuriz recently opened the debate in one of his latest Instagram videos.
Errázuriz, also known for his critique/proposal of the reconstruction of the Notre-Dame church, says that it is very likely that the future of the profession as we know it might disappear. Thanks to technological advancements, only a small elite of architects who maintain architecture as an artistic practice might be the ones who will continue to practice the discipline as we know it.
Chilean architect and urbanist Germán Bannen, known for prominent projects in the municipality of Providencia such as the Parque de las Esculturas, Plaza Pedro de Valdivia, and the Plaza Bustamante Literary Café, passed away today at the age of 91, according to close sources.
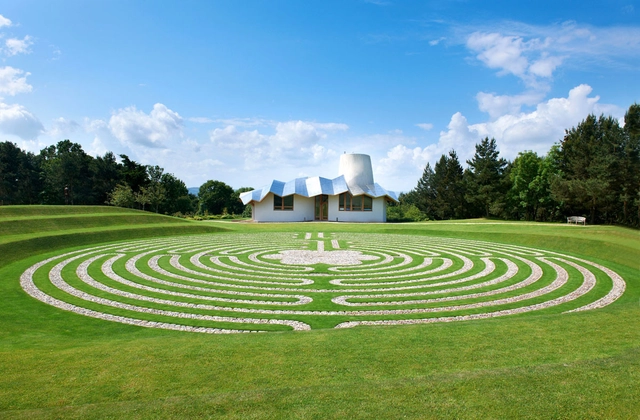
Dundee, Scotland, 2003 by Frank Gehry / Courtesy of Maggie's Centres. ImageThe third center was designed by Frank Gehry, a close friend of Maggie's. “Frank gave us so much publicity, and allowed us to raise the money,” Jencks says. Each center is self-financed through donations.
Renowned architecture theorist and historian, landscape designer and co-founder of Maggie's Cancer Care Centres, Charles Jencks died yesterday, as reported by RIBA Journal on Twitter. Born in Baltimore, Maryland, on June 21, 1939, Jencks was 80 years old at the time he passed away.
City of the Future is a bi-weekly podcast from Sidewalk Labs that explores ideas and innovations that will transform cities.
In this episode, the first from season 2, hosts Eric Jaffe and Vanessa Quirk discuss the future of housing with Ori CEO Hasier Larrea, architect Eric Bunge, Starcity CEO Jon Dishotsky, Sidewalk Labs housing expert Annie Koo, and others.
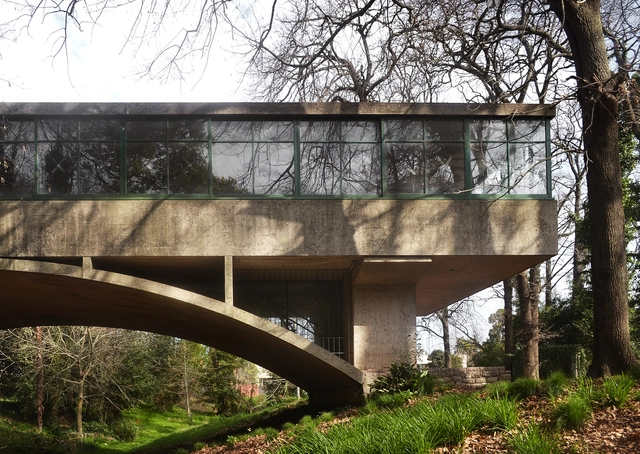
The Casa sobre el Arroyo, commonly known as the “Bridge House,” was designed by renowned Argentine architects Amancio Williams and Delfina Gálvez de Williams between 1943 and 1946 in Mar del Plata. It was originally built as a residence for his father, the musician Alberto Williams, but served this purpose for only a relatively short period. Although the building is now recognized as a paradigm of 20th-century architecture and a crucial reference for understanding the influence of the Modern Movement in Argentina and Latin America, its future has recently been the subject of debate and speculation. After suffering two devastating fires in 2004 and 2008, the house waited for a protection plan for over twenty years, during which various public and private institutions, both national and international, campaigned for its defense and comprehensive preservation.
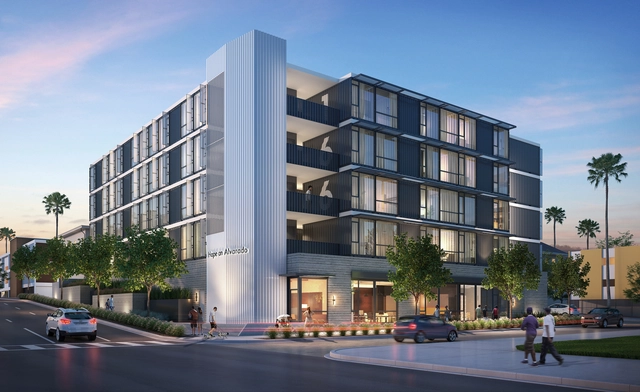
Hope on Alvarado, designed by KTGY Architecture + Planning, is the first modular housing project in the series of Hope On developments, aiming to find sheltering solutions for the chronically homeless, in Los Angeles.