This guide covers a workflow that moves from project parameters to generated floor plans, 3D perspective views, exterior design exploration, and site context visualization, using AI tools in place of preliminary CAD and rendering work.
This guide covers a workflow that moves from project parameters to generated floor plans, 3D perspective views, exterior design exploration, and site context visualization, using AI tools in place of preliminary CAD and rendering work.
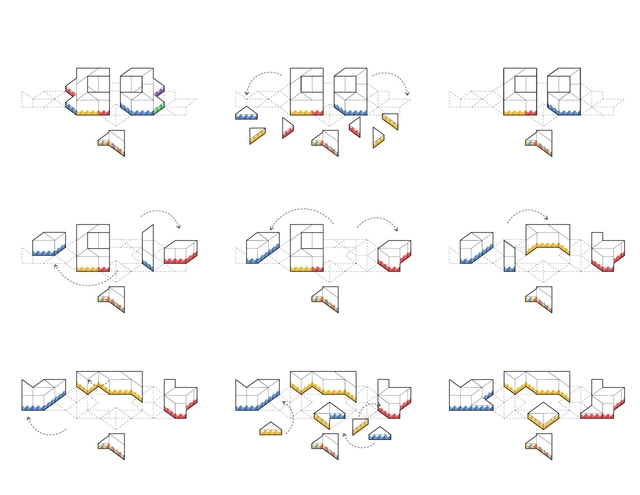
The Madrid Institute of Architects has provided a space for El Equipo Mazzanti + horizontal for a dynamic exhibition of their career, showcasing their pedagogical design process through play—a methodology characteristic of the firm led by Colombian architect Giancarlo Mazzanti. The exhibition is on view at COAM until January 24.

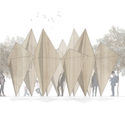
The TEMA Pavilion Competition was created to provide young architects and students from the University of Guadalajara student body with the opportunity to design an ephemeral project that expresses ideas beyond the typical academic requirements of an architecture or design school. On November 11, the proposals were evaluated by internationally recognized architecture and design practices, including José Amozurrutia and Carlos Facio / TO; Andrea Castilla and Deha Chehade / Chehade Carter Interior Design; and architect Diego Vergara Álvarez.

The Richard H. Driehaus Architecture Competition seeks to revitalize traditional architecture in overlooked areas of Spanish towns, while promoting the work of local artisans and builders. In this first phase, municipalities submitted proposals to rehabilitate or remodel various architectural spaces. Out of all the submissions, Alzira (Valencia), Santa Cruz de la Palma (Tenerife), Santiago de Compostela (La Coruña), and Guadix (Granada) were selected.
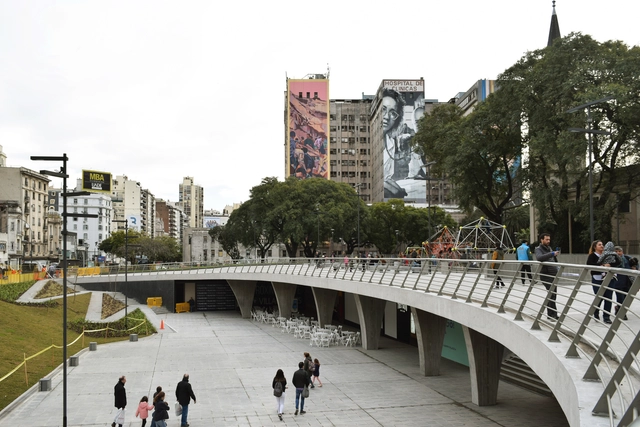
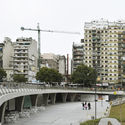
Plaza Houssay has recently been a subject of debate. Just four years after its official reinauguration as an "Urban Campus," its grand reopening was announced for early this week. Returning this public space to the city promises to not only reactivate the adjacent urban area but also reclaim its role as a gathering place for local residents, featuring the addition of four movie theaters and various dining options.
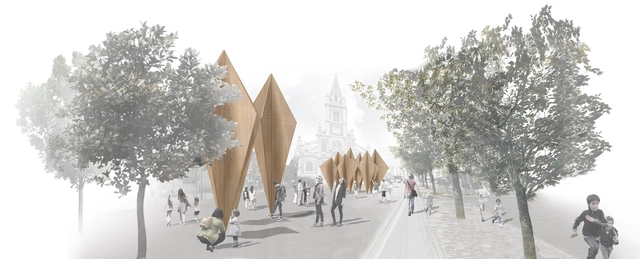
For five editions, the Logroño International Festival of Architecture and Design, Concéntrico, has been experimenting not only with new public space design proposals, but also with management models.
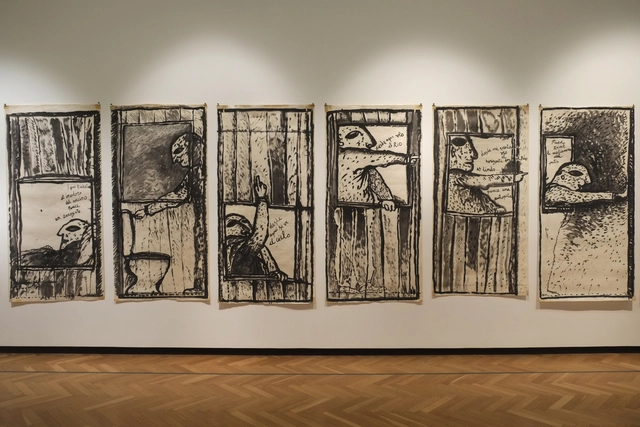
The galleries of the National Museum of Fine Arts in Buenos Aires are currently showcasing the creativity of Clorindo Testa. Curated by María José Herrera and Mariana Marchesi, the new exhibition “Esta es mi casa” (This Is My House) offers a closer look at the architect-artist: What did he think about before going to bed? What did he see from his window? What was his house like?
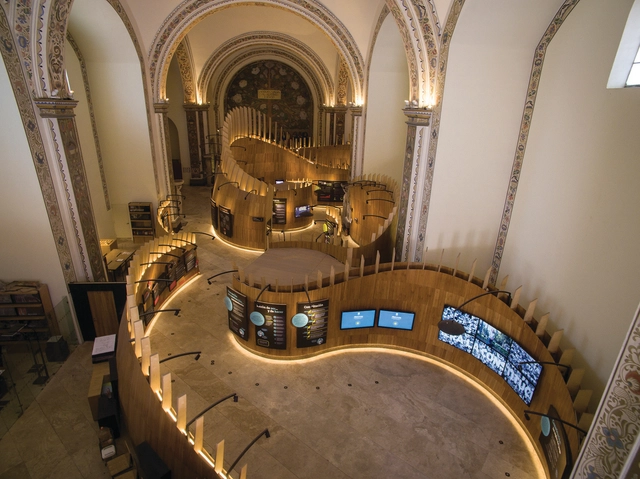
Mexican studio Tuux was recognized with the Red Dot Award in the Product Design 2019 category for the design of the new exhibition and operational spaces of the Museum of the Constitutions (Museo de las Constituciones), an accolade the jury awards to entries featuring exceptional design.
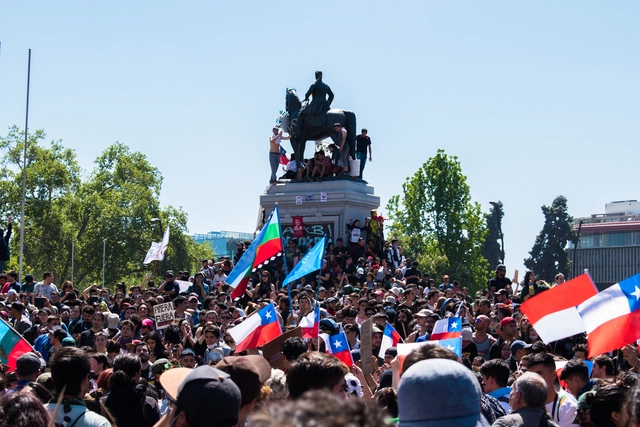
Amid the ongoing social crisis in Chile, the National Council for Urban Development (CNDU) issued an official statement acknowledging "broadly the diagnosis of deep segregation in our cities and the urgent need for greater social integration."
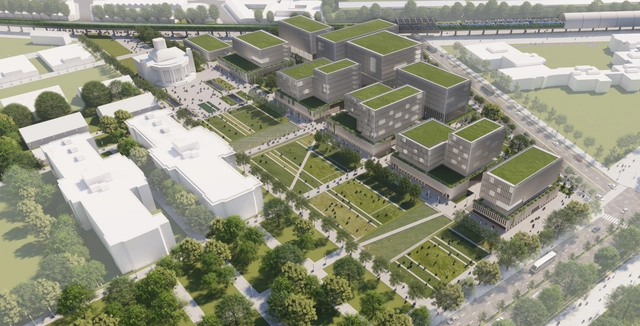
The National Ideas Competition for the Pabellón del Centenario and its surroundings, promoted by the State Property Management Agency and organized by the Sociedad Central de Arquitectos, closed on April 22, yielding a total of 65 proposals and the participation of architects from across the country.
The significance of the competition lay, on one hand, in the opportunity to restore the architectural value of the Pavilion which, designed by Virginio Colombo, is the only standing building of the 20 constructed for the Centennial celebrations in 1910. At the same time, it presents an opportunity to enhance and revitalize the adjacent areas, generating urban-scale impacts that will drive the future development of the area and integrate a wide variety of scenarios.
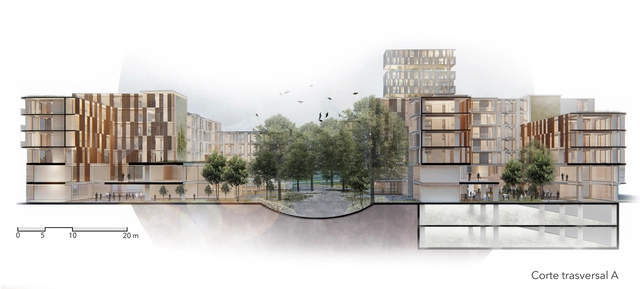
The "Microcentralidad la Y" ideas competition, organized by the Metropolitan Institute of Urban Planning (IMPU) and the Pichincha College of Architects (CAE-P), aimed to develop a plan for the former "La Y" northern station, proposing a management model for its execution that incorporates environmental sustainability aligned with the New City Model outlined in Vision Quito 2040. The jury awarded first place to the team from Raíz Estudio. Read on to learn more about the winning project in the words of its designers.
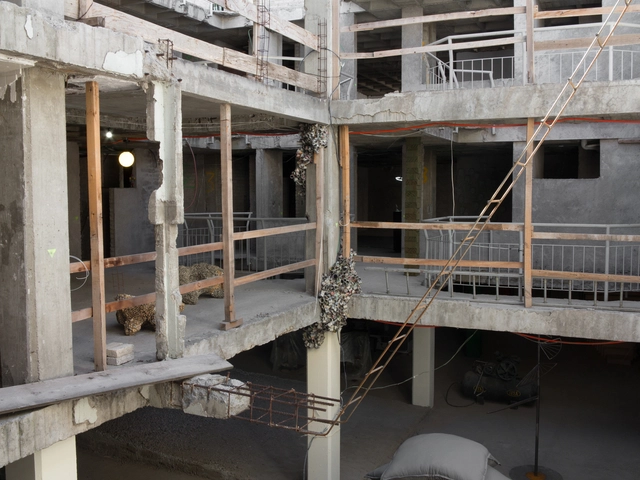
Guadalajara 90210 presents “Pabellón de las escaleras” (Staircase Pavilion), an exhibition consisting of a series of installations by artists from various disciplines—architecture, contemporary art, and industrial design. The venue is an unfinished building located in Santa María la Ribera—a neighborhood that has recently experienced a surge in cultural events, art installations, and architectural proposals—featuring open-air sections, a concrete labyrinth, and exposed pipes.
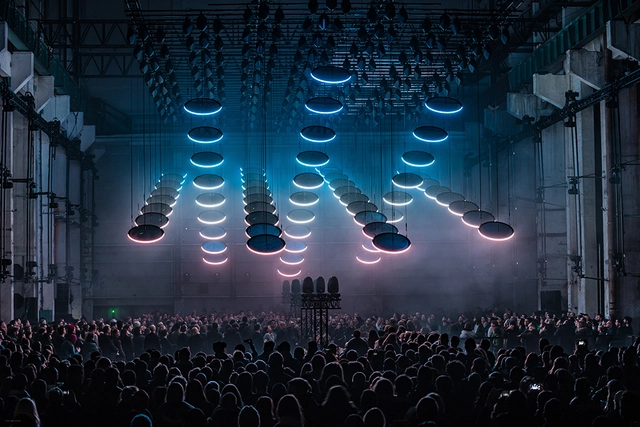
This November, Mexico City cements its status as one of the most exciting creative capitals in the world, featuring a circuit of activities designed to highlight the avant-garde, experimentation, and new digital art models that the city attracts and inspires. After 16 years of continuous work, MUTEK Mexico is proud to be part of this circuit, collaborating with other organizations to offer the public one of the year's most intense and stimulating weeks dedicated to digital art and sound.
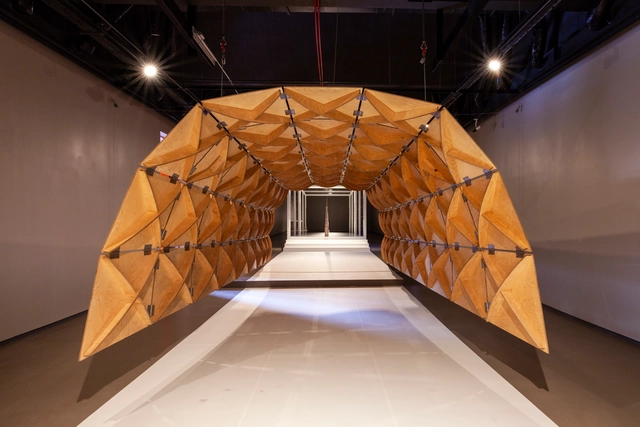
"SOM: Art + Engineering + Architecture" is an exhibition opening at the Antiguo Colegio de San Ildefonso in Mexico City. Presented in collaboration with MEXTRÓPOLI, the global architecture and urbanism festival organized by Arquine magazine, the exhibition offers a comprehensive overview of SOM's structural engineering practice, its integration with architectural design, and the firm's long tradition of collaboration with the visual arts.

Recognizing outstanding heritage practices, the fourth edition of the European Award for Architectural Heritage Intervention AADIPA has announced 15 shortlisted works in Category A (Intervention in built heritage) and 10 in Category B (Exterior spaces).
On June 13, during the 4th International Biennial of Architectural Heritage Intervention—an event organized by the directors with the support of COAC, AADIPA, and the Generalitat de Catalunya—the finalists and winners of each award category will be announced.
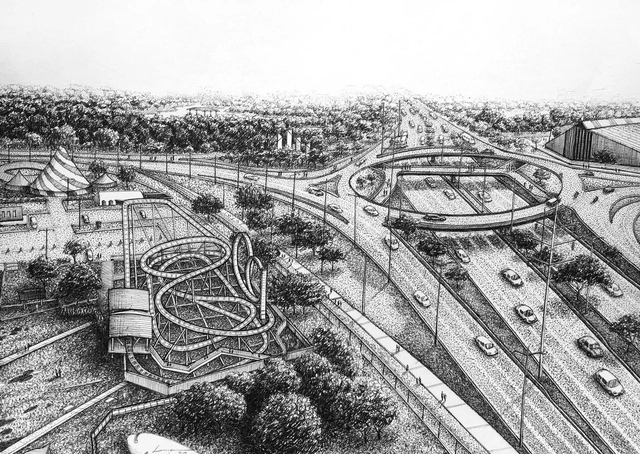
Urban Sketchers Bogotá held its third exhibition through a competition organized in partnership with the Colombian Society of Architects and the Bogotá Public Space Biennial (BEPBOG) at the beginning of this second half of the year. Building on the momentum of the inaugural BEPBOG, the contest aimed to promote freehand graphic representation of the city's 30 most iconic public spaces.
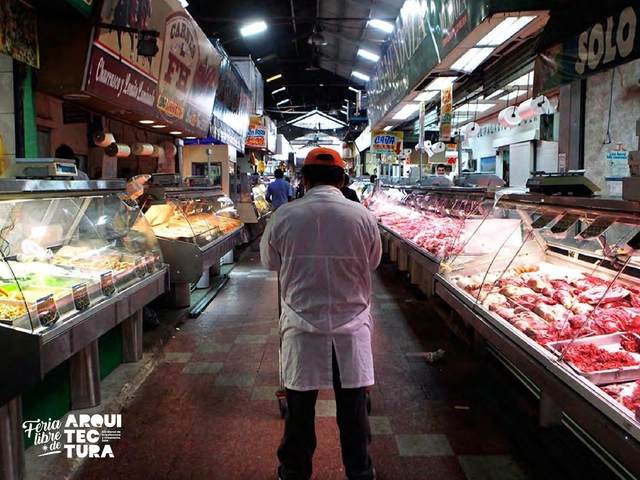
Aiming to propose “ordinary” solutions that meet the needs of the majority of people in Chile, the open call for the Feria Libre de Arquitectura—as this year's XXI Chilean Architecture Biennial is known—received 543 registrations, “a historic figure for this type of event,” according to the organizers.
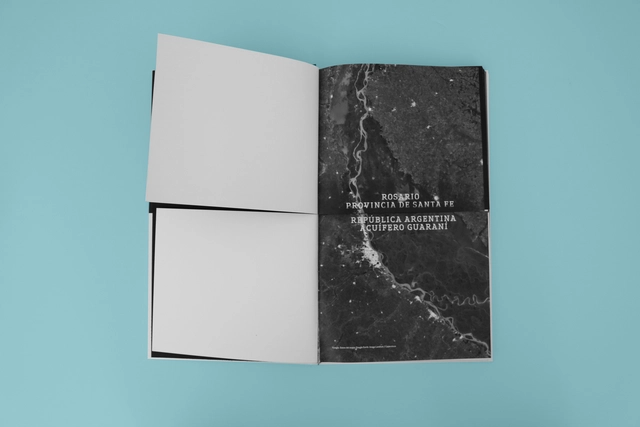
Reading "Poéticas Colectivas" is a unique experience: the pages divide into two, three, and then become one. The boundaries of the pages dissolve, and both knowledge and architectural works intersect on both a literal level—the pages—and a theoretical one—the ideas.
This book by Bisman Ediciones brings together the work of Matéricos Periféricos and Arquitectura del Sur, two collectives of Rosario-based architects with shared ideals.
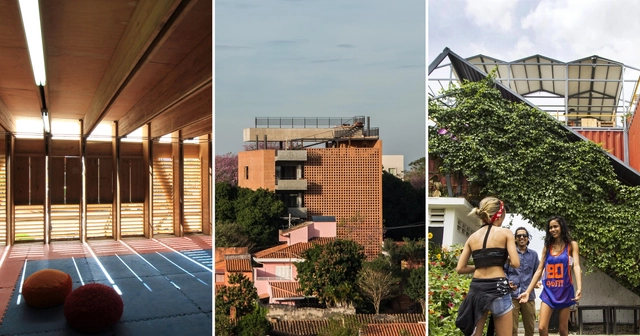

This coming April, Costa Rica will host the Latin American Social Workshop for Architecture Students (XVI TSL) for the first time. The event is organized by the Latin American Coordinator of Architecture Students (CLEA) and the local organization Estudiantes de Arquitectura en Movimiento (EAM), with academic backing from the University of Costa Rica.
Under the theme Situated Knowledges, TSL Costa Rica 2019 will welcome 210 participants from 18 Latin American countries and a European delegation between April 11 and 21. During this period, students and young architects will work side-by-side in a series of design-build workshops held in two communities of Santa Cruz, a town known in the Central American nation as the "folklore city."
_22.21.44.jpg?1556991044 "Santiago Borja, Sri Aurobindo Statue at UNESCO Headquarters, 2018, Paris. © Santiago Borja. Image via Graham Foundation")
_12.27.50.jpg?1556991054 "© Miquel Adriá. Image via Graham Foundation")
_12.28.45.jpg?1556991064 "Frida Escobedo and Xavier, satellite image of Mexico City, 2019. Image via Graham Foundation")
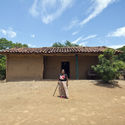

The Graham Foundation has announced 63 new grants to individuals around the world supporting architectural projects. The funded projects represent diverse lines of research with original ideas that advance our understanding of the built environment. Selected from over 500 proposals, the funded projects include exhibitions, publications, films, and performances that promote rigorous scholarship, stimulate experimentation, and foster critical discourse in architecture. These innovative projects are led by both established and emerging architects, artists, curators, filmmakers, historians, and photographers, among other professionals.
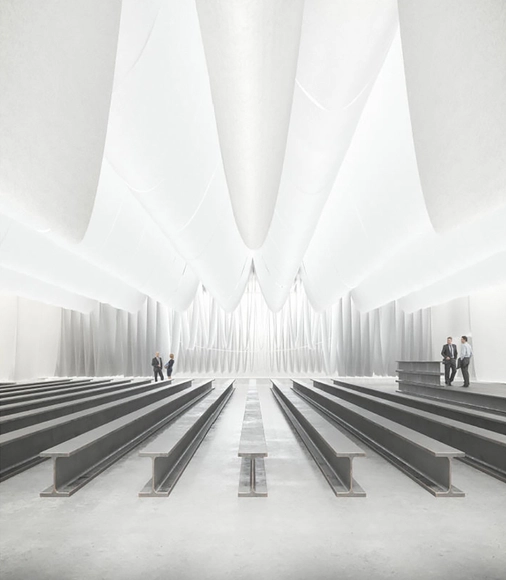
In its 21st edition, Barcelona Building Construmat (BBConstrumat), the International Construction Exhibition of Fira de Barcelona, will feature central spaces designed by an architecture firm for the second time.
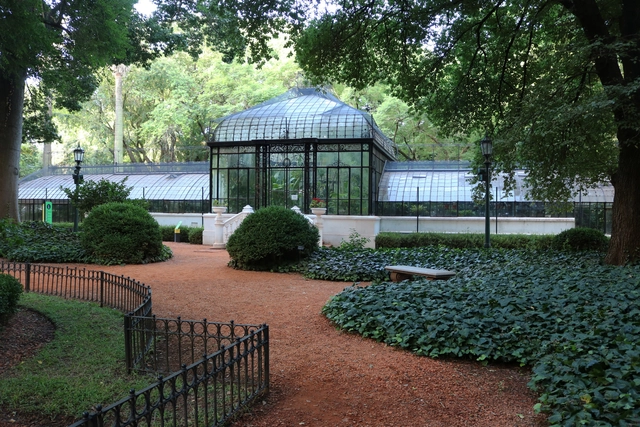
In the heart of Palermo, a large iron and glass structure houses species whose origins date back to distant eras predating the dinosaurs. This is the main greenhouse of the Carlos Thays Botanical Garden in Buenos Aires.
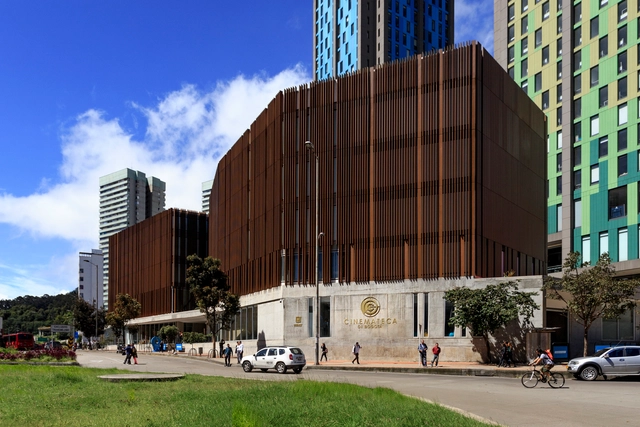
On Thursday, June 13, the new Cinemateca Distrital de Bogotá opened its doors to the public, bringing the seventh art to the edge of the Colombian capital's historic center.
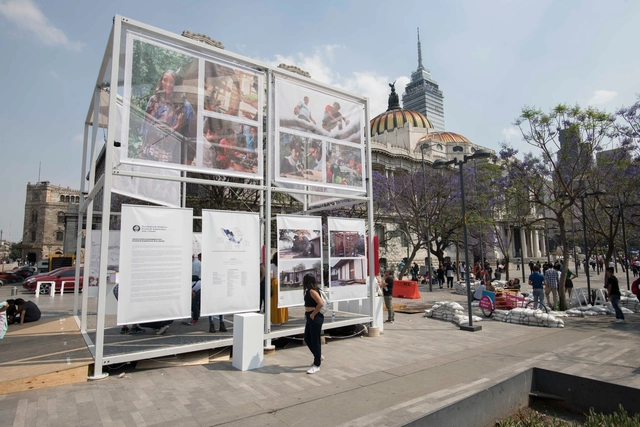
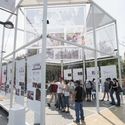
CUBO is the name of the installation created by the School of Architecture, Art, and Design at Tecnológico de Monterrey, which was presented in March at Alameda Central in Mexico City. The pavilion was designed as an open, flexible, and itinerant meeting point, hosting cultural events as well as exchanges of ideas and goods. CUBO (Urban Cell for Well-being and Opportunities) is a social innovation project that served as a stage for civic engagement, fostering participatory processes in communities through recreation, reconciliation, and learning.
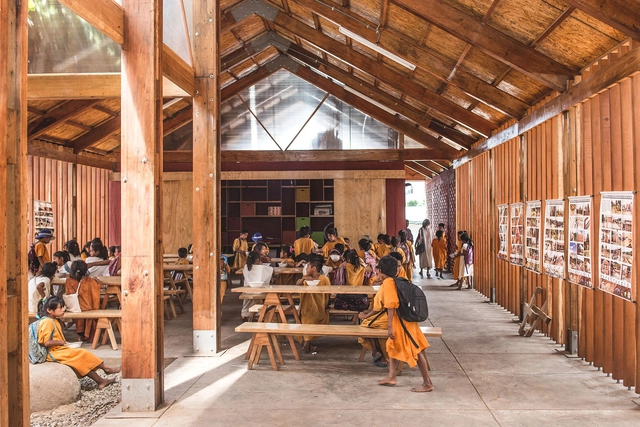
The XI Ibero-American Biennial of Architecture and Urbanism (XI BIAU) recently announced the 210 selected works for its upcoming edition, which will be held for the first time in Asunción this October.
The winners of the Panorama of Works Award will be chosen from this list of selected projects, which includes the 14 Peruvian works featured below.








.jpg?1551806000 "© Benny Chan")
_Tom_Harris_(15).jpg?1551806141 "© Tom Harris")
.jpg?1551806155 "© Benny Chan")
.jpg?1551806066 "© Benny Chan")