This guide covers a workflow that moves from project parameters to generated floor plans, 3D perspective views, exterior design exploration, and site context visualization, using AI tools in place of preliminary CAD and rendering work.
This guide covers a workflow that moves from project parameters to generated floor plans, 3D perspective views, exterior design exploration, and site context visualization, using AI tools in place of preliminary CAD and rendering work.

Architecture performs through bodies. Its
conceptualization entails choreographing
bodily movements. Drawings are spatial
scripts, to which bodies perform in
conformity, transgression, re-appropriation, or
indifference. Performances can be corporeal or
phenomenological, planned or spontaneous,
everyday or a singularity. They charge
architecture with vibrant energies disrupting
the exigencies and politics of built spaces.
The 10th issue of Room One Thousand,
“Body + Performance,” seeks for performance
to expand and challenge our understanding of
architecture and its impact. Performance can
be understood as an object, phenomenon,
commodity, or metaphor. The convergence
of architecture and performance captures
the corporeality, tactility, and sensuality of
a space. How can architecture be read
through the lens of performance? Who is the
performer, the building or the body? What
are the design implications of highlighting
the agency and plurality of bodies? What
happens when architectural practice shifts
from performance to production? How can
performance be a methodology in design?

A unique Charrette-style competition bringing together architects, designers and innovative solution providers (students and young professionals) to create a concept to re-generate a former industrial area into a sustainable Net Zero community.

Submission: December 25th, 2021 23:59 GMT
Registration: December 25th, 2021 23:59 GMT
Language: English
Location: Rukban, Jordan
Prizes: $2000 USD
Type: Open for All (Students, Professionals & Studios)

The Urban Rhetoric_ Issue 5_March 2022_ City in Dilemma

Designing for kids is not an easy task. The design process is undertaken by adults, with children being the end-users and therefore, it is a huge responsibility to deliver high-quality designs.

Mies van der Rohe’s professional career was one of continuous exploration, endless ambition, and a tireless search for what modern architecture should be and stand for.
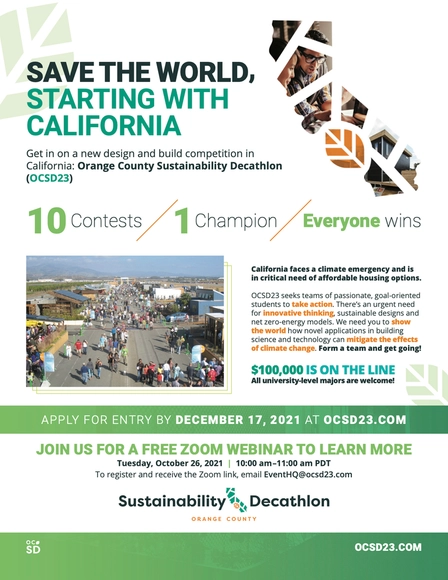
The Orange County Sustainability Decathlon (OCSD23) is a new competition to build and market affordable, sustainable housing for the State of California. OCSD23 is seeking teams that are passionate, goal-oriented, and motivated to take action because they understand the urgent need for inventive thinking. Teams will design and build, from the ground up, model net zero-energy homes that demonstrate how innovative applications of building science and technology can help mitigate climate change and alleviate the housing crisis.

Architects and specifiers can now nominate their projects for the internationally recognised Architectural Ironmongery Specification Awards 2022.

Sophia Journal is currently accepting submissions on the theme of its third thematic cycle “Landscapes of Care”, addressing contemporary photography and visual practices that focus on how architecture understood in a wide sense can help to heal a broken planet. The concept of “Landscapes of Care” has increasingly been adopted by diverse areas of study, from health geography to the arts and architecture. It allows us to understand architecture, city and territory as living and inclusive organisms, constituted by multifaceted landscapes with complex social and organisational spatialities which embody the difference and the other, the strange, the unfamiliar, the indigenous, the human and the non-human. Our aim is to explore the ways in which the image can be used as a meaningful instrument of research about the multifaceted complex socioeconomic, political, historical, technical and ecological dimensions of architecture, city and territory that testify, question or emerge from those relationships of care.

The BERKELEY PRIZE encourages undergraduate architecture students to expand their academic education by going into their communities and investigating how the built environment best serves and best reflects the everyday lives of those for whom we design.
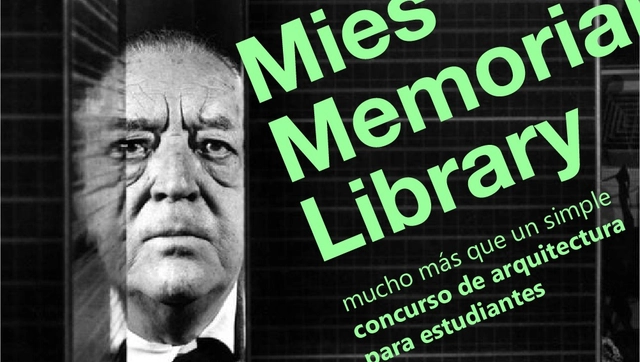
Mies van der Rohe’s professional career was a story of continuous exploration, infinite ambition, and an insatiable search for what modern architecture should be and the values it should promote.

As part of a collaboration agreement between the company Cerámica Santiago and the UDD Faculty of Architecture, the 2021 Brick Week will take place throughout October. The event aims to position brick—and ceramic derivatives—as a valuable resource for both architectural design and construction.
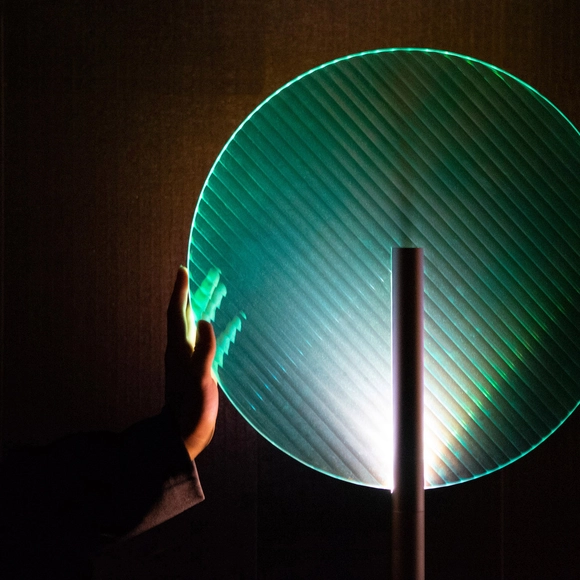
Seeking to deliver high visibility and recognition to the world's best designers, architects, and design-oriented companies, A' Design Award & Competition is the world's largest annual juried design competition. The A’ Design Awards are organized and awarded internationally in over 100 categories, ranging from industrial design to architecture. Each year, the winning projects receive public relations, advertising, and marketing services to celebrate their success, at no additional cost to them.
Early registration for the A’ Design Award & Competition for the period 2021-2022 is now open and you can register here. To encourage you to participate and recognize the awarded works in the 2020-2021 version, we present a selection of winners from the category Lighting Products and Projects Design.
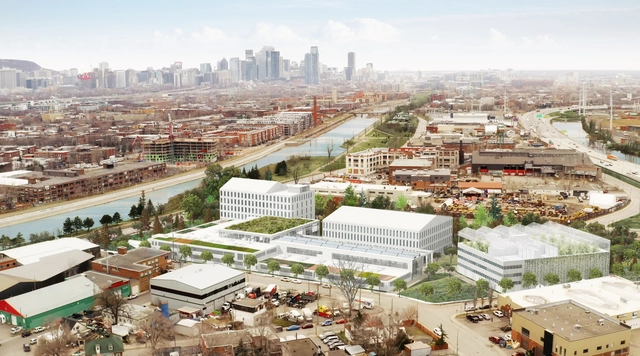
Sid Lee Architecture's Les Ateliers Cabot has won the 2nd edition of Montreal's C40 Reinventing Cities, a competition that "aims to encourage carbon neutral urban regeneration and to implement the most innovative ideas for transforming underutilized sites into hotspots of highly sustainable development and resilience, and to serve as a model for future developments". The winning proposal reimagines traditional development objectives, replacing economic profitability with the benefits derived from the relationship between man and the planet.

□³LE Competition is looking for individual shelter solutions for evacuation centers in Japan proposals. Record-breaking rainfall and subsequent flooding, hurricanes, earthquakes, volcano eruptions, heatwaves, and forest fires, humanity is experiencing devastating natural disasters with no signs of easing.

The worth of a civilization can be gauged from the place that it gives to women. Women today have distinguished themselves in various spheres of life as orators, doctors, diplomats and so on. There is no denying the fact that women all across the globe have made tremendous progress in this constantly developing economy.

The Terraforming is a three-year (2020–2022) design-research initiative of the Strelka Institute, directed by Benjamin H. Bratton and Nicolay Boyadjiev. The program runs as an interdisciplinary design think-tank and will host contributions from multiple faculty and experts including Lydia Kallipoliti, Clapperton Chakanetsa Mavhunga, Tobias Rees, Valerie Olson, Christina Agapakis, Ken Goldberg, Venkatesh Rao, Fred Scharmen, David Delgado and many others.
The third and final cycle of The Terraforming program invites a group of 30 interdisciplinary researchers to join the initiative for 5 months from February - June 2022.*
The premise of the design research program is that a viable future depends on comprehensive terraforming, not of Mars to make it suitable for Earth-like life, but of Earth itself — ecologically, geopolitically, geotechnologically.
The research of the first two years has reoriented foundational debates on how to conceive and model that viability, based on speculative analyses of synthetic intelligence, automation and ecology, food systems, space law, new modes of governance, the evolution of cities and much more.
The final year returns to the question of the built environment at multiple scales, from the epidermal to the continental. Artificial environments are designed spaces for diverse functions and ways of being and knowing: the city, the laboratory, the factory, the home, the space station, virtual and mixed reality, the body itself, etc. All speak to the planetary as both the condition that makes specific enclosed worlds possible and also as a collective compositional project. In 2022 The Terraforming is adding a new chapter of motivating research themes - Artificial Environments, Astropolitics, Synthetic/Spatial Materialism, Planetary Sapience.
The program is tuition-free (researchers receive a monthly stipend) and invites architects, urbanists, filmmakers, media theorists, historians, philosophers, science-fiction writers, artists, engineers, economists, political scientists, ecologists, anthropologists and graphic designers to apply and work collaboratively on interdisciplinary projects at the intersection of cinema, text and speculative design-research.
Applications will be accepted till November 7, 2021.
For more information visit theterraforming.strelka.com or contact us at apply@strelka.com

mOOO calls on architects live in every continent to submit successful and unsuccessful stories of their ventures in a video format, to fire up young architects to create their unique careers and realise the full potential of an architect’s skill set.

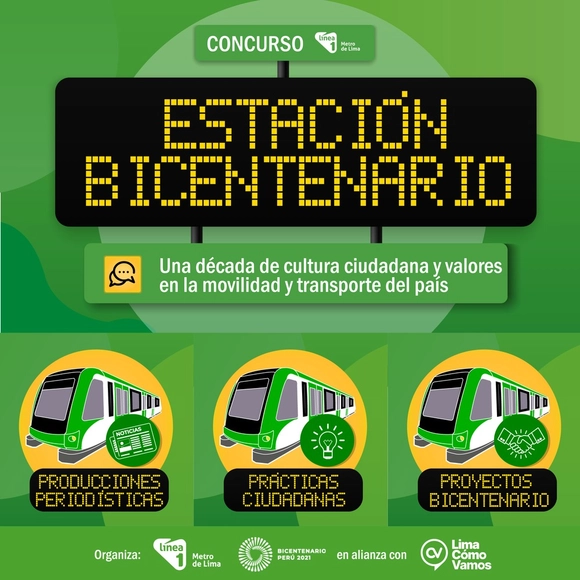
To mark the 10th anniversary of LÍNEA 1, in partnership with Lima Cómo Vamos, a nationwide call is open for citizens to submit initiatives, practices, and projects.

Transformation of the space, once intended for military infrastructure, into a public multifunctional city park has multiple significance for the future development of Banja Luka.

Brief

Norwich University is proud to announce the 2021 High School Architecture Design Competition: Pocket Place

SUMMARY
Our world is changing fast, while ambitions and challenges match in importance. In this context, design can play a huge role. How do we imagine the world to be? What range of possibilities we haven’t discovered yet? What’s a Non Architecture for a World in crisis? In 2020 we started the second phase of competitions to address the issues of tomorrow.