
This guide covers a workflow that moves from project parameters to generated floor plans, 3D perspective views, exterior design exploration, and site context visualization, using AI tools in place of preliminary CAD and rendering work.
This guide covers a workflow that moves from project parameters to generated floor plans, 3D perspective views, exterior design exploration, and site context visualization, using AI tools in place of preliminary CAD and rendering work.
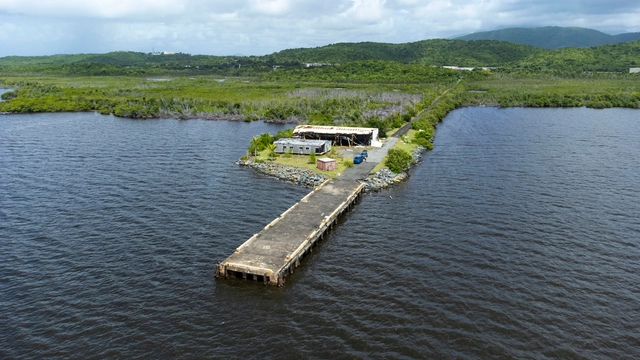
Puerto Rico’s Local Redevelopment Authority for Roosevelt Roads (LRA) is issuing a Request for Proposals (RFP #2022-004) through a Design Competition. The objective for this RFP is to obtain proposals from qualified architectural and engineering firms able to provide a full range of services – including studies, design, sustainability design, permits procurement and other services – for the development and construction of the Marine Business, Research and Innovation Center (MBRIC). Located in the eastern region of the island - specifically in the former Coast Guard Pier in Roosevelt Roads, Ceiba, municipality - the project will be developed in conjunction with Bluetide Puerto Rico, Inc., which collaborated with the LRA in the development of the program, as well as in establishing the needs and requirements necessary for the development of MBRIC. Bluetide will be responsible for overseeing the operation and maintenance of the facilities.
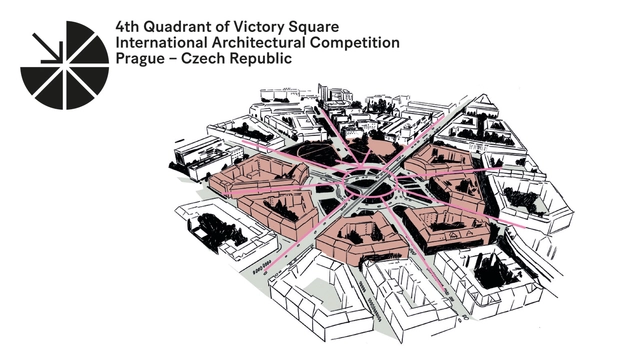
The competition will be conducted in the form of a non-anonymous competition workshop: Competition Jury, the Competition Clients and other stakeholders will be engaged in a dialogue directly with the competition participants. The Jury will select will select up to 10 teams who will participate in the competition based on their portfolios. The shortlisted teams will work on a concept for the development of the 4th Quadrant of Victory Square. The jury will then select a minimum of 3 and a maximum of 5 teams to proceed with the development of their proposals. After the end of Competition Phase 2 the Competition Client will negotiate a follow-on contract with the winner of the competition.
To promote sustainable construction in Latin America, the CEELA Project, in collaboration with the Colegio de Arquitectos del Ecuador - Pichincha, has established the "Social Habitat and Sustainability Award" for built projects and interventions as part of the BAQ 2022 Biennial Competition.
Whether act of God or a superior force, our society responds to and prepares for Force-Majeure scenarios on many different scales. It has become increasingly obvious in the past year that disasters, both natural and human-made, exacerbate inequities in our society by unequally limiting access to healthcare, green spaces, fresh food, transportation, and education for our most vulnerable populations. Strengthening our communities allows us to be more resilient in the face of future Force Majeure scenarios. How can we as design professionals help support and provide care for the most vulnerable groups of people in our society? AIA Austin's DesignVoice Committee, in partnership with AIA Austin COTE, propose Force-Majeure, a design competition that addresses contemporary issues that are impacting our lives.
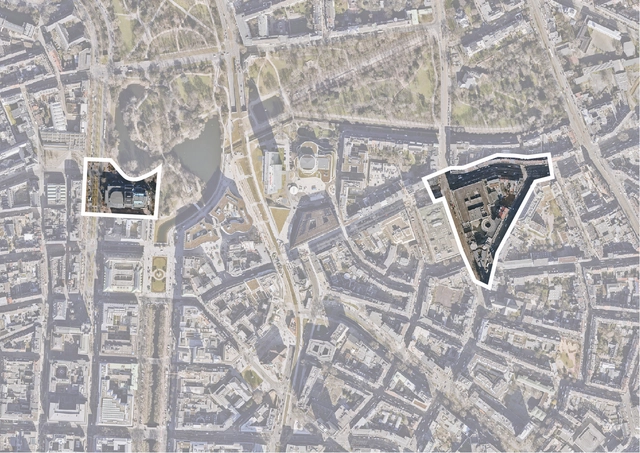
The state capital Düsseldorf is facing a decision for a location for the new development of an opera house. After an extensive examination of potential site locations, the current location of the Düsseldorf Opera House, at the Heinrich-Heine-Allee, as well as the location at „Am Wehrhahn 1“ were chosen as capable options.
Through this urban planning competition, the state capital Düsseldorf aims to garner concepts for both of the prospective building sites. The result of the competition should highlight each locations potentials and possibilities, to form a substantial basis for an informed location decision of the LHD after evaluation. Following to the political decision, a competition for realization is intended.
Both building sites exhibit different fundamentals for the accommodation of an opera house for the future.
Specific goals of the urban planning competition are:
- urban design of the opera halls cubage,
- verification of functional and area specific requirements developed by the city of Düsseldorf,
- representation of the opera hall within the urban context and junction with the surrounding urban fabric
- and especially the elaboration of the benefits for the city in purpose of „an opera for everyone”
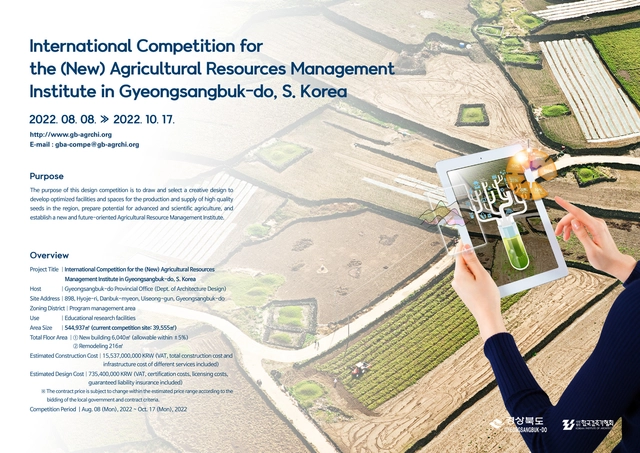
1. Title
International Competition for the (New) Agricultural Resources Management Institute in Gyeongsangbuk-do, S.Korea.
We are Fractal Architecture and what we are passionate about is the manifestation of ideas through architecture, interior design and urban design.
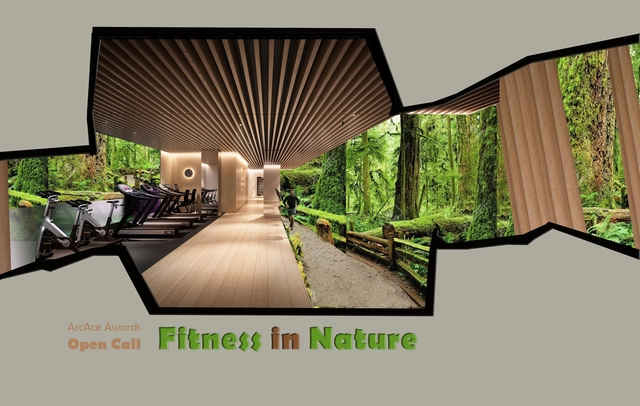
While active lifestyles have increasingly been the focus of many people to stay fit physically, deep healing can still not be reached. As cities keep growing and daily realities quickly shift, people turn to new ways to maintain their well-being. For centuries, designers had missed a vital link to sustainability and well-being, which is the human beings’ inherent love for nature.
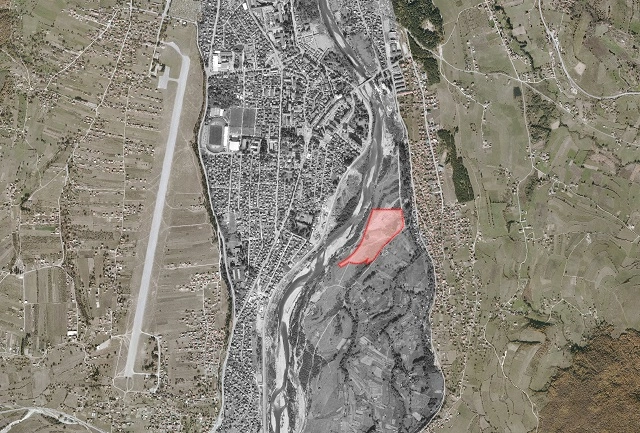
Ministry of Ecology, Spatial Planning and Urbanism announces international Competition for the conceptual architectural design of the CITES center and the ZOO with surrounding contact area in Berane.
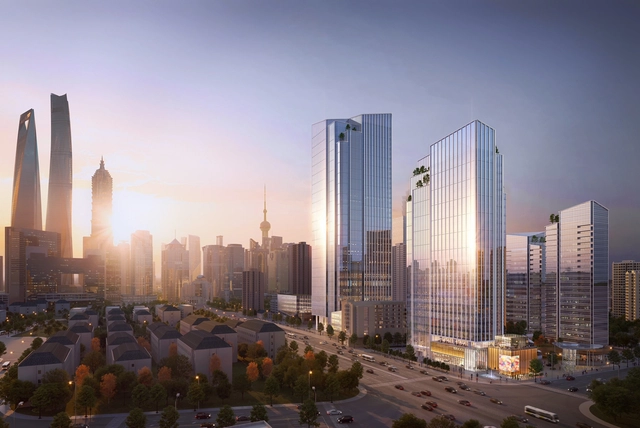
Architecture firm Goettsch Partners have recently won the design competition for a new eight-building complex in the Pudong area of Shanghai. The 244,500 square meter site is one of the last underdeveloped parcels in the area. The Shanghai Lujiazui Roncheng Changyi Project features two office towers, five residential towers, and a cultural/office building. The development also includes retail spaces and various amenities. Construction is scheduled to start in December 2022 and completion is anticipated in December 2025.
The selection process has begun for the construction of a temporary architectural installation as part of the second Young Architects Festival (YAF_CONSTRUCTO), to be held in 2023. The first edition of the festival took place at the Ruinas de Huanchaca Museum in Antofagasta in 2022.
Challenge Europe with your sustainable, circular, and clean architecture project, idea or practice: apply to become part of this year's LINA Architecture Programme.
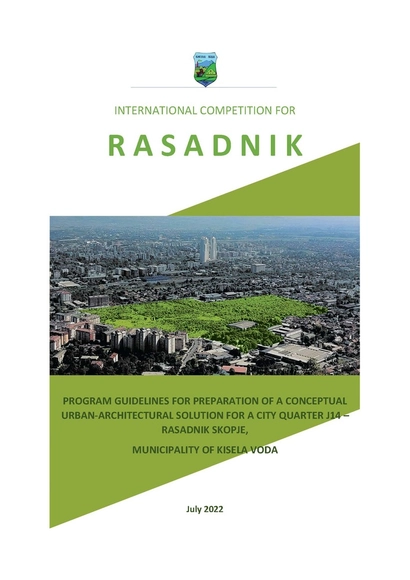
INTERNATIONAL COMPETITION FOR CONCEPTUAL URBAN-ARCHITECTURAL SOLUTION FOR A CITY QUARTER J14 – RASADNIK SKOPJE, MUNICIPALITY OF KISELA VODA
"City quarters are the largest element or part of the city, viewed as a two-dimensional element, in which the observer enters as in something new, because he knows that that urban element has a special character." – Kevin A Lynch
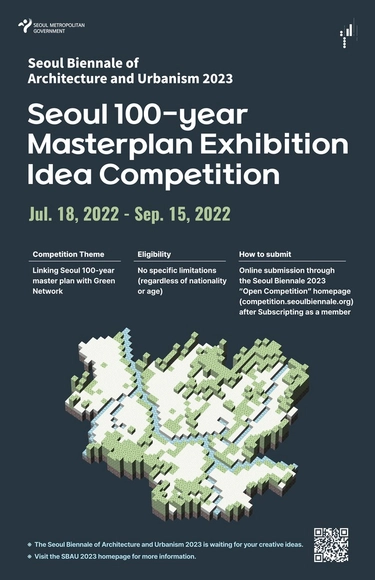
Seoul 100 years later, drawing the Land Architecture
[Overview of Expo 2025 Osaka Korea Pavilion]
Site : Connecting Lives, A14, Osaka Yumeshima Expo Site (3,591.82 sqm)
Gross Floor Area : 3,500sqm
Estimated Construction Cost : KRW 17,587,000,000 (include VAT)
Estimated Design Cost : KRW 1,238,000,000 (include VAT)
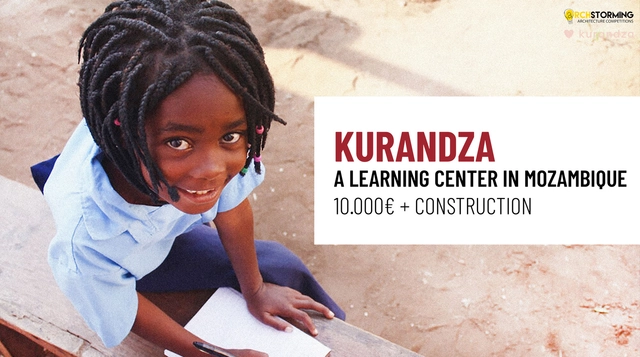
Archstorming’s new competition takes us to Mozambique, a country marked by a great number of long-lasting challenges. Although there has been a substantive increase in the household income, over two-thirds of the population still live below the poverty line.
This Sub-Saharan Africa country is ranked 139th out of 159 countries on the UNDP’s Gender Inequality Index. Women are exposed to threats of diseases, discrimination and violence.
Around 94% of girls in Mozambique enroll in primary school, but despite this high number, only 11% of girls continue to study in secondary schools. As girls grow older, they are met by an increasing domestic workload and more responsibilities. Many girls have no choice but to stay at home to do chores or work to help their families. Teen pregnancies prove to be a major reason for girls dropping out of school early. 30 to 40 percent of girls are pregnant before they turn 18 years old. Taking care of a child, working and performing household chores can be overbearing and leave these girls no time for school.
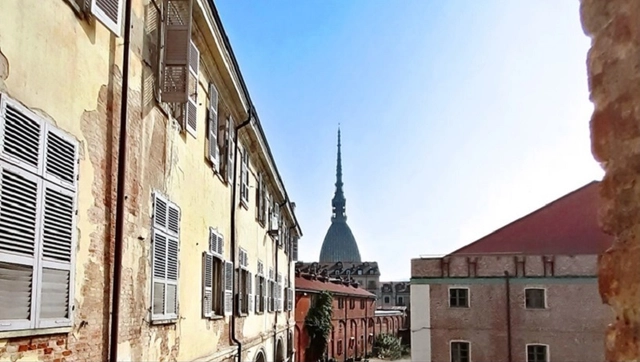
International Design Competiton of Cavallerizza Reale di Torino published on the platform Concorrimi.
INTRODUCTION
Contemporary architecture has started to receive more accusations of emotional coldness, and restrictive aesthetics, distanced from humans and life (Pallasmaa, 2015).
An essential solution to improve the quality of life is to reconnect architecture with emotions and feelings. Architecture is the main element of our environment. Architecture has an impact on emotions followed by behaviour. As the architectural space changes, humans act, think, and feel differently. It is important to architect human emotions of positivity, to create an environment that reduces negative emotions.
Start-up operating in the proptech sector seeks co-founder.
We are looking for, although not mandatory, those who have architecture, engineering, and proptech skills and feel up to being our Specifiers.
No capital is required to be invested in the start-up; what we ask is that you devote your time and energy for the project to be successful and your commitment to creating value, wealth, and prosperity; in this way, funding will not be slow in coming.
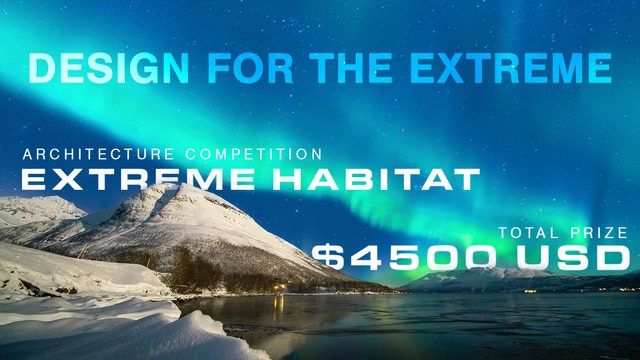
Volume Zero Architecture Competitions invites each one of you to participate in our 18th edition of architecture competitions, THE EXTREME HABITAT 2022 ARCHITECTURE COMPETITION. The competition invites both students and individuals across various professional streams who believe in the mission of creating a self-sustainable off-the-grid dwelling amongst nature. We encourage you to come up with a ground breaking proposal and create your mark in the field of architecture.
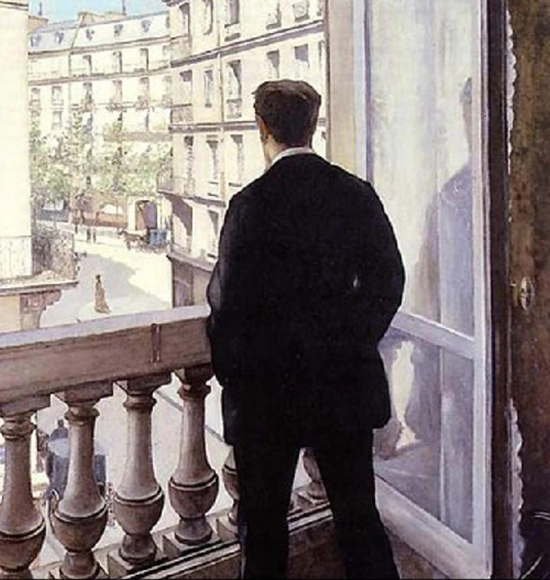
This year there will also be 100 years since the great French writer Marcel Proust died. He is the author of the famous book In Search of Lost Time.
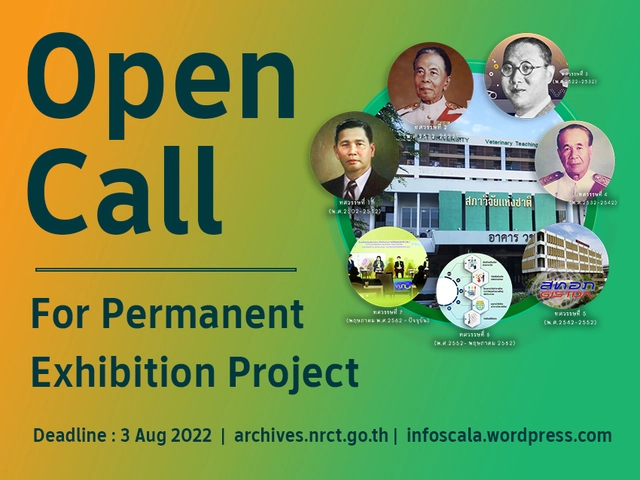
National Research Council of Thailand (NRCT) announces an national open call for a permanent exhibition project. The winning proposal will be realized at NRCT in late 2022.
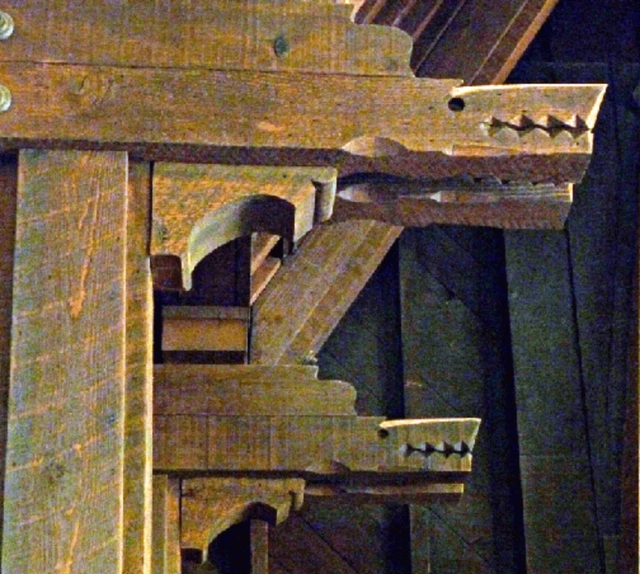
By the way of the Art and Architecture biennales in Tallinn, Estonia, we will launch The First Zoom Biennale, which will take place exactly during the time when the Tallinn Architecture Biennale will take place, but the theme of our virtual architecture biennale will actually be the theme of the Tallinn's Art Biennale, which explores the issue of Art and Animistic Cosmologies.
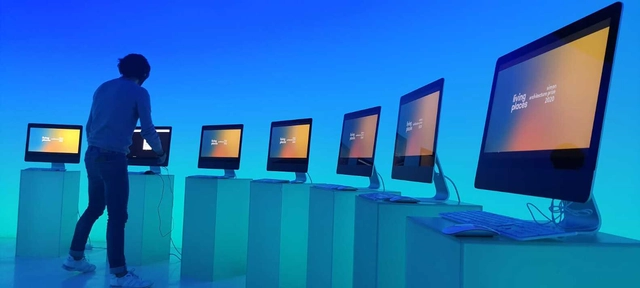
The IV edition of the biennial Living Places – Simon Architecture Prize for architecture nominations and registrations can now be made until the 15th of September via www.simonprize.org. Inscription and participation are entirely free of charge and the winning teams receive a cash prize of 10.000 €. The vocation of this recognition is to distinguish those architectural projects (including interiors, public spaces and landscaping) whose excellence enhances the capacity of the spaces to ensure the comfort of its inhabitants. Architectures that turn into higher quality spaces for people in their day-to-day lives: to work, to learn, to wait, to play... Architectures to live in.


