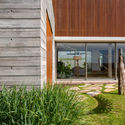
RA House / lb+mr

RA House / lb+mr - Exterior Photography, Wood, Facade, StairsRA House / lb+mr - Exterior Photography, Facade, GardenRA House / lb+mr - Interior Photography, Dining room, Table, Countertop, Chair, SinkRA House / lb+mr - Exterior Photography, WoodRA House / lb+mr - More Images+ 39

  • Architects: lb+mr
  • Area Area of this architecture project Area:  630
  • Year Completion year of this architecture project Year:  2019
  • Photographs
    Photographs:Favaro Jr.
  • Lead Architect: Mila Ricetti
  • Category: Houses
  • Project Team: Daniele Giacomeli, Analee Sasso, Beatriz Mega,Corina Munte, Anna Clara Pires
  • Engineering: Construtora Ypês
  • Structural : Vinicius César Pereira Nunes
  • Landscape: Thuttiverde Paisagismo
  • Lighting : Jabu Engenharia Elétrica
  • Country: Brazil
More SpecsLess Specs
RA House / lb+mr - Exterior Photography, Wood
© Favaro Jr.

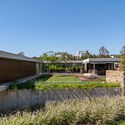
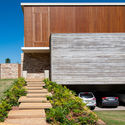
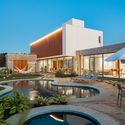
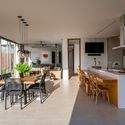
Text description provided by the architects. The house was designed from clear volumes and natural materials, always seeking cross ventilation, natural lighting and a delicate fit into the building site.

Content Loader

Project gallery

See allShow less
About this office
Cite: "RA House / lb+mr" [Casa RA / lb+mr] 10 Jun 2020. ArchDaily. Accessed . <https://www.archdaily.com/941065/ra-house-lb-plus-mr> ISSN 0719-8884
© Favaro Jr.

RA 住宅 / lb+mr

You've started following your first account!

Did you know?

You'll now receive updates based on what you follow! Personalize your stream and start following your favorite authors, offices and users.