-
Architects: SON Architecture
- Area: 750 m²
- Year: 2023
-
Photographs:Julian Vassallo
-
Lead Architects: Mark Peregin, Mark Sullivan
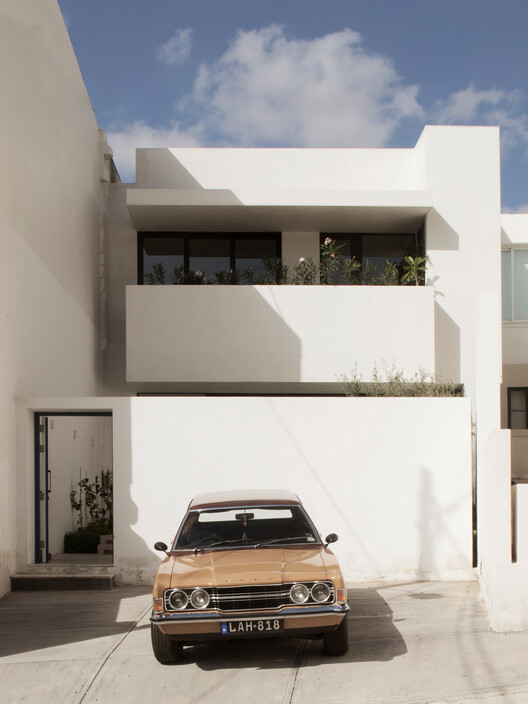
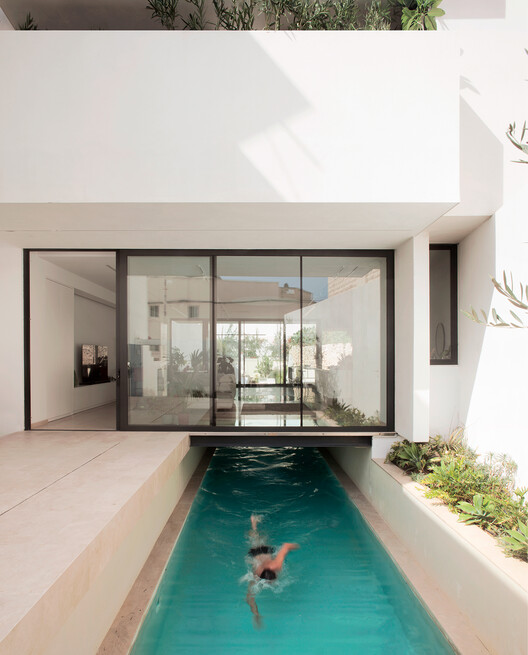
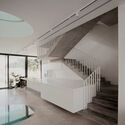
Text description provided by the architects. Bot-House is a family home whose spine is a 25-metre pool, and whose heart is a giant light-well of perfectly round and centered glass plates. A client-couple committed to the proliferation of early education spaces on the islands approached the architects with a pre-owned site and a desire to convert it into a family home. Previously used as a kindergarten, the plot abutted an industrial estate. Its proximity to industrial space seemingly blighted its potential as a desirable home, but its owners were resolute in conversion.