GS House / Studio FP02

GS House / Studio FP02 - Image 2 of 30GS House / Studio FP02 - Exterior Photography, ConcreteGS House / Studio FP02 - Image 4 of 30GS House / Studio FP02 - Image 5 of 30GS House / Studio FP02 - More Images+ 25

  • Architects: Studio FP02
  • Area Area of this architecture project Area:  545
  • Year Completion year of this architecture project Year:  2024
  • Photographs
  • Manufacturers Brands with products used in this architecture project
    Manufacturers:  AutoDesk, Docol, Portobello, Trimble
  • Lead Architects: Fernando Pinto, Pedro Nogueira, Juliana Braga
More SpecsLess Specs
GS House / Studio FP02 - Image 2 of 30
© Denilson Machado – MCA Estúdio

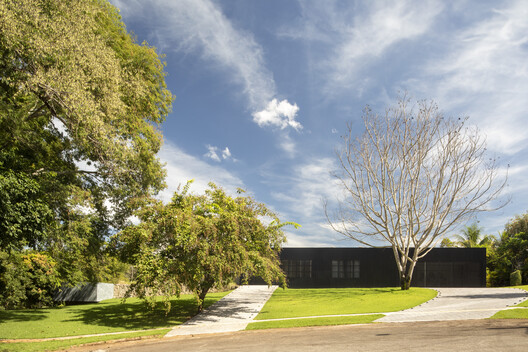
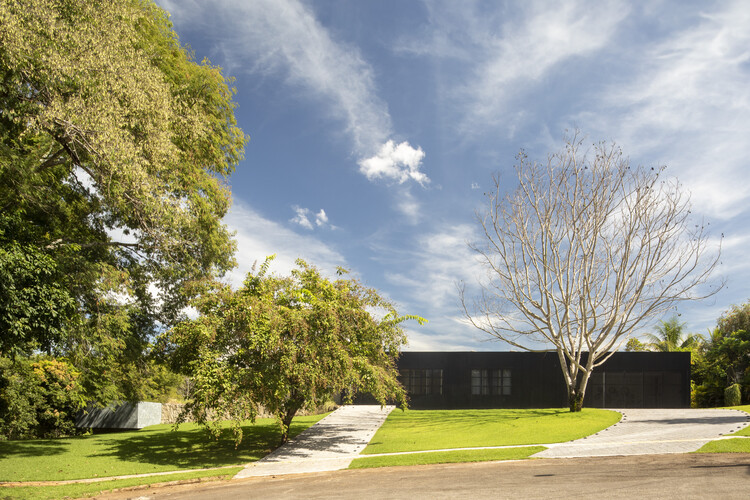
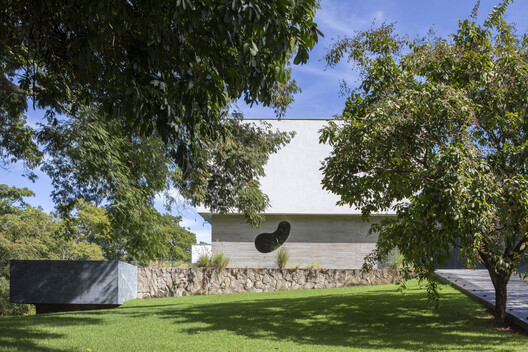
Text description provided by the architects. Sited on an area of approximately 2,400 square meters in a gated community, this residence arises from a direct relationship with the landscape. Located at the end of a cul-de-sac, the front of the lot opens onto a preservation area with a natural spring, allowing the house to be virtually enveloped by the existing vegetation.

Content Loader

Project gallery

See allShow less
About this office
Cite: "GS House / Studio FP02" [Casa GS / Studio FP02] 21 Apr 2026. ArchDaily. Accessed . <https://www.archdaily.com/1040443/gs-house-studio-fp02> ISSN 0719-8884
© Denilson Machado – MCA Estúdio

GS住宅 / Studio FP02

You've started following your first account!

Did you know?

You'll now receive updates based on what you follow! Personalize your stream and start following your favorite authors, offices and users.