VTN Architects has revealed the design of Viettel Offsite Studio, a new campus for Vietnam’s largest telecommunications corporation currently under construction 30 kilometers outside of the capital city of Hanoi.
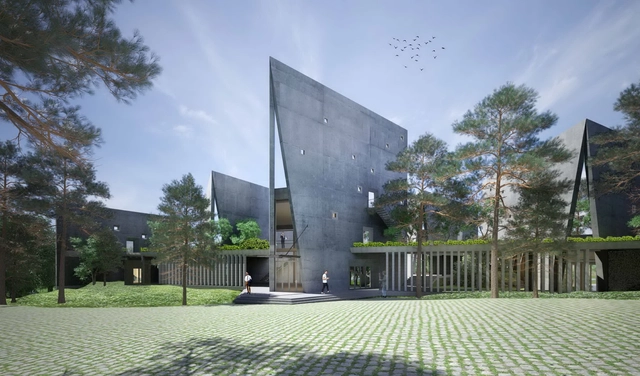
Designed as a short-term work environment where employees can go to escape from the stress of the city, the studio building takes the form of six book-shaped walls that help to shield interior spaces from strong sunlight and direct view back to the site’s natural surroundings.











.jpg?1507162526&format=webp&width=640&height=580)
_Hoang_Le.jpg?1507073250&format=webp&width=640&height=580)









































.jpg?1507162726 "© Handyman")
.jpg?1507162577 "© Handyman")
.jpg?1507162675 "© Handyman")
.jpg?1507162602 "© Handyman")
.jpg?1507162526)










_Hoang_Le.jpg?1507073235 "© Hoang Le")
_Hoang_Le.jpg?1507073328 "© Hoang Le")
_Hoang_Le.jpg?1507073181 "© Hoang Le")
_Hoang_Le.jpg?1507073286 "© Hoang Le")
_Hoang_Le.jpg?1507073250)