1. ArchDaily
  2. United States

United States

Join The University of Texas School of Architecture for a lecture on “House of Annetta: Facilitating Grassroots Action” presented by Louis Schulz

Join The University of Texas School of Architecture with Louis Schulz, of Assemble, London, for a lecture on “House of Annetta: Facilitating Grassroots Action” live-streamed on the Texas Architecture YouTube channel.

Join The University of Texas School of Architecture for a lecture on “Story As Future Survival” presented by Los Angeles artist, filmmaker, and body architect Lucy McRae

Join The University of Texas School of Architecture with Lucy McRae for a lecture on “Story As Future Survival” live-streamed on the Texas Architecture YouTube channel.

Join The University of Texas School of Architecture for a lecture on “Wandering & Wondering” presented by Chris Precht

Join The University of Texas School of Architecture with Chris Precht, of Precht, Salzburg, for a lecture on “Wandering & Wondering” live-streamed on the Texas Architecture YouTube channel.

Join The University of Texas School of Architecture for a lecture on “CONNECTING DOTS: Circular Metabolism and Regenerative Practices for the Twenty-First Century” presented by Teresa Gali-Izard

Join The University of Texas School of Architecture with Teresa Gali-Izard, of Arquitectura Agronomia, Barcelona, for a lecture on “CONNECTING DOTS: Circular Metabolism and Regenerative Practices for the Twenty-First Century” live-streamed on the Texas Architecture YouTube channel.

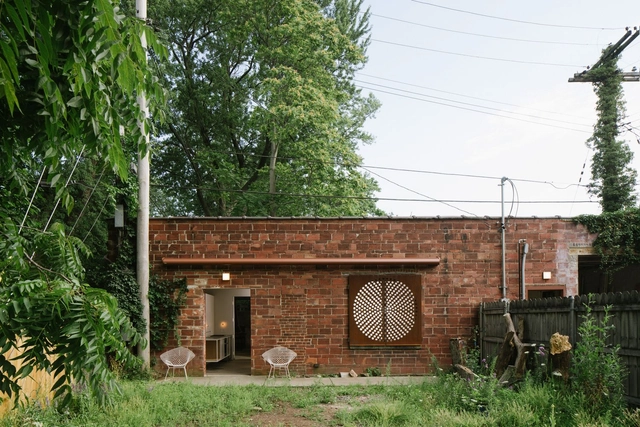
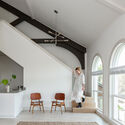
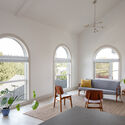
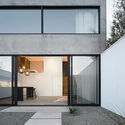
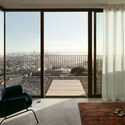
Big Space, Little Space / Davidson Rafailidis

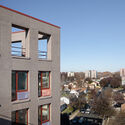
Big Space, Little Space / Davidson Rafailidis - Interior Photography, Apartment Interiors, Bedroom, BedBig Space, Little Space / Davidson Rafailidis - Interior Photography, Apartment Interiors, Facade, Door, Arch, ChairBig Space, Little Space / Davidson Rafailidis - Interior Photography, Apartment Interiors, Facade, Stairs, Handrail, Beam, DoorBig Space, Little Space / Davidson Rafailidis - Interior Photography, Apartment InteriorsBig Space, Little Space / Davidson Rafailidis - More Images+ 25

  • Area Area of this architecture project Area:  464 m²
  • Year Completion year of this architecture project Year:  2018
  • Manufacturers Brands with products used in this architecture project
    Manufacturers:  AutoDesk, Chicago Faucets, Knoll International, Kohler, McNeel, +1
  • Professionals: JEB Consultants

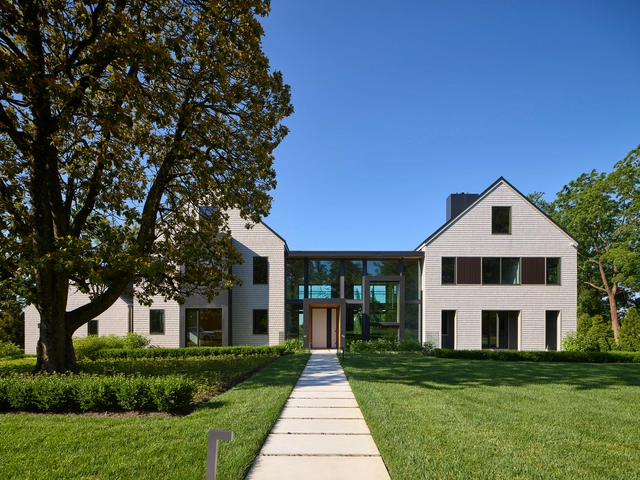
Haddonfield House / Krieger + Associates Architects

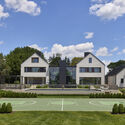
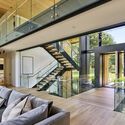
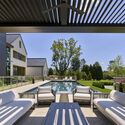
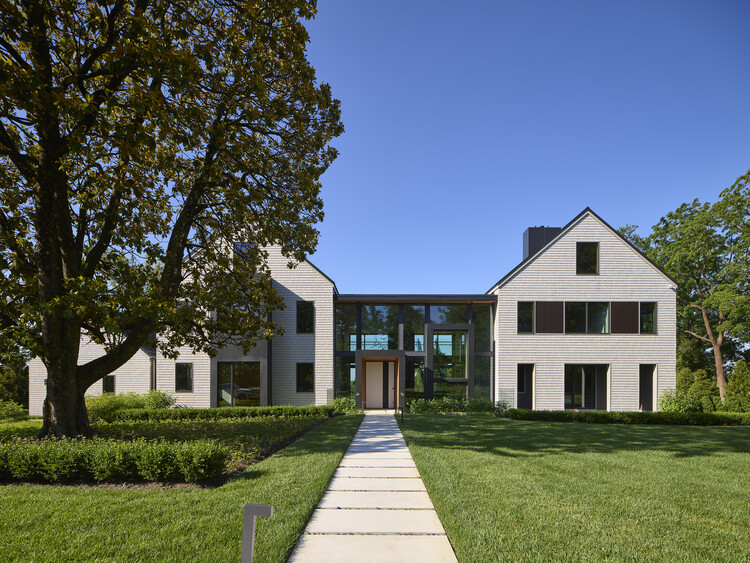
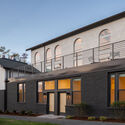
Haddonfield House / Krieger + Associates Architects - Exterior Photography, SustainabilityHaddonfield House / Krieger + Associates Architects - Exterior Photography, SustainabilityHaddonfield House / Krieger + Associates Architects - Interior Photography, Sustainability, FacadeHaddonfield House / Krieger + Associates Architects - Exterior Photography, SustainabilityHaddonfield House / Krieger + Associates Architects - More Images+ 25

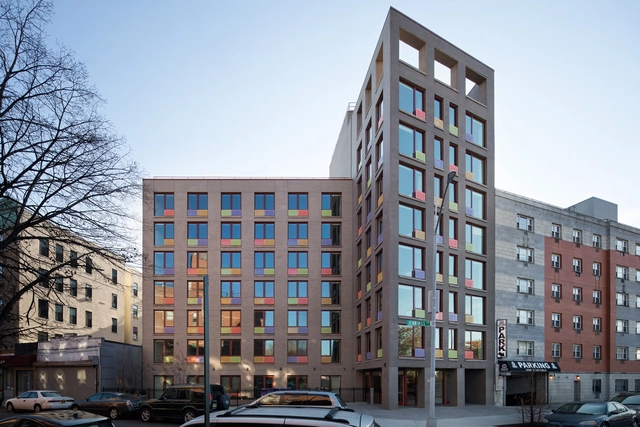
The Jennings Supportive Housing / Alexander Gorlin Architects

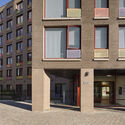
The Jennings Supportive Housing / Alexander Gorlin Architects - Exterior Photography, Community The Jennings Supportive Housing / Alexander Gorlin Architects - Exterior Photography, Community , DoorThe Jennings Supportive Housing / Alexander Gorlin Architects - Interior Photography, Community , Kitchen, Countertop, TableThe Jennings Supportive Housing / Alexander Gorlin Architects - Exterior Photography, Community The Jennings Supportive Housing / Alexander Gorlin Architects - More Images+ 15

Columbia City Abbey Apartments / Allied8

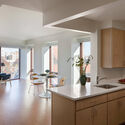
Columbia City Abbey Apartments / Allied8 - Exterior Photography, Sustainability, DoorColumbia City Abbey Apartments / Allied8 - Exterior Photography, Sustainability, DoorColumbia City Abbey Apartments / Allied8 - Interior Photography, Sustainability, ChairColumbia City Abbey Apartments / Allied8 - Interior Photography, Sustainability, Table, Chair, LightingColumbia City Abbey Apartments / Allied8 - More Images+ 28

  • Architects: Allied8
  • Area Area of this architecture project Area:  18000 ft²
  • Year Completion year of this architecture project Year:  2021

Twin Peaks Residences / Hennessey Architecture

Twin Peaks Residences / Hennessey Architecture - Exterior Photography, Renovation
© Adam Rouse

Twin Peaks Residences / Hennessey Architecture - Exterior Photography, RenovationTwin Peaks Residences / Hennessey Architecture - Interior Photography, Renovation, Door, FacadeTwin Peaks Residences / Hennessey Architecture - Interior Photography, Renovation, Door, Chair, TableTwin Peaks Residences / Hennessey Architecture - Interior Photography, Renovation, Fence, DoorTwin Peaks Residences / Hennessey Architecture - More Images+ 29

•
San Francisco, United States
  • Area Area of this architecture project Area:  5095 ft²
  • Year Completion year of this architecture project Year:  2021
  • Manufacturers Brands with products used in this architecture project
    Manufacturers:  Fleetwood, Italia Ceramics, SkLo

On The Hill House / Narofsky Architecture

On The Hill House / Narofsky Architecture - Exterior Photography, Decoration & OrnamentOn The Hill House / Narofsky Architecture - Exterior Photography, Decoration & OrnamentOn The Hill House / Narofsky Architecture - Exterior Photography, Decoration & OrnamentOn The Hill House / Narofsky Architecture - Interior Photography, Decoration & Ornament, Facade, Table, ChairOn The Hill House / Narofsky Architecture - More Images+ 17

Finalists of Inspireli Awards 2021 - Live TALK No.6

1286 project from 1308 students from all over the world competed in the largest architectural competition Inspireli Awards and now the finalists have been chosen in all three categories – Architecture, Interior design and Urban design.

Architects, not Architecture | VWT Los Angeles Edition with Clive Wilkinson and Lorcan O’Herlihy

After an amazing response to the first Virtual World Tour, during the peak of the pandemic in late 2020 early 2021, "AnA" has decided to continue the global digital approach to connect the architectural community on a personal level.

Roundtable #3: "Housing Production and Participatory Design"

KeObra invites you to the third and final roundtable discussion as part of the 1st KeObra University Competition: Design a Progressive Social Housing Project. The session, "Housing Production and Participatory Design," will be led by jurors and subject matter experts: architects Juan Carlos Hernández, Yuri Zagorin, and Gustavo Romero. Join us this coming Thursday, September 23, at 4:00 p.m. sharp. Access link.

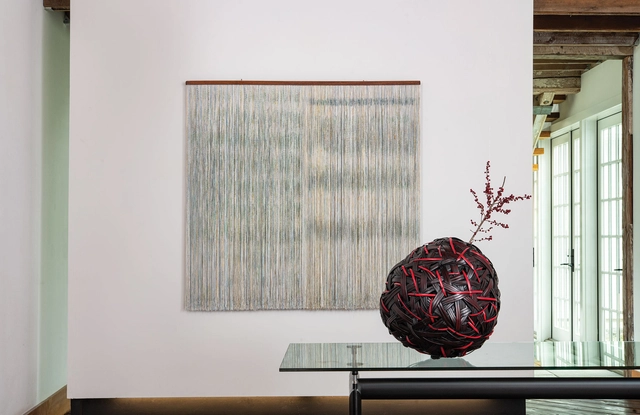
browngrotta arts presents Japandi: shared aesthetics and influences

browngrotta arts is pleased to announce its forthcoming exhibition, Japandi: shared aesthetics and influences, exploring common approaches shared between Japanese and Scandinavian cultures through contemporary art. The show will feature 39 fiber and ceramic artists from Denmark, Finland, Japan, Norway, and Sweden.

Bright Stripes Installation / Taller KEN + Alloy Design

Bright Stripes Installation / Taller KEN + Alloy Design - Interior Photography, Temporary Installations
© Javier Alvarez

Bright Stripes Installation / Taller KEN + Alloy Design - Exterior Photography, Temporary InstallationsBright Stripes Installation / Taller KEN + Alloy Design - Exterior Photography, Temporary InstallationsBright Stripes Installation / Taller KEN + Alloy Design - Temporary Installations, ChairBright Stripes Installation / Taller KEN + Alloy Design - Interior Photography, Temporary Installations, ChairBright Stripes Installation / Taller KEN + Alloy Design - More Images+ 10

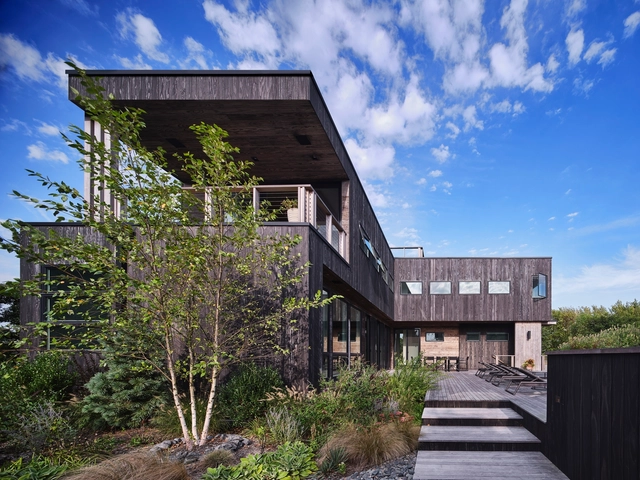
Juniper House Fire Island / Paul Coughlin Annie Scheel Architects

Juniper House Fire Island / Paul Coughlin Annie Scheel Architects - Exterior Photography, ResidentialJuniper House Fire Island / Paul Coughlin Annie Scheel Architects - Exterior Photography, ResidentialJuniper House Fire Island / Paul Coughlin Annie Scheel Architects - Interior Photography, Residential, Beam, Door, Table, ChairJuniper House Fire Island / Paul Coughlin Annie Scheel Architects - Interior Photography, Residential, TableJuniper House Fire Island / Paul Coughlin Annie Scheel Architects - More Images+ 20

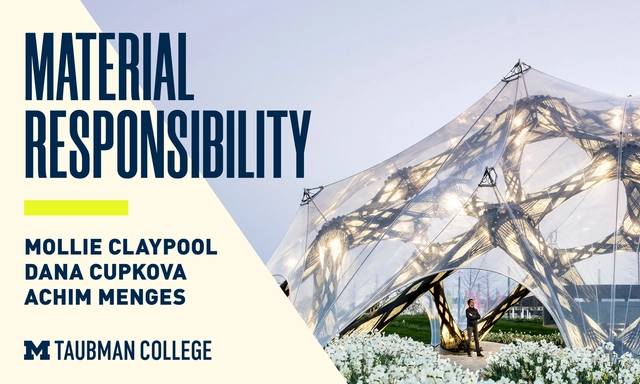
Panel, Material Responsibility: Mollie Claypool, Dana Cupkova, and Achim Menges

Material Responsibility discusses issues of contemporary material fabrication in context to social, environmental, and construction related challenges. Researchers, designers, and builders assume the mantle of responsibility to address inherited legacies in everyday practices. This event tries to unravel not only assumptions about what and how we build, but also looks to question why, to situate our motivations and impact. In moving away from practices that simply justifies the present moment, the discussion on Material Responsibility aims to identify where our responsibilities lie in the complex global systems and networks that make up our contemporary practice.

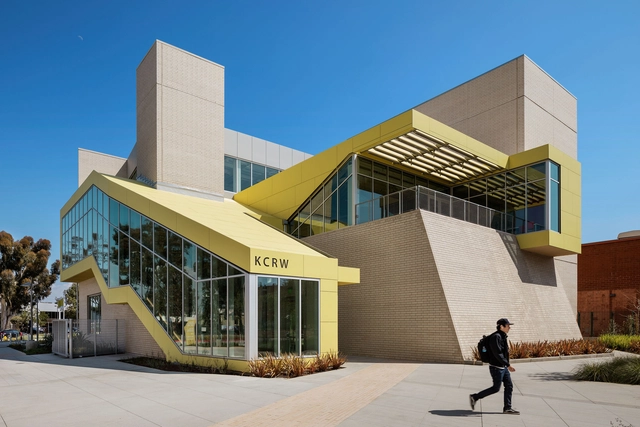
The Santa Monica College Center for Media and Design / Clive Wilkinson Architects

The Santa Monica College Center for Media and Design / Clive Wilkinson Architects - Exterior Photography, OfficesThe Santa Monica College Center for Media and Design / Clive Wilkinson Architects - Interior Photography, Offices, Stairs, HandrailThe Santa Monica College Center for Media and Design / Clive Wilkinson Architects - Interior Photography, Offices, ChairThe Santa Monica College Center for Media and Design / Clive Wilkinson Architects - Interior Photography, Offices, Door, Stairs, ChairThe Santa Monica College Center for Media and Design / Clive Wilkinson Architects - More Images+ 19