Author R. Andrew Bittner discusses the techniques used to build the Washington National Cathedral in his newly-released book from Arcadia Publishing (2015). The construction of this neo-Gothic cathedral is presented in photographic detail. A book-signing follows the talk. Book price: $19.80 Member | $21.99 Non-member.
Washington’s Brookland neighborhood gained a jolt of artistic energy with the renovation of Dance Place studio and construction of Brookland Artspace Lofts. Dance Place incorporates a theater, office space, and an expanded dance studio. Brookland Artspace Lofts, a 78,000-square-foot residential development, provides 40 affordable live/work studios for working artists. Yolanda Cole, AIA, IIDA, LEED AP; Holly Lennihan, RA, LEED AP; and Starr Ashcraft, LEED AP BD+C with Hickok Cole Architects lead a tour of the buildings and explains how the programmatic needs unique to artists impacted their final designs. 1.5 LU HSW (AIA) / 1.5 CM (AICP) / 1.5 PDH (LA CES)
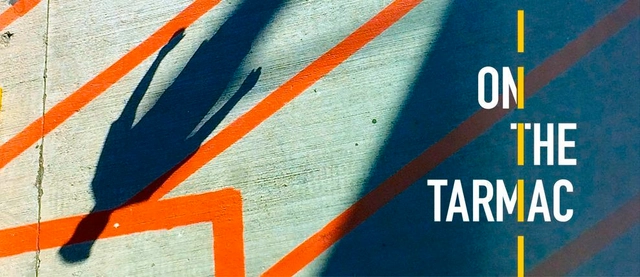
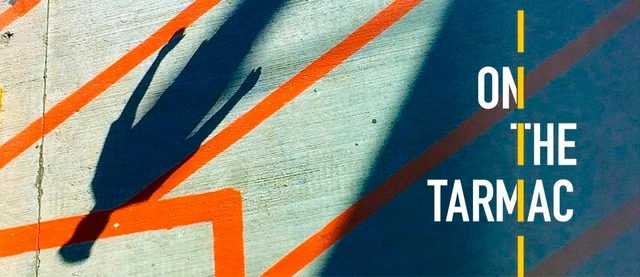
To most people, tarmac markings are hieroglyphics writ large: an obscure language that greets us as we glide down toward the earth. It is a code both intimately familiar and radically alien. On the Tarmac reconceives this code. Designer Dennis Pieprz Assoc. AIA and his photos, by freeing the tarmac from utility, allow new meanings to emerge, exploring poetry of line work and the ballet of human activity. This collection is about slowing pace and paying attention, but most important about seeking sublime moments in the everyday. The exhibition, presented by BSA Space in partnership with Sasaki Associates, features more than 250 images from Pieprz’s archive.
Don't miss the opening reception for White on White. This special event is the first opportunity to explore the exhibition while enjoying complimentary drinks and hors d'oeuvres.
MTC : March 22–24, 2016 · Portland, OR - Expert speakers from around the world will address how to advance cross-laminated timber and mass timber industry in North America, & how to increase wood in low- to mid-rise and tall buildings.
A lineup of expert speakers from around the world will address how we can advance cross-laminated timber and the mass timber industry in North America, and how we can increase the use of wood in low- to mid-rise and tall buildings.
What is architectural space? How is it perceived and experienced by the user? What reactions does it produce within the human mind and body? The Experience of Architectural Space is a interactive design experiment conducted by students of Hunter College. The experiment takes place within Natasha Johns-Messenger's interactive installation within El Museo de Los Sures, ThreeFold, curated by Melissa Bianca Amore.
Earth as seen on July 6, from a distance of almost one million miles by a NASA scientific camera on board the Deep Space Climate Observatory spacecraft. Credit: NASA.
What do outer space capsules, submarines, and office buildings have in common? Each was conceived as a closed system: a self-sustaining physical environment demarcated from its surroundings by a boundary that does not allow for the transfer of matter or energy.
Don't miss the opening reception for On the Tarmac. This special event is the first opportunity to explore the exhibition while enjoying complimentary drinks and hors d'oeuvres.
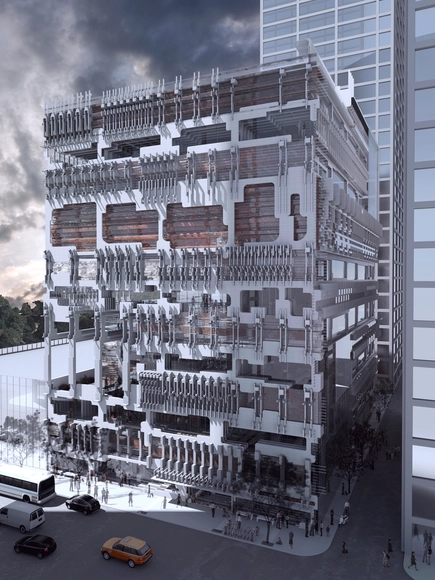
Exterior Rendered View. Image Courtesy of mcdowellespinosa
The Chicago Architecture Foundation (CAF) has announced the three winners of its ChiDesign ideas competition to design the Chicago Centre for Architecture, Design and Education (CADE). The competition was in conjunction with the first ever Chicago Architecture Biennial, following the spirit of Robert McCormick’s international competition for the Chicago Tribune Tower in 1922 which opened discourse on the importance of design to the public. Similar to McCormick’s competition, but tackling a more modern, mixed-use typology, the Chicago CADE is envisioned as a facility to house the Chicago Architecture Foundation; the Council on Tall Buildings and Urban Habitat; a design and allied arts high school; and learning spaces for an extra-curricular youth program. Read about one of the winners, "Layered Intelligence" after the break, and see another winner, "Unveiled" here.
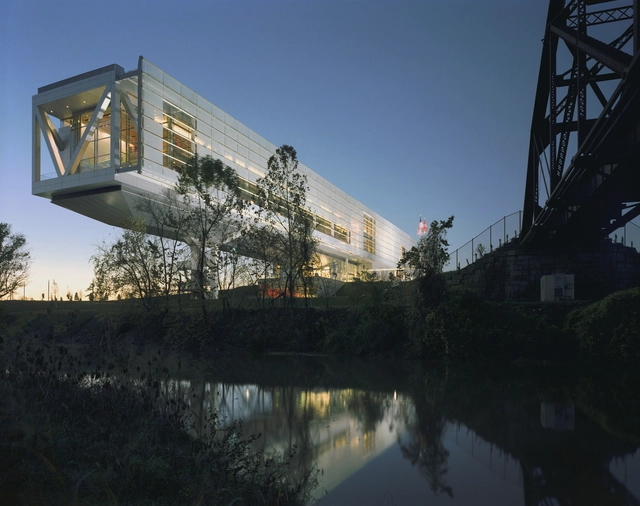
William J. Clinton Presidential Center by Ennead Architects. Photo by Timothy Hursley
Dallas Architecture Forum, a non-profit organization for everyone interested in learning about and improving the architecture, design, landscape and urban fabric of the North Texas region is pleased to continue its 2015-16 Lecture Season with the outstanding architect Kevin McClurkan, Management Partner of Ennead Architects of New York City. McClurkan's many major projects include the Clinton Presidential Library in Little Rock; the Newseum adjacent to the US Capitol in Washington, DC; and The Standard hotel on the High Line Park in New York City. He will speak on Tuesday, November 3 at 7 p.m. in the Horchow Auditorium at the Dallas Museum of Art.












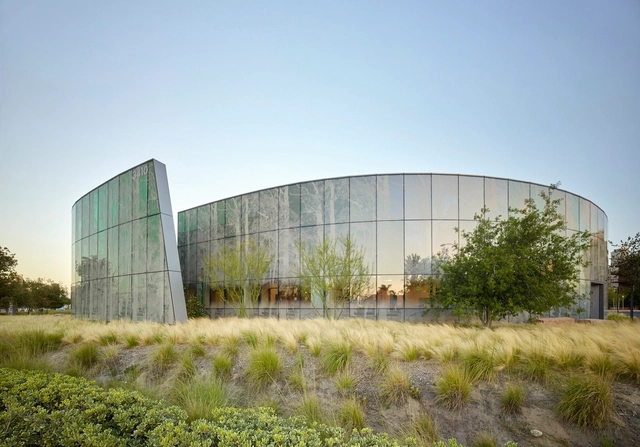
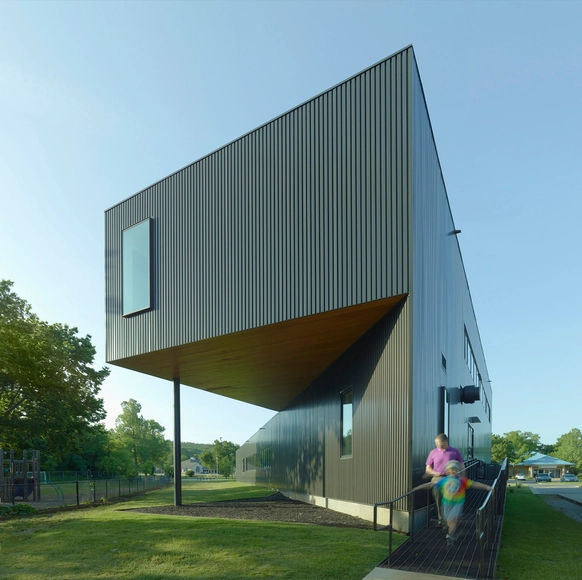
.jpg?1446519973&format=webp&width=640&height=580)
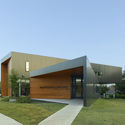
.jpg?1446519922 "© Joe Fletcher")
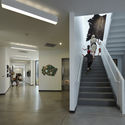
.jpg?1446520084 "© Joe Fletcher")
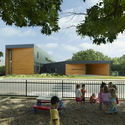
.jpg?1446520171 "© Joe Fletcher")
.jpg?1446519805 "© Joe Fletcher")
.jpg?1446519973)