1. ArchDaily
  2. United States

United States

PechaKucha Night NYC

PechaKucha, or “chit chat” in Japanese, is a concise presentation style, comprised of twenty slides at a duration of twenty seconds each that advance automatically. PK Nights invite creative thinkers of all fields to meet, present projects, and exchange ideas in this 20 x 20 format in over 1000 cities around the world.

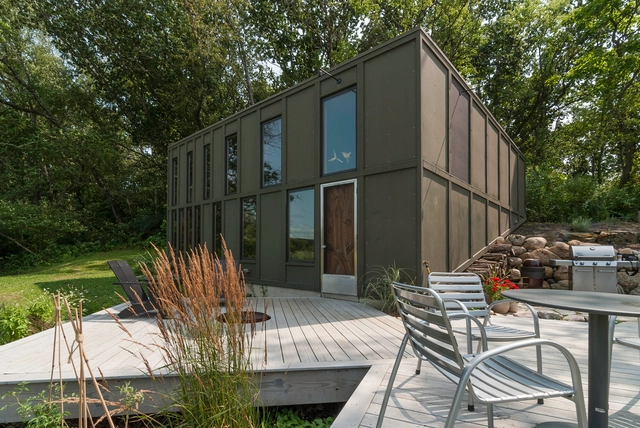
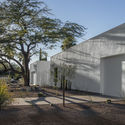
The Box / Bamesberger Architecture

The Box / Bamesberger Architecture - Houses, Kitchen, Beam, Table, Chair, CountertopThe Box / Bamesberger Architecture - Houses, Garden, Facade, Door, Table, ChairThe Box / Bamesberger Architecture - Houses, Beam, Table, ChairThe Box / Bamesberger Architecture - Houses, Table, ChairThe Box / Bamesberger Architecture - More Images+ 9

Valparaiso, United States
  • Area Area of this architecture project Area:  960 ft²
  • Year Completion year of this architecture project Year:  2014
  • Manufacturers Brands with products used in this architecture project
    Manufacturers:  Benjamin Moore, James Hardie, Marvin

60 White Street / Bostudio Architecture

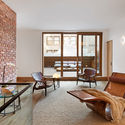
60 White Street  / Bostudio Architecture - Apartments, Facade60 White Street  / Bostudio Architecture - Apartments, Table, Chair60 White Street  / Bostudio Architecture - Apartments, Door, Facade, Beam, Table, Chair60 White Street  / Bostudio Architecture - Apartments, Garden, Facade, Door60 White Street  / Bostudio Architecture - More Images+ 31

TREC Newark Housing Authority / ikon.5 architects

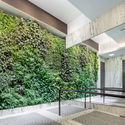
TREC Newark Housing Authority / ikon.5 architects - Exterior Photography, Community Center, FacadeTREC Newark Housing Authority / ikon.5 architects - Exterior Photography, Community Center, FacadeTREC Newark Housing Authority / ikon.5 architects - Interior Photography, Community Center, Chair, TableTREC Newark Housing Authority / ikon.5 architects - Exterior Photography, Community Center, FacadeTREC Newark Housing Authority / ikon.5 architects - More Images+ 11

  • Architects: ikon.5 architects
  • Area Area of this architecture project Area:  24000 ft²
  • Year Completion year of this architecture project Year:  2016
  • Manufacturers Brands with products used in this architecture project
    Manufacturers:  Alfalux, Armstrong Ceilings, Daltile, Galaxy Glass & Stone, H & C, +5

PACCAR Environmental Technology Building / LMN Architects

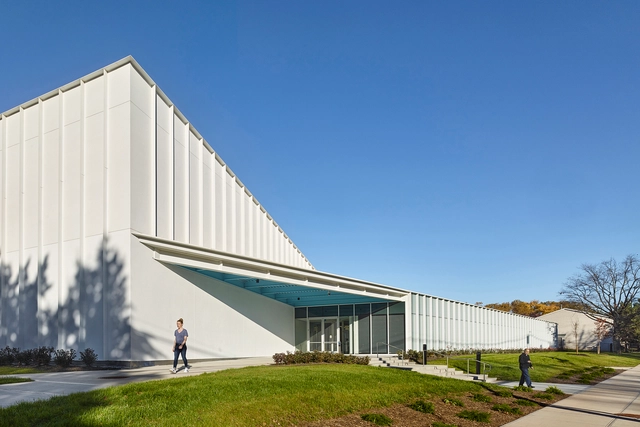
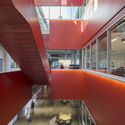
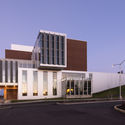
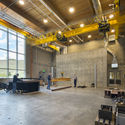
PACCAR Environmental Technology Building  / LMN Architects - Interior Photography, Industrial Architecture, Stairs, Beam, Facade, ChairPACCAR Environmental Technology Building  / LMN Architects - Interior Photography, Industrial Architecture, Stairs, Facade, HandrailPACCAR Environmental Technology Building  / LMN Architects - Exterior Photography, Industrial Architecture, FacadePACCAR Environmental Technology Building  / LMN Architects - Interior Photography, Industrial Architecture, BeamPACCAR Environmental Technology Building  / LMN Architects - More Images+ 19

  • Architects: LMN Architects
  • Area Area of this architecture project Area:  96000 ft²
  • Year Completion year of this architecture project Year:  2017
  • Manufacturers Brands with products used in this architecture project
    Manufacturers:  DAMS Inc, Geometrik, Guardian Glass, Kawneer, Kewaunee Scientific, +8

150 North Riverside / Goettsch Partners

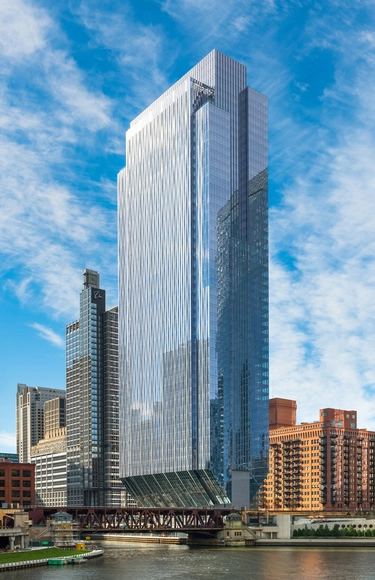
150 North Riverside / Goettsch Partners - Office Buildings150 North Riverside / Goettsch Partners - Office Buildings150 North Riverside / Goettsch Partners - Office Buildings150 North Riverside / Goettsch Partners - Office Buildings150 North Riverside / Goettsch Partners - More Images+ 7

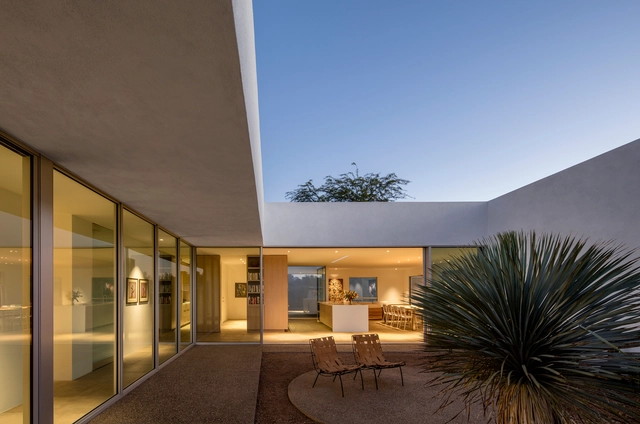
Courtyards House / HK Associates Inc

Courtyards House / HK Associates Inc - HousesCourtyards House / HK Associates Inc - Interior Photography, Houses, FacadeCourtyards House / HK Associates Inc - Interior Photography, Houses, Kitchen, Table, BenchCourtyards House / HK Associates Inc - Exterior Photography, Houses, FacadeCourtyards House / HK Associates Inc - More Images+ 21

  • Architects: HK Associates Inc
  • Area Area of this architecture project Area:  3475 ft²
  • Year Completion year of this architecture project Year:  2016
  • Manufacturers Brands with products used in this architecture project
    Manufacturers:  Hansgrohe, Western Window Systems, Antonio Lupi, Wetstyle

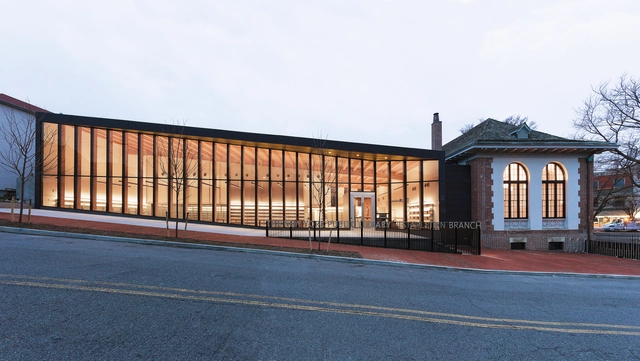
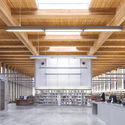
Stapleton Library / Andrew Berman Architect

Stapleton Library / Andrew Berman Architect - Library, ChairStapleton Library / Andrew Berman Architect - Library, Facade, Beam, HandrailStapleton Library / Andrew Berman Architect - Library, Beam, FacadeStapleton Library / Andrew Berman Architect - Library, FacadeStapleton Library / Andrew Berman Architect - More Images+ 17

Staten Island, United States

Lecture: Atelier Bow-Wow, "Architects in Post-Disaster Reconstruction"

“I came to the conclusion that recovery from Great East Japan Earthquake should be compared to Japan’s recovery from the World War II.” —Yoshiharu Tsukamoto, Co-founder, Atelier Bow-Wow and member of ArchiAid

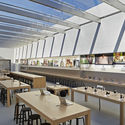
Stanford Apple Store / Bohlin Cywinski Jackson

Stanford Apple Store / Bohlin Cywinski Jackson - Store, FacadeStanford Apple Store / Bohlin Cywinski Jackson - Store, Beam, Table, Lighting, ChairStanford Apple Store / Bohlin Cywinski Jackson - Store, Facade, DoorStanford Apple Store / Bohlin Cywinski Jackson - Store, Facade, Table, ChairStanford Apple Store / Bohlin Cywinski Jackson - More Images+ 7

Palo Alto, United States

West Elm Corporate Headquarters / VM Architecture & Design

West Elm Corporate Headquarters / VM Architecture & Design - Offices Interiors, Stairs, Beam, Handrail, Door, Table, ChairWest Elm Corporate Headquarters / VM Architecture & Design - Offices Interiors, Beam, Facade, Handrail, Arch, TableWest Elm Corporate Headquarters / VM Architecture & Design - Offices Interiors, Door, Facade, Table, Lighting, ChairWest Elm Corporate Headquarters / VM Architecture & Design - Offices Interiors, Facade, Handrail, TableWest Elm Corporate Headquarters / VM Architecture & Design - More Images+ 14

Frank Lloyd Wright 150th Birthday Celebration

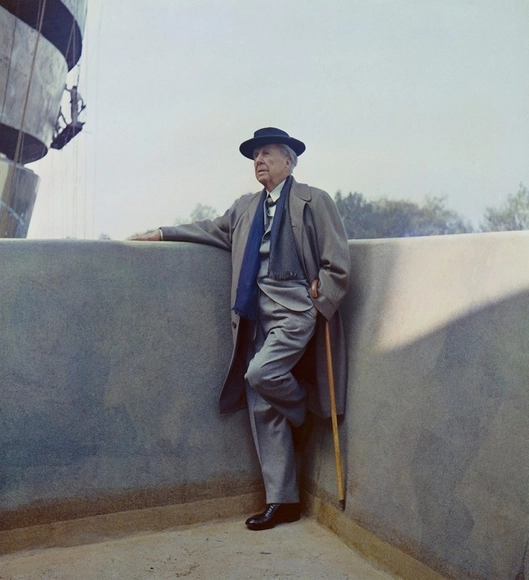
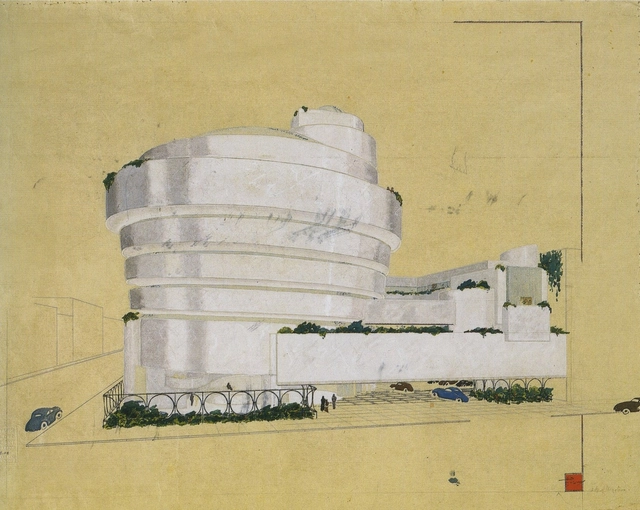
The Guggenheim celebrates Frank Lloyd Wright’s 150th birth year kicking off on Thursday, June 8, Wright’s 150th birthday, with a special reduced admission of $1.50. Visitors will be treated to free birthday cupcakes in the Guggenheim’s newly renovated Cafe 3, which will feature large-scale, rarely seen photographs of the museum during its construction. An actor-historian portraying Frank Lloyd Wright will be on-site engaging with visitors between 9 am and 1 pm.

Emerge / Jason Griffiths and College of Architecture - University of Nebraska-Lincoln

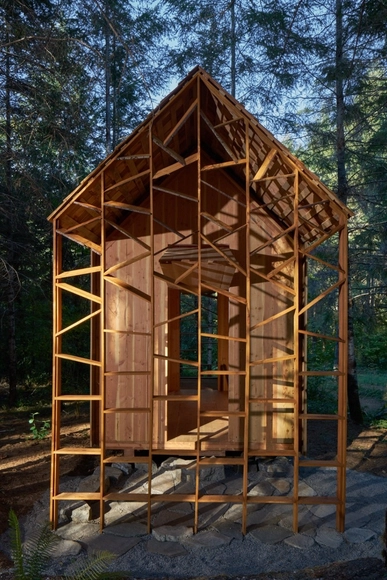
Emerge / Jason Griffiths and College of Architecture - University of Nebraska-Lincoln - Small Scale, Column, Facade, Beam, Arch, ForestEmerge / Jason Griffiths and College of Architecture - University of Nebraska-Lincoln - Small Scale, BeamEmerge / Jason Griffiths and College of Architecture - University of Nebraska-Lincoln - Small Scale, Door, BeamEmerge / Jason Griffiths and College of Architecture - University of Nebraska-Lincoln - Small Scale, Door, FacadeEmerge / Jason Griffiths and College of Architecture - University of Nebraska-Lincoln - More Images+ 25

Perry World House / 1100 Architect

Perry World House / 1100 Architect - University, Facade, ChairPerry World House / 1100 Architect - University, FacadePerry World House / 1100 Architect - University, Door, Facade, Handrail, Chair, TablePerry World House / 1100 Architect - University, Stairs, Handrail, Chair, TablePerry World House / 1100 Architect - More Images+ 4

Philadelphia, United States

Florence Recreation Pavilion / Morgan Studio Architecture & Interiors + Kuhn Riddle Architects

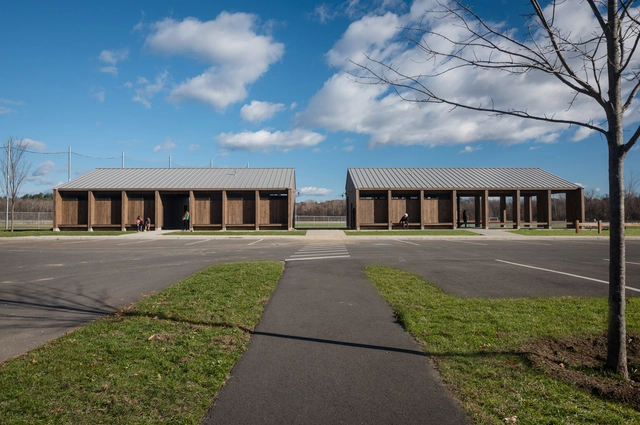
Florence Recreation Pavilion  / Morgan Studio Architecture & Interiors + Kuhn Riddle Architects - Community , Facade, Beam, Column, HandrailFlorence Recreation Pavilion  / Morgan Studio Architecture & Interiors + Kuhn Riddle Architects - Community , Garden, Door, Facade, ArchFlorence Recreation Pavilion  / Morgan Studio Architecture & Interiors + Kuhn Riddle Architects - Community , FacadeFlorence Recreation Pavilion  / Morgan Studio Architecture & Interiors + Kuhn Riddle Architects - Community , Door, FacadeFlorence Recreation Pavilion  / Morgan Studio Architecture & Interiors + Kuhn Riddle Architects - More Images+ 19

Northampton, United States

Noe Valley House / IwamotoScott Architecture

Noe Valley House / IwamotoScott Architecture - Houses, Kitchen, Beam, Countertop, SinkNoe Valley House / IwamotoScott Architecture - Houses, Stairs, Handrail, FacadeNoe Valley House / IwamotoScott Architecture - Houses, Beam, Facade, Table, ChairNoe Valley House / IwamotoScott Architecture - Houses, Facade, Stairs, Handrail, BalconyNoe Valley House / IwamotoScott Architecture - More Images+ 26

San Francisco, United States
  • Area Area of this architecture project Area:  3000 ft²
  • Year Completion year of this architecture project Year:  2016
  • Manufacturers Brands with products used in this architecture project
    Manufacturers:  Alape, Miele, Pure Lighting

Venice: A Provocative Paradox

Moderator: Louise Braverman, FAIA
Panel: Cynthia Davidson, James Biber, FAIA, Max Levy, FAIA

"Architecture and the Art Museum" Panel Discussion

What is the place of the museum in the modern city? What role does architecture play? How can these buildings be effectively interpreted?

Frank Lloyd Wright’s design for the Guggenheim Museum in Manhattan broke with all existing conventions, setting a new standard for the postwar art museum and, together with the Museum of Modern Art, firmly establishing the city of New York as the cultural capital of the 20th century. A decade later, the significance of this new architectural genre was not lost on Georges Pompidou when he commissioned the cultural center that would eventually carry his name—and launch the successful careers of its architects, Renzo Piano and Richard Rogers—hoping that it would position Paris as New York’s cultural rival.