1. ArchDaily
  2. United Kingdom

United Kingdom

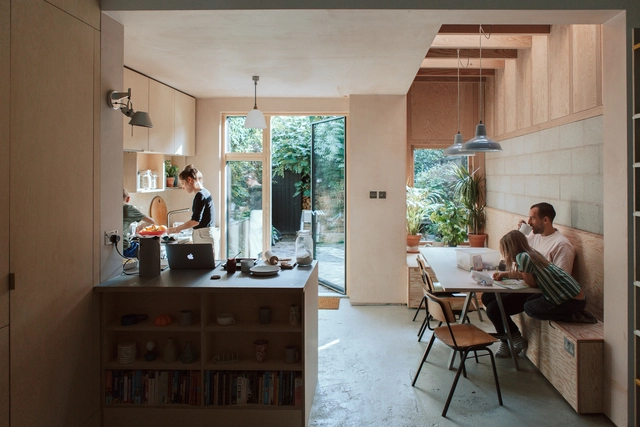
Edinburgh Pavilion / Archer + Braun

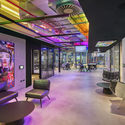
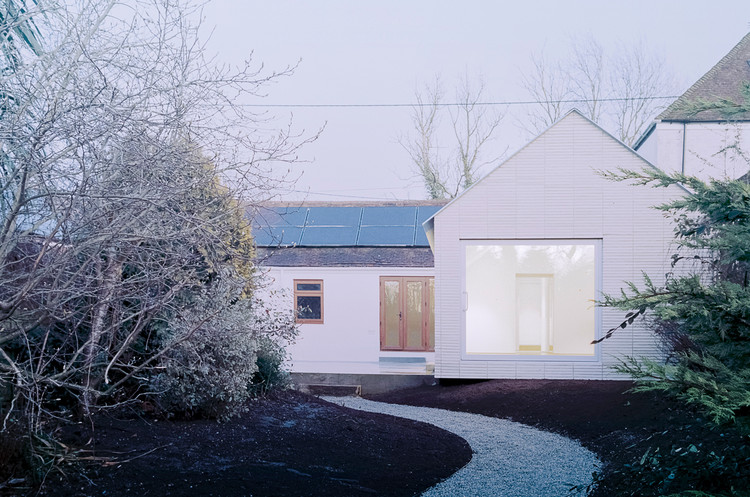
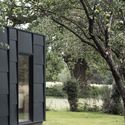

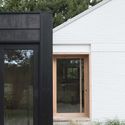
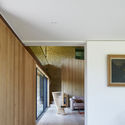
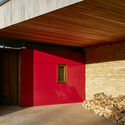
Edinburgh Pavilion  / Archer + Braun - Interior Photography, Extension, Door, Chair, TableEdinburgh Pavilion  / Archer + Braun - Exterior Photography, Extension, Facade, DoorEdinburgh Pavilion  / Archer + Braun - Exterior Photography, Extension, Facade, DoorEdinburgh Pavilion  / Archer + Braun - Exterior Photography, Extension, FacadeEdinburgh Pavilion  / Archer + Braun - More Images+ 20

Designing Differently

An evening of inspirational talks from women who are designing differently. Whether that's combining design and another discipline, or using design to create social and environmental impact, or changing the design landscape for future generations.

The Compton Residential Building / Simon Bowden Architecture

The Compton Residential Building / Simon Bowden Architecture - Exterior Photography, Residential, Facade
© Matt Livey

The Compton Residential Building / Simon Bowden Architecture - Exterior Photography, Residential, FacadeThe Compton Residential Building / Simon Bowden Architecture - Exterior Photography, Residential, Courtyard, FacadeThe Compton Residential Building / Simon Bowden Architecture - Interior Photography, Residential, Facade, BalconyThe Compton Residential Building / Simon Bowden Architecture - Exterior Photography, Residential, FacadeThe Compton Residential Building / Simon Bowden Architecture - More Images+ 13

AA/ITB Advanced Bamboo Design and Construction Summer Workshop

This 12 day design and construction workshop at the AA School in London, teaches a design process which synthesises computational design tools and materials with natural variability such as bamboo, informed though first-hand experience of the material and 1:1 scale bamboo construction.

The Developer Pitch

The Developer Collective’s inaugural Developer Pitch event will be launched on 26th February 2020 at The Building Society in central London.

Beauty Matters; Why Architecture and Beauty Need Each Other

This event celebrates two new complementary publications: the AD issue Beauty Matters and the book about the Tallinn Architecture Biennale (TAB) 2019, on the same topic. Both take an interdisciplinary approach to the re-emerging interest in beauty across neuroscience, neuroesthetics, mathematics, philosophy and architecture. Each publication contains a different content by a different set of contributors.
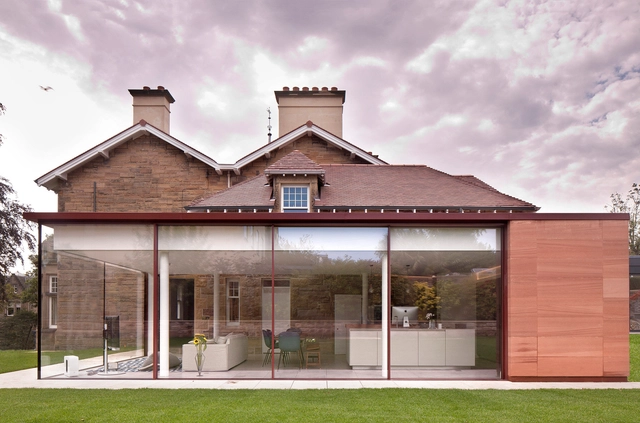
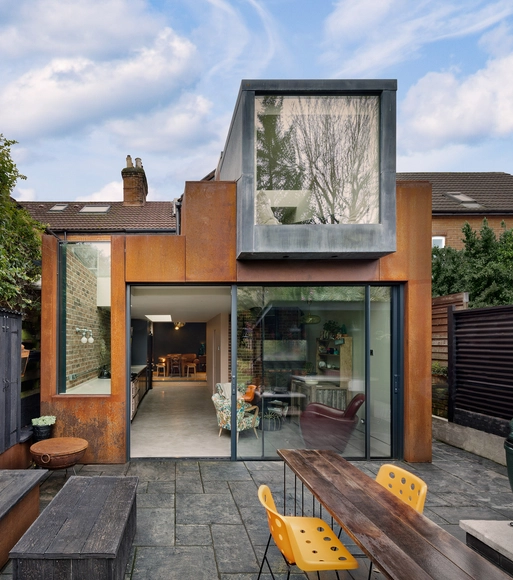
Rusty House / Stolon Studio Ltd.

Rusty House / Stolon Studio Ltd. - Exterior Photography, HousesRusty House / Stolon Studio Ltd. - Interior Photography, HousesRusty House / Stolon Studio Ltd. - Exterior Photography, HousesRusty House / Stolon Studio Ltd. - Interior Photography, HousesRusty House / Stolon Studio Ltd. - More Images+ 24

  • Architects: Stolon Studio Ltd
  • Area Area of this architecture project Area:  200 m²
  • Year Completion year of this architecture project Year:  2019
  • Manufacturers Brands with products used in this architecture project
    Manufacturers:  Ibstock

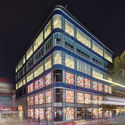
Sports Direct’s New London Offices / PENSON

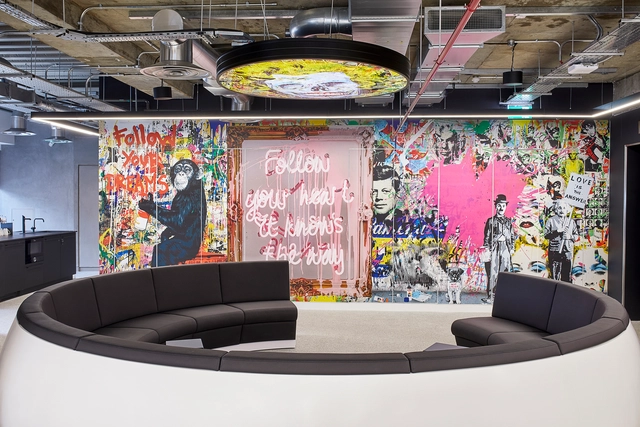
Sports Direct’s New London Offices / PENSON - Exterior Photography, Office Buildings, FacadeSports Direct’s New London Offices / PENSON - Exterior Photography, Office BuildingsSports Direct’s New London Offices / PENSON - Interior Photography, Office Buildings, Table, ChairSports Direct’s New London Offices / PENSON - Interior Photography, Office BuildingsSports Direct’s New London Offices / PENSON - More Images+ 10

  • Architects: PENSON
  • Area Area of this architecture project Area:  20000 ft²
  • Year Completion year of this architecture project Year:  2019
  • Manufacturers Brands with products used in this architecture project
    Manufacturers:  Andreu World, AutoDesk, Freifrau, B&B Italia, Lapalma, +17
  • Professionals: Morgan Capital

Market Street Hotel / jmarchitects

Market Street Hotel / jmarchitects - Exterior Photography, Hotels, Facade
© David Cadzow

Market Street Hotel / jmarchitects - Exterior Photography, Hotels, FacadeMarket Street Hotel / jmarchitects - Interior Photography, HotelsMarket Street Hotel / jmarchitects - Exterior Photography, Hotels, FacadeMarket Street Hotel / jmarchitects - Exterior Photography, Hotels, FacadeMarket Street Hotel / jmarchitects - More Images+ 27

•
Edinburgh, United Kingdom

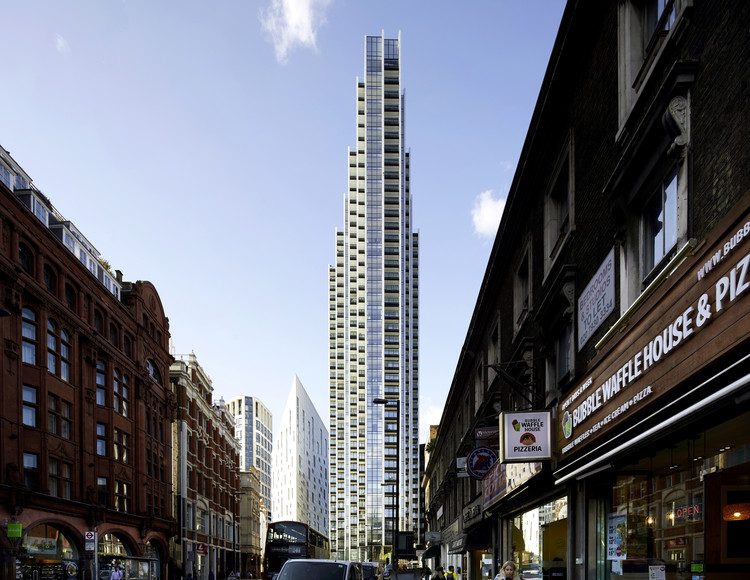
The Atlas Building / Make Architects + Design Delivery Unit

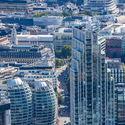
The Atlas Building  / Make Architects + Design Delivery Unit - Interior Photography, Apartments, FacadeThe Atlas Building  / Make Architects + Design Delivery Unit - Exterior Photography, Apartments, FacadeThe Atlas Building  / Make Architects + Design Delivery Unit - Exterior Photography, Apartments, FacadeThe Atlas Building  / Make Architects + Design Delivery Unit - Exterior Photography, ApartmentsThe Atlas Building  / Make Architects + Design Delivery Unit - More Images+ 17

Over the Edge House / Jonathan Burlow

Over the Edge House  / Jonathan Burlow - Exterior Photography, Extension
© Simone Bossi

Over the Edge House  / Jonathan Burlow - Interior Photography, Extension, FacadeOver the Edge House  / Jonathan Burlow - Exterior Photography, ExtensionOver the Edge House  / Jonathan Burlow - Exterior Photography, Extension, GardenOver the Edge House  / Jonathan Burlow - Interior Photography, ExtensionOver the Edge House  / Jonathan Burlow - More Images+ 17

  • Architects: Jonathan Burlow
  • Area Area of this architecture project Area:  97 m²
  • Year Completion year of this architecture project Year:  2020
  • Manufacturers Brands with products used in this architecture project
    Manufacturers:  GRAPHISOFT, Lazenby, Maxlight, Petersen Tegl
  • Professionals: Neil Smith Associates

Advanced Product Creation Centre / Bennetts Associates

Advanced Product Creation Centre / Bennetts Associates - Interior Photography, Sustainability, Kitchen, BeamAdvanced Product Creation Centre / Bennetts Associates - Interior Photography, Sustainability, BeamAdvanced Product Creation Centre / Bennetts Associates - Interior Photography, SustainabilityAdvanced Product Creation Centre / Bennetts Associates - Exterior Photography, SustainabilityAdvanced Product Creation Centre / Bennetts Associates - More Images+ 30

  • Area Area of this architecture project Area:  550000 m²
  • Year Completion year of this architecture project Year:  2019
  • Manufacturers Brands with products used in this architecture project
    Manufacturers:  AutoDesk, Chaos Group, EQUITONE, Enscape, Forbo Flooring Systems, +14

The Workshop / Annabelle & Co.

The Workshop / Annabelle & Co.  - Interior Photography, Offices InteriorsThe Workshop / Annabelle & Co.  - Exterior Photography, Offices Interiors, GardenThe Workshop / Annabelle & Co.  - Interior Photography, Offices Interiors, Table, ChairThe Workshop / Annabelle & Co.  - Exterior Photography, Offices Interiors, DoorThe Workshop / Annabelle & Co.  - More Images+ 12

Stonecrop House / Featherstone Young

Stonecrop House  / Featherstone Young - Exterior Photography, Houses, GardenStonecrop House  / Featherstone Young - Exterior Photography, Houses, FacadeStonecrop House  / Featherstone Young - Interior Photography, Houses, Table, ChairStonecrop House  / Featherstone Young - Interior Photography, HousesStonecrop House  / Featherstone Young - More Images+ 15

Malone House / Adam Knibb Architects

Malone House / Adam Knibb Architects - Interior Photography, Houses, Kitchen, Facade, CountertopMalone House / Adam Knibb Architects - Interior Photography, Houses, ChairMalone House / Adam Knibb Architects - Exterior Photography, HousesMalone House / Adam Knibb Architects - Exterior Photography, Houses, GardenMalone House / Adam Knibb Architects - More Images+ 14

  • Area Area of this architecture project Area:  126 m²
  • Year Completion year of this architecture project Year:  2019
  • Manufacturers Brands with products used in this architecture project
    Manufacturers:  Nemetschek, Slimline aluminium, Trimble

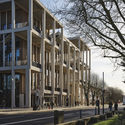
Kingston University Town House / Grafton Architects

Kingston University Town House / Grafton Architects - Exterior Photography, University, Facade
© Ed Reeve

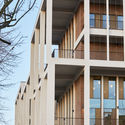
Kingston University Town House / Grafton Architects - Interior Photography, University, StairsKingston University Town House / Grafton Architects - Interior Photography, University, BeamKingston University Town House / Grafton Architects - Exterior Photography, University, FacadeKingston University Town House / Grafton Architects - Exterior Photography, University, FacadeKingston University Town House / Grafton Architects - More Images+ 37

The Shambles / Sketch Architects

The Shambles / Sketch Architects - Exterior Photography, Renovation, GardenThe Shambles / Sketch Architects - Interior Photography, Renovation, BedroomThe Shambles / Sketch Architects - Exterior Photography, Renovation, Garden, FacadeThe Shambles / Sketch Architects - Exterior Photography, Renovation, FacadeThe Shambles / Sketch Architects - More Images+ 28

  • Architects: Sketch Architects
  • Area Area of this architecture project Area:  175 m²
  • Year Completion year of this architecture project Year:  2018
  • Manufacturers Brands with products used in this architecture project
    Manufacturers:  Aluk, CTD, Ikea, Silva Timber, Topps Tiles

A House For Four / Harry Thomson

A House For Four  / Harry Thomson - Interior Photography, Houses, Kitchen, CountertopA House For Four  / Harry Thomson - Interior Photography, HousesA House For Four  / Harry Thomson - Interior Photography, HousesA House For Four  / Harry Thomson - Interior Photography, Houses, BathroomA House For Four  / Harry Thomson - More Images+ 37