
1. ArchDaily
  2. Spain

Spain

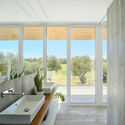
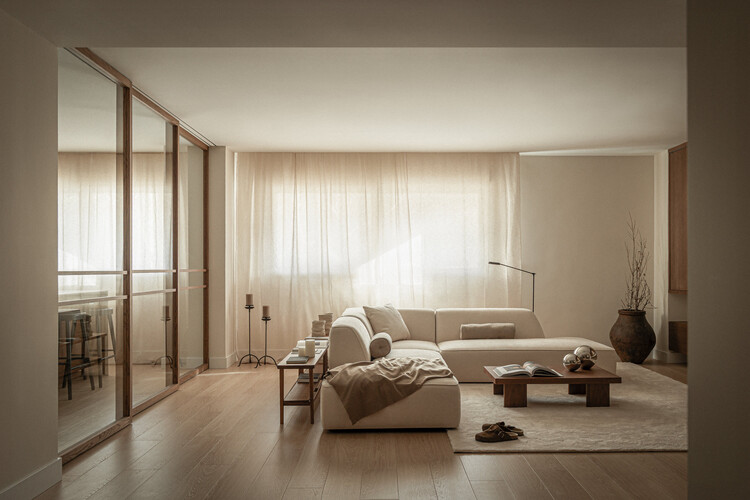
CM House / Gallego Arquitectura

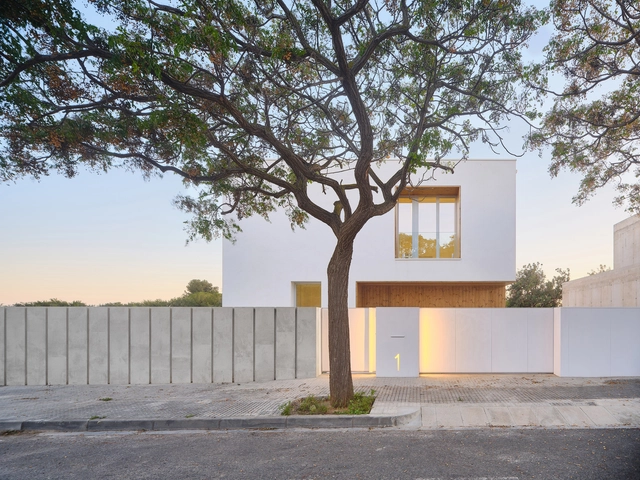
CM House / Gallego Arquitectura - HousesCM House / Gallego Arquitectura - Interior Photography, Houses, BalconyCM House / Gallego Arquitectura - Interior Photography, Houses, Kitchen, Countertop, ChairCM House / Gallego Arquitectura - HousesCM House / Gallego Arquitectura - More Images+ 11

  • Area Area of this architecture project Area:  4263 ft²
  • Year Completion year of this architecture project Year:  2024

Casa BRD / Nook Architects

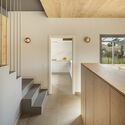
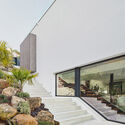
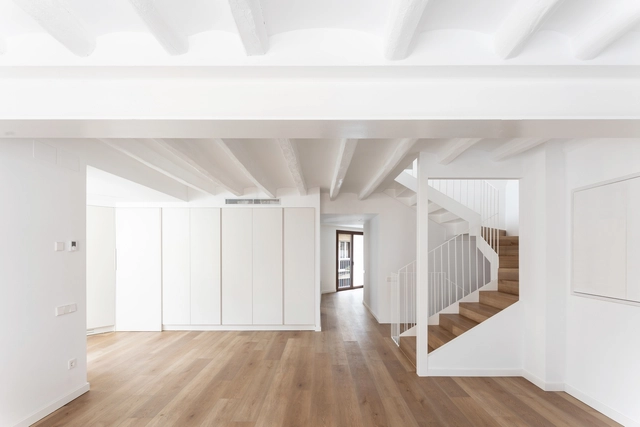
Casa BRD / Nook Architects - Exterior Photography, HousesCasa BRD / Nook Architects - Interior Photography, Houses, Patio, Beam, BalconyCasa BRD / Nook Architects - Interior Photography, Houses, LightingCasa BRD / Nook Architects - Interior Photography, Houses, Kitchen, StairsCasa BRD / Nook Architects - More Images+ 22

  • Architects: Nook Architects
  • Area Area of this architecture project Area:  495
  • Year Completion year of this architecture project Year:  2025

Casa ON / Guillem Carrera

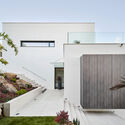
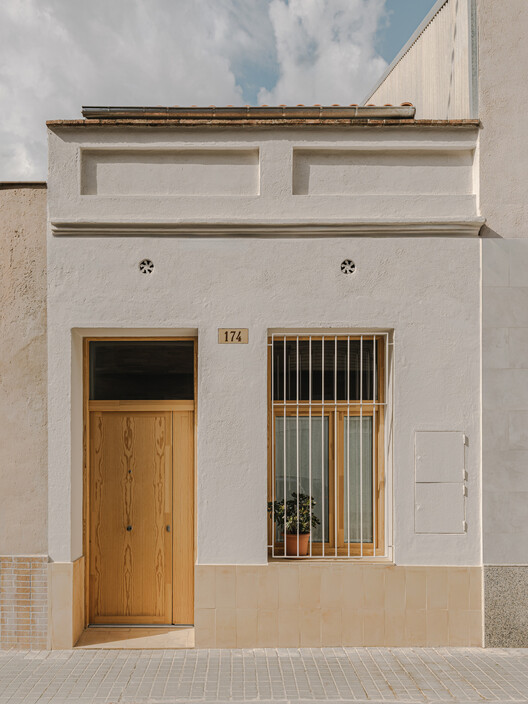
Casa ON / Guillem Carrera - Exterior Photography, HousesCasa ON / Guillem Carrera - HousesCasa ON / Guillem Carrera - Interior Photography, Houses, Kitchen, Door, Table, Chair, Lighting, CountertopCasa ON / Guillem Carrera - Interior Photography, Houses, Door, ChairCasa ON / Guillem Carrera - More Images+ 30

Reus, Spain
  • Architects: Guillem Carrera
  • Area Area of this architecture project Area:  278
  • Year Completion year of this architecture project Year:  2023

Casa PR / Guillem Carrera

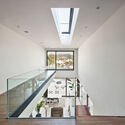
Casa PR / Guillem Carrera - HousesCasa PR / Guillem Carrera - Exterior Photography, Houses, Courtyard, StairsCasa PR / Guillem Carrera - Interior Photography, Houses, StairsCasa PR / Guillem Carrera - Interior Photography, Houses, Courtyard, BalconyCasa PR / Guillem Carrera - More Images+ 22

Sitges, Spain

European Straw Building Gathering (ESBG 2025)

The European Straw Building Gathering (ESBG 2025) will take place from September 18 to 21, 2025, in Canet de Mar (Barcelona). This international event will bring together professionals, collectives, and those interested in bio-construction and sustainability.
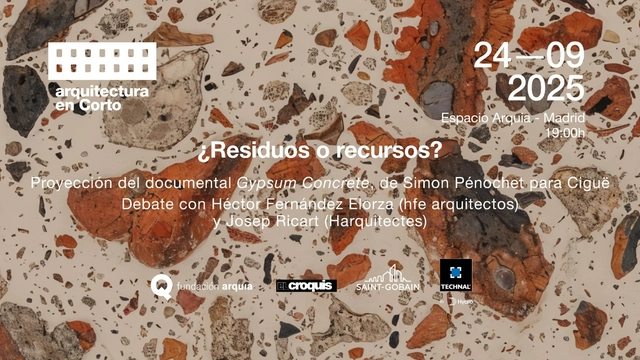
Screening of the documentary "Gypsum Concrete"

Waste or resources?
Arquitectura en Corto invites you to the screening of Gypsum Concrete, taking place on Wednesday, September 24, at 7:00 PM at Espacio Arquia in Madrid (C/ Tutor, 16). Directed by Simon Pénochet, the short film documents the research conducted by the French architecture firm Ciguë to transform demolition waste from a construction site on the outskirts of Paris into material for a new building being constructed on the same plot. The project proposes manufacturing concrete for floor slabs using recycled aggregates and gypsum as a binder—a material recyclable through urban mining processes that is available in large quantities throughout the Paris region. The film explains how testing validates the material for this application and concludes that using gypsum instead of cement reduces CO2 emissions by up to four times. In Spain, several projects have already been completed where materials found in situ were repurposed as resources for new construction. Following the screening, Héctor Fernández Elorza (hfe arquitectos) and Josep Ricart (HARQUITECTES) will discuss the topic and present examples of their small- and large-scale interventions—ranging from single-family homes to urban public spaces—where material reuse has been a core project strategy.

Renovation and Extension of a Building for 7 Apartments / Sau Taller d'Arquitectura

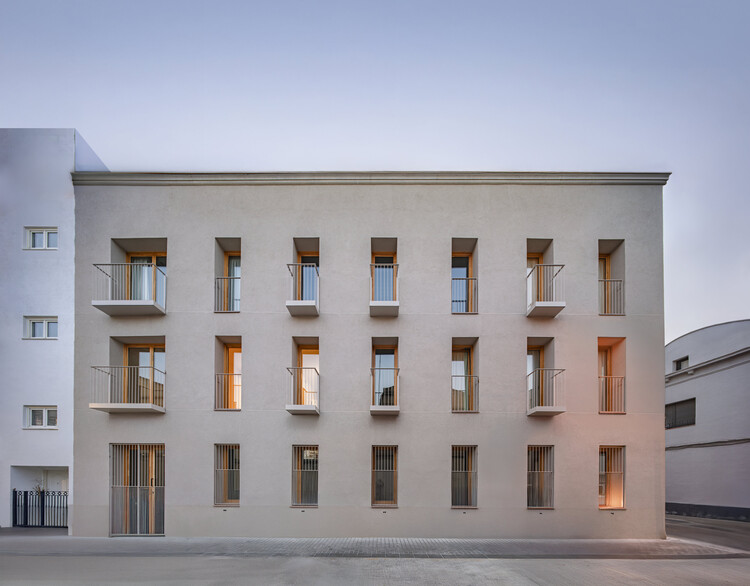
Renovation and Extension of a Building for 7 Apartments / Sau Taller d'Arquitectura - Exterior Photography, RenovationRenovation and Extension of a Building for 7 Apartments / Sau Taller d'Arquitectura - RenovationRenovation and Extension of a Building for 7 Apartments / Sau Taller d'Arquitectura - Interior Photography, Renovation, KitchenRenovation and Extension of a Building for 7 Apartments / Sau Taller d'Arquitectura - Interior Photography, RenovationRenovation and Extension of a Building for 7 Apartments / Sau Taller d'Arquitectura - More Images+ 14

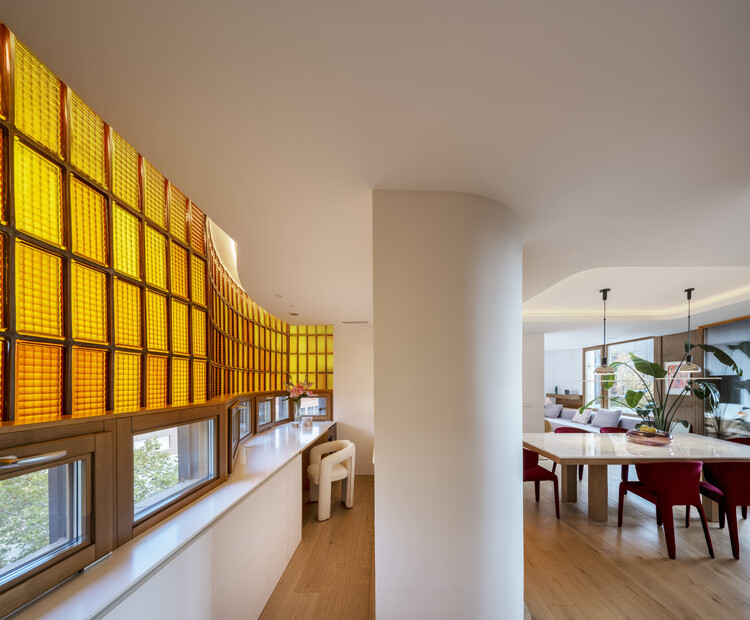
Passivhaus Apartment Renovation in Torres Blancas / CSO arquitectura

Passivhaus Apartment Renovation in Torres Blancas / CSO arquitectura - Exterior Photography, Renovation, BalconyPassivhaus Apartment Renovation in Torres Blancas / CSO arquitectura - Interior Photography, Renovation, Lighting, ChairPassivhaus Apartment Renovation in Torres Blancas / CSO arquitectura - Interior Photography, Renovation, Table, ChairPassivhaus Apartment Renovation in Torres Blancas / CSO arquitectura - Interior Photography, Renovation, Bathroom, LightingPassivhaus Apartment Renovation in Torres Blancas / CSO arquitectura - More Images+ 22

Madrid, Spain
  • Architects: CSO arquitectura
  • Area Area of this architecture project Area:  200
  • Year Completion year of this architecture project Year:  2025
  • Manufacturers Brands with products used in this architecture project
    Manufacturers:  Años Luz, Cassina

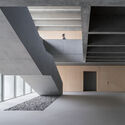
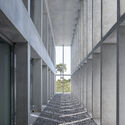
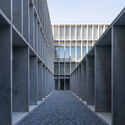
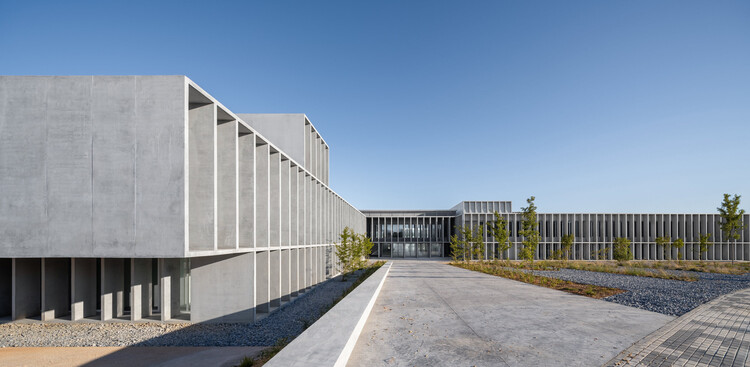
Faculty of Tourism of Malaga / VAILLO + ARCHITECTS

Faculty of Tourism of Malaga / VAILLO + ARCHITECTS - UniversityFaculty of Tourism of Malaga / VAILLO + ARCHITECTS - UniversityFaculty of Tourism of Malaga / VAILLO + ARCHITECTS - UniversityFaculty of Tourism of Malaga / VAILLO + ARCHITECTS - UniversityFaculty of Tourism of Malaga / VAILLO + ARCHITECTS - More Images+ 29

Málaga, Spain
  • Area Area of this architecture project Area:  22904
  • Year Completion year of this architecture project Year:  2025

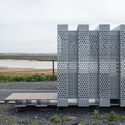
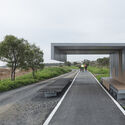
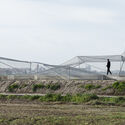
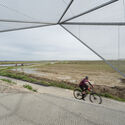
Enveloping the Salt Marsh: Landscape Itinerary Around the Odiel Northern Estuary / Estudio Acta

Enveloping the Salt Marsh: Landscape Itinerary Around the Odiel Northern Estuary / Estudio Acta - Landscape ArchitectureEnveloping the Salt Marsh: Landscape Itinerary Around the Odiel Northern Estuary / Estudio Acta - Landscape ArchitectureEnveloping the Salt Marsh: Landscape Itinerary Around the Odiel Northern Estuary / Estudio Acta - Landscape ArchitectureEnveloping the Salt Marsh: Landscape Itinerary Around the Odiel Northern Estuary / Estudio Acta - Exterior Photography, Landscape ArchitectureEnveloping the Salt Marsh: Landscape Itinerary Around the Odiel Northern Estuary / Estudio Acta - More Images+ 25

  • Architects: Estudio Acta
  • Area Area of this architecture project Area:  89570
  • Year Completion year of this architecture project Year:  2024

Magno Building in Teruel. Spain / Javier Prieto Arquitectos

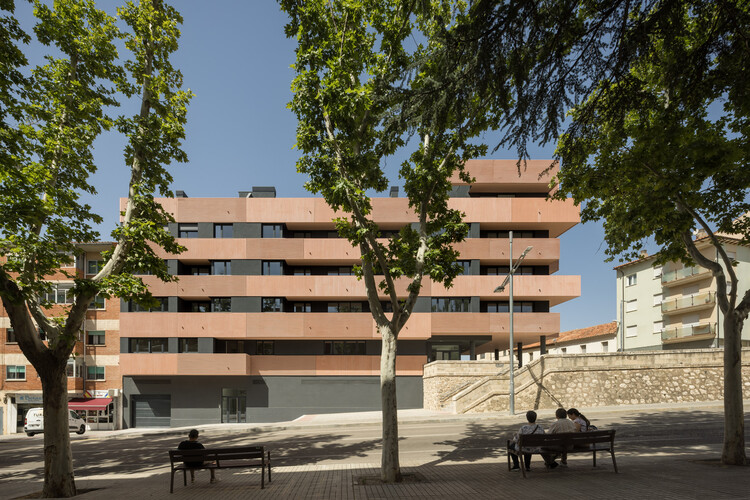
Magno Building in Teruel. Spain / Javier Prieto Arquitectos - Exterior Photography, ApartmentsMagno Building in Teruel. Spain / Javier Prieto Arquitectos - ApartmentsMagno Building in Teruel. Spain / Javier Prieto Arquitectos - ApartmentsMagno Building in Teruel. Spain / Javier Prieto Arquitectos - Exterior Photography, Apartments, FacadeMagno Building in Teruel. Spain / Javier Prieto Arquitectos - More Images+ 26

Teruel, Spain

130AUS New House Between Party Walls in Sabadell / Vallribera Noray Arquitectes

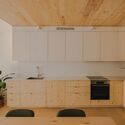

130AUS New House Between Party Walls in Sabadell / Vallribera Noray Arquitectes - Interior Photography, Houses, Stairs130AUS New House Between Party Walls in Sabadell / Vallribera Noray Arquitectes - Interior Photography, Houses, Chair130AUS New House Between Party Walls in Sabadell / Vallribera Noray Arquitectes - Interior Photography, Houses, Kitchen, Countertop130AUS New House Between Party Walls in Sabadell / Vallribera Noray Arquitectes - Interior Photography, Houses, Stairs, Beam130AUS New House Between Party Walls in Sabadell / Vallribera Noray Arquitectes - More Images+ 15

Sabadell, Spain

Screening of the documentary "Building the Future by Looking to the Past"

Decarbonizing Extremadura

Workspace Design Madrid 2026

The 5th edition of Workspace Design Madrid returns, the event where "Design meets its Workspace."

6th International Forum on Timber Construction (FMC 2026)

The Baluarte Congress Palace in Pamplona will host the 6th International Forum on Wood Construction (FMC 2026) on June 3 and 4, 2026. This benchmark event analyzes the role of technical wood in residential, social, and industrial construction. Against a backdrop of housing shortages and the European goal of reducing sector emissions—which, according to the International Energy Agency, account for 39% of global CO₂ emissions—the event will bring together professionals exploring industrialized wood solutions to address both affordability and the reduction of the environmental footprint of buildings.

Santa Engracia 143 / ERENTIA

Santa Engracia 143 / ERENTIA - Interior Photography, Apartment Interiors, Kitchen, ChairSanta Engracia 143 / ERENTIA - Interior Photography, Apartment Interiors, Table, ChairSanta Engracia 143 / ERENTIA - Interior Photography, Apartment InteriorsSanta Engracia 143 / ERENTIA - Interior Photography, Apartment Interiors, Kitchen, Countertop, ChairSanta Engracia 143 / ERENTIA - More Images+ 8

  • Architects: ERENTIA
  • Area Area of this architecture project Area:  216
  • Year Completion year of this architecture project Year:  2025

Master in Technological Facades and Sustainable Envelopes 2026–2027

Master's Program in Technological Facades and Sustainable Envelopes 2026–2027

Exhibition "Denise Scott Brown. City, street, house"

"DENISE SCOTT BROWN. CITY, STREET, HOUSE"
February 11, 2026 – May 31, 2026
Curators:
M. Pia Fontana, Professor of Architectural Design
Miguel Mayorga, Professor of Urban Planning
ETSAB - UPC
Barcelona School of Architecture (ETSAB) - Polytechnic University of Catalonia (UPC)
Founding partners of mayorga + fontana arquitectura
https://www.mayorga-fontana.com/