1. ArchDaily
  2. Spain

Spain

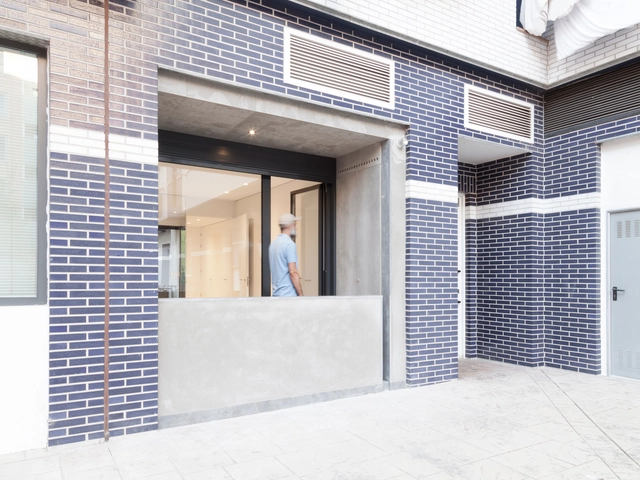
"Game On" Exhibition Design / Smart and Green Design

"Game On" Exhibition Design / Smart and Green Design - Exterior Photography, Cultural Architecture
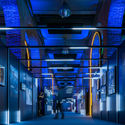
© Javier de Paz García

"Game On" Exhibition Design / Smart and Green Design - Exterior Photography, Cultural Architecture, Arch"Game On" Exhibition Design / Smart and Green Design - Exterior Photography, Cultural Architecture"Game On" Exhibition Design / Smart and Green Design - Interior Photography, Cultural Architecture"Game On" Exhibition Design / Smart and Green Design - Exterior Photography, Cultural ArchitectureGame On Exhibition Design / Smart and Green Design - More Images+ 40
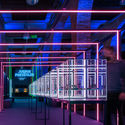
The Courtyard and Life House / Dom Arquitectura
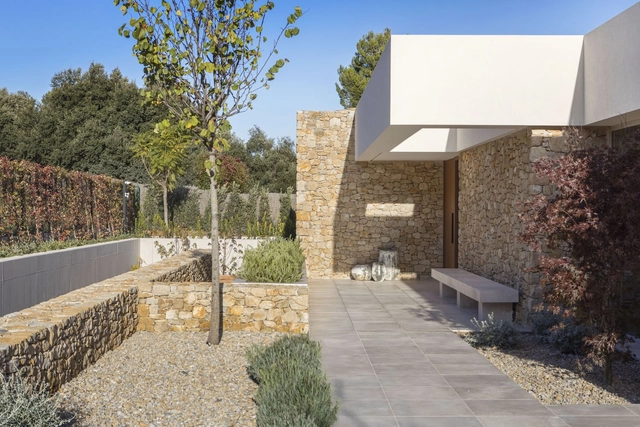
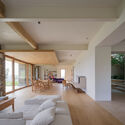
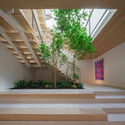
The Courtyard and Life House / Dom Arquitectura - Exterior Photography, HousesThe Courtyard and Life House / Dom Arquitectura - Interior Photography, Houses, Bedroom, BedThe Courtyard and Life House / Dom Arquitectura - Interior Photography, Houses, StairsThe Courtyard and Life House / Dom Arquitectura - Exterior Photography, Houses, FacadeThe Courtyard and Life House / Dom Arquitectura - More Images+ 22
Mont-ras, Spain
  • Architects: Dom Arquitectura
  • Area Area of this architecture project Area:  417
  • Year Completion year of this architecture project Year:  2020
  • Manufacturers Brands with products used in this architecture project
    Manufacturers:  Azul Tierra, Banni, Contract Deco, EGOSOFAS, Luzio, +2

Sergio Vaz Barbershop / La casa amarilla arquitectura
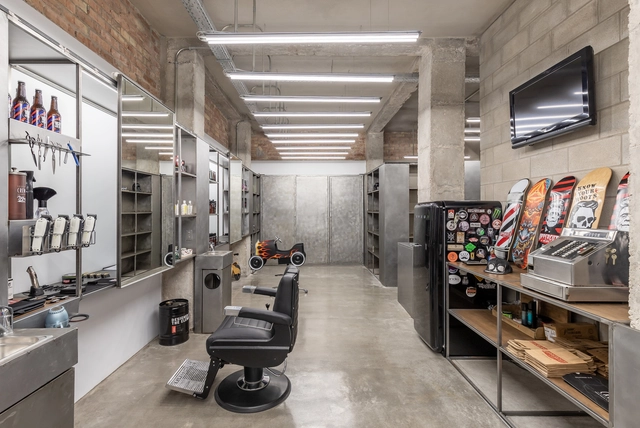
Sergio Vaz Barbershop / La casa amarilla arquitectura - Interior Photography, Interior DesignSergio Vaz Barbershop / La casa amarilla arquitectura - Interior Photography, Interior DesignSergio Vaz Barbershop / La casa amarilla arquitectura - Interior Photography, Interior DesignSergio Vaz Barbershop / La casa amarilla arquitectura - Interior Photography, Interior DesignSergio Vaz Barbershop / La casa amarilla arquitectura - More Images+ 20
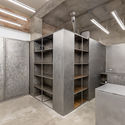

  • Area Area of this architecture project Area:  60
  • Year Completion year of this architecture project Year:  2019
  • Manufacturers Brands with products used in this architecture project
    Manufacturers:  Roca

Loft A13 / RUE Arquitectos

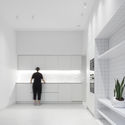
Loft A13 / RUE Arquitectos - Interior Photography, Apartment InteriorsLoft A13 / RUE Arquitectos - Interior Photography, Apartment Interiors, KitchenLoft A13 / RUE Arquitectos - Interior Photography, Apartment Interiors, BathroomLoft A13 / RUE Arquitectos - Interior Photography, Apartment InteriorsLoft A13 / RUE Arquitectos - More Images+ 16

  • Architects: RUE Arquitectos
  • Area Area of this architecture project Area:  63
  • Year Completion year of this architecture project Year:  2019
  • Manufacturers Brands with products used in this architecture project
    Manufacturers:  Technal, AutoDesk, Living ceramics

Las Galias Ice Cream Shop / Estudio EEBA
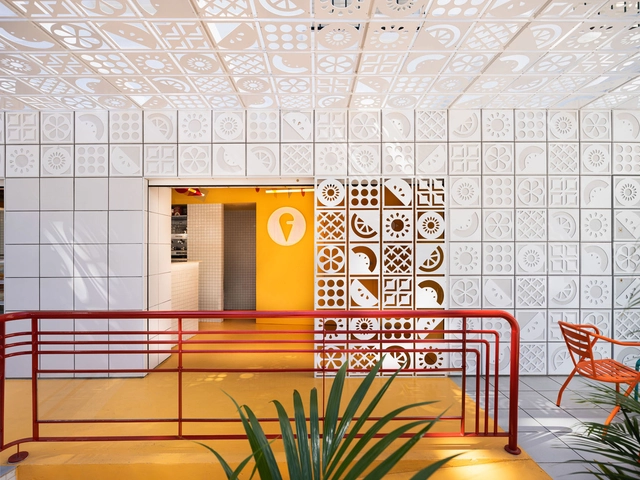
Las Galias Ice Cream Shop / Estudio EEBA - Exterior Photography, Restaurant & Bar InteriorsLas Galias Ice Cream Shop / Estudio EEBA - Interior Photography, Restaurant & Bar InteriorsLas Galias Ice Cream Shop / Estudio EEBA - Interior Photography, Restaurant & Bar Interiors, DoorLas Galias Ice Cream Shop / Estudio EEBA - Interior Photography, Restaurant & Bar InteriorsLas Galias Ice Cream Shop / Estudio EEBA - More Images+ 13
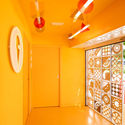
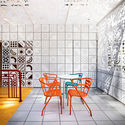
  • Architects: Estudio EEBA
  • Area Area of this architecture project Area:  120
  • Year Completion year of this architecture project Year:  2020
  • Manufacturers Brands with products used in this architecture project
    Manufacturers:  Lluria, Realonda

Online Roundtable: 2020 FAD Awards Winners: Interior Design, Ephemeral Interventions, City and Landscape

On Thursday, October 8, at 6:00 PM, Cosentino City Barcelona and ArquinFAD invite you to discover the winning projects in the Interior Design, Ephemeral Interventions, City, and Landscape categories of the 2020 FAD Awards, directly from the authors themselves.

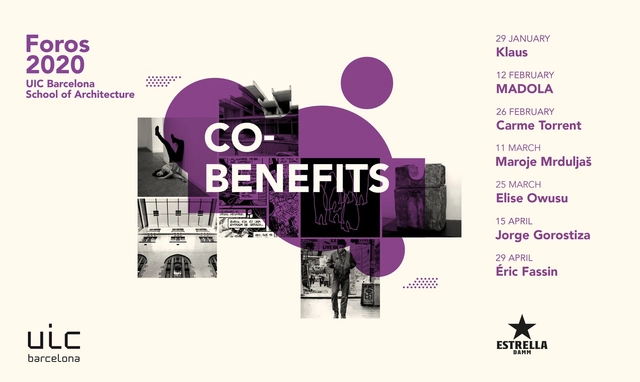
Forums 2020: Co-benefits

The Foros lecture series at the UIC Barcelona School of Architecture, an essential annual event in the fields of architecture and urbanism, is launching a new edition, which will run from January 29 to April 29.

Express Online Course: Introduction to Architectural Photography
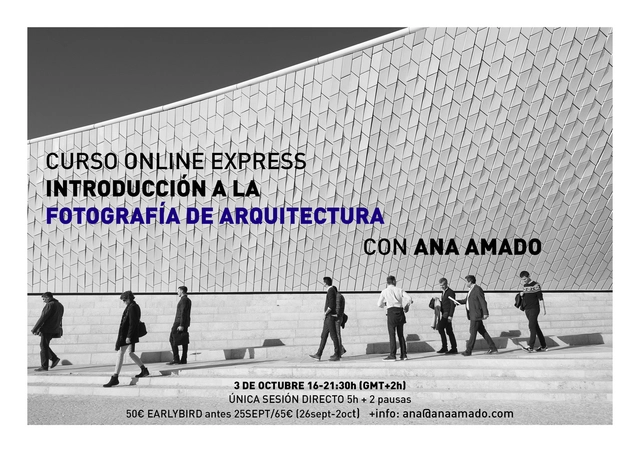
This express online course, an introduction to architectural photography, is presented by photographer Ana Amado.

Basque Farm / zU-studio

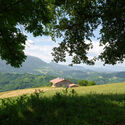
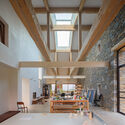
Basque Farm  / zU-studio - Exterior Photography, SustainabilityBasque Farm  / zU-studio - Interior Photography, Sustainability, Beam, ChairBasque Farm  / zU-studio - Interior Photography, Sustainability, Door, Beam, ChairBasque Farm  / zU-studio - SustainabilityBasque Farm  / zU-studio - More Images+ 33

  • Architects: zU-studio
  • Area Area of this architecture project Area:  1111
  • Year Completion year of this architecture project Year:  2026

Reforma de piso en Delicias / Adam Bresnick
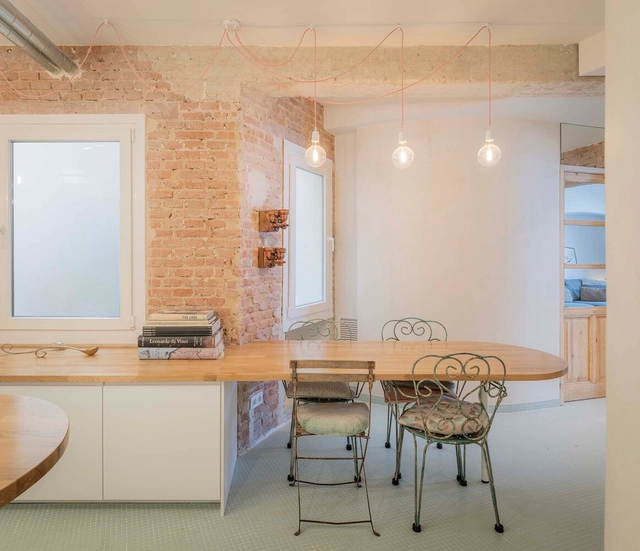
Reforma de piso en Delicias / Adam Bresnick - Interior Photography, Renovation, Bathroom, SinkReforma de piso en Delicias / Adam Bresnick - Interior Photography, Renovation, Beam, Table, ChairReforma de piso en Delicias / Adam Bresnick - RenovationReforma de piso en Delicias / Adam Bresnick - Interior Photography, RenovationReforma de piso en Delicias / Adam Bresnick - More Images+ 15
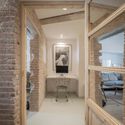

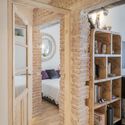
  • Architects: Adam Bresnick
  • Area Area of this architecture project Area:  79
  • Year Completion year of this architecture project Year:  2023

Villa Sky / ab² architecture

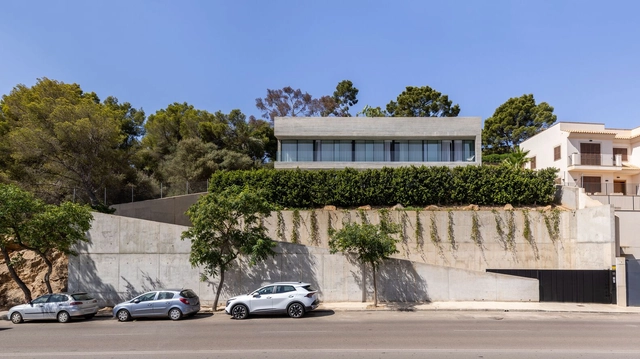
Villa Sky / ab² architecture - HousesVilla Sky / ab² architecture - Exterior Photography, Houses, FacadeVilla Sky / ab² architecture - HousesVilla Sky / ab² architecture - Interior Photography, Houses, Table, Chair, LightingVilla Sky / ab² architecture - More Images+ 28

Palmanova, Spain
  • Architects: ab² arquitectura
  • Area Area of this architecture project Area:  580
  • Year Completion year of this architecture project Year:  2024
  • Manufacturers Brands with products used in this architecture project
    Manufacturers:  Legrand / Bticino, Jaquar, SCIC

Mothern byPillow Renovation / Cierto Estudio + Gerflor
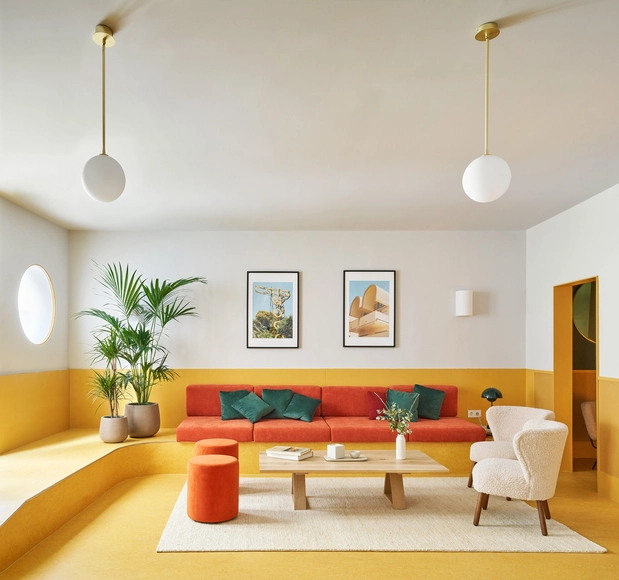
Mothern byPillow Renovation / Cierto Estudio + Gerflor - Interior Photography, Hotels Interiors, Facade, DoorMothern byPillow Renovation / Cierto Estudio + Gerflor - Interior Photography, Hotels Interiors, Door, Table, Chair, LightingMothern byPillow Renovation / Cierto Estudio + Gerflor - Interior Photography, Hotels Interiors, Bedroom, Chair, TableMothern byPillow Renovation / Cierto Estudio + Gerflor - Interior Photography, Hotels Interiors, Table, ChairMothern byPillow Renovation / Cierto Estudio + Gerflor - More Images+ 15
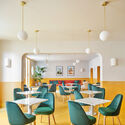

  • Architects: Cierto Estudio, Gerflor
  • Area Area of this architecture project Area:  150
  • Year Completion year of this architecture project Year:  2022
  • Manufacturers Brands with products used in this architecture project
    Manufacturers:  Gerflor

Special Educational Needs Classroom. CEIP Los Rosales / Andrés Galera
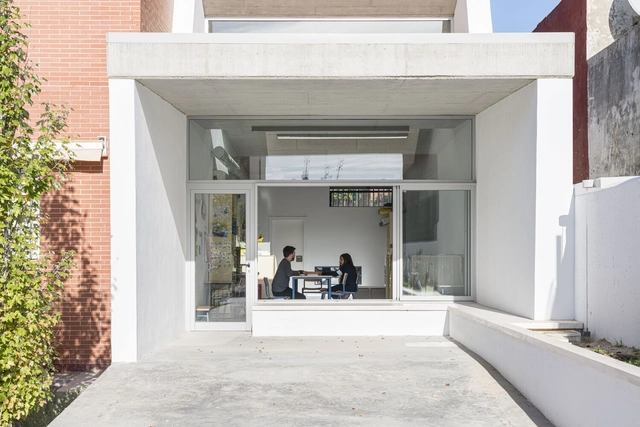
Special Educational Needs Classroom. CEIP Los Rosales / Andrés Galera - Interior Photography, Classrooms, Facade, BeamSpecial Educational Needs Classroom. CEIP Los Rosales / Andrés Galera - Exterior Photography, Classrooms, FacadeSpecial Educational Needs Classroom. CEIP Los Rosales / Andrés Galera - Interior Photography, ClassroomsSpecial Educational Needs Classroom. CEIP Los Rosales / Andrés Galera - Exterior Photography, Classrooms, FacadeSpecial Educational Needs Classroom. CEIP Los Rosales / Andrés Galera - More Images+ 18
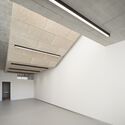
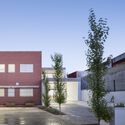
Mairena del Aljarafe, Spain
  • Architects: Andrés Galera
  • Area Area of this architecture project Area:  89
  • Year Completion year of this architecture project Year:  2021

Bahía de Algeciras Campus Library / OOOA
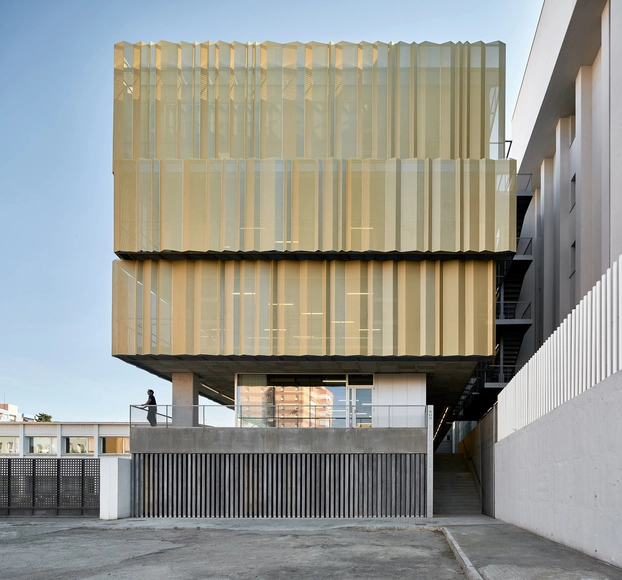
Algeciras, Spain
  • Architects: OOOA
  • Area Area of this architecture project Area:  2694
  • Year Completion year of this architecture project Year:  2021
  • Manufacturers Brands with products used in this architecture project
    Manufacturers:  Strugal

In Praise of Cursi Exhibition Design / Pedro Pitarch - Architectures & Urbanisms
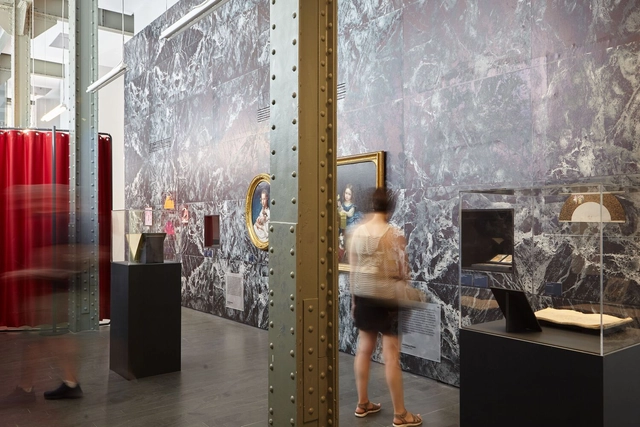
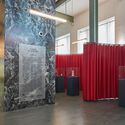
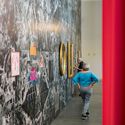
In Praise of Cursi Exhibition Design / Pedro Pitarch - Architectures & Urbanisms - Interior Photography, Installation, FacadeIn Praise of Cursi Exhibition Design / Pedro Pitarch - Architectures & Urbanisms - Interior Photography, Installation, Facade, Column, Arcade, Arch, LightingIn Praise of Cursi Exhibition Design / Pedro Pitarch - Architectures & Urbanisms - Interior Photography, Installation, Beam, Arch, Column, HandrailIn Praise of Cursi Exhibition Design / Pedro Pitarch - Architectures & Urbanisms - Interior Photography, Installation, FacadeIn Praise of Cursi Exhibition Design / Pedro Pitarch - Architectures & Urbanisms - More Images+ 13


Rehabilitation and Extension of Masía de Sant Josep de Montserrat / Carpe Studio + CRUX arquitectos + Anna Solaz
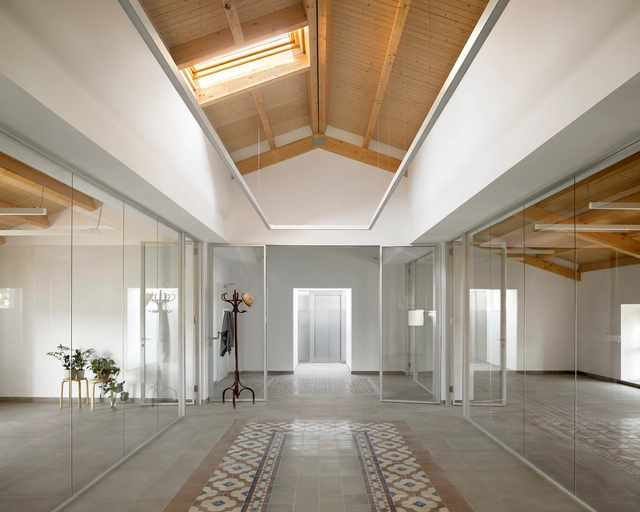
Rehabilitation and Extension of Masía de Sant Josep de Montserrat / Carpe Studio + CRUX arquitectos + Anna Solaz - Exterior Photography, Adaptive Reuse, FacadeRehabilitation and Extension of Masía de Sant Josep de Montserrat / Carpe Studio + CRUX arquitectos + Anna Solaz - Interior Photography, Adaptive Reuse, Beam, Facade, Door, Arch, Column, LightingRehabilitation and Extension of Masía de Sant Josep de Montserrat / Carpe Studio + CRUX arquitectos + Anna Solaz - Interior Photography, Adaptive Reuse, Door, FacadeRehabilitation and Extension of Masía de Sant Josep de Montserrat / Carpe Studio + CRUX arquitectos + Anna Solaz - Interior Photography, Adaptive ReuseRehabilitation and Extension of Masía de Sant Josep de Montserrat / Carpe Studio + CRUX arquitectos + Anna Solaz - More Images+ 22
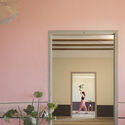
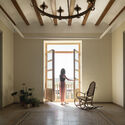
Exhibition, Fair and Convention Center in the Córdoba Jewelry Park / Fco. Javier Terrados Cepeda + Fernando Suárez Corchete
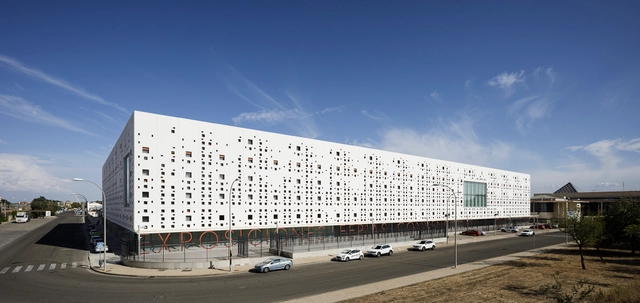
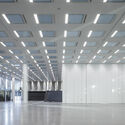
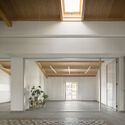
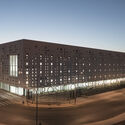
Exhibition, Fair and Convention Center in the Córdoba Jewelry Park / Fco. Javier Terrados Cepeda + Fernando Suárez Corchete - Interior Photography, Exhibition Center, FacadeExhibition, Fair and Convention Center in the Córdoba Jewelry Park / Fco. Javier Terrados Cepeda + Fernando Suárez Corchete - Interior Photography, Exhibition Center, Stairs, BeamExhibition, Fair and Convention Center in the Córdoba Jewelry Park / Fco. Javier Terrados Cepeda + Fernando Suárez Corchete - Interior Photography, Exhibition Center, FacadeExhibition, Fair and Convention Center in the Córdoba Jewelry Park / Fco. Javier Terrados Cepeda + Fernando Suárez Corchete - Exterior Photography, Exhibition Center, FacadeExhibition, Fair and Convention Center in the Córdoba Jewelry Park / Fco. Javier Terrados Cepeda + Fernando Suárez Corchete - More Images+ 16
"Isla Chica" Health Center in Huelva / Fco. Javier Terrados Cepeda + Fernando Suárez Corchete

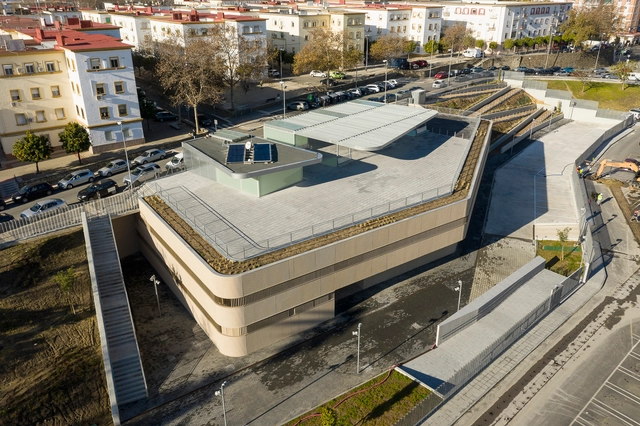
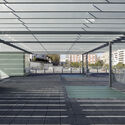
"Isla Chica" Health Center in Huelva / Fco. Javier Terrados Cepeda + Fernando Suárez Corchete - Exterior Photography,  Healthcare Center, Facade, Arch"Isla Chica" Health Center in Huelva / Fco. Javier Terrados Cepeda + Fernando Suárez Corchete - Interior Photography,  Healthcare Center, Facade"Isla Chica" Health Center in Huelva / Fco. Javier Terrados Cepeda + Fernando Suárez Corchete - Drawings,  Healthcare Center, Facade"Isla Chica" Health Center in Huelva / Fco. Javier Terrados Cepeda + Fernando Suárez Corchete - Exterior Photography,  Healthcare Center, FacadeIsla Chica Health Center in Huelva / Fco. Javier Terrados Cepeda + Fernando Suárez Corchete - More Images+ 14
  • Area Area of this architecture project Area:  2566
  • Year Completion year of this architecture project Year:  2020
  • Manufacturers Brands with products used in this architecture project
    Manufacturers:  GEZE IBERIA S.R.L., TERRAZOS ANDALUCIA S.L.