1. ArchDaily
  2. Spain

Spain

Ibero-American Architect Observatory: "The danger of defining architecture"

The Ibero-American Architect Observatory is an online space for reflection that seeks to redefine the profile of today's architect. It aims to connect with society to find answers that strengthen our profession.

Ibero-American Architect Observatory: "The Seven Deadly Sins"

The Ibero-American Architect Observatory is an online space for reflection aimed at redefining the profile of today's architect. It seeks to connect with society to find answers that strengthen our profession.

New Vía de la Plata Secondary School / Ricardo González Martínez, Enrique Villar Pagola, Rodrigo Zaparaín Hernández
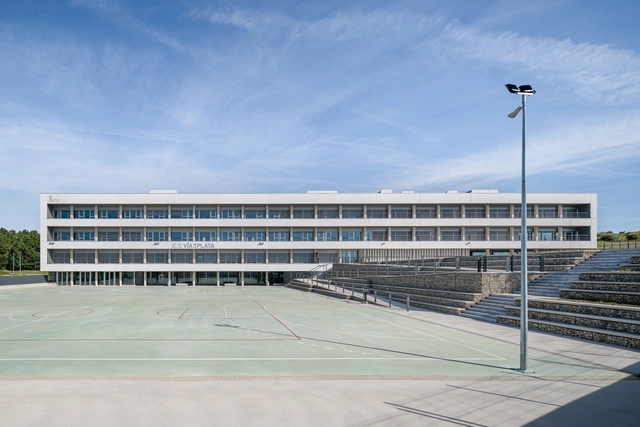
New Vía de la Plata Secondary School / Ricardo González Martínez, Enrique Villar Pagola, Rodrigo Zaparaín Hernández - Exterior Photography, High SchoolNew Vía de la Plata Secondary School / Ricardo González Martínez, Enrique Villar Pagola, Rodrigo Zaparaín Hernández - High SchoolNew Vía de la Plata Secondary School / Ricardo González Martínez, Enrique Villar Pagola, Rodrigo Zaparaín Hernández - Exterior Photography, High SchoolNew Vía de la Plata Secondary School / Ricardo González Martínez, Enrique Villar Pagola, Rodrigo Zaparaín Hernández - High SchoolNew Vía de la Plata Secondary School / Ricardo González Martínez, Enrique Villar Pagola, Rodrigo Zaparaín Hernández - More Images+ 25
Guijuelo, Spain

Niraki House in Mallorca / Marcos Catalán & Marta García Orte Studio
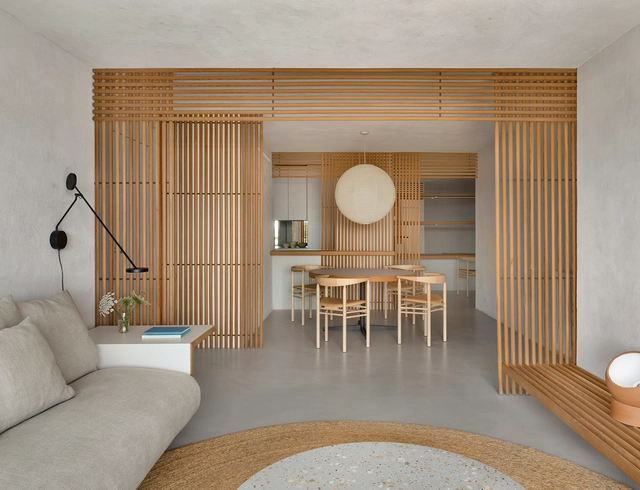
Niraki House in Mallorca / Marcos Catalán & Marta García Orte Studio - Interior Photography, House Interiors, Bedroom, Chair, BedNiraki House in Mallorca / Marcos Catalán & Marta García Orte Studio - Interior Photography, House InteriorsNiraki House in Mallorca / Marcos Catalán & Marta García Orte Studio - Interior Photography, House InteriorsNiraki House in Mallorca / Marcos Catalán & Marta García Orte Studio - House InteriorsNiraki House in Mallorca / Marcos Catalán & Marta García Orte Studio - More Images+ 19
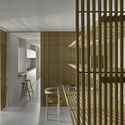
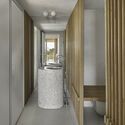
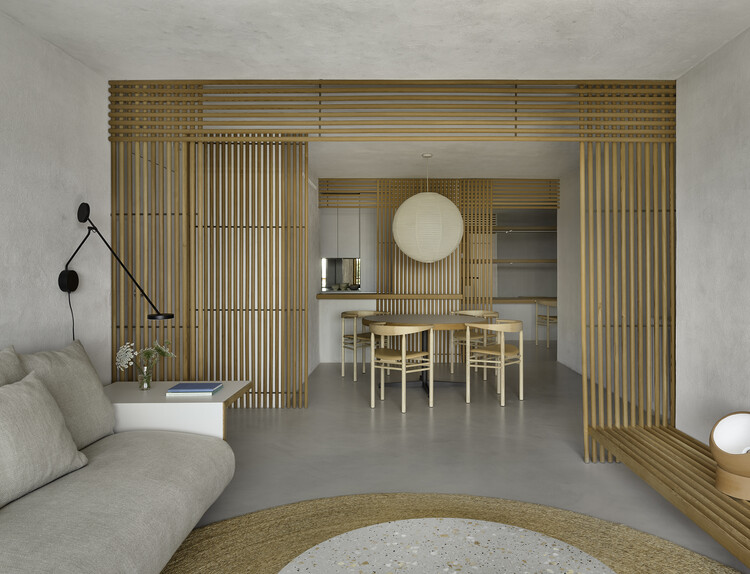
  • Area Area of this architecture project Area:  100
  • Year Completion year of this architecture project Year:  2022
  • Manufacturers Brands with products used in this architecture project
    Manufacturers:  Huguet

Joselito’s LRV Charcuterie-Restaurant / David Hernandez Architecture
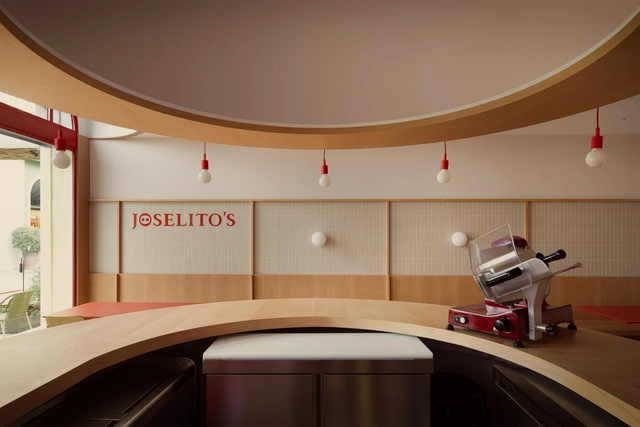
Joselito’s LRV Charcuterie-Restaurant / David Hernandez Architecture - Interior Photography, RestaurantJoselito’s LRV Charcuterie-Restaurant / David Hernandez Architecture - Interior Photography, Restaurant, Kitchen, ChairJoselito’s LRV Charcuterie-Restaurant / David Hernandez Architecture - Interior Photography, RestaurantJoselito’s LRV Charcuterie-Restaurant / David Hernandez Architecture - Interior Photography, RestaurantJoselito’s LRV Charcuterie-Restaurant / David Hernandez Architecture - More Images+ 11
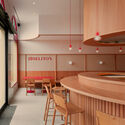
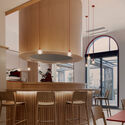
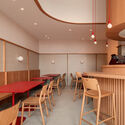
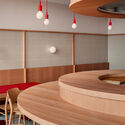
Las Rozas de Madrid, Spain

Aiguaneix Plaza Mayor and Surroundings / VIDA Arquitectura
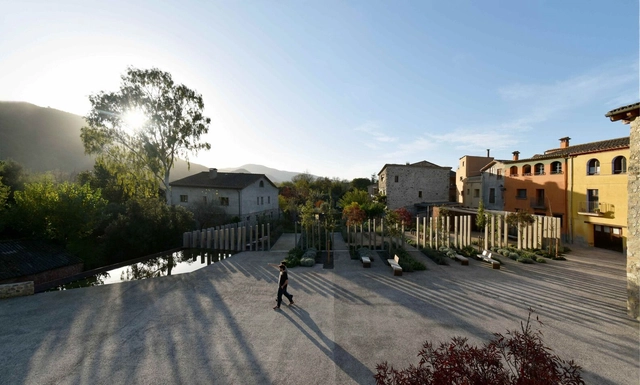
Aiguaneix Plaza Mayor and Surroundings / VIDA Arquitectura - Installations & StructuresAiguaneix Plaza Mayor and Surroundings / VIDA Arquitectura - Exterior Photography, Installations & StructuresAiguaneix Plaza Mayor and Surroundings / VIDA Arquitectura - Installations & StructuresAiguaneix Plaza Mayor and Surroundings / VIDA Arquitectura - Installations & StructuresAiguaneix Plaza Mayor and Surroundings / VIDA Arquitectura - More Images+ 16

  • Architects: VIDA Arquitectura
  • Area Area of this architecture project Area:  2500
  • Year Completion year of this architecture project Year:  2024

Rambla del Raval / Vora Arquitectura + Toni Riba
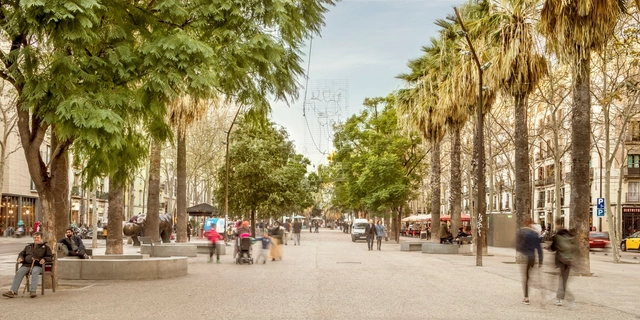
Rambla del Raval / Vora Arquitectura + Toni Riba - Public SpaceRambla del Raval / Vora Arquitectura + Toni Riba - Exterior Photography, Public SpaceRambla del Raval / Vora Arquitectura + Toni Riba - Exterior Photography, Public Space, BenchRambla del Raval / Vora Arquitectura + Toni Riba - Exterior Photography, Public SpaceRambla del Raval / Vora Arquitectura + Toni Riba - More Images+ 23
Barcelona, Spain

"Carlos Soria" Sports Pavilion / ABLM arquitectos
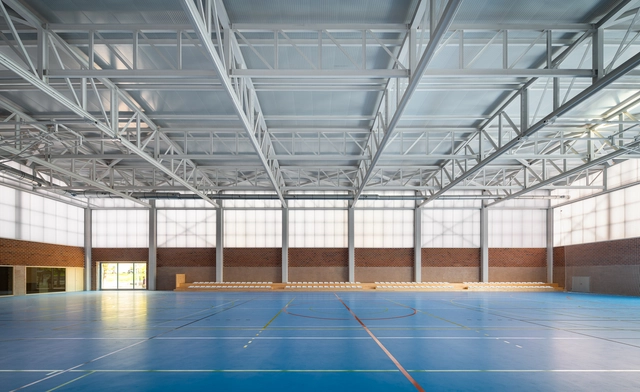
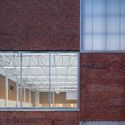
"Carlos Soria" Sports Pavilion / ABLM arquitectos - Exterior Photography, Sports Field"Carlos Soria" Sports Pavilion / ABLM arquitectos - Exterior Photography, Sports Field"Carlos Soria" Sports Pavilion / ABLM arquitectos - Sports Field"Carlos Soria" Sports Pavilion / ABLM arquitectos - Sports FieldCarlos Soria Sports Pavilion / ABLM arquitectos - More Images+ 30
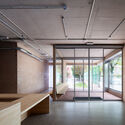
  • Architects: ABLM arquitectos
  • Area Area of this architecture project Area:  1914
  • Year Completion year of this architecture project Year:  2025

A.L. Matadero House / la Onuva Arquitectos
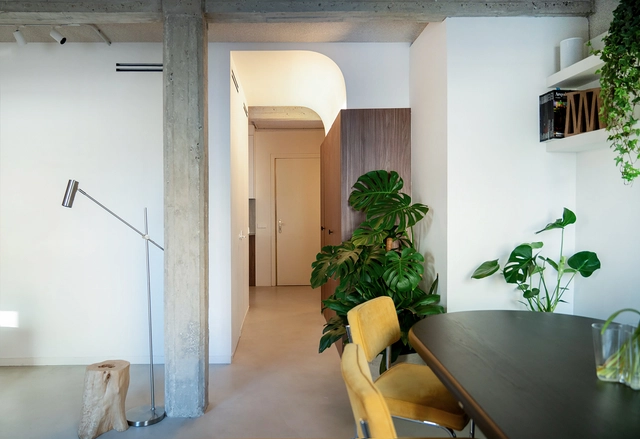
A.L. Matadero House / la Onuva Arquitectos - Interior Photography, Houses, Lighting, ChairA.L. Matadero House / la Onuva Arquitectos - Interior Photography, Houses, Table, Chair, LightingA.L. Matadero House / la Onuva Arquitectos - Interior Photography, Houses, Bedroom, Lighting, Table, ChairA.L. Matadero House / la Onuva Arquitectos - Interior Photography, HousesA.L. Matadero House / la Onuva Arquitectos - More Images+ 16
Madrid, Spain
  • Area Area of this architecture project Area:  75
  • Year Completion year of this architecture project Year:  2024

Mallorca 423 Apartment Renovation / BARRI Studio
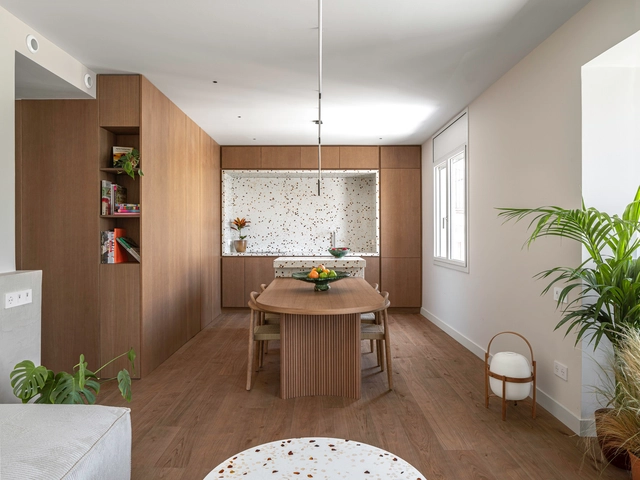
Mallorca 423 Apartment Renovation / BARRI Studio - Interior Photography, Renovation, TableMallorca 423 Apartment Renovation / BARRI Studio - Interior Photography, Renovation, Kitchen, Table, Countertop, Lighting, ChairMallorca 423 Apartment Renovation / BARRI Studio - RenovationMallorca 423 Apartment Renovation / BARRI Studio - Interior Photography, Renovation, Table, LightingMallorca 423 Apartment Renovation / BARRI Studio - More Images+ 21
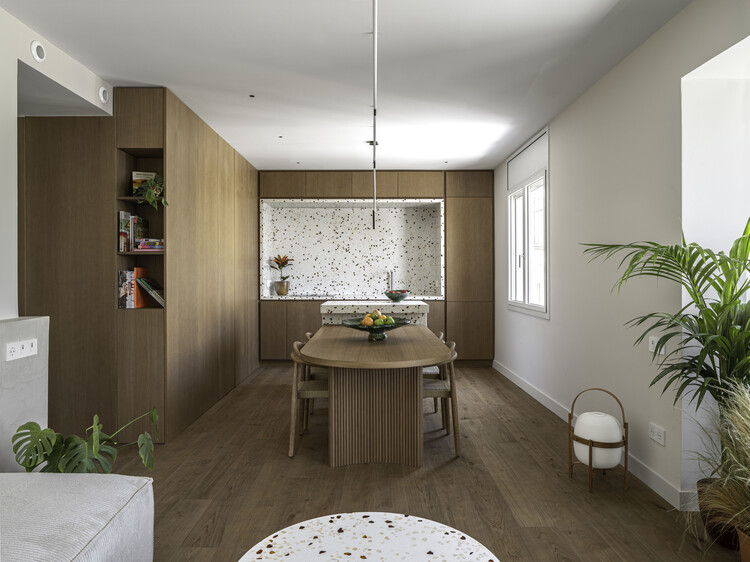
Barcelona, Spain
  • Architects: BARRI Studio
  • Area Area of this architecture project Area:  96
  • Year Completion year of this architecture project Year:  2025
  • Manufacturers Brands with products used in this architecture project
    Manufacturers:  Simon, Mosaic Factory

The Role of Design: Ibero-American Magazines from the 20th to the 21st Century / MARIANO
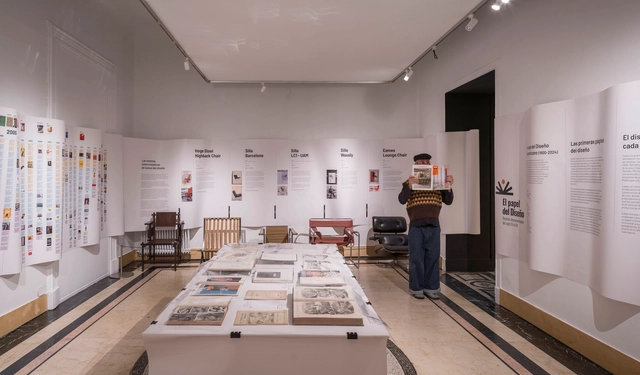
The Role of Design: Ibero-American Magazines from the 20th to the 21st Century / MARIANO - Interior Photography, Museums & Exhibit , ChairThe Role of Design: Ibero-American Magazines from the 20th to the 21st Century / MARIANO - Interior Photography, Museums & Exhibit The Role of Design: Ibero-American Magazines from the 20th to the 21st Century / MARIANO - Interior Photography, Museums & Exhibit The Role of Design: Ibero-American Magazines from the 20th to the 21st Century / MARIANO - Museums & Exhibit The Role of Design: Ibero-American Magazines from the 20th to the 21st Century / MARIANO - More Images+ 12
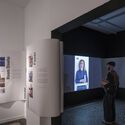
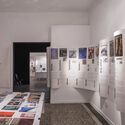
  • Architects: MARIANO
  • Area Area of this architecture project Area:  200
  • Year Completion year of this architecture project Year:  2024
  • Manufacturers Brands with products used in this architecture project
    Manufacturers:  Brace Consulting Management

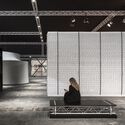
ARCO 2025 - Fair Metropolitanism: Object-Oriented Urbanism Vol. 2 / Pedro Pitarch - Architectures & Urbanisms
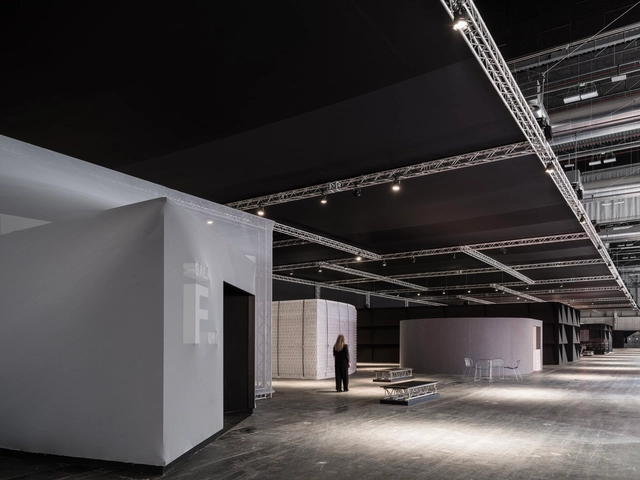
ARCO 2025 - Fair Metropolitanism: Object-Oriented Urbanism Vol. 2 / Pedro Pitarch - Architectures & Urbanisms - MuseumARCO 2025 - Fair Metropolitanism: Object-Oriented Urbanism Vol. 2 / Pedro Pitarch - Architectures & Urbanisms - Interior Photography, MuseumARCO 2025 - Fair Metropolitanism: Object-Oriented Urbanism Vol. 2 / Pedro Pitarch - Architectures & Urbanisms - Interior Photography, MuseumARCO 2025 - Fair Metropolitanism: Object-Oriented Urbanism Vol. 2 / Pedro Pitarch - Architectures & Urbanisms - Interior Photography, Museum, ChairARCO 2025 - Fair Metropolitanism: Object-Oriented Urbanism Vol. 2 / Pedro Pitarch - Architectures & Urbanisms - More Images+ 10
Madrid, Spain

28 Courtyards and 14 Dwellings / Crearctive + RKT Estudio
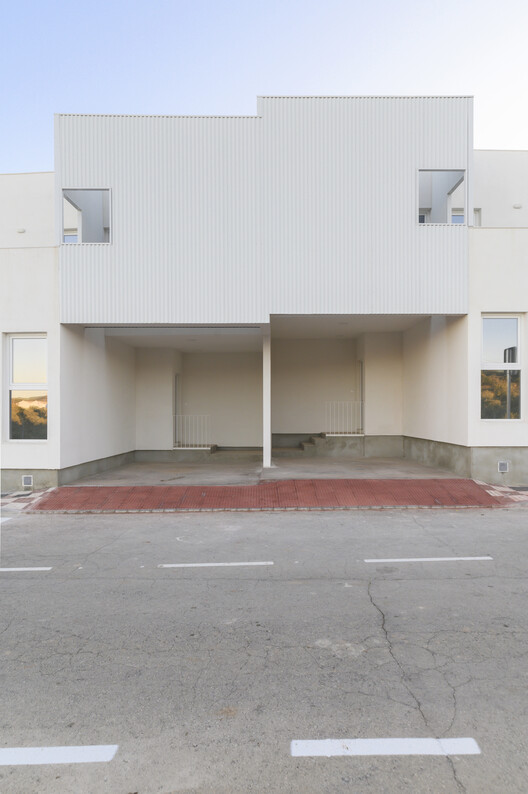
28 Courtyards and 14 Dwellings / Crearctive + RKT Estudio - Interior Photography, Houses
© Nicolás Díaz

28 Courtyards and 14 Dwellings / Crearctive + RKT Estudio - Exterior Photography, Houses, Balcony28 Courtyards and 14 Dwellings / Crearctive + RKT Estudio - Exterior Photography, Houses28 Courtyards and 14 Dwellings / Crearctive + RKT Estudio - Exterior Photography, Houses28 Courtyards and 14 Dwellings / Crearctive + RKT Estudio - Interior Photography, Houses28 Courtyards and 14 Dwellings / Crearctive + RKT Estudio - More Images+ 45
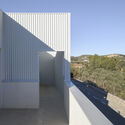
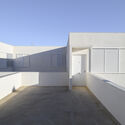
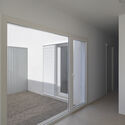
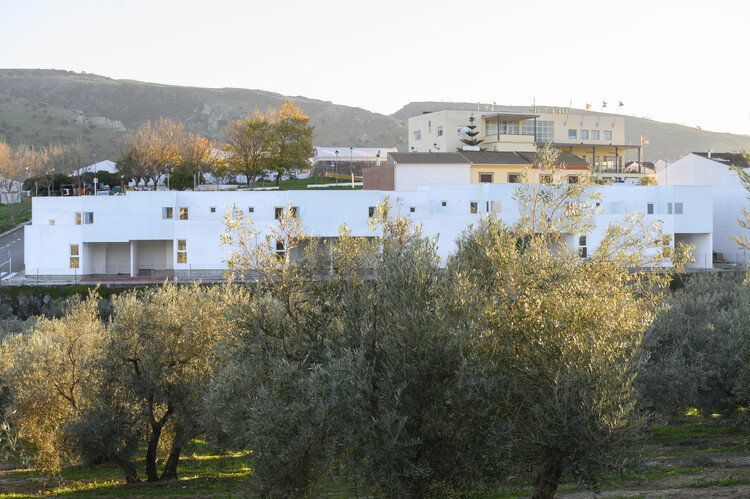
Almargen, Spain
  • Architects: Crearctive, RKT Estudio
  • Area Area of this architecture project Area:  1318
  • Year Completion year of this architecture project Year:  2024
  • Manufacturers Brands with products used in this architecture project
    Manufacturers:  Schluter, Thermochip

Comprehensive Renovation of the Offices of the Official College of Physicians of Valladolid / estudio COLOMA
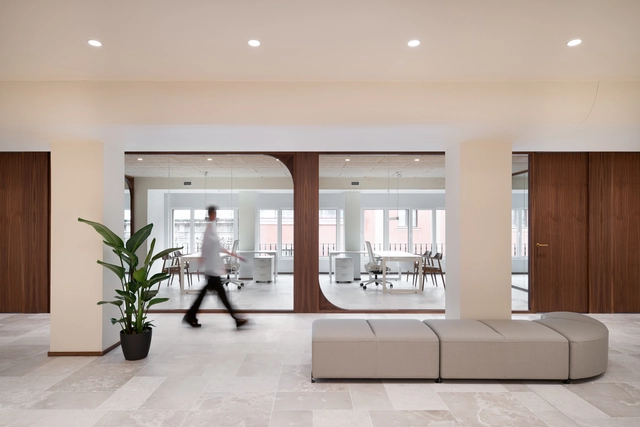
Comprehensive Renovation of the Offices of the Official College of Physicians of Valladolid / estudio COLOMA - Interior Photography, Offices Interiors, ChairComprehensive Renovation of the Offices of the Official College of Physicians of Valladolid / estudio COLOMA - Interior Photography, Offices Interiors, Table, Lighting, ChairComprehensive Renovation of the Offices of the Official College of Physicians of Valladolid / estudio COLOMA - Interior Photography, Offices Interiors, ChairComprehensive Renovation of the Offices of the Official College of Physicians of Valladolid / estudio COLOMA - Interior Photography, Offices Interiors, Lighting, ChairComprehensive Renovation of the Offices of the Official College of Physicians of Valladolid / estudio COLOMA - More Images+ 18
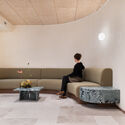
  • Architects: estudio COLOMA
  • Area Area of this architecture project Area:  460
  • Year Completion year of this architecture project Year:  2024

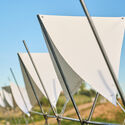
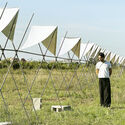
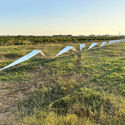
100 Linear Meters Pavilion / Pablo Paradinas Sastre + Eletres Studio
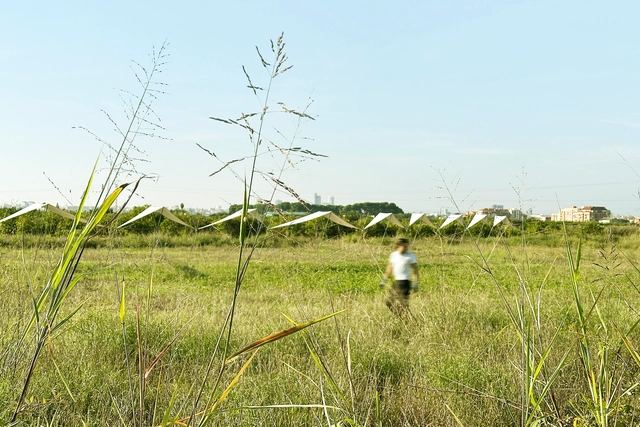
100 Linear Meters Pavilion / Pablo Paradinas Sastre + Eletres Studio - Installations & Structures100 Linear Meters Pavilion / Pablo Paradinas Sastre + Eletres Studio - Installations & Structures100 Linear Meters Pavilion / Pablo Paradinas Sastre + Eletres Studio - Exterior Photography, Installations & Structures100 Linear Meters Pavilion / Pablo Paradinas Sastre + Eletres Studio - Exterior Photography, Installations & Structures100 Linear Meters Pavilion / Pablo Paradinas Sastre + Eletres Studio - More Images+ 27
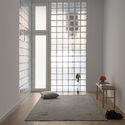
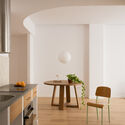
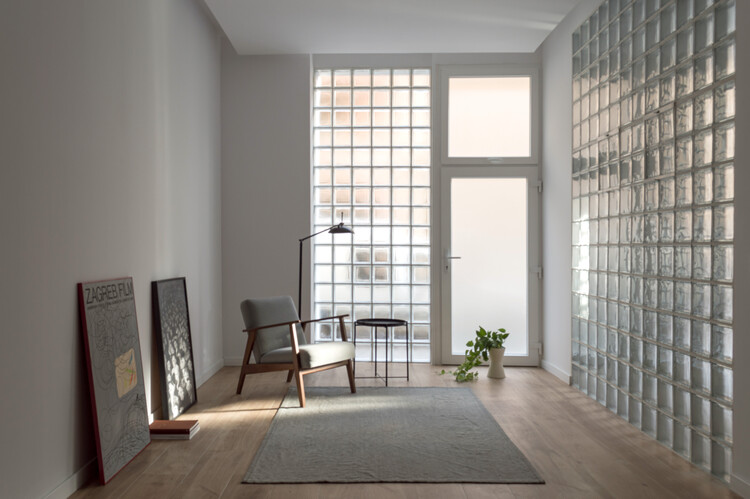
Conversion of a disused commercial space into a home, Valencia, Spain / Ui Studio

Conversion of a disused commercial space into a home, Valencia, Spain / Ui Studio - Interior Photography, Residential InteriorsConversion of a disused commercial space into a home, Valencia, Spain / Ui Studio - Interior Photography, Residential Interiors, Kitchen, Table, ChairConversion of a disused commercial space into a home, Valencia, Spain / Ui Studio - Interior Photography, Residential InteriorsConversion of a disused commercial space into a home, Valencia, Spain / Ui Studio - Interior Photography, Residential InteriorsConversion of a disused commercial space into a home, Valencia, Spain / Ui Studio - More Images+ 15
  • Architects: Ui Studio
  • Area Area of this architecture project Area:  130
  • Year Completion year of this architecture project Year:  2024

Born Market Surroundings. Comerç Street / Vora Arquitectura + Toni Riba
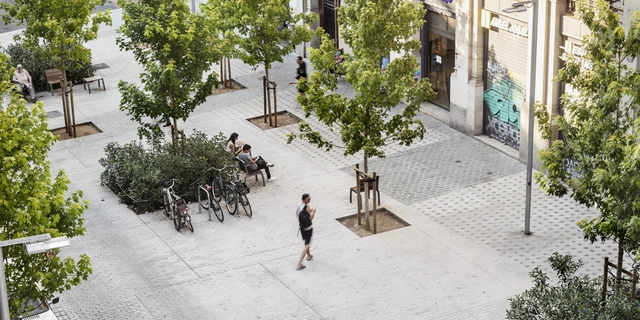
Born Market Surroundings. Comerç Street / Vora Arquitectura + Toni Riba - Interior Photography, Public Space, BedroomBorn Market Surroundings. Comerç Street / Vora Arquitectura + Toni Riba - Exterior Photography, Public Space, BenchBorn Market Surroundings. Comerç Street / Vora Arquitectura + Toni Riba - Exterior Photography, Public Space, BenchBorn Market Surroundings. Comerç Street / Vora Arquitectura + Toni Riba - Exterior Photography, Public SpaceBorn Market Surroundings. Comerç Street / Vora Arquitectura + Toni Riba - More Images+ 12

Barcelona, Spain

Santa Eulàlia de Cornellà School / Sau Taller d'Arquitectura
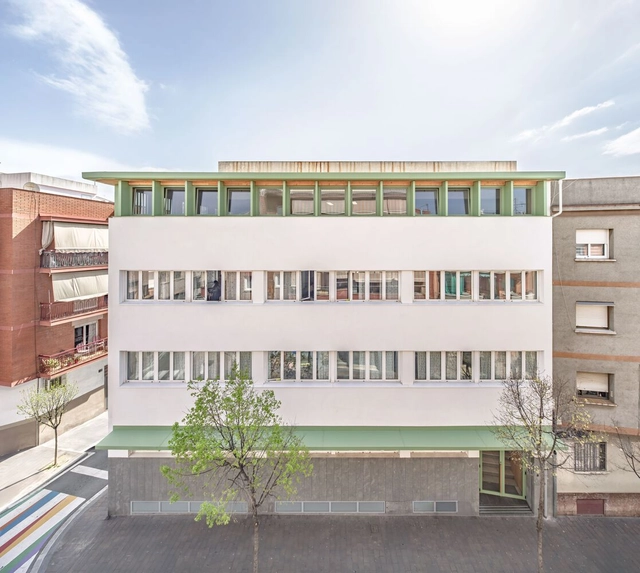
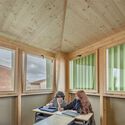
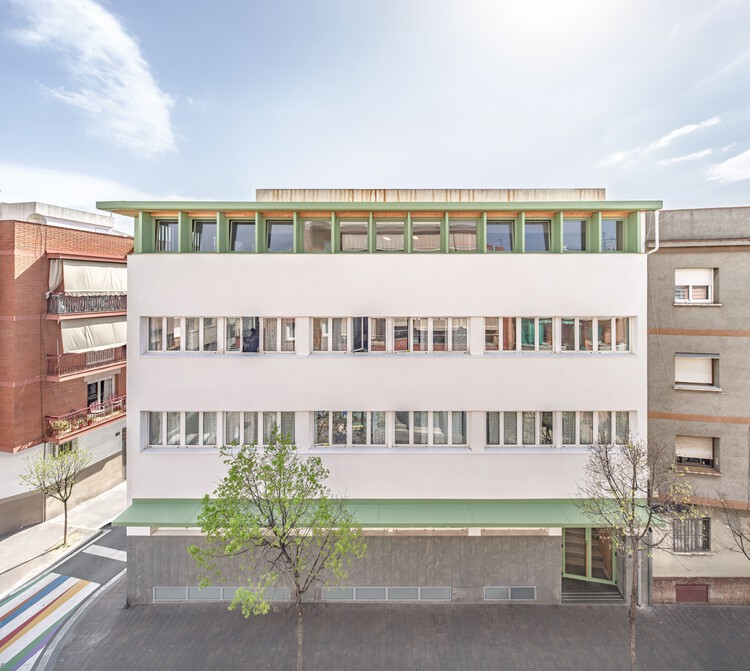
Santa Eulàlia de Cornellà School / Sau Taller d'Arquitectura - Interior Photography, RenovationSanta Eulàlia de Cornellà School / Sau Taller d'Arquitectura - Interior Photography, RenovationSanta Eulàlia de Cornellà School / Sau Taller d'Arquitectura - Interior Photography, Renovation, BeamSanta Eulàlia de Cornellà School / Sau Taller d'Arquitectura - Interior Photography, RenovationSanta Eulàlia de Cornellà School / Sau Taller d'Arquitectura - More Images+ 10
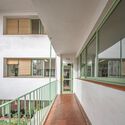
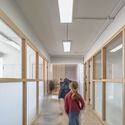
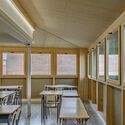
Cornellà de Llobregat, Spain
  • Year Completion year of this architecture project Year:  2024
  • Manufacturers Brands with products used in this architecture project
    Manufacturers:  Fusteria Vivet Vidrà, SL, Gil Teulades, Umbelco, S.L.