1. ArchDaily
  2. Spain

Spain

Atlas of Theory(ies) of Architecture

Architecture, like any discipline, develops its theory through words; yet, it is equally capable of thinking in images. When Renaissance humanists began to set forth their knowledge of the art of building in treatises, they tended to combine words and illustrations. In fact, some of the most celebrated treatises resemble visual atlases more than written volumes. But how can an image develop a theory? The theoretical fertility of the image emerges, almost by surprise, if we replace the modern conception of "theory" with the genuine meaning of the Greek term theoria: the act of "contemplation" and "speculation," of developing a "vision."

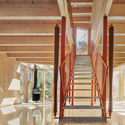
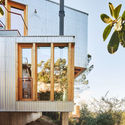
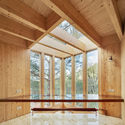
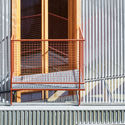
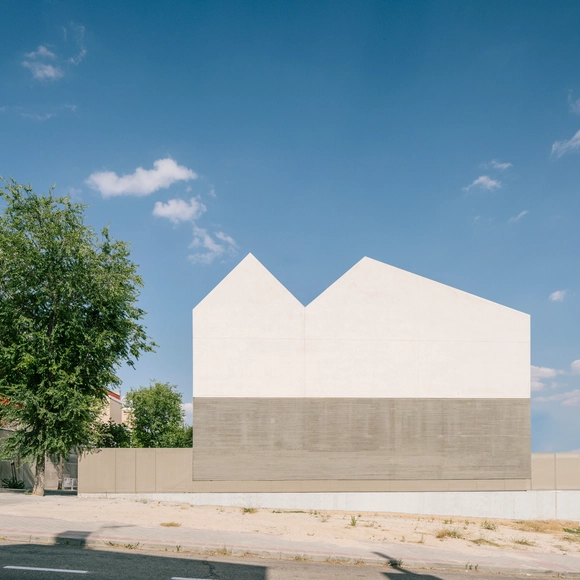
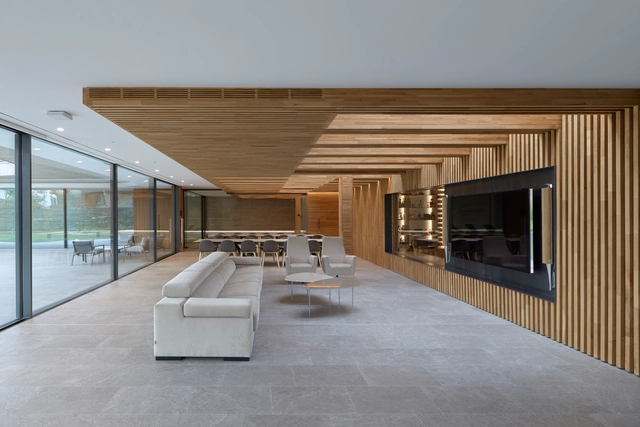
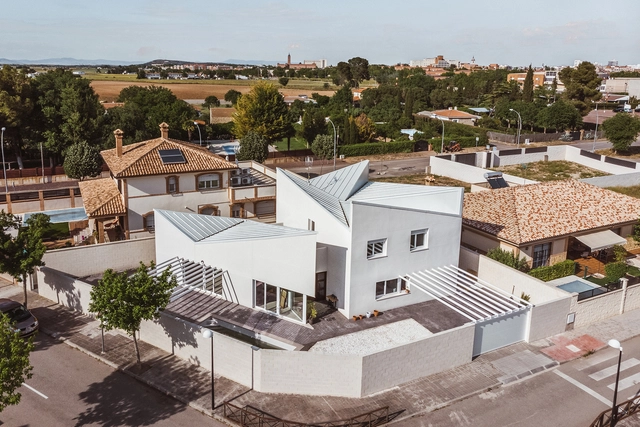
House in La Floresta / ARQUITECTURA-G

House in La Floresta / ARQUITECTURA-G - Exterior Photography, Houses, Facade, Door

House in La Floresta / ARQUITECTURA-G - HousesHouse in La Floresta / ARQUITECTURA-G - Exterior Photography, Houses, FacadeHouse in La Floresta / ARQUITECTURA-G - HousesHouse in La Floresta / ARQUITECTURA-G - HousesHouse in La Floresta / ARQUITECTURA-G - More Images+ 24

•
Floresta, Spain
  • Architects: ARQUITECTURA-G
  • Area Area of this architecture project Area:  200 m²
  • Year Completion year of this architecture project Year:  2018

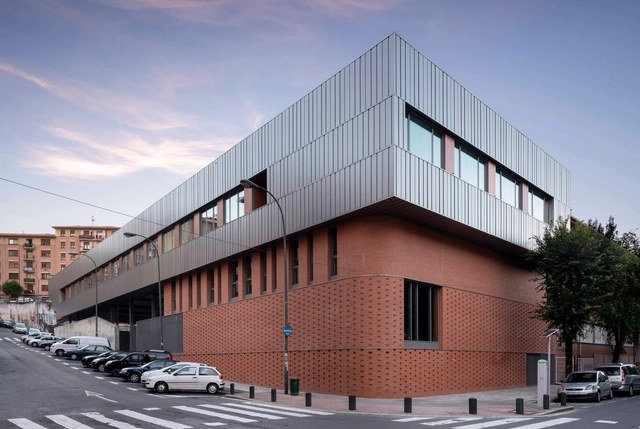
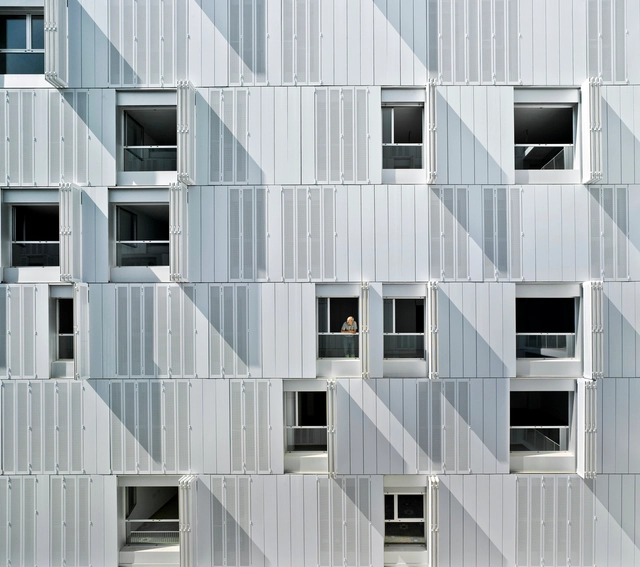
San Adrián Bilbao Institute / i2G arquitectos

San Adrián Bilbao Institute / i2G arquitectos - Exterior Photography, High School, FacadeSan Adrián Bilbao Institute / i2G arquitectos - High SchoolSan Adrián Bilbao Institute / i2G arquitectos - High SchoolSan Adrián Bilbao Institute / i2G arquitectos - Exterior Photography, High School, FacadeSan Adrián Bilbao Institute / i2G arquitectos - More Images+ 40

  • Architects: i2G arquitectos
  • Area Area of this architecture project Area:  2470 m²
  • Year Completion year of this architecture project Year:  2018
  • Manufacturers Brands with products used in this architecture project
    Manufacturers:  Egoin, Trespa, Cerámica Malpesa, Incoperfil, Warema

Sierra House / Steyn Studio

Sierra House / Steyn Studio - ResidentialSierra House / Steyn Studio - Interior Photography, Residential, FacadeSierra House / Steyn Studio - Exterior Photography, Residential, FacadeSierra House / Steyn Studio - Exterior Photography, Residential, FacadeSierra House / Steyn Studio - More Images+ 48

•
Madrid, Spain
  • Architects: Steyn Studio
  • Area Area of this architecture project Area:  268 m²
  • Year Completion year of this architecture project Year:  2018
  • Manufacturers Brands with products used in this architecture project
    Manufacturers:  Inalco, Roca, Breinco, Cortizo, Neff, +3
  • Professionals: A6 Ingenieria, Zetus

Residential Complex: Three Houses + Multiple Uses Pavilion / longo+roldán

Residential Complex: Three Houses + Multiple Uses Pavilion / longo+roldán - ResidentialResidential Complex: Three Houses + Multiple Uses Pavilion / longo+roldán - ResidentialResidential Complex: Three Houses + Multiple Uses Pavilion / longo+roldán - ResidentialResidential Complex: Three Houses + Multiple Uses Pavilion / longo+roldán - ResidentialResidential Complex: Three Houses + Multiple Uses Pavilion / longo+roldán - More Images+ 21

  • Area Area of this architecture project Area:  3326 m²
  • Year Completion year of this architecture project Year:  2017
  • Manufacturers Brands with products used in this architecture project
    Manufacturers:  Grato, Griesser, Inalco, Porcelanosa Grupo, Rimadesio

Poblenou Office / estudio COA

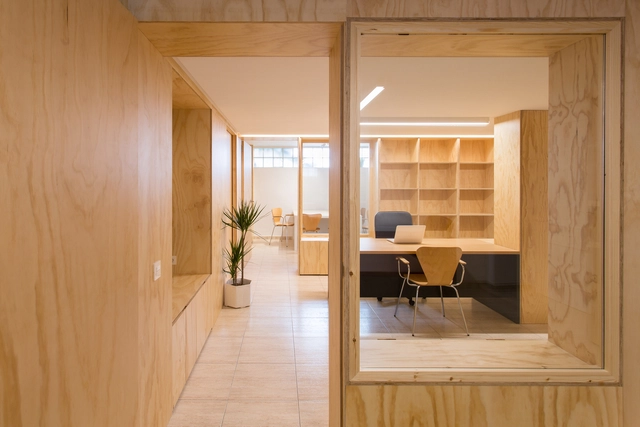
Poblenou Office / estudio COA - Interior Photography, Offices Interiors, LightingPoblenou Office / estudio COA - Interior Photography, Offices Interiors, Table, ChairPoblenou Office / estudio COA - Interior Photography, Offices Interiors, Beam, TablePoblenou Office / estudio COA - Interior Photography, Offices Interiors, FacadePoblenou Office / estudio COA - More Images+ 5

  • Architects: estudio COA
  • Area Area of this architecture project Area:  90 m²
  • Year Completion year of this architecture project Year:  2018
  • Manufacturers Brands with products used in this architecture project
    Manufacturers:  Santa & Cole, Arlex Mampara P600s, Flos, Ikea, Super office

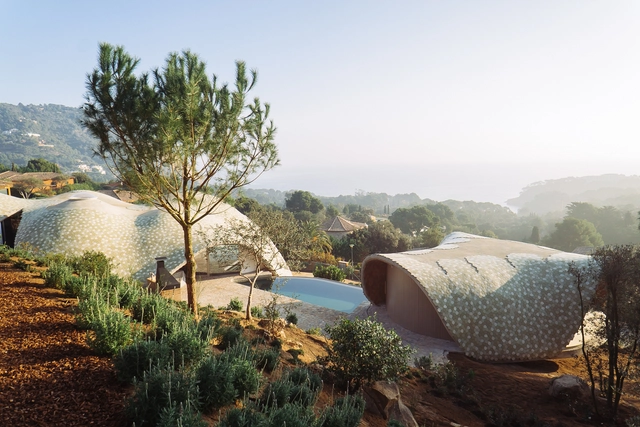
Villa Stgilat Aiguablava / Enric Ruiz Geli / Cloud 9

Villa Stgilat Aiguablava / Enric Ruiz Geli / Cloud 9 - SustainabilityVilla Stgilat Aiguablava / Enric Ruiz Geli / Cloud 9 - Interior Photography, Sustainability, Arch, TableVilla Stgilat Aiguablava / Enric Ruiz Geli / Cloud 9 - SustainabilityVilla Stgilat Aiguablava / Enric Ruiz Geli / Cloud 9 - SustainabilityVilla Stgilat Aiguablava / Enric Ruiz Geli / Cloud 9 - More Images+ 11

  • Year Completion year of this architecture project Year:  2019
  • Manufacturers Brands with products used in this architecture project
    Manufacturers:  Ceràmica Cumella, R&B Composites, Vidres Berni

Reconstruction of Residencial San Mateo in Lorca / MCEA | ARQUITECTURA + NAOS 04 ARQUITECTOS

Reconstruction of Residencial San Mateo in Lorca / MCEA | ARQUITECTURA + NAOS 04 ARQUITECTOS - ResidentialReconstruction of Residencial San Mateo in Lorca / MCEA | ARQUITECTURA + NAOS 04 ARQUITECTOS - Exterior Photography, Residential, FacadeReconstruction of Residencial San Mateo in Lorca / MCEA | ARQUITECTURA + NAOS 04 ARQUITECTOS - Exterior Photography, Residential, Facade, FenceReconstruction of Residencial San Mateo in Lorca / MCEA | ARQUITECTURA + NAOS 04 ARQUITECTOS - ResidentialReconstruction of Residencial San Mateo in Lorca / MCEA | ARQUITECTURA + NAOS 04 ARQUITECTOS - More Images+ 48

  • Architects: MCEA | ARQUITECTURA, NAOS 04 ARQUITECTOS
  • Area Area of this architecture project Area:  256202 ft²
  • Year Completion year of this architecture project Year:  2016
  • Manufacturers Brands with products used in this architecture project
    Manufacturers:  Cortizo, GRUPO PAMESA CERAMICA, TAU Ceramica, Prissmacer, Ecoceramic, Geotiles, Navarti, Isover, Levantina, Otis, +1

Presentation of the publication "Sampling Contexts" (Argument 01)

On Tuesday, March 26, 2019, at 7:00 PM, Argument01: Sampling Contexts—published by DPA Prints and Ediciones Asimétricas—will be presented at Roca Gallery Madrid. The event will feature the series' curators and editors, invited participants (PYO, Taller de Casquería, and Gonzalo del Val), Enrique Encabo, and DJ Juanito Jones.

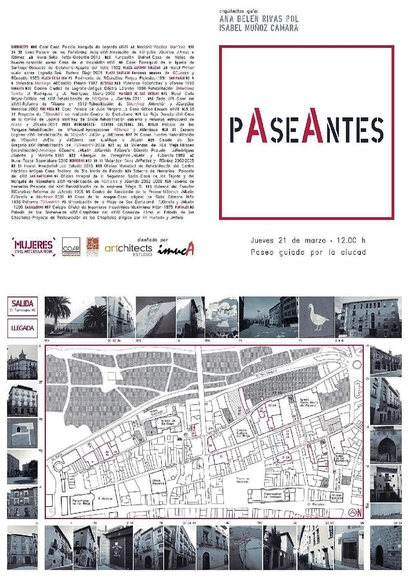
PAseAntes: A guided tour of Logroño

For the second consecutive year, the Cultural Foundation of Architects of La Rioja is joining the Women in Art Festival in La Rioja. The Foundation seeks to promote the various fields of architecture in all their facets, as well as the diverse roles of women within them.

Lecture: "People accustomed to thinking with their hands"

Part of the CAL (Culture. Architecture. Place) project, promoted by the Contemporary Architecture Foundation with the aim of bringing contemporary architecture to rural areas by highlighting its connection to cultural landscapes, the exhibition Blanco sobre blanco (White on White) has emerged. Composed of eleven pairs of photographs by Fernando Alda—contemporary and traditional, white, and set in Andalusia—the exhibition seeks to establish a dialogue between the images, at times clear and at others hidden, inviting the observer’s complicity.

Mirrored Aesthetic Center / Serrano + Baquero Arquitectos

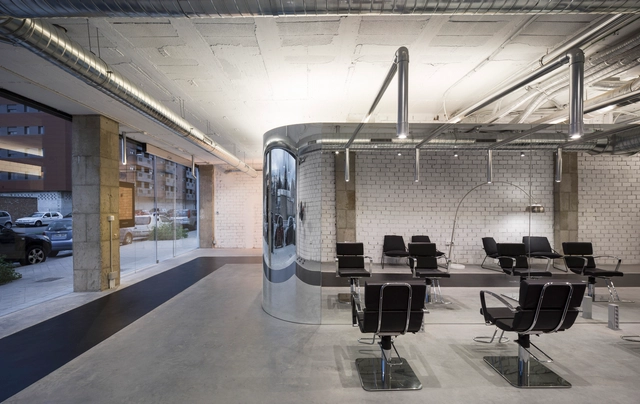
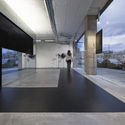
Mirrored Aesthetic Center / Serrano + Baquero Arquitectos - Interior Photography, Adaptive ReuseMirrored Aesthetic Center / Serrano + Baquero Arquitectos - Interior Photography, Adaptive Reuse, ChairMirrored Aesthetic Center / Serrano + Baquero Arquitectos - Interior Photography, Adaptive Reuse, Bathroom, Door, Facade, ChairMirrored Aesthetic Center / Serrano + Baquero Arquitectos - Interior Photography, Adaptive Reuse, ChairMirrored Aesthetic Center / Serrano + Baquero Arquitectos - More Images+ 22

  • Area Area of this architecture project Area:  120 m²
  • Year Completion year of this architecture project Year:  2016
  • Manufacturers Brands with products used in this architecture project
    Manufacturers:  Barcelona Led, EAH Almagro, Grupo Corbalan, Supreme floors, tejidos buenos aires

Albania House / OOIIO Arquitectura

Albania House / OOIIO Arquitectura - Interior Photography, Houses, FacadeAlbania House / OOIIO Arquitectura - HousesAlbania House / OOIIO Arquitectura - HousesAlbania House / OOIIO Arquitectura - Exterior Photography, Houses, Facade, BathtubAlbania House / OOIIO Arquitectura - More Images+ 25

•
Ciudad Real, Spain
  • Architects: OOIIO Arquitectura
  • Area Area of this architecture project Area:  250 m²
  • Year Completion year of this architecture project Year:  2019
  • Manufacturers Brands with products used in this architecture project
    Manufacturers:  Baumit, Daikin, Donaire Solar, Grupo Halcón Cerámicas, Hormigón y Pavimento s.l.

Hotel Sir Joan Ibiza / Ribas&Ribas Architects

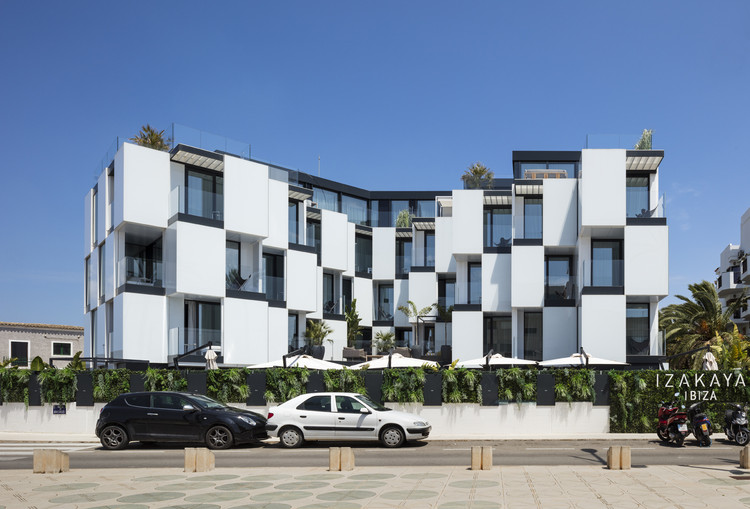
Hotel Sir Joan Ibiza / Ribas&Ribas Architects - Exterior Photography, Adaptive Reuse, FacadeHotel Sir Joan Ibiza / Ribas&Ribas Architects - Interior Photography, Adaptive Reuse, BedroomHotel Sir Joan Ibiza / Ribas&Ribas Architects - Exterior Photography, Adaptive Reuse, FacadeHotel Sir Joan Ibiza / Ribas&Ribas Architects - Interior Photography, Adaptive Reuse, Table, ChairHotel Sir Joan Ibiza / Ribas&Ribas Architects - More Images+ 8

Suara Store / CLAP Studio

Suara Store / CLAP Studio - Interior DesignSuara Store / CLAP Studio - Interior DesignSuara Store / CLAP Studio - Interior DesignSuara Store / CLAP Studio - Interior DesignSuara Store / CLAP Studio - More Images+ 15

  • Architects: CLAP Studio
  • Area Area of this architecture project Area:  90 m²
  • Manufacturers Brands with products used in this architecture project
    Manufacturers:  Lamiplast

Refurbishment Assessoria Xavier Masdéu / nn yet

Refurbishment Assessoria Xavier Masdéu / nn yet - Offices InteriorsRefurbishment Assessoria Xavier Masdéu / nn yet - Offices InteriorsRefurbishment Assessoria Xavier Masdéu / nn yet - Offices InteriorsRefurbishment Assessoria Xavier Masdéu / nn yet - Offices InteriorsRefurbishment Assessoria Xavier Masdéu / nn yet - More Images+ 8

  • Architects: nn yet
  • Area Area of this architecture project Area:  180 m²
  • Year Completion year of this architecture project Year:  2017
  • Manufacturers Brands with products used in this architecture project
    Manufacturers:  Carrier, Ebanisteria Moix, Ikea, Plumen, Simon

Screening of the documentary "Lina Bo Bardi: Precise Poetry" by Fundación Arquia

In collaboration with the Women in Art Festival in La Rioja, the COAR and the FCAR are participating in this initiative by hosting the premiere screening of the documentary on architect Lina Bo Bardi, presented with Spanish subtitles.

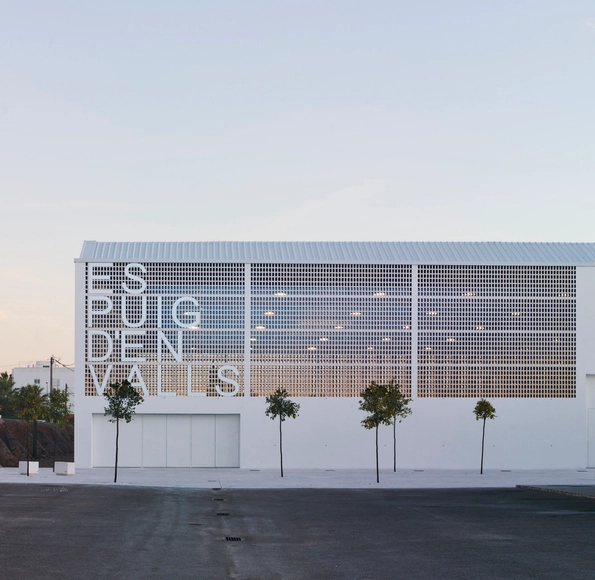
EsPuig d'en Valls Sports Centre / MCEA | Arquitectura

EsPuig d'en Valls Sports Centre / MCEA | Arquitectura - SustainabilityEsPuig d'en Valls Sports Centre / MCEA | Arquitectura - Exterior Photography, Sustainability, FacadeEsPuig d'en Valls Sports Centre / MCEA | Arquitectura - Interior Photography, Sustainability, FacadeEsPuig d'en Valls Sports Centre / MCEA | Arquitectura - SustainabilityEsPuig d'en Valls Sports Centre / MCEA | Arquitectura - More Images+ 25

  • Area Area of this architecture project Area:  24857 ft²
  • Year Completion year of this architecture project Year:  2017
  • Manufacturers Brands with products used in this architecture project
    Manufacturers:  Cerámica Malpesa, Gerflor, OICON