1. ArchDaily
  2. South Korea

South Korea

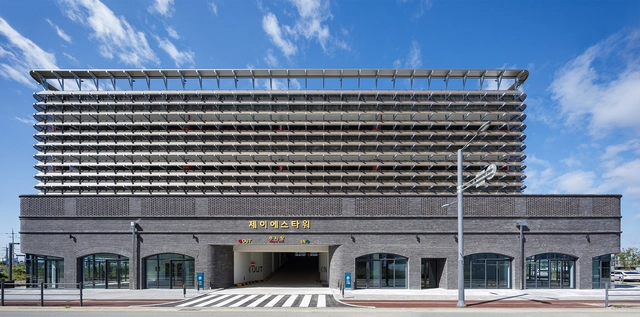
PYTK Parking Complex / Urban Ark Architects

PYTK Parking Complex / Urban Ark Architects - Exterior Photography, Commercial Architecture, FacadePYTK Parking Complex / Urban Ark Architects - Exterior Photography, Commercial Architecture, FacadePYTK Parking Complex / Urban Ark Architects - Drawings, Commercial Architecture, Facade, BeamPYTK Parking Complex / Urban Ark Architects - Exterior Photography, Commercial Architecture, FacadePYTK Parking Complex / Urban Ark Architects - More Images+ 28

  • Area Area of this architecture project Area:  6180 m²
  • Year Completion year of this architecture project Year:  2021

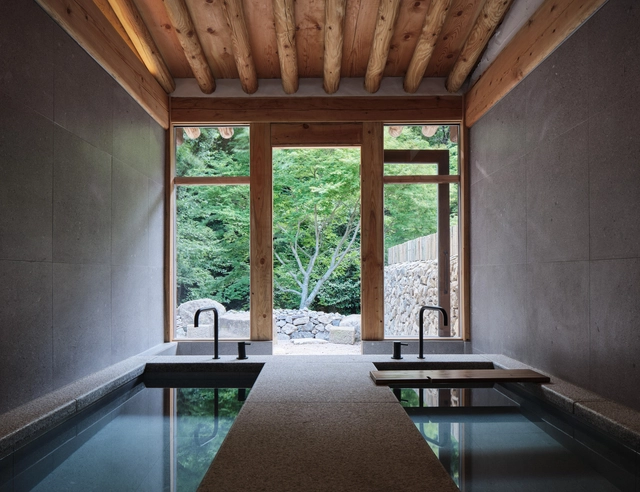
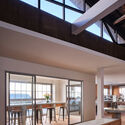
Yusun-gwan Hotel / Chakchak Studio

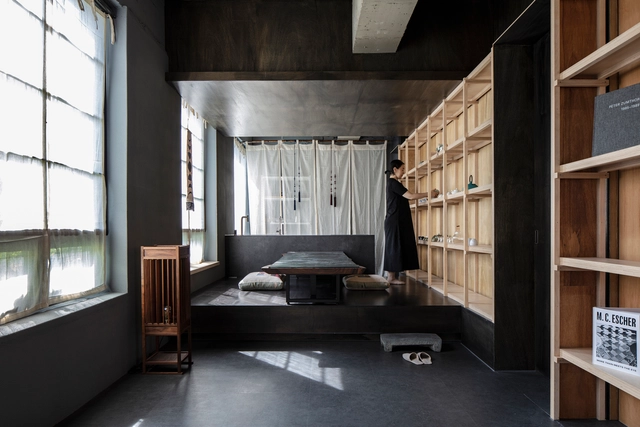
Yusun-gwan Hotel / Chakchak Studio - Exterior Photography, Hotels, Facade, DoorYusun-gwan Hotel / Chakchak Studio - Interior Photography, Hotels, Beam, Door, Table, ChairYusun-gwan Hotel / Chakchak Studio - Interior Photography, Hotels, DoorYusun-gwan Hotel / Chakchak Studio - Interior Photography, HotelsYusun-gwan Hotel / Chakchak Studio - More Images+ 24

  • Architects: Chakchak Studio
  • Area Area of this architecture project Area:  2200 m²
  • Year Completion year of this architecture project Year:  2021
  • Manufacturers Brands with products used in this architecture project
    Manufacturers:  BAE, STANDARD.a Furniture Studio

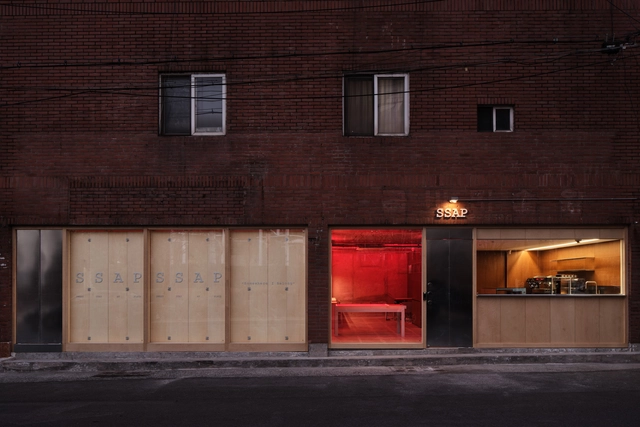
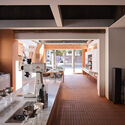
SSAP Coffee / design by 83

SSAP Coffee / design by 83 - Interior Photography, Coffee Shop Interiors, Kitchen, Door, Facade, BeamSSAP Coffee / design by 83 - Interior Photography, Coffee Shop Interiors, Beam, Table, ChairSSAP Coffee / design by 83 - Interior Photography, Coffee Shop Interiors, Kitchen, Facade, Beam, Table, Chair, CountertopSSAP Coffee / design by 83 - Interior Photography, Coffee Shop Interiors, TableSSAP Coffee / design by 83 - More Images+ 18

  • Architects: design by 83
  • Area Area of this architecture project Area:  96 m²
  • Year Completion year of this architecture project Year:  2021
  • Professionals: design by 83

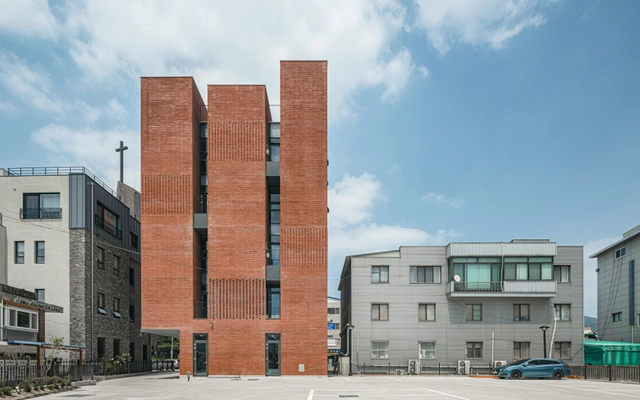
Three Boxes Neighborhood Facility / raumst

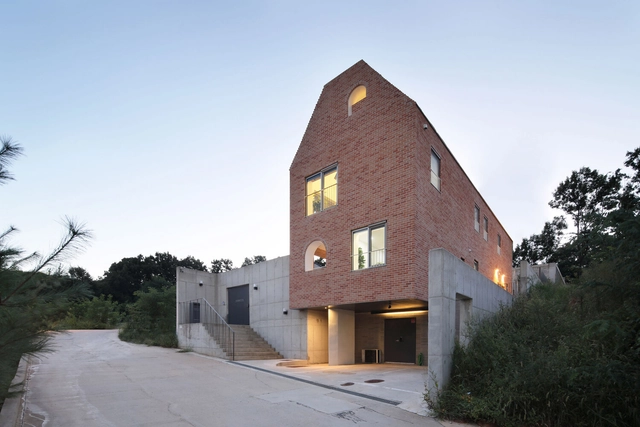
Three Boxes Neighborhood Facility / raumst - Exterior Photography, Buildings, FacadeThree Boxes Neighborhood Facility / raumst - Interior Photography, Buildings, FacadeThree Boxes Neighborhood Facility / raumst - Interior Photography, Buildings, Facade, HandrailThree Boxes Neighborhood Facility / raumst - Exterior Photography, Buildings, FacadeThree Boxes Neighborhood Facility / raumst - More Images+ 27

Soui Flagship Store / HOFFICE

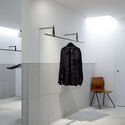
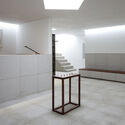
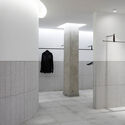
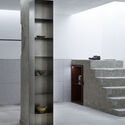
Soui Flagship Store / HOFFICE - Interior Photography, Retail InteriorsSoui Flagship Store / HOFFICE - Interior Photography, Retail Interiors, Stairs, HandrailSoui Flagship Store / HOFFICE - Interior Photography, Retail Interiors, Bathroom, LightingSoui Flagship Store / HOFFICE - Interior Photography, Retail Interiors, Facade, ColumnSoui Flagship Store / HOFFICE - More Images+ 24

•
Seongdong-gu, Seoul, South Korea
  • Architects: HOFFICE
  • Area Area of this architecture project Area:  144 m²
  • Year Completion year of this architecture project Year:  2022

Farmer's House / PLANO architects & associates

Farmer's House / PLANO architects & associates - Exterior Photography, HousesFarmer's House / PLANO architects & associates - Interior Photography, Houses, Facade, DoorFarmer's House / PLANO architects & associates - Interior Photography, Houses, FacadeFarmer's House / PLANO architects & associates - Interior Photography, Houses, KitchenFarmer's House / PLANO architects & associates - More Images+ 19

•
Hwasun-gun, South Korea

Seogyo Geunsaeng Residential Building / aoa architects

Seogyo Geunsaeng Residential Building / aoa architects - Exterior Photography, Apartments, Facade
© Hyosook Chin

Seogyo Geunsaeng Residential Building / aoa architects - Exterior Photography, ApartmentsSeogyo Geunsaeng Residential Building / aoa architects - Interior Photography, ApartmentsSeogyo Geunsaeng Residential Building / aoa architects - Interior Photography, Apartments, Facade, Stairs, HandrailSeogyo Geunsaeng Residential Building / aoa architects - Exterior Photography, Apartments, FacadeSeogyo Geunsaeng Residential Building / aoa architects - More Images+ 55

Zeppelin House / SOBO architects

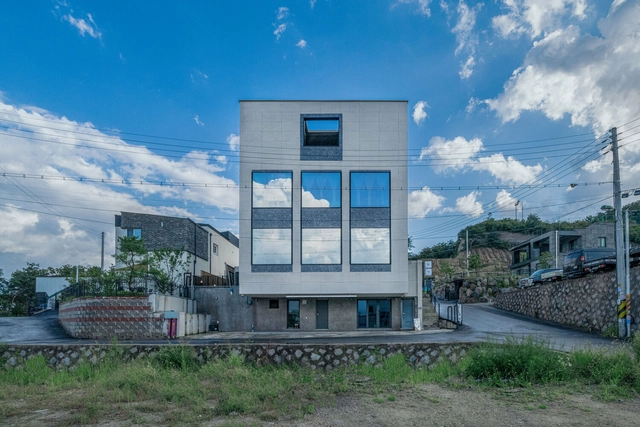
Zeppelin House / SOBO architects - Exterior Photography, HousesZeppelin House / SOBO architects - Exterior Photography, HousesZeppelin House / SOBO architects - Interior Photography, HousesZeppelin House / SOBO architects - Exterior Photography, Houses, ChairZeppelin House / SOBO architects - More Images+ 16

•
Gimpo-si, South Korea

Hana Bank / INTG.

Hana Bank / INTG. - Interior Photography, BankHana Bank / INTG. - Interior Photography, BankHana Bank / INTG. - Interior Photography, Bank, Facade, ChairHana Bank / INTG. - Interior Photography, BankHana Bank / INTG. - More Images+ 17

  • Architects: INTG.
  • Area Area of this architecture project Area:  600 m²
  • Year Completion year of this architecture project Year:  2021

YG Headquarters / UNStudio

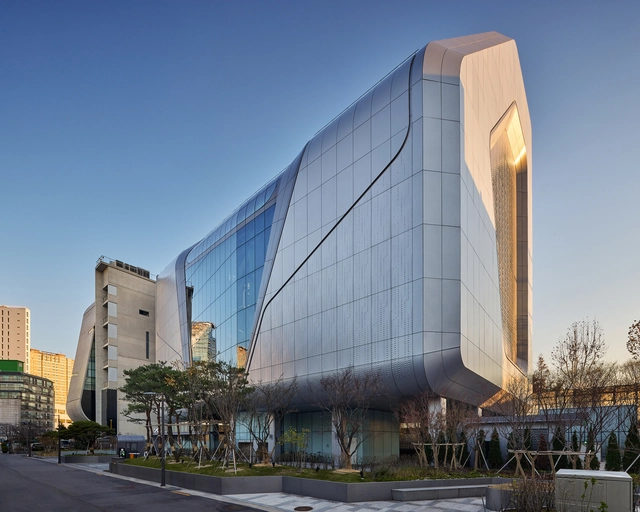
YG Headquarters / UNStudio - Exterior Photography, Office Buildings, FacadeYG Headquarters / UNStudio - Exterior Photography, Office Buildings, FacadeYG Headquarters / UNStudio - Interior Photography, Office Buildings, FacadeYG Headquarters / UNStudio - Exterior Photography, Office Buildings, FacadeYG Headquarters / UNStudio - More Images+ 16

3x4 Café and House / SOBO architects

3x4 Café and House / SOBO architects - Interior Photography, Houses, Door, Table, Chair3x4 Café and House / SOBO architects - Interior Photography, Houses, Table, Chair3x4 Café and House / SOBO architects - Interior Photography, Houses, Facade3x4 Café and House / SOBO architects - Exterior Photography, Houses3x4 Café and House / SOBO architects - More Images+ 33

National Aviation Museum of Korea / Haeahn Architecture

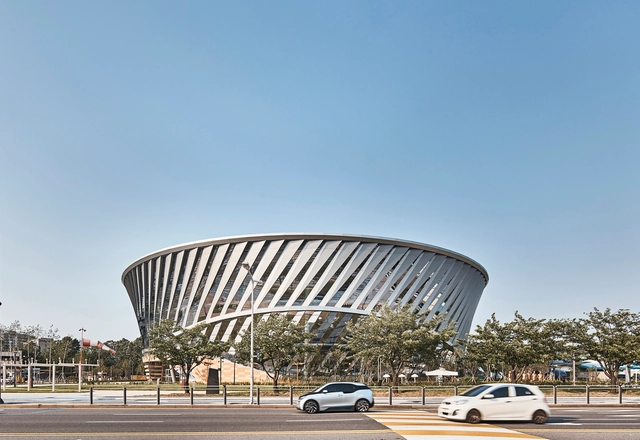
National Aviation Museum of Korea / Haeahn Architecture - Exterior Photography, Exhibition CenterNational Aviation Museum of Korea / Haeahn Architecture - Interior Photography, Exhibition Center, Stairs, BeamNational Aviation Museum of Korea / Haeahn Architecture - Drawings, Exhibition Center, StairsNational Aviation Museum of Korea / Haeahn Architecture - Exterior Photography, Exhibition Center, FacadeNational Aviation Museum of Korea / Haeahn Architecture - More Images+ 21

National Assembly Communication Building / Haeahn Architecture + H Architecture

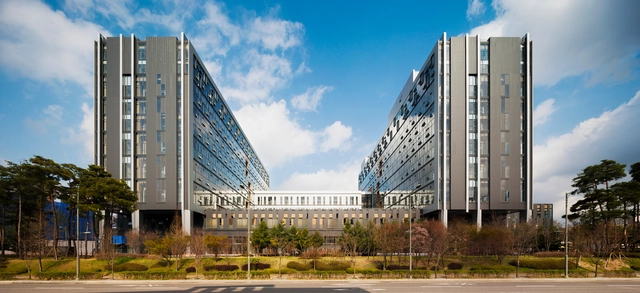
National Assembly Communication Building / Haeahn Architecture + H Architecture  - Exterior Photography, Government
© Namsun Lee

National Assembly Communication Building / Haeahn Architecture + H Architecture  - Exterior Photography, Government , FacadeNational Assembly Communication Building / Haeahn Architecture + H Architecture  - Exterior Photography, Government , FacadeNational Assembly Communication Building / Haeahn Architecture + H Architecture  - Exterior Photography, Government National Assembly Communication Building / Haeahn Architecture + H Architecture  - Interior Photography, Government , FacadeNational Assembly Communication Building / Haeahn Architecture + H Architecture  - More Images+ 14

•
Yeongdeungpo-gu, South Korea

SIK MUL SUNG Store / unseenbird + layer studio

SIK MUL SUNG Store / unseenbird + layer studio - Interior Photography, Retail Interiors, Kitchen, TableSIK MUL SUNG Store / unseenbird + layer studio - Interior Photography, Retail InteriorsSIK MUL SUNG Store / unseenbird + layer studio - Interior Photography, Retail Interiors, Kitchen, DoorSIK MUL SUNG Store / unseenbird + layer studio - Interior Photography, Retail Interiors, Door, FacadeSIK MUL SUNG Store / unseenbird + layer studio - More Images+ 16

  • Area Area of this architecture project Area:  140 m²
  • Year Completion year of this architecture project Year:  2021
  • Manufacturers Brands with products used in this architecture project
    Manufacturers:  HyeonDae Glass, LAUM Furniture, N.THING, Ruijin Tospo Lighting, TERRACO, +1
  • Professionals: N.THING, unseenbird

the Synergist Office / the Synergist

the Synergist Office / the Synergist - Interior Photography, Offices Interiors, Doorthe Synergist Office / the Synergist - Interior Photography, Offices Interiors, Beam, Table, Chairthe Synergist Office / the Synergist - Interior Photography, Offices Interiorsthe Synergist Office / the Synergist - Interior Photography, Offices Interiors, Tablethe Synergist Office / the Synergist - More Images+ 14

  • Architects: the Synergist
  • Area Area of this architecture project Area:  110 m²
  • Year Completion year of this architecture project Year:  2021
  • Manufacturers Brands with products used in this architecture project
    Manufacturers:  Dam.bak, MonoCollection, STANDARD.a Furniture Studio

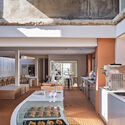
PONT Mullae Café / stof.

PONT Mullae Café / stof. - Interior Photography, Coffee Shop Interiors, Kitchen, Beam, TablePONT Mullae Café / stof. - Interior Photography, Coffee Shop Interiors, Beam, Facade, TablePONT Mullae Café / stof. - Interior Photography, Coffee Shop Interiors, Kitchen, Door, CountertopPONT Mullae Café / stof. - Interior Photography, Coffee Shop Interiors, KitchenPONT Mullae Café / stof. - More Images+ 30

  • Architects: stof.
  • Area Area of this architecture project Area:  238 m²
  • Year Completion year of this architecture project Year:  2022
  • Professionals: Space core

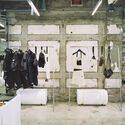
Kolon Sport Sotsot Rebirth Shop / Schemata Architects

Kolon Sport Sotsot Rebirth Shop / Schemata Architects - Interior Photography, Retail InteriorsKolon Sport Sotsot Rebirth Shop / Schemata Architects - Interior Photography, Retail InteriorsKolon Sport Sotsot Rebirth Shop / Schemata Architects - Interior Photography, Retail Interiors, Kitchen, Table, Countertop, SinkKolon Sport Sotsot Rebirth Shop / Schemata Architects - Exterior Photography, Retail Interiors, FacadeKolon Sport Sotsot Rebirth Shop / Schemata Architects - More Images+ 23

Giheung Business Park / KARO Architects

Giheung Business Park / KARO Architects - Exterior Photography, Office BuildingsGiheung Business Park / KARO Architects - Exterior Photography, Office Buildings, FacadeGiheung Business Park / KARO Architects - Interior Photography, Office Buildings, FacadeGiheung Business Park / KARO Architects - Interior Photography, Office Buildings, FacadeGiheung Business Park / KARO Architects - More Images+ 25

  • Architects: KARO Architects
  • Area Area of this architecture project Area:  73880 m²
  • Year Completion year of this architecture project Year:  2019