1. ArchDaily
  2. Japan

Japan

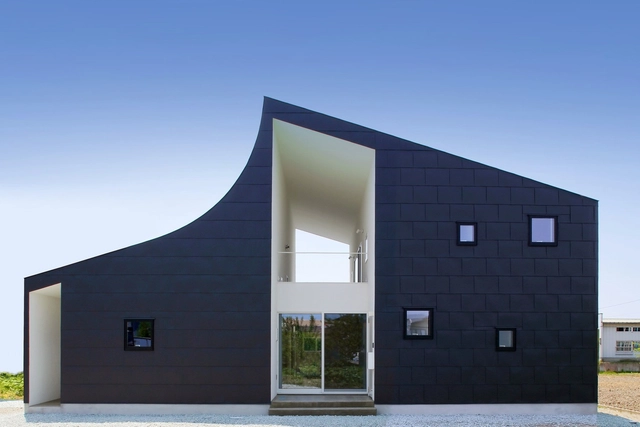
House K / Yuji Kimura Design

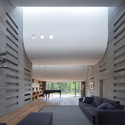
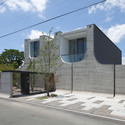
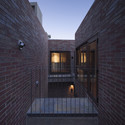
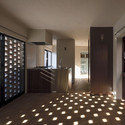
House K / Yuji Kimura Design - HousesHouse K / Yuji Kimura Design - HousesHouse K / Yuji Kimura Design - HousesHouse K / Yuji Kimura Design - HousesHouse K / Yuji Kimura Design - More Images+ 20

Higashihayashiguchi / ALTS Design Office

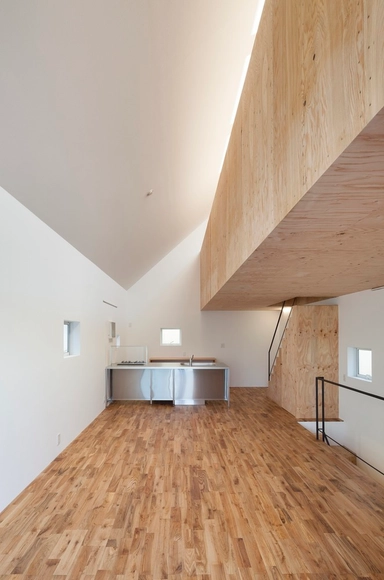
Higashihayashiguchi / ALTS Design Office - Interior Design, Kitchen, Stairs, Beam, Handrail, Table, ChairHigashihayashiguchi / ALTS Design Office - Interior Design, Kitchen, Table, Countertop, ChairHigashihayashiguchi / ALTS Design Office - Interior Design, Facade, DoorHigashihayashiguchi / ALTS Design Office - Interior Design, Kitchen, Table, ChairHigashihayashiguchi / ALTS Design Office - More Images+ 17

  • Architects: ALTS Design Office
  • Area Area of this architecture project Area:  100 m²
  • Year Completion year of this architecture project Year:  2014

KKZ House / I.R.A.

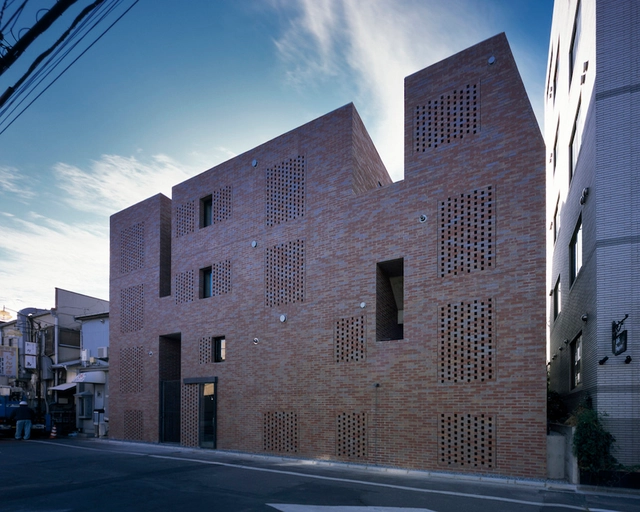
KKZ House / I.R.A. - Houses, Facade, Door
© Nobuaki Nakagawa
•
Setagaya, Japan

KKZ House / I.R.A. - Houses, Facade, DoorKKZ House / I.R.A. - Houses, FacadeKKZ House / I.R.A. - Houses, FacadeKKZ House / I.R.A. - Houses, Kitchen, Facade, BeamKKZ House / I.R.A. - More Images+ 48

MoyaMoya / Fumihiko Sano Studio

MoyaMoya / Fumihiko Sano Studio - Workshop, Stairs, Facade, Handrail, DoorMoyaMoya / Fumihiko Sano Studio - Workshop, Facade, DoorMoyaMoya / Fumihiko Sano Studio - Workshop, Door, TableMoyaMoya / Fumihiko Sano Studio - Workshop, Stairs, Door, Beam, Facade, Handrail, Balcony, ChairMoyaMoya / Fumihiko Sano Studio - More Images+ 34

•
Higashikurume, Japan

KHT House / I.R.A.

KHT House / I.R.A. - Houses, StairsKHT House / I.R.A. - Houses, Facade, Handrail, LightingKHT House / I.R.A. - Houses, Stairs, HandrailKHT House / I.R.A. - Houses, Facade, Door, Handrail, Stairs, ArchKHT House / I.R.A. - More Images+ 37

Wing Wall House / Camp Design Inc + Sumosaga Fudosan

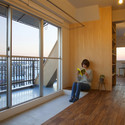
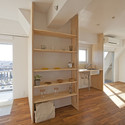
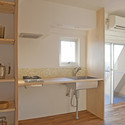
Wing Wall House / Camp Design Inc + Sumosaga Fudosan - Apartment Interiors, Facade, Door, BalconyWing Wall House / Camp Design Inc + Sumosaga Fudosan - Apartment Interiors, Deck, Fence, Handrail, Balcony, ChairWing Wall House / Camp Design Inc + Sumosaga Fudosan - Apartment Interiors, Kitchen, Beam, Table, Chair, CountertopWing Wall House / Camp Design Inc + Sumosaga Fudosan - Apartment Interiors, Kitchen, Beam, Door, Countertop, Sink, TableWing Wall House / Camp Design Inc + Sumosaga Fudosan - More Images+ 6

En yu-An / Fumihiko Sano Studio

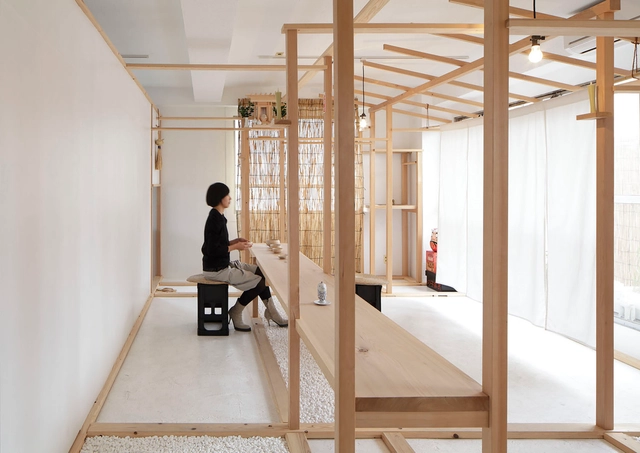
En yu-An / Fumihiko Sano Studio - Interior Design, Beam, Facade, Door, Arch, TableEn yu-An / Fumihiko Sano Studio - Interior Design, Door, Beam, Facade, Handrail, ArchEn yu-An / Fumihiko Sano Studio - Interior Design, Beam, Facade, Door, Table, BenchEn yu-An / Fumihiko Sano Studio - Interior Design, Beam, Table, Bench, ChairEn yu-An / Fumihiko Sano Studio - More Images+ 8

House with Square Opening / NKS2 Architects

•
Fukutsu, Japan
  • Architects: NKS2 Architects
  • Area Area of this architecture project Area:  192 m²
  • Year Completion year of this architecture project Year:  2008

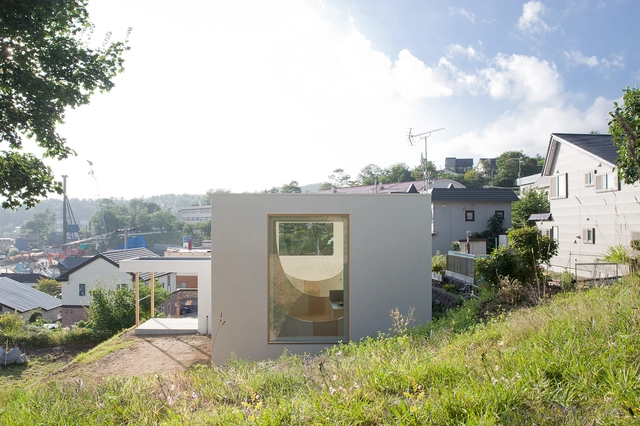
House with Square Opening / NKS2 Architects - HousesHouse with Square Opening / NKS2 Architects - HousesHouse with Square Opening / NKS2 Architects - HousesHouse with Square Opening / NKS2 Architects - HousesHouse with Square Opening / NKS2 Architects - More Images+ 11

Minakuchi House / ALTS Design Office

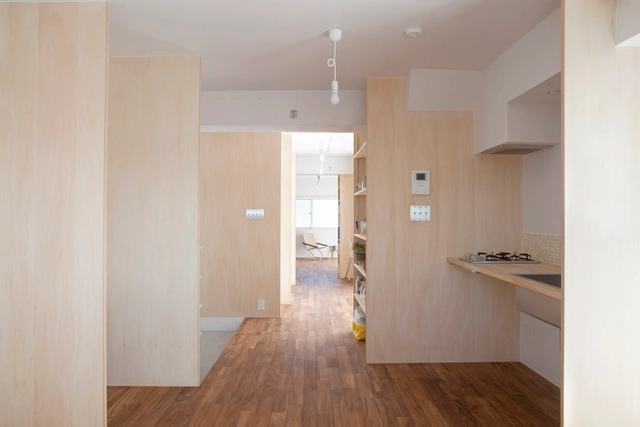
Minakuchi House / ALTS Design Office - Houses, Kitchen, Beam, Table, ChairMinakuchi House / ALTS Design Office - Houses, FacadeMinakuchi House / ALTS Design Office - Houses, Door, Table, ChairMinakuchi House / ALTS Design Office - Houses, Deck, Fence, Handrail, Door, FacadeMinakuchi House / ALTS Design Office - More Images+ 17

  • Architects: ALTS Design Office
  • Area Area of this architecture project Area:  100 m²
  • Year Completion year of this architecture project Year:  2014

KBJ Share Space / I.R.A.

KBJ Share Space  / I.R.A. - Interior Design, BeamKBJ Share Space  / I.R.A. - Interior Design, Door, TableKBJ Share Space  / I.R.A. - Interior Design, Beam, Facade, ColumnKBJ Share Space  / I.R.A. - Interior Design, Beam, Facade, Door, ColumnKBJ Share Space  / I.R.A. - More Images+ 27

CC4441 / Tomokazu Hayakawa Architects

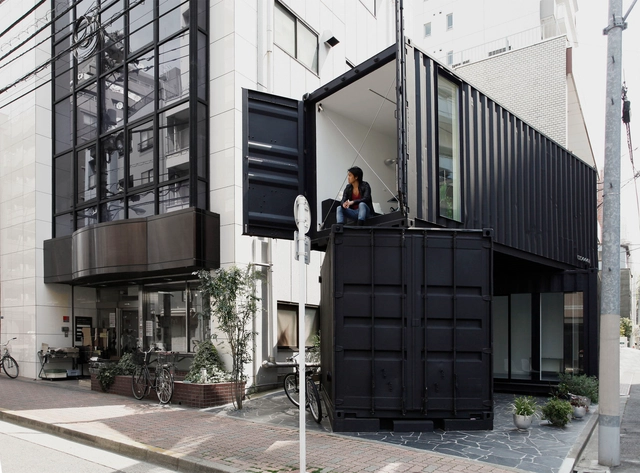
CC4441 / Tomokazu Hayakawa Architects - Offices, Facade, ChairCC4441 / Tomokazu Hayakawa Architects - Offices, Table, ChairCC4441 / Tomokazu Hayakawa Architects - Offices, Facade, ChairCC4441 / Tomokazu Hayakawa Architects - Offices, Facade, DoorCC4441 / Tomokazu Hayakawa Architects - More Images+ 11

K Kindergaten / NKS2 Architects

K Kindergaten / NKS2 Architects - KindergartenK Kindergaten / NKS2 Architects - KindergartenK Kindergaten / NKS2 Architects - KindergartenK Kindergaten / NKS2 Architects - KindergartenK Kindergaten / NKS2 Architects - More Images+ 15

•
Fukuoka, Japan
  • Architects: NKS2 Architects
  • Area Area of this architecture project Area:  1547 m²
  • Year Completion year of this architecture project Year:  2011

House with Podocarpus / Yasutoshi Mifune + Toru Atarashi

House with Podocarpus / Yasutoshi Mifune + Toru Atarashi - Houses, Facade, Table, ChairHouse with Podocarpus / Yasutoshi Mifune + Toru Atarashi - Houses, Table, Chair, LightingHouse with Podocarpus / Yasutoshi Mifune + Toru Atarashi - Houses, Table, Lighting, ChairHouse with Podocarpus / Yasutoshi Mifune + Toru Atarashi - Houses, Table, Lighting, ChairHouse with Podocarpus / Yasutoshi Mifune + Toru Atarashi - More Images+ 29

•
Osaka, Japan

Brother's House / Hiroshi Kuno + Associates

Brother's House / Hiroshi Kuno + Associates - Houses, Facade, HandrailBrother's House / Hiroshi Kuno + Associates - HousesBrother's House / Hiroshi Kuno + Associates - HousesBrother's House / Hiroshi Kuno + Associates - HousesBrother's House / Hiroshi Kuno + Associates - More Images+ 15

•
Otaru, Japan

GEH House / I.R.A.

GEH House / I.R.A. - Houses, Courtyard, FacadeGEH House / I.R.A. - Houses, Stairs, Door, HandrailGEH House / I.R.A. - HousesGEH House / I.R.A. - Houses, Beam, Handrail, StairsGEH House / I.R.A. - More Images+ 23

•
Kodaira, Japan

JuuL House / NKS2 Architects

JuuL House / NKS2 Architects - HousesJuuL House / NKS2 Architects - HousesJuuL House / NKS2 Architects - HousesJuuL House / NKS2 Architects - HousesJuuL House / NKS2 Architects - More Images+ 13

•
Yukuhashi, Japan
  • Architects: NKS2 Architects
  • Area Area of this architecture project Area:  412 m²
  • Year Completion year of this architecture project Year:  2012

Shugoin / LOVE architecture and urbanism

Shugoin / LOVE architecture and urbanism - Store, Courtyard, Facade, HandrailShugoin / LOVE architecture and urbanism - Store, DoorShugoin / LOVE architecture and urbanism - Store, Facade, ArchShugoin / LOVE architecture and urbanism - Store, Facade, Arch, DoorShugoin / LOVE architecture and urbanism - More Images+ 15

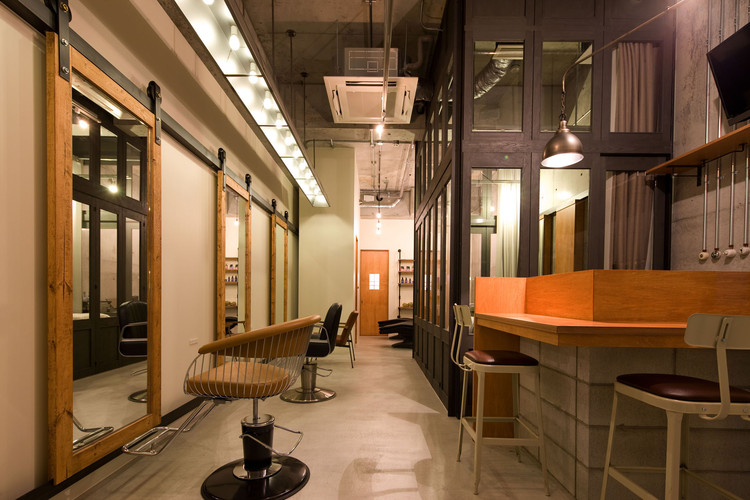
Ki Se Tsu Hair Salon / iks design

Ki Se Tsu Hair Salon / iks design - Services , Door, Table, Chair
© Keisuke Nakagami
  • Architects: iks design
  • Area Area of this architecture project Area:  40 m²
  • Year Completion year of this architecture project Year:  2013

Ki Se Tsu Hair Salon / iks design - Services , Door, ChairKi Se Tsu Hair Salon / iks design - Services , Door, FacadeKi Se Tsu Hair Salon / iks design - Services , Door, Beam, Chair, Table, BedKi Se Tsu Hair Salon / iks design - Services , Kitchen, Beam, Facade, Table, Chair, CountertopKi Se Tsu Hair Salon / iks design - More Images+ 10