1. ArchDaily
  2. France

France

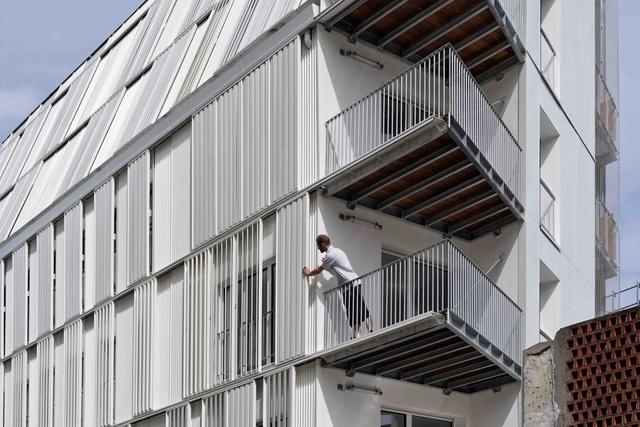
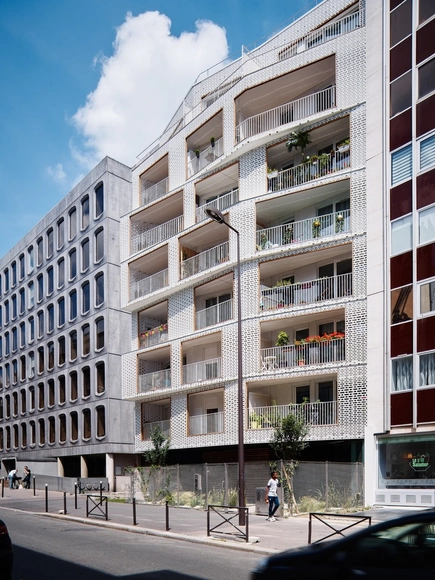
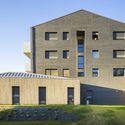
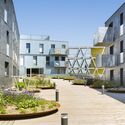
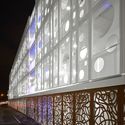
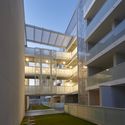
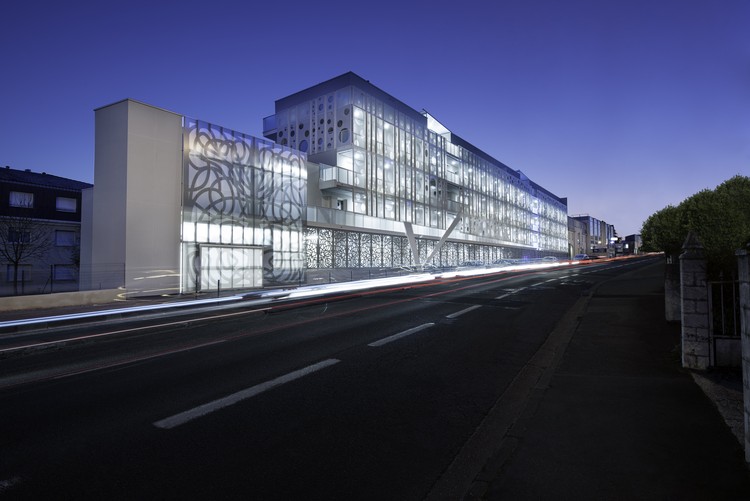
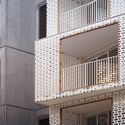
Housing Units Castagnary / Dietmar Feichtinger Architectes

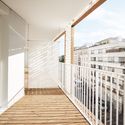
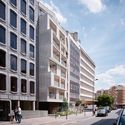
Housing Units Castagnary / Dietmar Feichtinger Architectes - Housing, Facade, Handrail, Beam, FenceHousing Units Castagnary / Dietmar Feichtinger Architectes - Housing, FacadeHousing Units Castagnary / Dietmar Feichtinger Architectes - Housing, Facade, BalconyHousing Units Castagnary / Dietmar Feichtinger Architectes - Housing, Facade, CityscapeHousing Units Castagnary / Dietmar Feichtinger Architectes - More Images+ 21

•
Paris, France

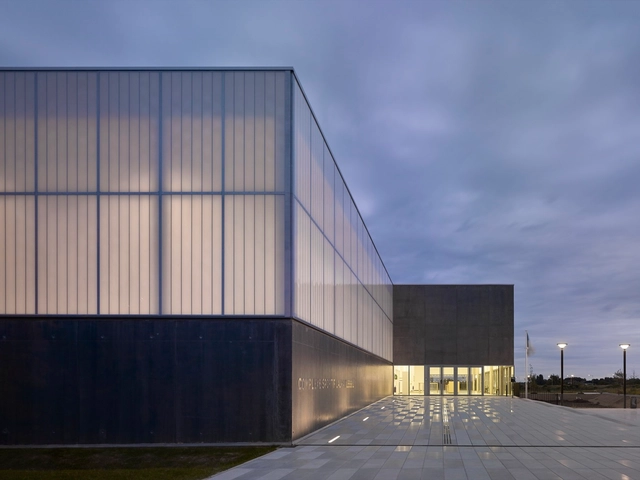
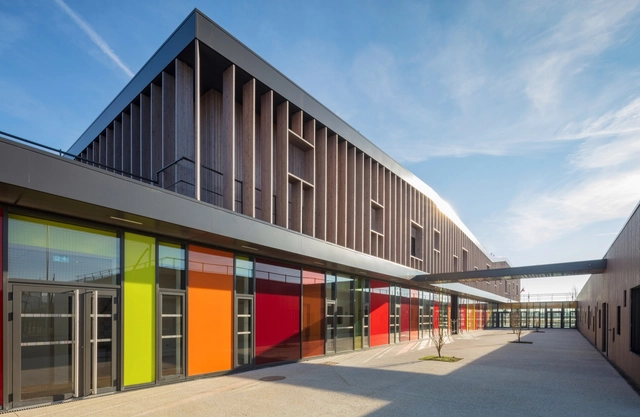
Sports Complex in Bussy Saint-Georges / Martin Duplantier Architectes

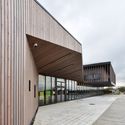
Sports Complex in Bussy Saint-Georges / Martin Duplantier Architectes - Recreation & Training, StairsSports Complex in Bussy Saint-Georges / Martin Duplantier Architectes - Recreation & Training, FacadeSports Complex in Bussy Saint-Georges / Martin Duplantier Architectes - Recreation & Training, Facade, HandrailSports Complex in Bussy Saint-Georges / Martin Duplantier Architectes - Recreation & Training, Facade, FenceSports Complex in Bussy Saint-Georges / Martin Duplantier Architectes - More Images+ 17

•
Bussy-Saint-Georges, France

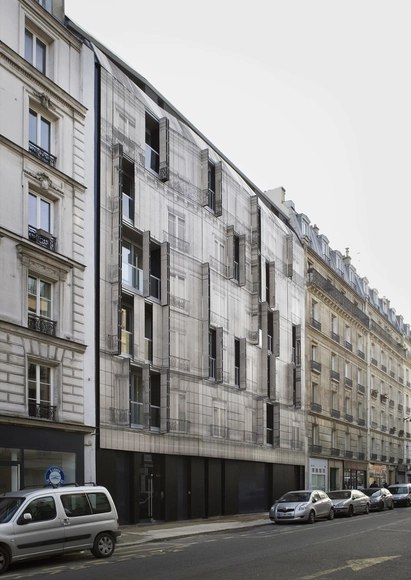
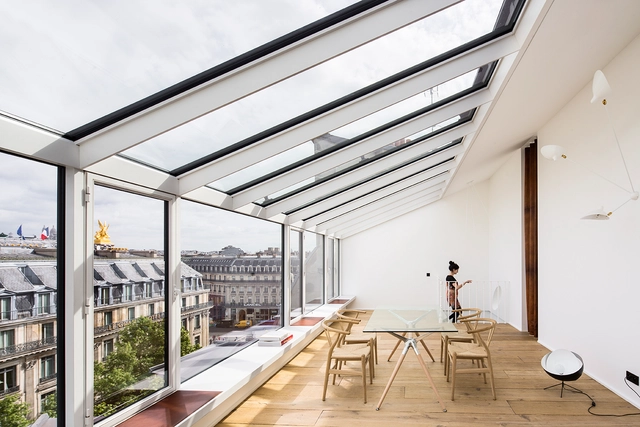
Haussmann Stories / Chartier-Corbasson architects

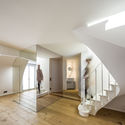
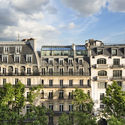
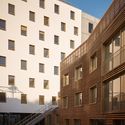
Haussmann Stories / Chartier-Corbasson architects - HousingHaussmann Stories / Chartier-Corbasson architects - Interior Photography, Housing, Stairs, Facade, HandrailHaussmann Stories / Chartier-Corbasson architects - Exterior Photography, Housing, FacadeHaussmann Stories / Chartier-Corbasson architects - Interior Photography, Housing, DoorHaussmann Stories / Chartier-Corbasson architects - More Images+ 13

•
Paris, France
  • Area Area of this architecture project Area:  937 m²
  • Year Completion year of this architecture project Year:  2017
  • Manufacturers Brands with products used in this architecture project
    Manufacturers:  Trespa, Bohle
  • Professionals: Alternative

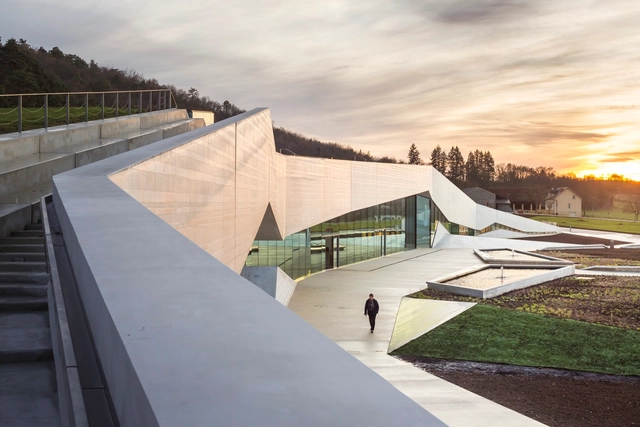
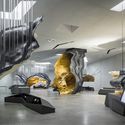
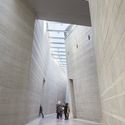
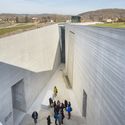
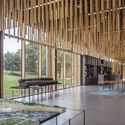
Lascaux IV / Snøhetta + Duncan Lewis Scape Architecture

Lascaux IV / Snøhetta + Duncan Lewis Scape Architecture - Museum, LightingLascaux IV / Snøhetta + Duncan Lewis Scape Architecture - Museum, FacadeLascaux IV / Snøhetta + Duncan Lewis Scape Architecture - Museum, Facade, StairsLascaux IV / Snøhetta + Duncan Lewis Scape Architecture - Museum, FacadeLascaux IV / Snøhetta + Duncan Lewis Scape Architecture - More Images+ 40

•
Périgueux, France

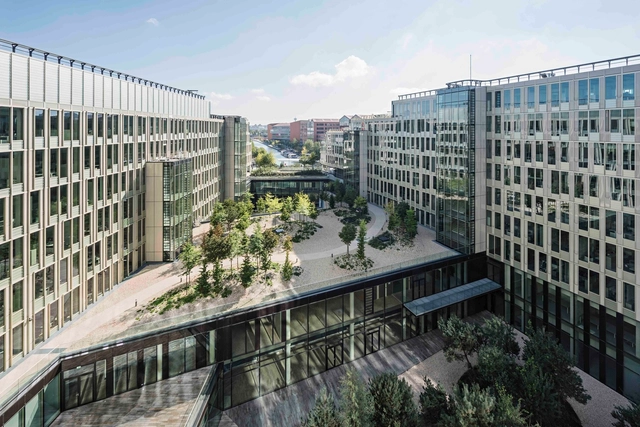
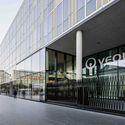
Headquarter Veolia / Dietmar Feichtinger Architectes

Headquarter Veolia / Dietmar Feichtinger Architectes - Office Buildings, Door, FacadeHeadquarter Veolia / Dietmar Feichtinger Architectes - Office Buildings, Facade, ColumnHeadquarter Veolia / Dietmar Feichtinger Architectes - Office Buildings, Facade, Fence, LightingHeadquarter Veolia / Dietmar Feichtinger Architectes - Office Buildings, Handrail, StairsHeadquarter Veolia / Dietmar Feichtinger Architectes - More Images+ 28

•
Aubervilliers, France

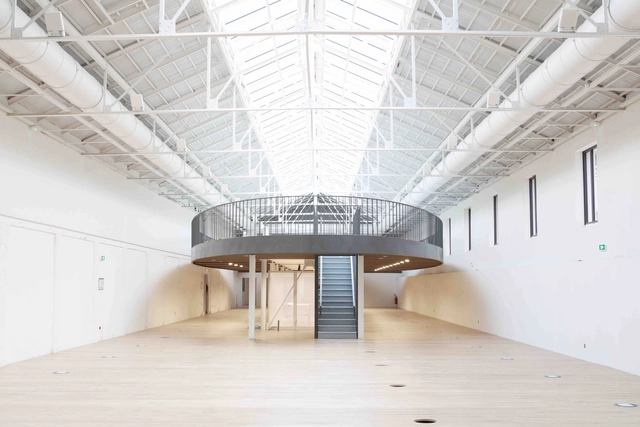
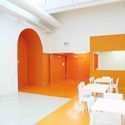
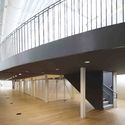
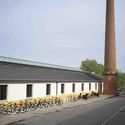
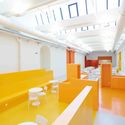
La Cartoucherie / h2o architectes

La Cartoucherie / h2o architectes - Adaptive Reuse, Door, Table, ChairLa Cartoucherie / h2o architectes - Adaptive Reuse, Stairs, Fence, Handrail, Facade, BeamLa Cartoucherie / h2o architectes - Adaptive Reuse, FacadeLa Cartoucherie / h2o architectes - Adaptive Reuse, Lighting, Chair, TableLa Cartoucherie / h2o architectes - More Images+ 16

•
Bourg-lès-Valence, France
  • Architects: h2o architectes
  • Year Completion year of this architecture project Year:  2016
  • Manufacturers Brands with products used in this architecture project
    Manufacturers:  Jansen, Technal, Arcelor Mittal

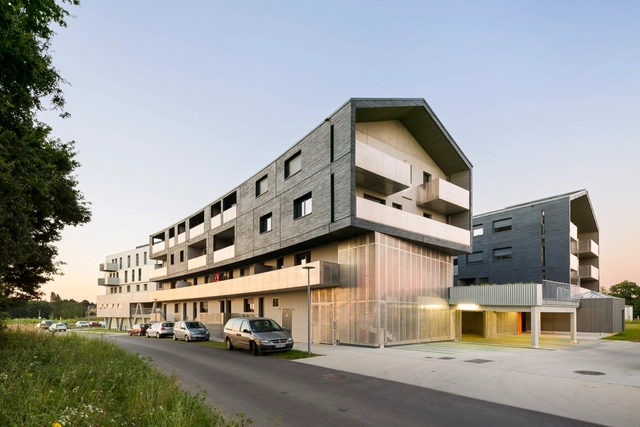
LE RHEU / PETITDIDIERPRIOUX Architects

LE RHEU  / PETITDIDIERPRIOUX Architects - HousingLE RHEU  / PETITDIDIERPRIOUX Architects - HousingLE RHEU  / PETITDIDIERPRIOUX Architects - HousingLE RHEU  / PETITDIDIERPRIOUX Architects - HousingLE RHEU  / PETITDIDIERPRIOUX Architects - More Images+ 52

•
Le Rheu, France
  • Area Area of this architecture project Area:  3580 m²
  • Year Completion year of this architecture project Year:  2016
  • Manufacturers Brands with products used in this architecture project
    Manufacturers:  Holcim, GUARD INDUSTRIES, K-Line France, Orlo
  • Professionals: BETEREM

CAP / AAVP Architecture

 CAP  / AAVP Architecture - Apartment Interiors CAP  / AAVP Architecture - Apartment Interiors CAP  / AAVP Architecture - Apartment Interiors CAP  / AAVP Architecture - Apartment Interiors CAP  / AAVP Architecture - More Images+ 20

  • Architects: AAVP Architecture
  • Area Area of this architecture project Area:  160 m²
  • Year Completion year of this architecture project Year:  2016
  • Manufacturers Brands with products used in this architecture project
    Manufacturers:  Locksmith's, Philippe Buns Menuiserie

Nursery in Toulouse / V2S architectes + OECO Architectes

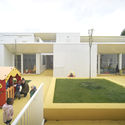
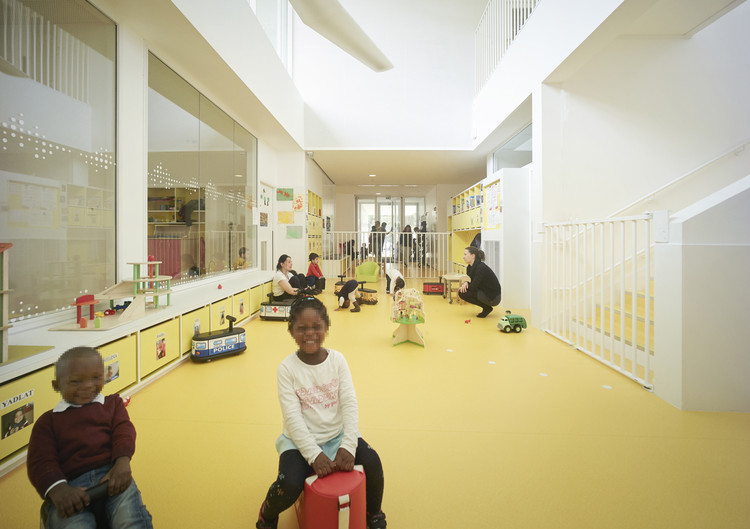
Nursery in Toulouse / V2S architectes + OECO Architectes - KindergartenNursery in Toulouse / V2S architectes + OECO Architectes - KindergartenNursery in Toulouse / V2S architectes + OECO Architectes - KindergartenNursery in Toulouse / V2S architectes + OECO Architectes - KindergartenNursery in Toulouse / V2S architectes + OECO Architectes - More Images+ 5

  • Architects: OECO Architectes, V2S architectes
    : V2S Architectes
  • Area Area of this architecture project Area:  700 m²
  • Year Completion year of this architecture project Year:  2016
  • Manufacturers Brands with products used in this architecture project
    Manufacturers:  Labastere, Technal, Gantois

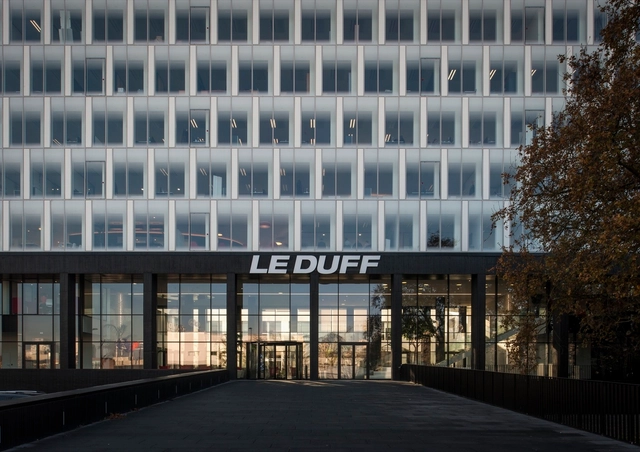
Headquarters ‘Le Duff Group’ / Ateliers 2/3/4/

 Headquarters ‘Le Duff Group’ / Ateliers 2/3/4/ - Office Buildings Headquarters ‘Le Duff Group’ / Ateliers 2/3/4/ - Office Buildings, Facade Headquarters ‘Le Duff Group’ / Ateliers 2/3/4/ - Office Buildings, Facade Headquarters ‘Le Duff Group’ / Ateliers 2/3/4/ - Office Buildings, Table, Chair, Lighting Headquarters ‘Le Duff Group’ / Ateliers 2/3/4/ - More Images+ 32

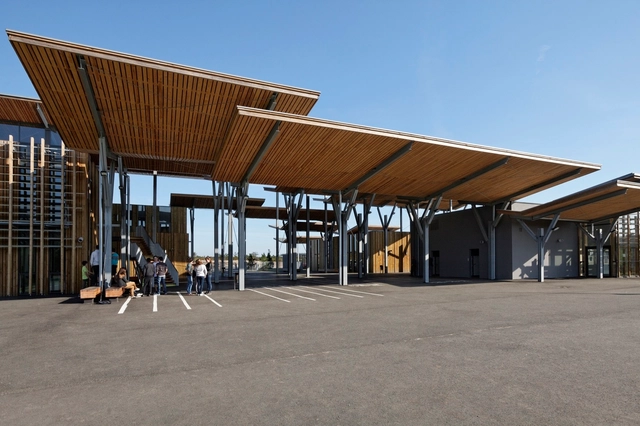
College Aime Cesaire / Patrick Arotcharen architecte

College Aime Cesaire / Patrick Arotcharen architecte - Higher Education, Beam, FacadeCollege Aime Cesaire / Patrick Arotcharen architecte - Higher Education, Beam, Facade, Column, DoorCollege Aime Cesaire / Patrick Arotcharen architecte - Higher Education, Beam, Table, Chair, LightingCollege Aime Cesaire / Patrick Arotcharen architecte - Higher Education, Beam, FacadeCollege Aime Cesaire / Patrick Arotcharen architecte - More Images+ 12

•
Saint-Geours-de-Maremne, France
  • Architects: Patrick Arotcharen Architecte
    : Patrick Arotcharen architecte
  • Area Area of this architecture project Area:  6080 m²
  • Year Completion year of this architecture project Year:  2012
  • Manufacturers Brands with products used in this architecture project
    Manufacturers:  Technal, ALFEN, KVH

Pont De Bondy Metro Station / BIG + Silvio d’Ascia Architecture

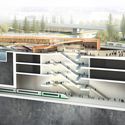
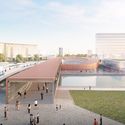
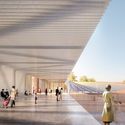
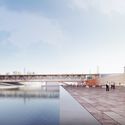
BIG and Silvio D'ascia Architecture have released new images of their competition-winning design for the new Pont de Bondy metro station in Paris. One of a total of 68 new stations commissioned as part of Société du Grand París’ Grand Paris Express project, the Pont de Bondy station will “[continue] the Parisian tradition of utilizing bridges as social spaces and cultural landmarks.”

Pont De Bondy Metro Station / BIG + Silvio d’Ascia Architecture - FacadePont De Bondy Metro Station / BIG + Silvio d’Ascia Architecture - FacadePont De Bondy Metro Station / BIG + Silvio d’Ascia Architecture - Facade, ColumnPont De Bondy Metro Station / BIG + Silvio d’Ascia Architecture - FacadePont De Bondy Metro Station / BIG + Silvio d’Ascia Architecture - More Images+ 11

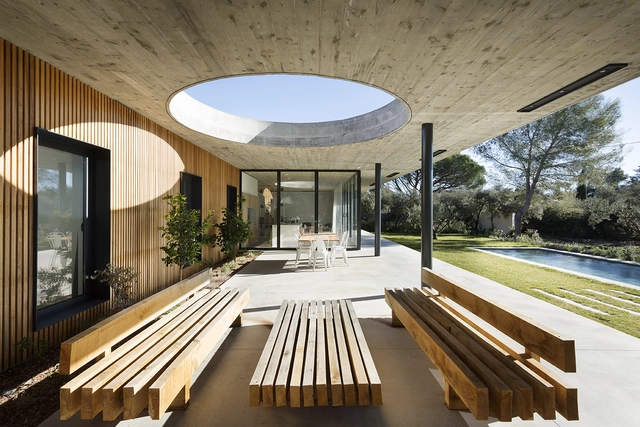
Maison 0.82 / PASCUAL Architecte

Maison 0.82 / PASCUAL Architecte - Houses, Garden, Facade, DoorMaison 0.82 / PASCUAL Architecte - Houses, Beam, Table, ChairMaison 0.82 / PASCUAL Architecte - HousesMaison 0.82 / PASCUAL Architecte - Houses, FacadeMaison 0.82 / PASCUAL Architecte - More Images+ 14

•
Nimes, France
  • Architects: PASCUAL Architecte
  • Area Area of this architecture project Area:  180 m²
  • Year Completion year of this architecture project Year:  2016
  • Manufacturers Brands with products used in this architecture project
    Manufacturers:  CORTES & Fils

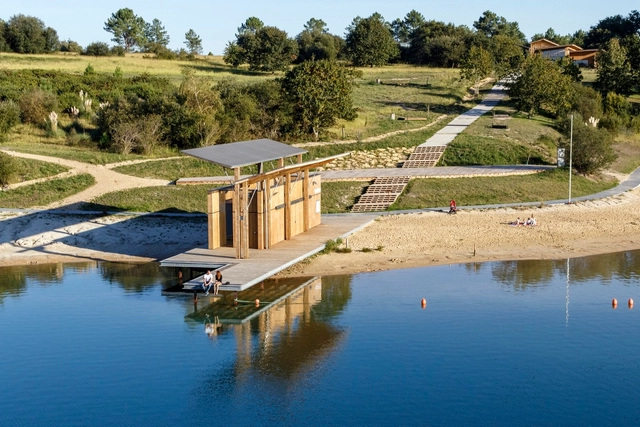
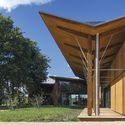
Arjuzanx Natural Reserve / ALEP Landscape + INCA Architectes

Arjuzanx Natural Reserve / ALEP Landscape + INCA Architectes - ParkArjuzanx Natural Reserve / ALEP Landscape + INCA Architectes - ParkArjuzanx Natural Reserve / ALEP Landscape + INCA Architectes - ParkArjuzanx Natural Reserve / ALEP Landscape + INCA Architectes - ParkArjuzanx Natural Reserve / ALEP Landscape + INCA Architectes - More Images+ 15

•
Arjuzanx, France

Le Nova Galaxy / HPL Architectes

Le Nova Galaxy  / HPL Architectes - HousingLe Nova Galaxy  / HPL Architectes - Interior Photography, Housing, FacadeLe Nova Galaxy  / HPL Architectes - HousingLe Nova Galaxy  / HPL Architectes - HousingLe Nova Galaxy  / HPL Architectes - More Images+ 11
•
Mérignac, France
  • Architects: HPL Architectes
  • Area Area of this architecture project Area:  4642 m²
  • Year Completion year of this architecture project Year:  2016
  • Manufacturers Brands with products used in this architecture project
    Manufacturers:  Sika, BUGAL, Ippon Panelle

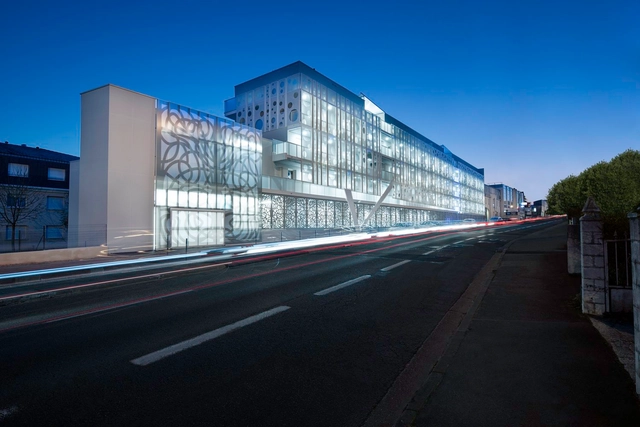
Berges - 28 Social Dwellings / ODILE+GUZY architectes

Berges - 28 Social Dwellings / ODILE+GUZY architectes - HousingBerges - 28 Social Dwellings / ODILE+GUZY architectes - HousingBerges - 28 Social Dwellings / ODILE+GUZY architectes - HousingBerges - 28 Social Dwellings / ODILE+GUZY architectes - HousingBerges - 28 Social Dwellings / ODILE+GUZY architectes - More Images+ 26

•
Paris, France
  • Area Area of this architecture project Area:  3470 m²
  • Year Completion year of this architecture project Year:  2015
  • Manufacturers Brands with products used in this architecture project
    Manufacturers:  GFRC, MC FRANCE, Sefwood

School Complex in Serris / Ameller Dubois

School Complex in Serris  / Ameller Dubois - Schools School Complex in Serris  / Ameller Dubois - Schools School Complex in Serris  / Ameller Dubois - Schools School Complex in Serris  / Ameller Dubois - Schools School Complex in Serris  / Ameller Dubois - More Images+ 23

•
Serris, France
  • Architects: Ameller Dubois
  • Area Area of this architecture project Area:  5300 m²
  • Year Completion year of this architecture project Year:  2017
  • Manufacturers Brands with products used in this architecture project
    Manufacturers:  Saint-Gobain, Tarkett
  • Professionals: Phung Consulting

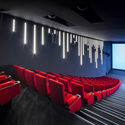
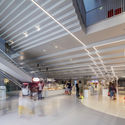
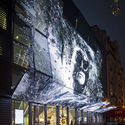
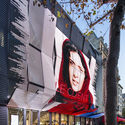
Gaumont-Pathé Alésia Cinemas / Manuelle Gautrand Architecture

Gaumont-Pathé Alésia Cinemas / Manuelle Gautrand Architecture - CinemaGaumont-Pathé Alésia Cinemas / Manuelle Gautrand Architecture - Interior Photography, CinemaGaumont-Pathé Alésia Cinemas / Manuelle Gautrand Architecture - Exterior Photography, Cinema, Facade, LightingGaumont-Pathé Alésia Cinemas / Manuelle Gautrand Architecture - CinemaGaumont-Pathé Alésia Cinemas / Manuelle Gautrand Architecture - More Images+ 23

•
Paris-14E-Arrondissement, France
  • Area Area of this architecture project Area:  3600 m²
  • Year Completion year of this architecture project Year:  2016
  • Manufacturers Brands with products used in this architecture project
    Manufacturers:  INEX, KHEPHREN INGENIERIE, ON, PEUTZ, TESS