1. ArchDaily
  2. France

France

Le Dauphin / Rem Koolhaas and Clement Blanchet

Le Dauphin / Rem Koolhaas and Clement Blanchet - Interior Design, FacadeLe Dauphin / Rem Koolhaas and Clement Blanchet - Interior Design, Table, ChairLe Dauphin / Rem Koolhaas and Clement Blanchet - Interior Design, TableLe Dauphin / Rem Koolhaas and Clement Blanchet - Interior Design, LightingLe Dauphin / Rem Koolhaas and Clement Blanchet - More Images+ 34

House in Charentilly / RVL architects

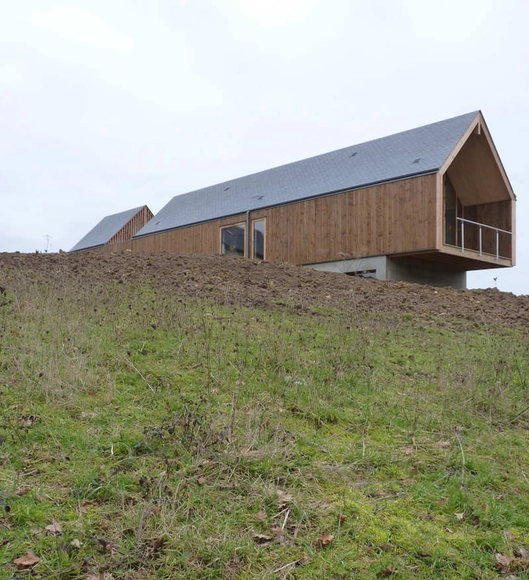
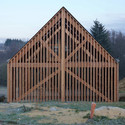
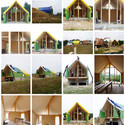
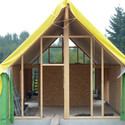
House in Charentilly / RVL architects - Houses, Door, FacadeHouse in Charentilly / RVL architects - Houses, Facade, BeamHouse in Charentilly / RVL architects - Houses, FacadeHouse in Charentilly / RVL architects - Houses, Facade, DoorHouse in Charentilly / RVL architects - More Images+ 5
•
Charentilly, France

Mother and Baby Care Center / Atelier Zündel & Cristea
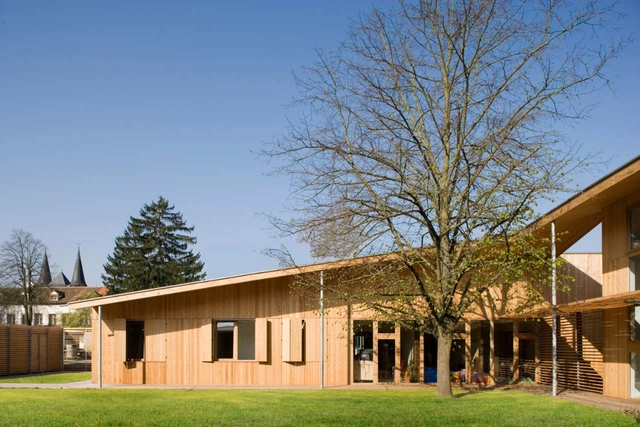
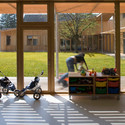
Mother and Baby Care Center / Atelier Zündel & Cristea - Kindergarten, Deck, Beam, Facade, HandrailMother and Baby Care Center / Atelier Zündel & Cristea - Kindergarten, FacadeMother and Baby Care Center / Atelier Zündel & Cristea - Kindergarten, Beam, Facade, HandrailMother and Baby Care Center / Atelier Zündel & Cristea - Kindergarten, Deck, Facade, Lighting, ChairMother and Baby Care Center / Atelier Zündel & Cristea - More Images+ 3
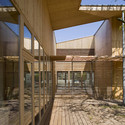
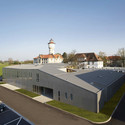
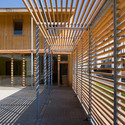
•
Brumath, France
  • Architects: Atelier Zündel Cristea
    : Atelier Zündel & Cristea
  • Area Area of this architecture project Area:  1230 m²
  • Year Completion year of this architecture project Year:  2007

Salon du Fromage / Kotaro Horiuchi Architecture

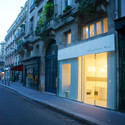
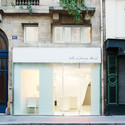
Salon du Fromage / Kotaro Horiuchi Architecture - Interior Design, ChairSalon du Fromage / Kotaro Horiuchi Architecture - Interior Design, Door, FacadeSalon du Fromage / Kotaro Horiuchi Architecture - Interior DesignSalon du Fromage / Kotaro Horiuchi Architecture - Interior Design, Facade, Door, Arch, BalconySalon du Fromage / Kotaro Horiuchi Architecture - More Images+ 46
Le Preau Couvert / Isabelle Paoli & Pessant Fabien

Le Preau Couvert / Isabelle Paoli & Pessant Fabien - Renovation, FacadeLe Preau Couvert / Isabelle Paoli & Pessant Fabien - Renovation, Door, Beam, Column, Handrail, LightingLe Preau Couvert / Isabelle Paoli & Pessant Fabien - Renovation, Kitchen, Facade, DoorLe Preau Couvert / Isabelle Paoli & Pessant Fabien - Renovation, Facade, BenchLe Preau Couvert / Isabelle Paoli & Pessant Fabien - More Images+ 19
Caen Services Building / RemingtonStyle


Caen Services Building / RemingtonStyle - Workshop, DoorCaen Services Building / RemingtonStyle - Workshop, Door, FacadeCaen Services Building / RemingtonStyle - Workshop, Door, FacadeCaen Services Building / RemingtonStyle - Workshop, Deck, Beam, FacadeCaen Services Building / RemingtonStyle - More Images+ 15
Shishiodoshi House / Avignon-Clouet Architects

Shishiodoshi House / Avignon-Clouet Architects - Houses, Facade, StairsShishiodoshi House / Avignon-Clouet Architects - Houses, Facade, HandrailShishiodoshi House / Avignon-Clouet Architects - Houses, Facade, Handrail, Beam, StairsShishiodoshi House / Avignon-Clouet Architects - Houses, FacadeShishiodoshi House / Avignon-Clouet Architects - More Images+ 26
•
Rezé, France

Origami Peace Dove / AR+TE Architectes
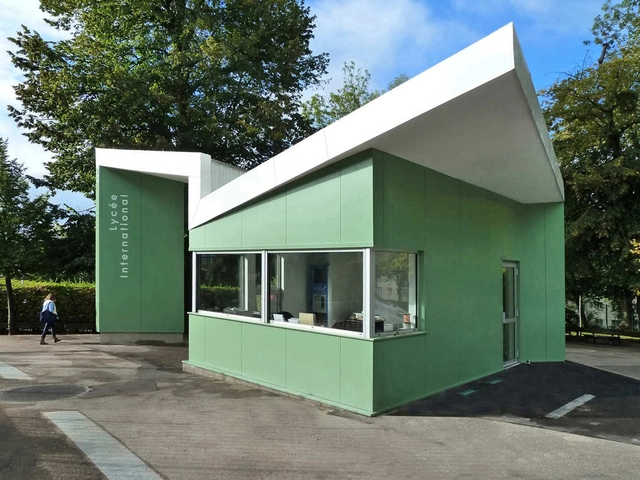
Origami Peace Dove / AR+TE Architectes - Visitor Center, Garden, Facade, FenceOrigami Peace Dove / AR+TE Architectes - Visitor Center, FacadeOrigami Peace Dove / AR+TE Architectes - Visitor Center, Door, FacadeOrigami Peace Dove / AR+TE Architectes - Visitor Center, FacadeOrigami Peace Dove / AR+TE Architectes - More Images+ 19
Police Station In Provins / Ameller Dubois
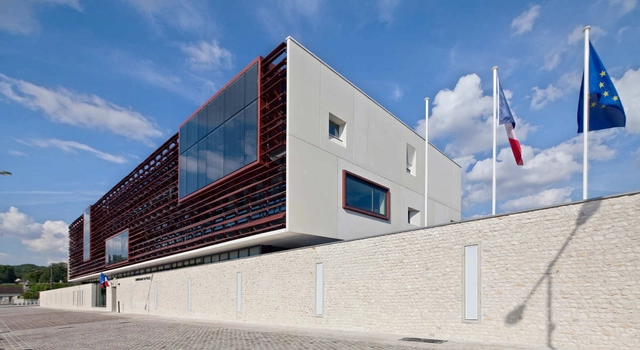
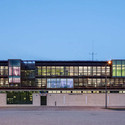
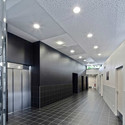
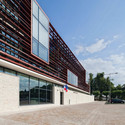
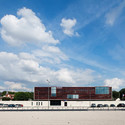
Police Station In Provins / Ameller Dubois - Police StationPolice Station In Provins / Ameller Dubois - Police StationPolice Station In Provins / Ameller Dubois - Police StationPolice Station In Provins / Ameller Dubois - Police StationPolice Station In Provins / Ameller Dubois - More Images+ 7
Le Petit Prince Nursery School / AR+TE Architectes
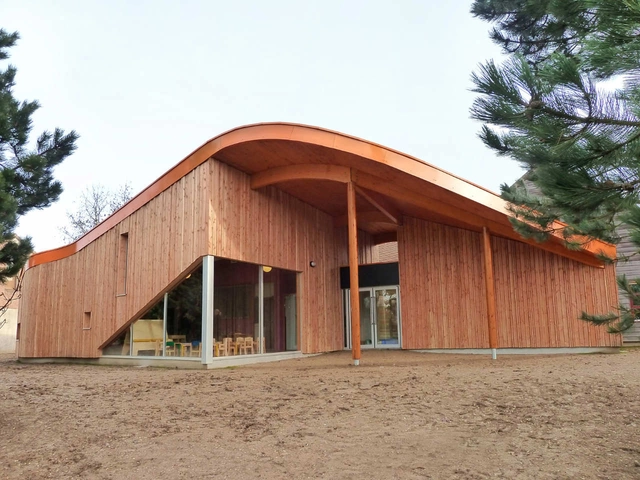
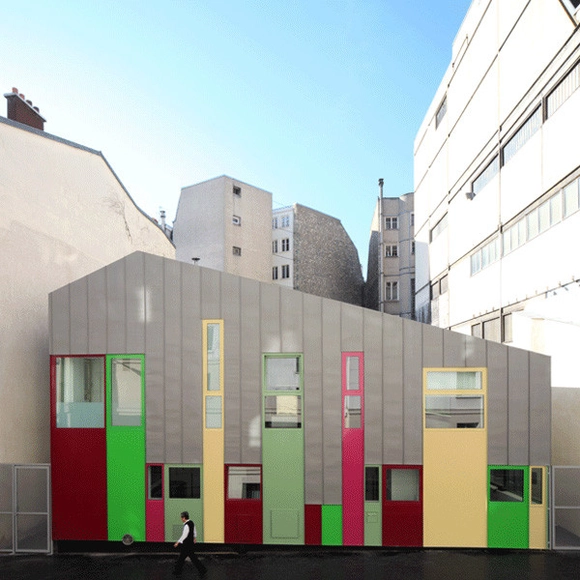
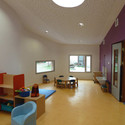
Le Petit Prince Nursery School / AR+TE Architectes - Educational Architecture, FacadeLe Petit Prince Nursery School / AR+TE Architectes - Educational Architecture, Facade, Beam, ChairLe Petit Prince Nursery School / AR+TE Architectes - Educational Architecture, Facade, Table, Lighting, ChairLe Petit Prince Nursery School / AR+TE Architectes - Educational Architecture, Door, Table, BenchLe Petit Prince Nursery School / AR+TE Architectes - More Images+ 15
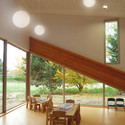
•
Saint-Nom-la-Bretèche, France
  • Architects: AR+TE Architectes
    : AR+TE Architects / CARLOS BARBA AR + TE, ARchitecture + TErritoire (Paris)
  • Area Area of this architecture project Area:  193 m²
  • Year Completion year of this architecture project Year:  2010

Boarding School for the Deaf / Pierre Goutti Karine Louilot Architectes

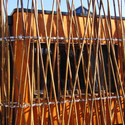
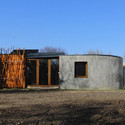
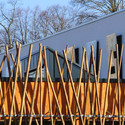
Boarding School for the Deaf / Pierre Goutti Karine Louilot Architectes - Schools , Bathroom, Door, LightingBoarding School for the Deaf / Pierre Goutti Karine Louilot Architectes - Schools , BeamBoarding School for the Deaf / Pierre Goutti Karine Louilot Architectes - Schools , FacadeBoarding School for the Deaf / Pierre Goutti Karine Louilot Architectes - Schools , Fence, Facade, BeamBoarding School for the Deaf / Pierre Goutti Karine Louilot Architectes - More Images+ 23
•
Gradignan, France

Arthur Rimbaud Media Library and Cultural Centre / Dacbert Cochet Chapellier Architects
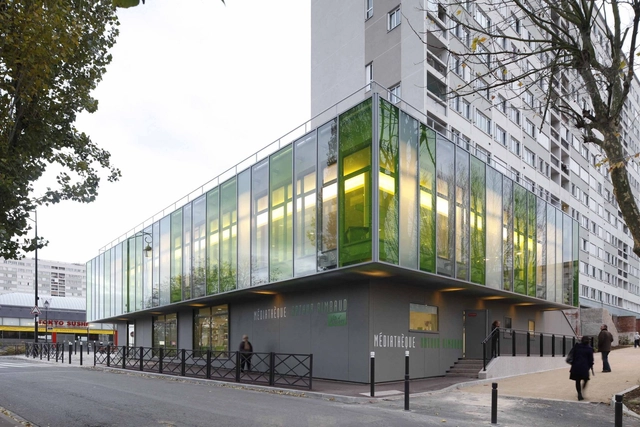
Arthur Rimbaud Media Library and Cultural Centre / Dacbert Cochet Chapellier Architects - Cultural Center, FacadeArthur Rimbaud Media Library and Cultural Centre / Dacbert Cochet Chapellier Architects - Cultural Center, FacadeArthur Rimbaud Media Library and Cultural Centre / Dacbert Cochet Chapellier Architects - Cultural Center, Table, ChairArthur Rimbaud Media Library and Cultural Centre / Dacbert Cochet Chapellier Architects - Cultural Center, Facade, BenchArthur Rimbaud Media Library and Cultural Centre / Dacbert Cochet Chapellier Architects - More Images+ 17
Montmartre Apartment / SWAN Architectes

Montmartre Apartment / SWAN Architectes - Apartment Interiors, Bedroom, Door, BedMontmartre Apartment / SWAN Architectes - Apartment Interiors, BeamMontmartre Apartment / SWAN Architectes - Apartment Interiors, Bedroom, Beam, BedMontmartre Apartment / SWAN Architectes - Apartment Interiors, Kitchen, Stairs, Handrail, Door, Lighting, CountertopMontmartre Apartment / SWAN Architectes - More Images+ 5
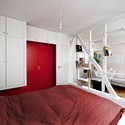
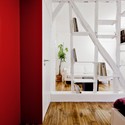
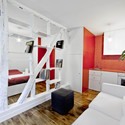
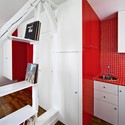
  • Architects: SWAN Architectes
  • Area Area of this architecture project Area:  25 m²
  • Year Completion year of this architecture project Year:  2010

École Á Énergie Positive / Gemaile RECHAK Architecte

École Á Énergie Positive / Gemaile RECHAK Architecte - UniversityÉcole Á Énergie Positive / Gemaile RECHAK Architecte - University, Table, ChairÉcole Á Énergie Positive / Gemaile RECHAK Architecte - University, FacadeÉcole Á Énergie Positive / Gemaile RECHAK Architecte - University, Door, Table, ChairÉcole Á Énergie Positive / Gemaile RECHAK Architecte - More Images+ 7
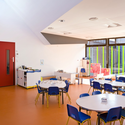
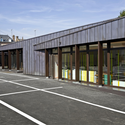
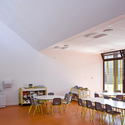
•
Breteuil, France

Picard Nursery / BP Architectures

Picard Nursery / BP Architectures - Healthcare , FacadePicard Nursery / BP Architectures - Healthcare , FacadePicard Nursery / BP Architectures - Healthcare , FacadePicard Nursery / BP Architectures - Healthcare , FacadePicard Nursery / BP Architectures - More Images+ 6

  • Architects: BP Architectures
    : BP Architectures member of Collective PLAN 01
  • Area Area of this architecture project Area:  576 m²

Ideal Tower / Some Architecture

Ideal Tower / Some Architecture - Retail Ideal Tower / Some Architecture - Retail , Door, HandrailIdeal Tower / Some Architecture - Retail , HandrailIdeal Tower / Some Architecture - Retail , Stairs, HandrailIdeal Tower / Some Architecture - More Images+ 7

•
Paris, France
  • Architects: Some Architecture
  • Area Area of this architecture project Area:  48 m²
  • Year Completion year of this architecture project Year:  2011

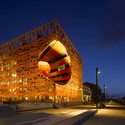
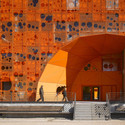
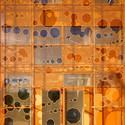
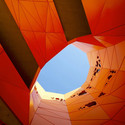
The Orange Cube / Jakob + Macfarlane Architects
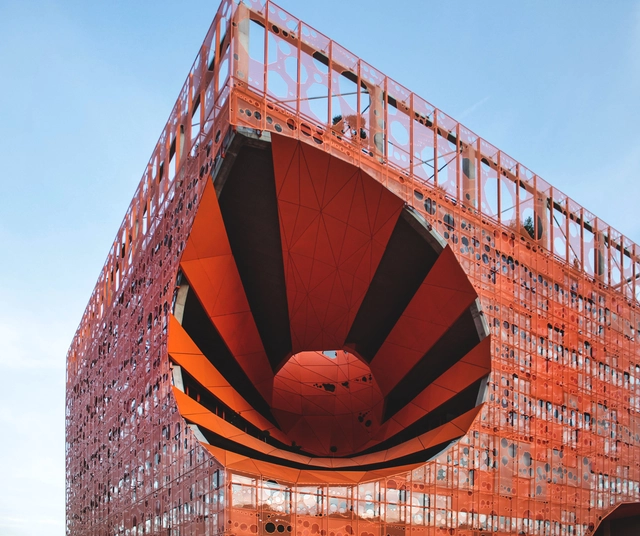
The Orange Cube / Jakob + Macfarlane Architects - Exterior Photography, Commercial Architecture, FacadeThe Orange Cube / Jakob + Macfarlane Architects - Interior Photography, Commercial Architecture, FacadeThe Orange Cube / Jakob + Macfarlane Architects - Commercial ArchitectureThe Orange Cube / Jakob + Macfarlane Architects - Commercial ArchitectureThe Orange Cube / Jakob + Macfarlane Architects - More Images+ 92
26 Apartments / TVK

26 Apartments / TVK - Social Housing, Facade26 Apartments / TVK - Social Housing, Door, Facade, Balcony26 Apartments / TVK - Social Housing, Facade26 Apartments / TVK - Social Housing, Facade, Balcony26 Apartments / TVK - More Images+ 8