Canada
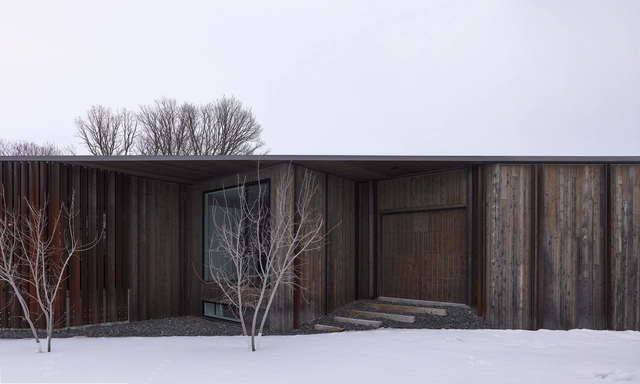
Parallelogram House / 5468796 Architecture


https://www.archdaily.com/894398/parallelogram-house-5468796-architectureRayen Sagredo
Centre Culturel de Notre-Dame-de-Grâce / AFO - Atelier Big City, FSA Architecture Inc and L’OEUF Architects in consortium
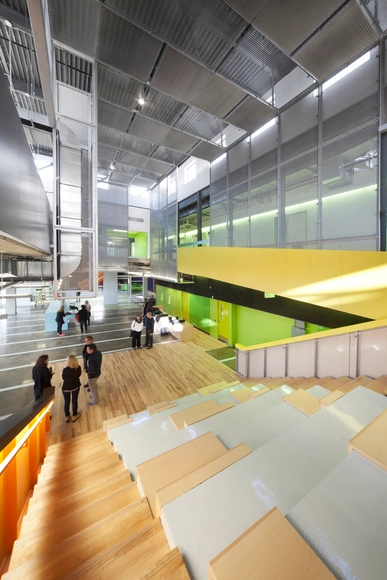

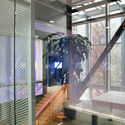

-
Architects: Atelier Big City, FSA Architecture Inc, L’OEUF Architects
- Area: 4500 m²
- Year: 2015
-
Manufacturers: Bradley Corporation USA, Solarlux, Altex, Appiani, Armstrong Ceilings, +7
-
Professionals: Vinci, CS Design-Conor Sampson, EXP-Karine St. Germain, Groupe EGP, NIP Paysage, +3
https://www.archdaily.com/889782/centre-culturel-de-notre-dame-de-grace-atelier-big-cityCristobal Rojas
Twelve Tacoma / Aleph-Bau
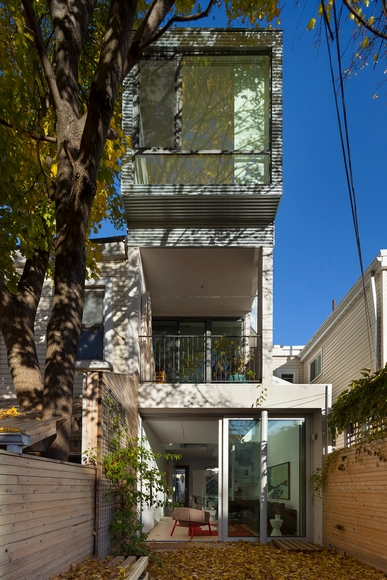


https://www.archdaily.com/871799/twelve-tacoma-aleph-bauAntonia Cayupe
Drifter Way / Stark Architecture
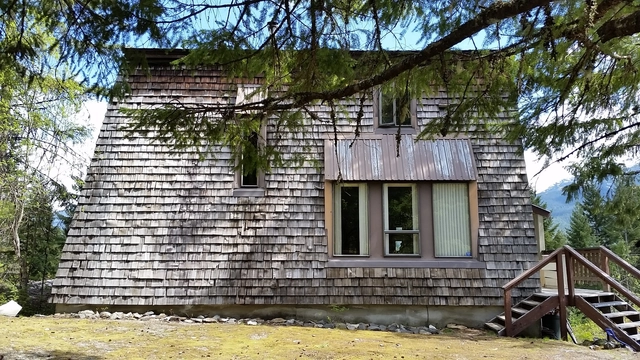




-
Architects: Stark Architecture
- Area: 3200 ft²
- Year: 2017
-
Manufacturers: BC Brick Supplies, Eames, Flos, Kaws, Ply Gem, +1
https://www.archdaily.com/893426/drifter-way-stark-architecturePilar Caballero
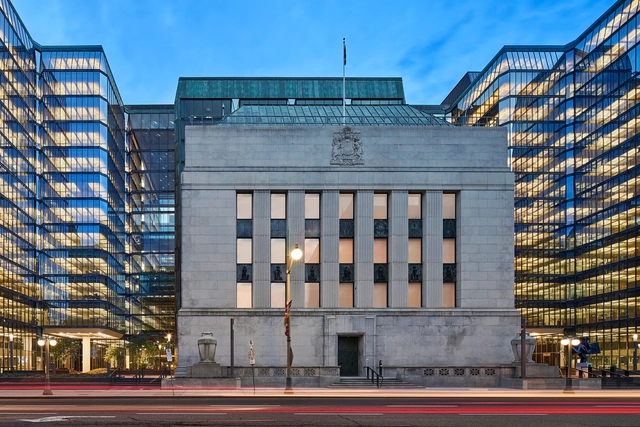
Bank of Canada Headquarters Renewal / Perkins&Will


-
Architects: Perkins&Will
- Area: 835000 ft²
- Year: 2017
-
Manufacturers: Zone Display Cases, Granicor, MULTIVER, Pinacle Architectural Lighting, Plantmasters, +1
-
Professionals: DTAH, EVOQ Architecture, PCL Construction
https://www.archdaily.com/893410/bank-of-canada-headquarters-renewal-perkins-plus-willDaniel Tapia
Wilson School of Design / KPMB Architects + Public Architecture + Design
.jpg?1524203516&format=webp&width=640&height=580)
.jpg?1524203634 "© Andrew Latreille")
.jpg?1524203573 "© Andrew Latreille")
.jpg?1524203650 "© Andrew Latreille")
.jpg?1524203692 "© Andrew Latreille")
.jpg?1524203516)
-
Architects: KPMB Architects, Public Architecture + Design
- Area: 60000 ft²
- Year: 2018
-
Manufacturers: Fluxwerx, Seagate, Vitrum
-
Professionals: Transsolar, AME Group, KPMB, Core Group Consultants, Daniel Lyzun & Associates, +5
https://www.archdaily.com/892992/wilson-school-of-design-kpmb-architects-plus-public-architecture-plus-communicationRayen Sagredo
House on Ancaster Creek / Williamson Williamson




-
Architects: Williamson Williamson
- Area: 3800 ft²
- Year: 2016
-
Manufacturers: Canadian Solar, Daylighting Systems, Owen Sound Ledgerock, Solar, Torp Windows, +1
-
Professionals: Feat Lab, Bowser Mechanical, DB Custom Homes Inc., Blackwell Engineering
https://www.archdaily.com/892557/house-on-ancaster-creek-williamson-williamsonPilar Caballero
Lazaridis Hall / Diamond Schmitt Architects



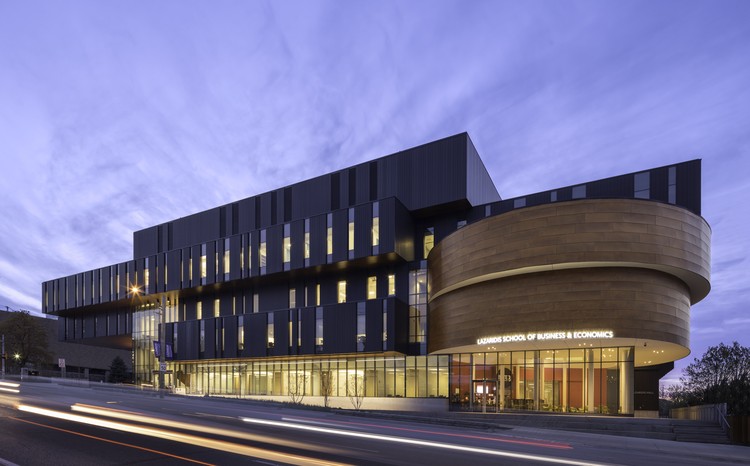
-
Architects: Diamond Schmitt Architects
- Area: 226000 ft²
- Year: 2017
-
Manufacturers: Alumicor, Bolon, Design 2 Spec, Ducharme, KI, +7
-
Professionals: WSP, DTAH, VanBoxmeer & Stranges, Aercoustics Engineering Ltd, Bondfield Construction, +4
https://www.archdaily.com/892499/lazaridis-hall-diamond-schmitt-architectsRayen Sagredo
Aperture / Arno Matis Architecture
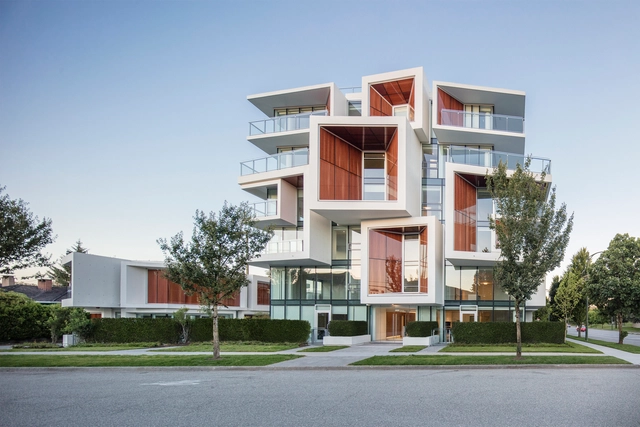


-
Architects: Arno Matis Architecture
- Area: 98000 ft²
- Year: 2017
https://www.archdaily.com/892393/aperture-arno-matis-architecturePilar Caballero
Visitor Center for Seigneurie-des-Aulnaies / Anne Carrier architecture
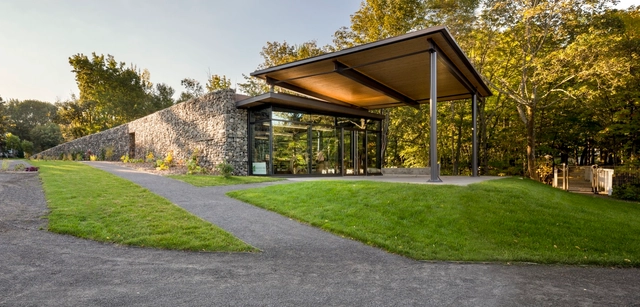



-
Architects: Anne Carrier architecture
: Anne Carrier (lead architect) , Robert Boily (B.arch./ B.sc.a.), Patricia Pronovost (architect) - Area: 150 m²
- Year: 2015
-
Manufacturers: MULTIVER, Prevost, Solider inc, Soprema
-
Professionals: Groupe Conseil Méconair Ltée, Construction Citadelle inc.
https://www.archdaily.com/891835/visitor-center-for-seigneurie-des-aulnaies-anne-carrier-architectureRayen Sagredo
UBC Aquatic Centre / Acton Ostry Architects + MJMA
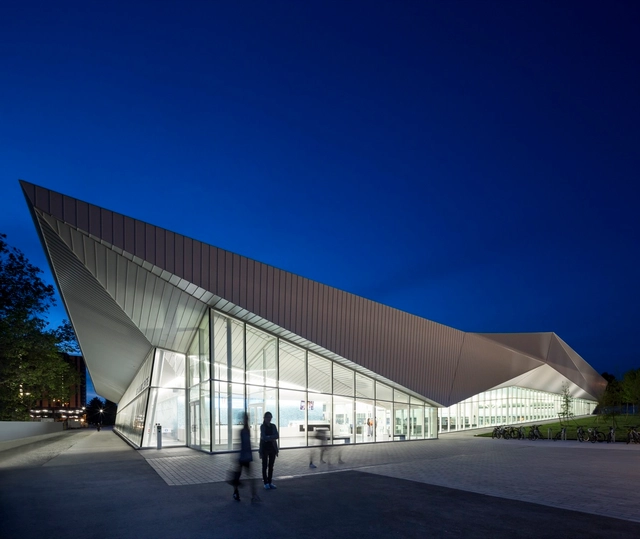



-
Architects: Acton Ostry Architects, MJMA
- Area: 85000 ft²
- Year: 2016
-
Manufacturers: Bradley Corporation USA, Vectorworks, American Olean, Glastech, Lenox, +6
https://www.archdaily.com/891829/ubc-aquatic-centre-mjma-plus-acton-ostry-architectsDaniel Tapia
Pritzker Architecture Prize Laureate Lecture: “Paths Uncharted” with Balkrishna Doshi

The Daniels Faculty is honoured to welcome Professor Balkrishna Doshi, the 2018 Pritzker Architecture Prize Laureate, to present the public lecture "Paths Uncharted" on Wednesday, May 16, 2018.
"Journeys over the last seven decades showed me how ‘life’ and discoveries happen and how chance encounters enrich new opportunities," says Doshi. "These experiences made me look at architecture as a living entity providing me with opportunities to rediscover and express my hauntings through built-form.
https://www.archdaily.com/891696/pritzker-architecture-prize-laureate-lecture-paths-uncharted-with-balkrishna-doshiRene Submissions
De La Canardière Residence / BOOM TOWN

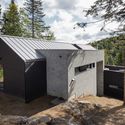
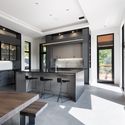
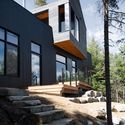
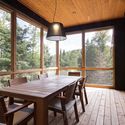

-
Architects: BOOM TOWN
- Area: 3600 ft²
- Year: 2017
-
Manufacturers: Au Courant, Avant-Scène, Batimat, Bianchi, CIOT, +4
-
Professionals: MJ DESIGN, atelier BOOM-TOWN, BOIS & NATURE CONSTRUCTION inc., Geniex
https://www.archdaily.com/891015/de-la-canardiere-residence-boom-townCristobal Rojas
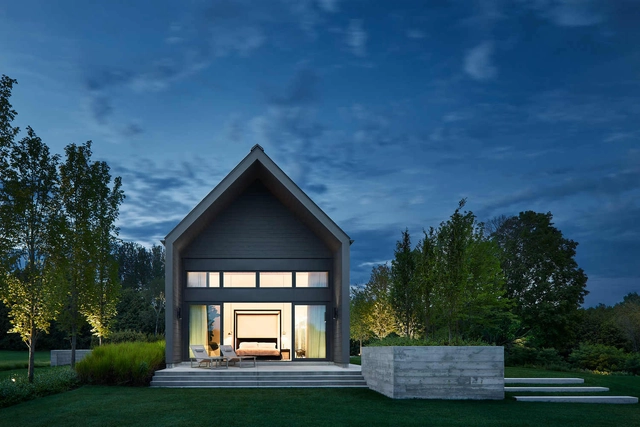
The Farm / Scott Posno Design


-
Architects: Scott Posno Design
- Area: 4000 ft²
- Year: 2017
-
Manufacturers: Carl Hansen, Delightfull, Hans Hopfer, Jasper Morrison, Molo Design, +2
-
Professionals: Blackwell Structural Engineers, Den Bosche & Finchley
https://www.archdaily.com/891111/the-farm-and-daughtersDaniel Tapia
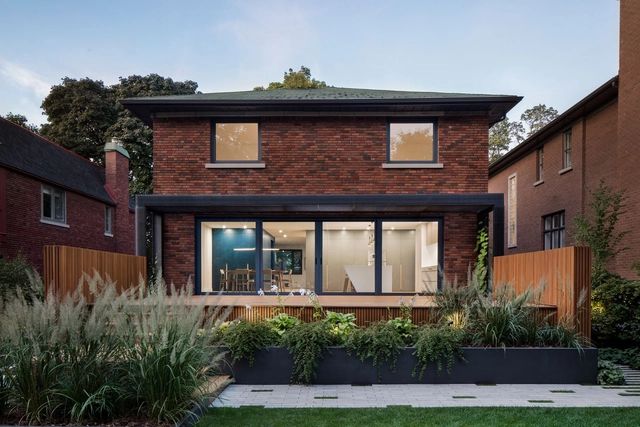
Résidence Courcelette / naturehumaine architecture




-
Architects: naturehumaine architecture
- Area: 350 m²
- Year: 2017
-
Manufacturers: Adurra, Foscarini, Kastella, Meir, envirozonedesign
https://www.archdaily.com/890997/residence-courcelette-naturehumaineCristobal Rojas
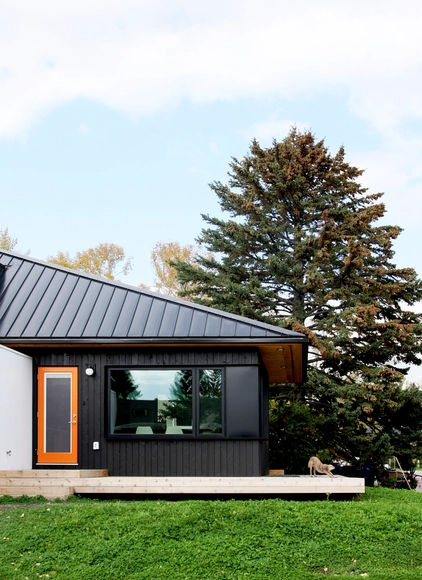
Hillhurst Laneway House / Studio North
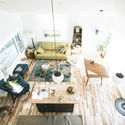
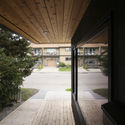
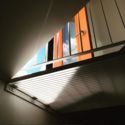
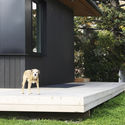

-
Architects: Studio North
- Area: 850 m²
- Year: 2016
-
Manufacturers: James Hardie, Ply Gem
https://www.archdaily.com/805565/hillhurst-laneway-house-studio-northSabrina Leiva
Swallowfield Barn / MOTIV Architects

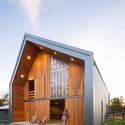

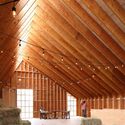


-
Architects: MOTIV Architects
- Area: 355 m²
- Year: 2017
-
Manufacturers: Behr, Blueskin, NovaSeal, Westform Metals, Weyerhaeuser
https://www.archdaily.com/890218/swallowfield-barn-motiv-architectsCristobal Rojas
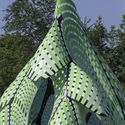
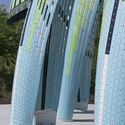
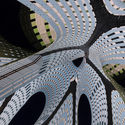
Pine Sanctuary / MARC FORNES / THEVERYMANY
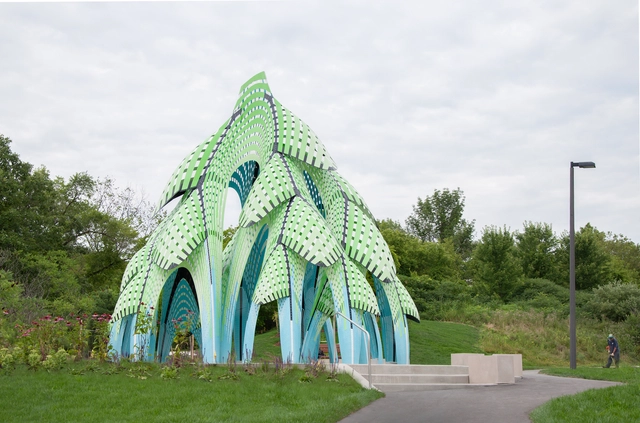
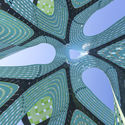

-
Architects: MARC FORNES / THEVERYMANY
- Year: 2018
https://www.archdaily.com/890373/pine-sanctuary-marc-fornes-theverymanyDaniel Tapia