1. ArchDaily
  2. Canada

Canada

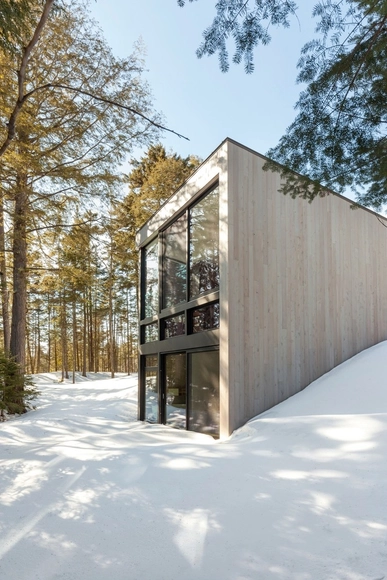
TRIPTYCH / YH2 Architecture

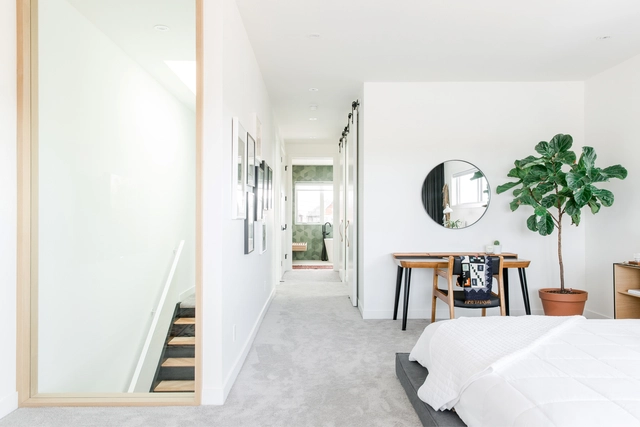
TRIPTYCH / YH2 Architecture - Houses Interiors, Garden, Door, FacadeTRIPTYCH / YH2 Architecture - Houses Interiors, Bedroom, Beam, BedTRIPTYCH / YH2 Architecture - Houses Interiors, Door, Facade, Table, Lighting, ChairTRIPTYCH / YH2 Architecture - Houses Interiors, Facade, Door, ForestTRIPTYCH / YH2 Architecture - More Images+ 21

Rigaud City Hall / Affleck de la Riva architects
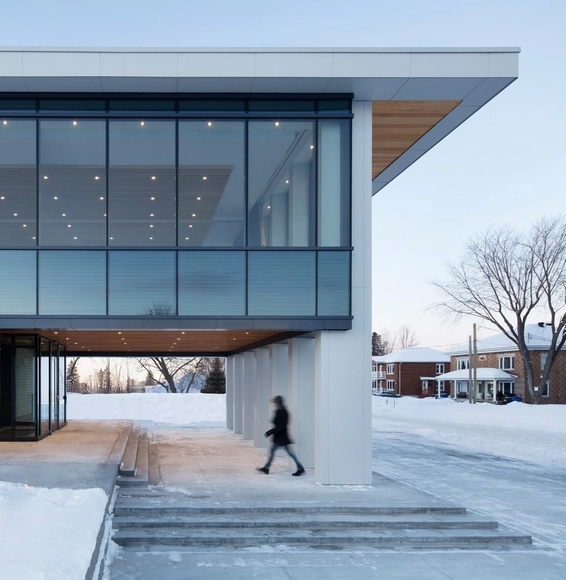
Rigaud City Hall / Affleck de la Riva architects - Town & City Hall, Facade, Beam, Door, Table, ChairRigaud City Hall / Affleck de la Riva architects - Town & City Hall, FacadeRigaud City Hall / Affleck de la Riva architects - Town & City Hall, Kitchen, Facade, Handrail, Stairs, BeamRigaud City Hall / Affleck de la Riva architects - Town & City Hall, Facade, Column, Beam, LightingRigaud City Hall / Affleck de la Riva architects - More Images+ 8
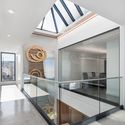
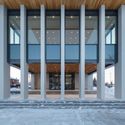
Mission Hill Family Estate / Olson Kundig
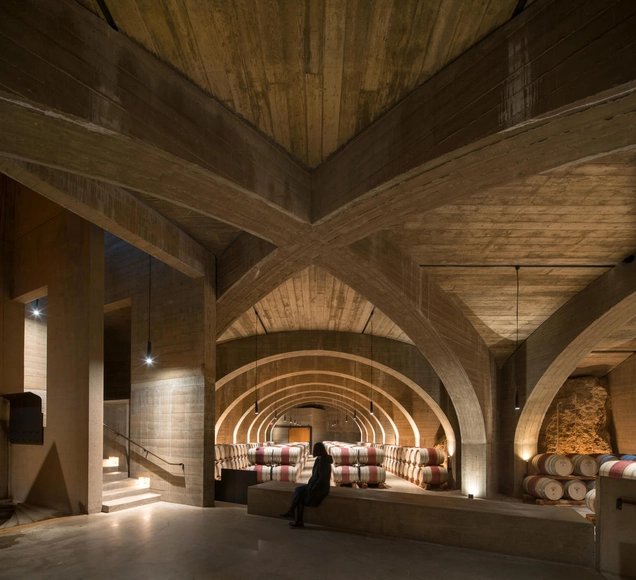
Mission Hill Family Estate / Olson Kundig - Winery, ArchMission Hill Family Estate / Olson Kundig - Winery, Garden, Facade, Arch, LightingMission Hill Family Estate / Olson Kundig - Winery, Facade, Arch, Column, ArcadeMission Hill Family Estate / Olson Kundig - Winery, Facade, Column, ArchMission Hill Family Estate / Olson Kundig - More Images+ 6
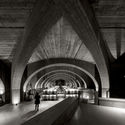
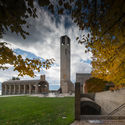

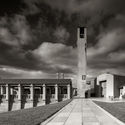
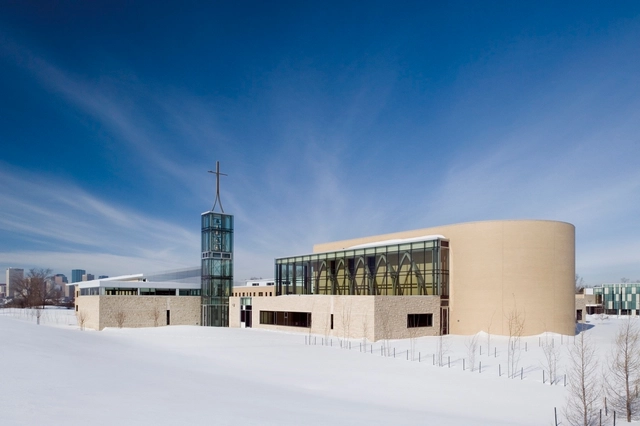
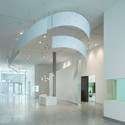
St Joseph Seminary / DIALOG

•
Edmonton, Canada
  • Architects: DIALOG
  • Area Area of this architecture project Area:  7600 m²
  • Year Completion year of this architecture project Year:  2010
  • Manufacturers Brands with products used in this architecture project
    Manufacturers:  Pyrok

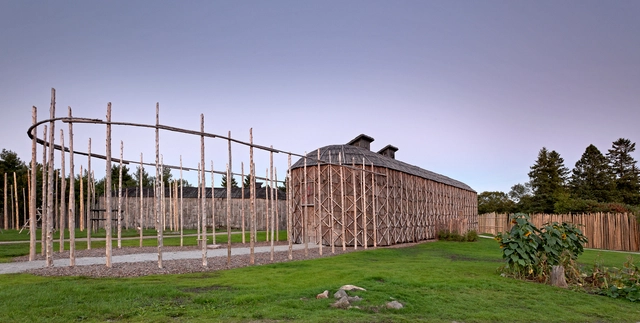
Deer Clan Longhouse / Brook Mcllroy
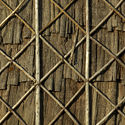
Deer Clan Longhouse / Brook Mcllroy - Exhibition Center, Door, Facade, ArchDeer Clan Longhouse / Brook Mcllroy - Exhibition Center, Beam, Arch, Door, Column, LightingDeer Clan Longhouse / Brook Mcllroy - Exhibition Center, Fence, FacadeDeer Clan Longhouse / Brook Mcllroy - Exhibition Center, ArchDeer Clan Longhouse / Brook Mcllroy - More Images+ 14
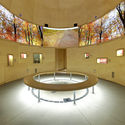
HOOP Dance Gathering Place / Brook McIlroy
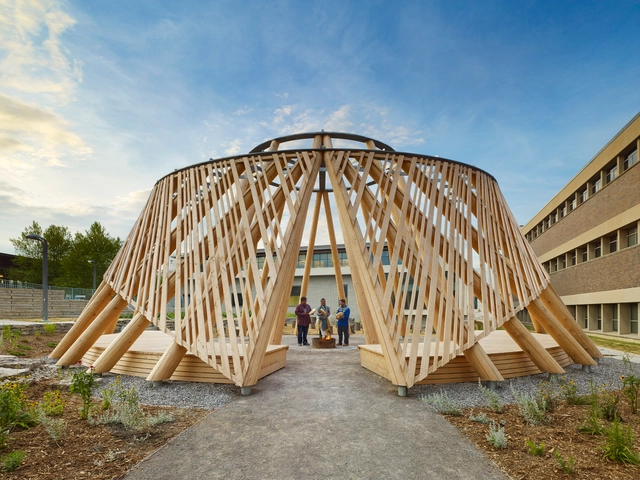
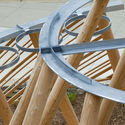
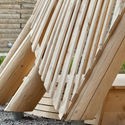
HOOP Dance Gathering Place / Brook McIlroy - Public Space, BeamHOOP Dance Gathering Place / Brook McIlroy - Public Space, Facade, Beam, Handrail, Arch, Stairs, LightingHOOP Dance Gathering Place / Brook McIlroy - Public Space, Handrail, Chair, TableHOOP Dance Gathering Place / Brook McIlroy - Public Space, ChairHOOP Dance Gathering Place / Brook McIlroy - More Images+ 14

•
Hamilton, Canada

Shelter on a Rock / ESPACE VITAL architecture

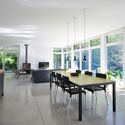
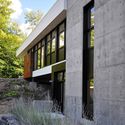
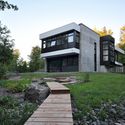
Shelter on a Rock / ESPACE VITAL architecture - Houses, FacadeShelter on a Rock / ESPACE VITAL architecture - Houses, Kitchen, Facade, Door, Table, ChairShelter on a Rock / ESPACE VITAL architecture - Houses, Garden, FacadeShelter on a Rock / ESPACE VITAL architecture - Houses, Garden, Stairs, FacadeShelter on a Rock / ESPACE VITAL architecture - More Images+ 9
•
Sherbrooke, Canada

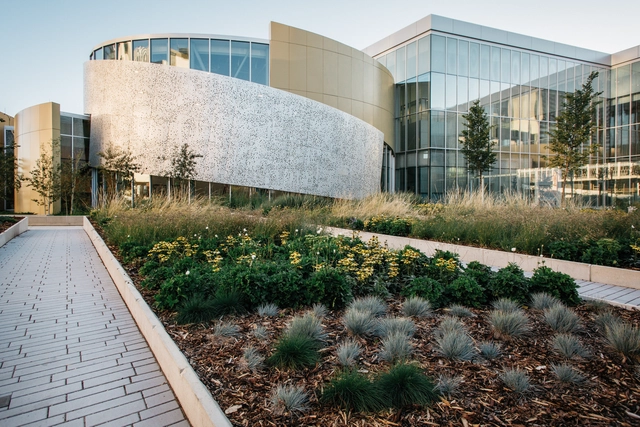
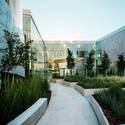
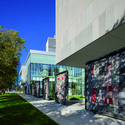
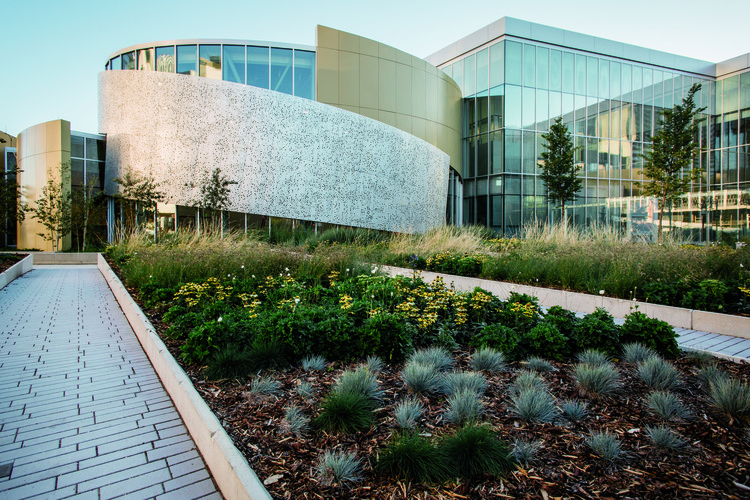
FIMS and Nursing Building / architects Tillmann Ruth Robinson

FIMS and Nursing Building / architects Tillmann Ruth Robinson - University, FacadeFIMS and Nursing Building / architects Tillmann Ruth Robinson - University, Stairs, Facade, Handrail, TableFIMS and Nursing Building / architects Tillmann Ruth Robinson - University, Facade, HandrailFIMS and Nursing Building / architects Tillmann Ruth Robinson - University, Facade, BenchFIMS and Nursing Building / architects Tillmann Ruth Robinson - More Images+ 49

  • Area Area of this architecture project Area:  136000 ft²
  • Year Completion year of this architecture project Year:  2016
  • Manufacturers Brands with products used in this architecture project
    Manufacturers:  Alumicor, Belden, Eramosa, Koroseal, LiveRoof, +1

Hotel Monville / ACDF Architecture

Hotel Monville / ACDF Architecture - Exterior Photography, Hotels, FacadeHotel Monville / ACDF Architecture - Interior Photography, Hotels, Lighting, Chair, TableHotel Monville / ACDF Architecture - HotelsHotel Monville / ACDF Architecture - Interior Photography, Hotels, FacadeHotel Monville / ACDF Architecture - More Images+ 53

•
Montreal, Canada
  • Architects: ACDF Architecture
  • Area Area of this architecture project Area:  14900 m²
  • Year Completion year of this architecture project Year:  2018
  • Manufacturers Brands with products used in this architecture project
    Manufacturers:  BPDL, Beaubois
  • Professionals: Pomerleau, BPA, DPHV, ACDF Architecture

Hôpital Vétérinaire du Parc / Thomas Balaban Architect

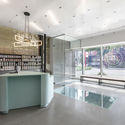
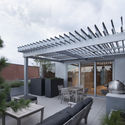
Hôpital Vétérinaire du Parc / Thomas Balaban Architect - Apartments, Facade, Table, ChairHôpital Vétérinaire du Parc / Thomas Balaban Architect - Apartments, Garden, Facade, Table, ChairHôpital Vétérinaire du Parc / Thomas Balaban Architect - Apartments, FacadeHôpital Vétérinaire du Parc / Thomas Balaban Architect - Apartments, Kitchen, Stairs, Door, Facade, Handrail, Table, ChairHôpital Vétérinaire du Parc / Thomas Balaban Architect - More Images+ 18
Teph Inlet / Omar Gandhi Architect

Teph Inlet / Omar Gandhi Architect - Exterior Photography, Houses, Facade, Door

Teph Inlet / Omar Gandhi Architect - Exterior Photography, Houses, FacadeTeph Inlet / Omar Gandhi Architect - Exterior Photography, Houses, Facade, DoorTeph Inlet / Omar Gandhi Architect - Exterior Photography, Houses, FacadeTeph Inlet / Omar Gandhi Architect - Interior Photography, Houses, BedroomTeph Inlet / Omar Gandhi Architect - More Images+ 14

•
Chester, Canada
  • Year Completion year of this architecture project Year:  2018
  • Manufacturers Brands with products used in this architecture project
    Manufacturers:  Subzero/Wolf, Caesarstone, Escenium HAUS, Farrow and Ball Paint, Hunter Douglas, +2
  • Professionals: Norm Li AG+


Long Horizontals / Thellend Fortin Architectes
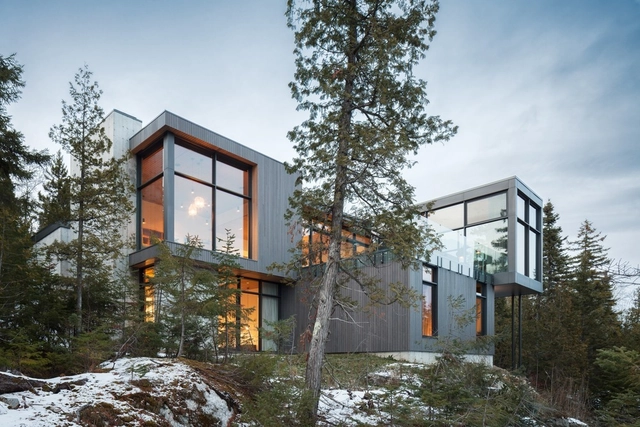
Long Horizontals / Thellend Fortin Architectes - Houses, Facade, DoorLong Horizontals / Thellend Fortin Architectes - Houses, Deck, Facade, Door, ForestLong Horizontals / Thellend Fortin Architectes - Houses, Kitchen, Beam, Facade, Table, ChairLong Horizontals / Thellend Fortin Architectes - Houses, Facade, ForestLong Horizontals / Thellend Fortin Architectes - More Images+ 15
•
Petite-Rivière-Saint-François, Canada

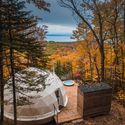
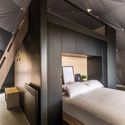
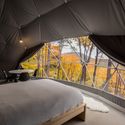
"Dômes Charlevoix" Eco-Luxurious Accommodations / Bourgeois / Lechasseur architectes
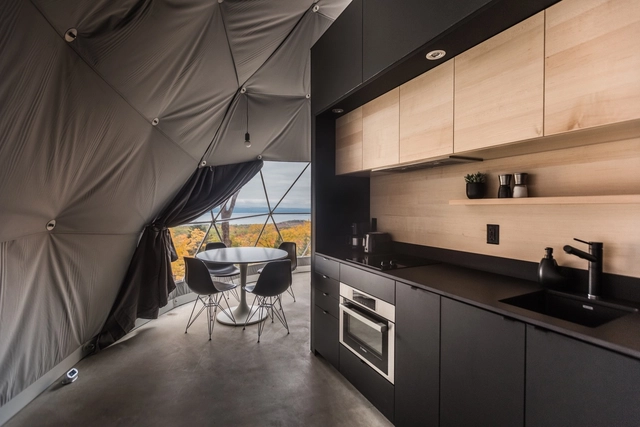
"Dômes Charlevoix" Eco-Luxurious Accommodations / Bourgeois / Lechasseur architectes - Cabins & Lodges, Forest"Dômes Charlevoix" Eco-Luxurious Accommodations / Bourgeois / Lechasseur architectes - Cabins & Lodges, Bedroom, Facade, Stairs, Beam, Door, Bed"Dômes Charlevoix" Eco-Luxurious Accommodations / Bourgeois / Lechasseur architectes - Cabins & Lodges, Handrail, Bed"Dômes Charlevoix" Eco-Luxurious Accommodations / Bourgeois / Lechasseur architectes - Cabins & Lodges, GardenDômes Charlevoix Eco-Luxurious Accommodations / Bourgeois / Lechasseur architectes - More Images+ 10
•
Petite-Rivière-Saint-François, Canada

La Binocle / naturehumaine architecture
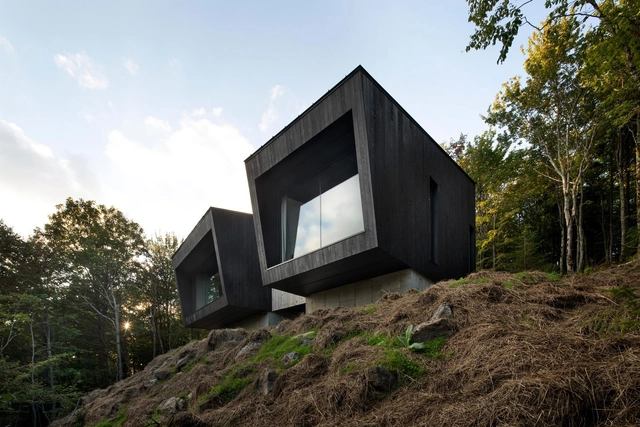
La Binocle / naturehumaine architecture - Exterior Photography, Houses, FacadeLa Binocle / naturehumaine architecture - Exterior Photography, Houses, FacadeLa Binocle / naturehumaine architecture - Interior Photography, Houses, Bathroom, Shower, Lighting, SinkLa Binocle / naturehumaine architecture - Exterior Photography, HousesLa Binocle / naturehumaine architecture - More Images+ 7
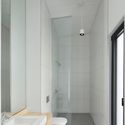
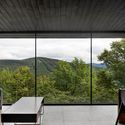
  • Area Area of this architecture project Area:  888 m²
  • Year Completion year of this architecture project Year:  2018
  • Manufacturers Brands with products used in this architecture project
    Manufacturers:  Caesarstone, Legrand, Alumilex, Ceragres, MAC

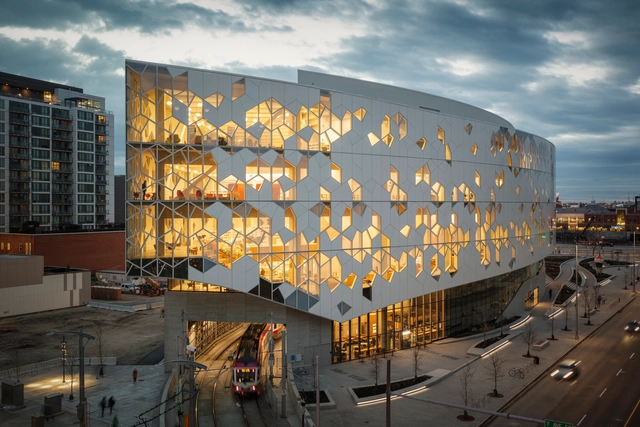
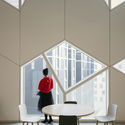
Calgary Central Library / Snøhetta

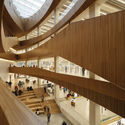
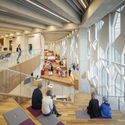
 Calgary Central Library / Snøhetta - Interior Photography, Library, Table, Chair Calgary Central Library / Snøhetta - Interior Photography, Library, Table, Chair Calgary Central Library / Snøhetta - Library Calgary Central Library / Snøhetta - Interior Photography, Library, Stairs Calgary Central Library / Snøhetta - More Images+ 23
•
Calgary, Canada

Royal Alberta Museum / DIALOG

Royal Alberta Museum / DIALOG - Museum, Facade, HandrailRoyal Alberta Museum / DIALOG - Museum, FacadeRoyal Alberta Museum / DIALOG - MuseumRoyal Alberta Museum / DIALOG - Museum, FacadeRoyal Alberta Museum / DIALOG - More Images+ 4

•
Edmonton, Canada
  • Architects: DIALOG
  • Area Area of this architecture project Area:  22000 m²
  • Year Completion year of this architecture project Year:  2018
  • Professionals: DIALOG

Ridge Residence / GS Gacesa Slote Architects

Ridge Residence / GS Gacesa Slote Architects - HousesRidge Residence / GS Gacesa Slote Architects - HousesRidge Residence / GS Gacesa Slote Architects - HousesRidge Residence / GS Gacesa Slote Architects - HousesRidge Residence / GS Gacesa Slote Architects - More Images+ 19

•
Quinte West, Canada
  • Area Area of this architecture project Area:  240 m²
  • Year Completion year of this architecture project Year:  2017
  • Manufacturers Brands with products used in this architecture project
    Manufacturers:  Atlas Concorde, Agway Metals Inc., Bosch, CGC, Dulux

Devani Home / RNDSQR

Devani Home / RNDSQR - Interior Photography, House Interiors, Table, Lighting, ChairDevani Home / RNDSQR - Interior Photography, House Interiors, Bedroom, Table, ChairDevani Home / RNDSQR - Interior Photography, House Interiors, TableDevani Home / RNDSQR - Interior Photography, House InteriorsDevani Home / RNDSQR - More Images+ 18

  • Architects: RNDSQR
  • Area Area of this architecture project Area:  3100 ft²
  • Year Completion year of this architecture project Year:  2017
  • Manufacturers Brands with products used in this architecture project
    Manufacturers:  2Stone, Herman Miller, Montauk Sofa, Muuto