1. ArchDaily
  2. Brazil

Brazil

15th UNEB Urbanism Week

The UNEB Urbanism Week is an annual event organized by the students and faculty of the Bachelor’s degree program in Urbanism—the only one of its kind in Brazil—offering participants the opportunity to attend, engage in dialogue, and debate topics relevant to contemporary urban issues. Its objective is to provide students, social movements, and experts in the fields of urbanism and urban-territorial planning, as well as scholars from cross-disciplinary areas, with a space to deepen and systematize their understanding of the urban phenomenon. In this year’s edition, we will take an introspective look at the 20 years since the enactment of the City Statute, examining its benefits and legal contradictions through the lens of the structural inequalities in Brazilian society regarding race, gender, class, sexual diversity, and more.

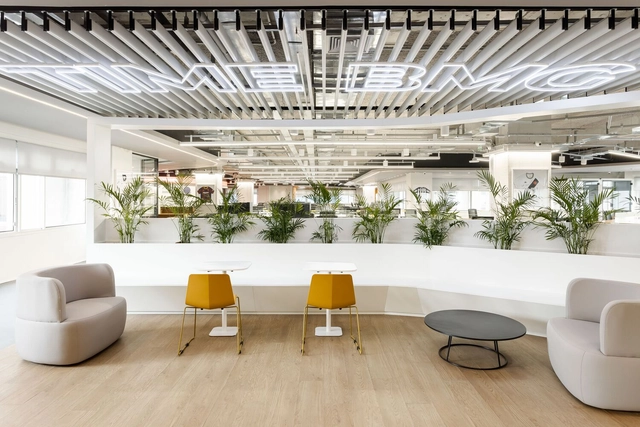
New Headquarters of Banco Bmg / Perkins&Will

New Headquarters of Banco Bmg / Perkins&Will - Interior Photography, Offices Interiors, ChairNew Headquarters of Banco Bmg / Perkins&Will - Interior Photography, Offices InteriorsNew Headquarters of Banco Bmg / Perkins&Will - Interior Photography, Offices Interiors, ChairNew Headquarters of Banco Bmg / Perkins&Will - Interior Photography, Offices Interiors, ChairNew Headquarters of Banco Bmg / Perkins&Will - More Images+ 13

  • Architects: Perkins&Will
  • Area Area of this architecture project Area:  3200
  • Year Completion year of this architecture project Year:  2021

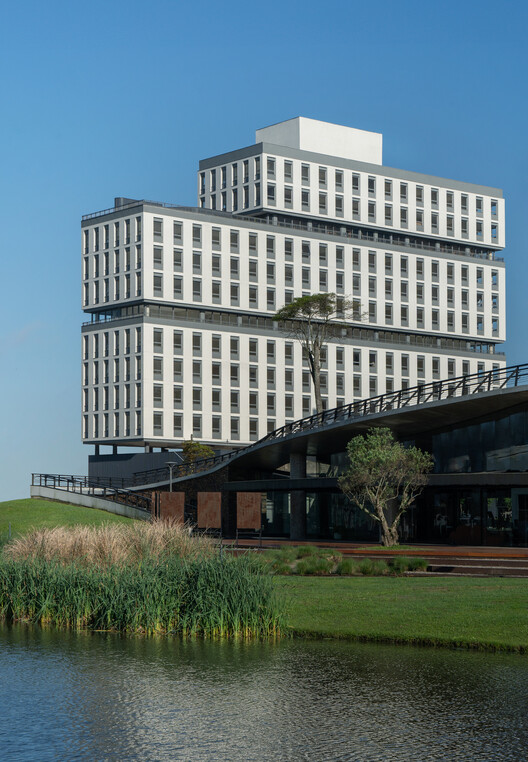
Siga Moema Building / FGMF

Siga Moema Building / FGMF - Exterior Photography, ResidentialSiga Moema Building / FGMF - Exterior Photography, ResidentialSiga Moema Building / FGMF - Exterior Photography, ResidentialSiga Moema Building / FGMF - Exterior Photography, ResidentialSiga Moema Building / FGMF - More Images+ 27

São Paulo, Brazil
  • Architects: FGMF
  • Area Area of this architecture project Area:  12534
  • Year Completion year of this architecture project Year:  2021
  • Manufacturers Brands with products used in this architecture project
    Manufacturers:  Futon Company

The New Pontal Museum – Partnerships and Inspirations: Crowdfunding

The second cycle of the free online seminar “The New Museu do Pontal – Partnerships and Inspirations” will take place on December 16 at 6:00 PM. The session will address the practice of crowdfunding and the importance of a culture of giving in Brazil, featuring examples of campaigns that have driven cultural and social transformation through community engagement and a shared sense of purpose. Participants include Lucas Van de Beuque, Executive Director of the Museu do Pontal; Paula Fabiani, CEO of the Institute for the Development of Social Investment (IDIS); artist Martha Niklaus; and Larissa Novais, Special Projects Consultant at the Benfeitoria platform. The discussion will be moderated by Tatiana Richard, Coordinator of Projects and Institutional Development at the Museu do Pontal.

Smart City Expo Curitiba

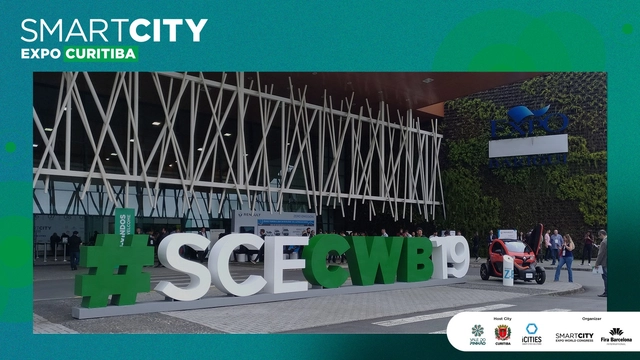
Smart City Expo Curitiba is the national edition of the world's largest smart city event, organized by FIRA Barcelona since 2011. Now in its third edition in Brazil, the event features an exhibition and a congress, addressing relevant and pertinent topics regarding governance, urban planning, infrastructure, mobility, and technology, among others.

Modern Furniture Restoration Workshop School at MAB - Brasília Art Museum

Another exhibition by the "Modern Furniture Restoration Workshop School of the IFB" is now on display at the Brasília Art Museum (MAB), organized by the IFB Samambaia Campus. This initiative serves as a contribution to heritage and museum education, functioning as an integrated effort between teaching, research, and outreach that leverages its educational potential and capacity for social transformation to foster the dissemination and discussion of Brasília's culture and history.

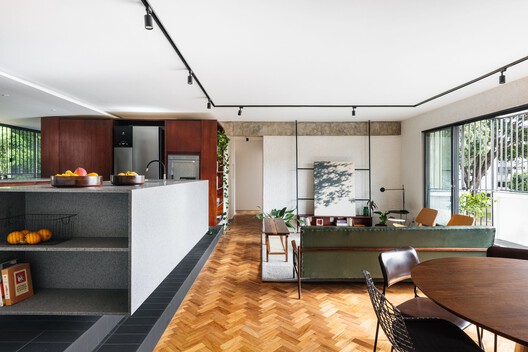
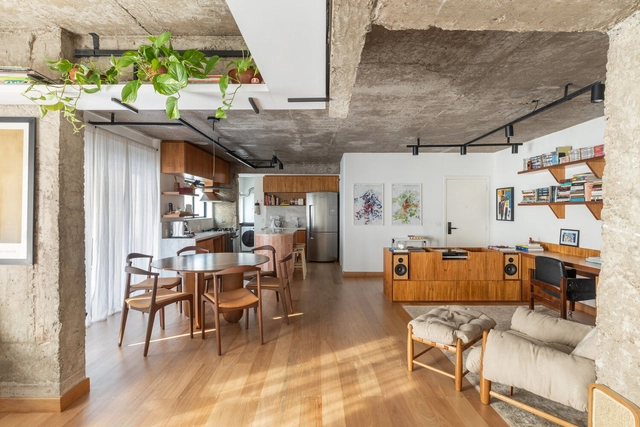
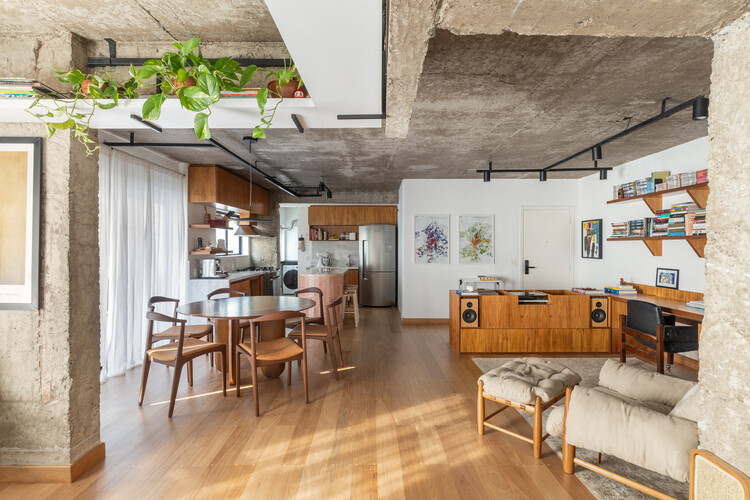
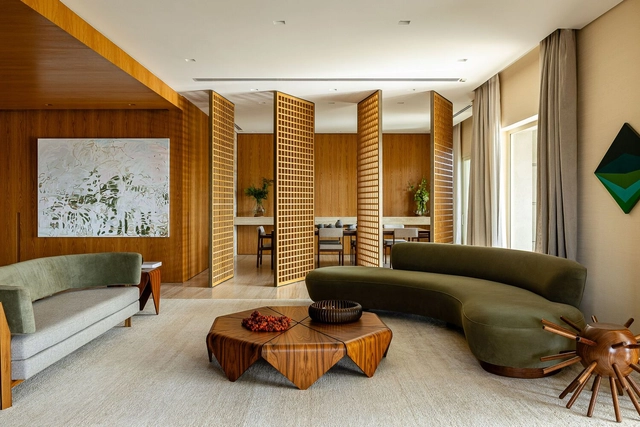
GT Apartment / Oficina Conceito Arquitetura

GT Apartment / Oficina Conceito Arquitetura - Interior Photography, Apartment InteriorsGT Apartment / Oficina Conceito Arquitetura - Interior Photography, Apartment InteriorsGT Apartment / Oficina Conceito Arquitetura - Interior Photography, Apartment Interiors, Kitchen, CountertopGT Apartment / Oficina Conceito Arquitetura - Interior Photography, Apartment Interiors, Kitchen, Door, ChairGT Apartment / Oficina Conceito Arquitetura - More Images+ 19

  • Area Area of this architecture project Area:  102
  • Year Completion year of this architecture project Year:  2021
  • Manufacturers Brands with products used in this architecture project
    Manufacturers:  Adobe Systems Incorporated, Trimble

Exhibition “Brutalist Italy: The Art of Concrete”

"Brutalist Italy: The Art of Concrete"
Photographs by Italians Roberto Conte and Stefano Perego will be presented at the
Polo Cultural ItaliaNoRio in an exhibition making its Brazilian debut.

Serene Apartment / CODA Arquitetura

Serene Apartment / CODA Arquitetura - Interior Photography, Apartment Interiors, Lighting, Table, ChairSerene Apartment / CODA Arquitetura - Interior Photography, Apartment Interiors, KitchenSerene Apartment / CODA Arquitetura - Interior Photography, Apartment Interiors, Table, Lighting, ChairSerene Apartment / CODA Arquitetura - Interior Photography, Apartment Interiors, StairsSerene Apartment / CODA Arquitetura - More Images+ 13

  • Architects: CODA Arquitetura
  • Area Area of this architecture project Area:  1453 ft²
  • Year Completion year of this architecture project Year:  2025
  • Manufacturers Brands with products used in this architecture project
    Manufacturers:  Acervo Mobília, Francisco Dias, Paulo Móveis, Sr.Solução, Trinka Design, +1

CPG House / Obra Arquitetura + Obra Arquitetos

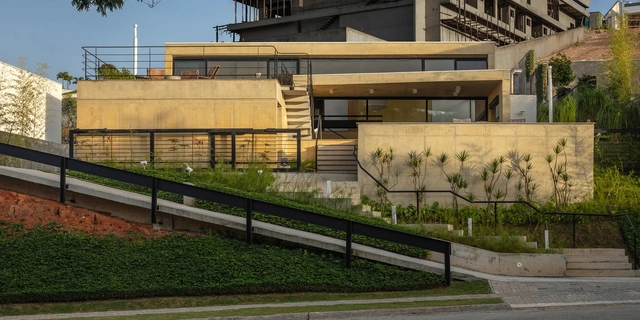
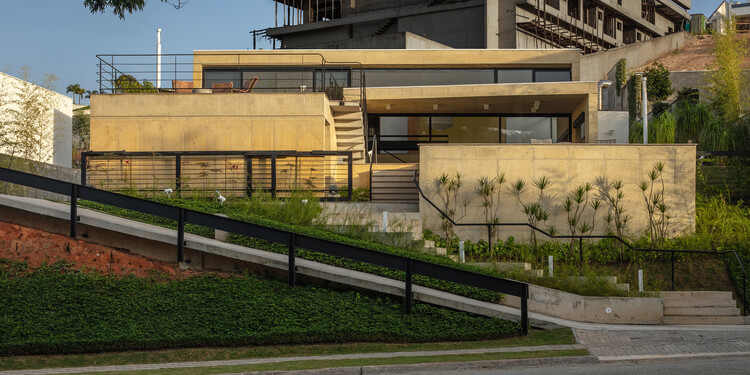
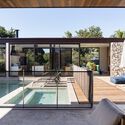
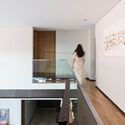
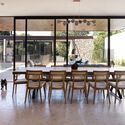
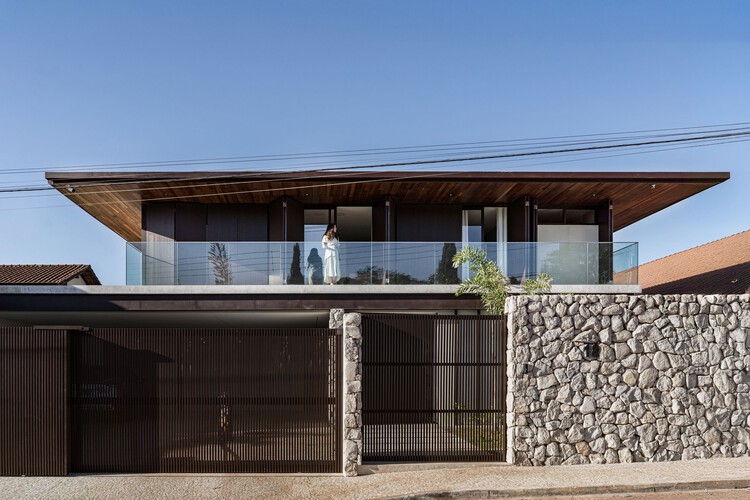
CPG House / Obra Arquitetura + Obra Arquitetos - HousesCPG House / Obra Arquitetura + Obra Arquitetos - Interior Photography, Houses, Kitchen, BeamCPG House / Obra Arquitetura + Obra Arquitetos - Interior Photography, Houses, Table, ChairCPG House / Obra Arquitetura + Obra Arquitetos - Interior Photography, Houses, Kitchen, BeamCPG House / Obra Arquitetura + Obra Arquitetos - More Images+ 22

São José dos Campos, Brazil
  • Architects: Obra Arquitetos
  • Area Area of this architecture project Area:  4284 ft²
  • Year Completion year of this architecture project Year:  2025
  • Manufacturers Brands with products used in this architecture project
    Manufacturers:  Concreto Pigmentado, Solidus Mármores e Granitos

Apartamento WT / FJ55 Arquitetos

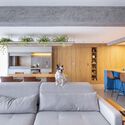
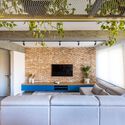
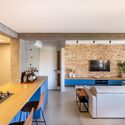
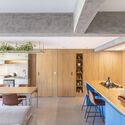
Apartamento WT / FJ55 Arquitetos - Interior Photography, Apartment Interiors, Table, Lighting, ChairApartamento WT / FJ55 Arquitetos - Interior Photography, Apartment Interiors, Kitchen, Countertop, ChairApartamento WT / FJ55 Arquitetos - Interior Photography, Apartment Interiors, Table, ChairApartamento WT / FJ55 Arquitetos - Interior Photography, Apartment Interiors, Table, ChairApartamento WT / FJ55 Arquitetos - More Images+ 12

  • Architects: FJ55 Arquitetos
  • Area Area of this architecture project Area:  98
  • Year Completion year of this architecture project Year:  2024

Vanguarda Building / IDEIA1

Vanguarda Building / IDEIA1 - Exterior Photography, Buildings
© Roberta Gewehr

Vanguarda Building / IDEIA1 - Exterior Photography, BuildingsVanguarda Building / IDEIA1 - Exterior Photography, BuildingsVanguarda Building / IDEIA1 - Exterior Photography, BuildingsVanguarda Building / IDEIA1 - Exterior Photography, Buildings, CityscapeVanguarda Building / IDEIA1 - More Images+ 19

  • Architects: IDEIA1
  • Area Area of this architecture project Area:  12522
  • Year Completion year of this architecture project Year:  2024
  • Manufacturers Brands with products used in this architecture project
    Manufacturers:  GRAPHISOFT, Sherwin-Williams

4th Experimental Construction Site Seminar in Architecture and Urbanism

The city of Rio de Janeiro will host the 4th Experimental Construction Site Seminar in Architecture and Urbanism and the 2nd National Meeting of Experimental Construction Sites in Schools of Architecture and Urbanism. The events will take place from November 17 to 20.

AEG Apartment/ Studio MEMM

AEG Apartment/ Studio MEMM - Apartment InteriorsAEG Apartment/ Studio MEMM - Interior Photography, Apartment Interiors, ChairAEG Apartment/ Studio MEMM - Interior Photography, Apartment Interiors, Table, ChairAEG Apartment/ Studio MEMM - Interior Photography, Apartment Interiors, Bedroom, Bed, ChairAEG Apartment/ Studio MEMM - More Images+ 33

Vila Nova Conceicao, Brazil
  • Architects: Studio MEMM
  • Area Area of this architecture project Area:  515
  • Year Completion year of this architecture project Year:  2025
  • Manufacturers Brands with products used in this architecture project
    Manufacturers:  Closet e acabamentos, Cozinha, Pedras, Vidros e Caixilhos

PR House / ME Arquitetura

PR House / ME Arquitetura - Interior Photography, House Interiors, Kitchen, Lighting, Countertop, ChairPR House / ME Arquitetura - House InteriorsPR House / ME Arquitetura - Interior Photography, House Interiors, Kitchen, StairsPR House / ME Arquitetura - Interior Photography, House Interiors, Table, ChairPR House / ME Arquitetura - More Images+ 30

  • Architects: ME Arquitetura
  • Area Area of this architecture project Area:  7212 ft²
  • Year Completion year of this architecture project Year:  2024

Agência Oito TM / André Ávila Arquitetura

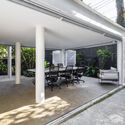
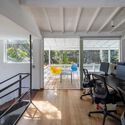
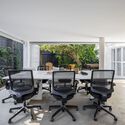
Agência Oito TM / André Ávila Arquitetura - Interior Photography, Offices, Courtyard, ChairAgência Oito TM / André Ávila Arquitetura - Interior Photography, Offices, Table, ChairAgência Oito TM / André Ávila Arquitetura - Interior Photography, Offices, Table, ChairAgência Oito TM / André Ávila Arquitetura - OfficesAgência Oito TM / André Ávila Arquitetura - More Images+ 28

Vila Madalena, Brazil
  • Area Area of this architecture project Area:  392
  • Year Completion year of this architecture project Year:  2025
  • Manufacturers Brands with products used in this architecture project
    Manufacturers:  Calhas Novais , Concrelar , Deca, Elegancy Forros, Engenheiro Yunes Fares, +13

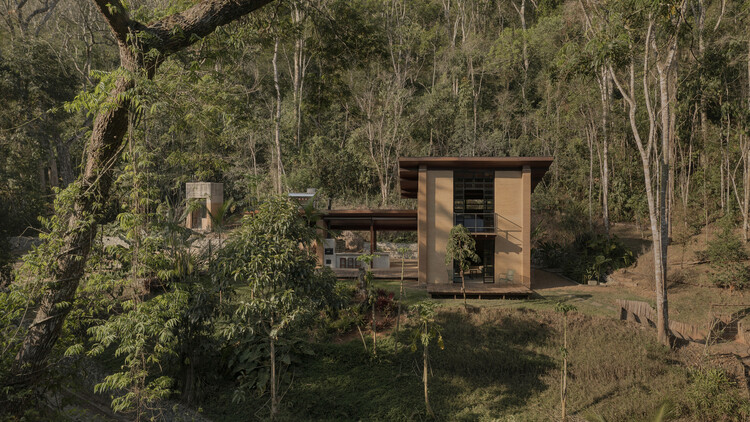
Lake Cabin / Matéria Base

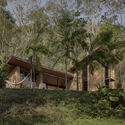
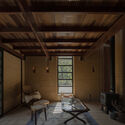
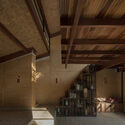
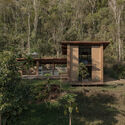
Lake Cabin / Matéria Base - Exterior Photography, Houses, ForestLake Cabin / Matéria Base - Interior Photography, Houses, BeamLake Cabin / Matéria Base - Interior Photography, Houses, BeamLake Cabin / Matéria Base - HousesLake Cabin / Matéria Base - More Images+ 33

  • Architects: Matéria Base
  • Area Area of this architecture project Area:  120
  • Year Completion year of this architecture project Year:  2023

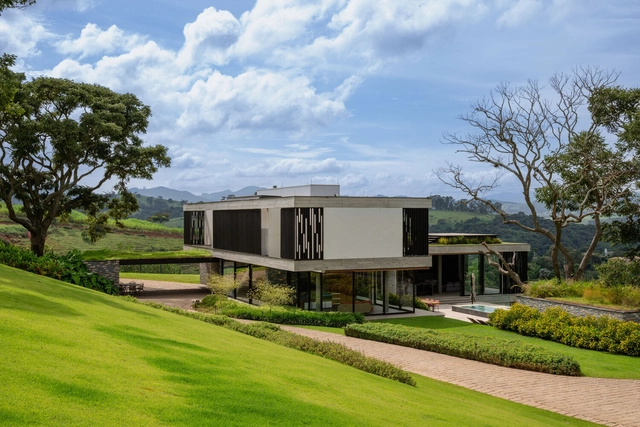
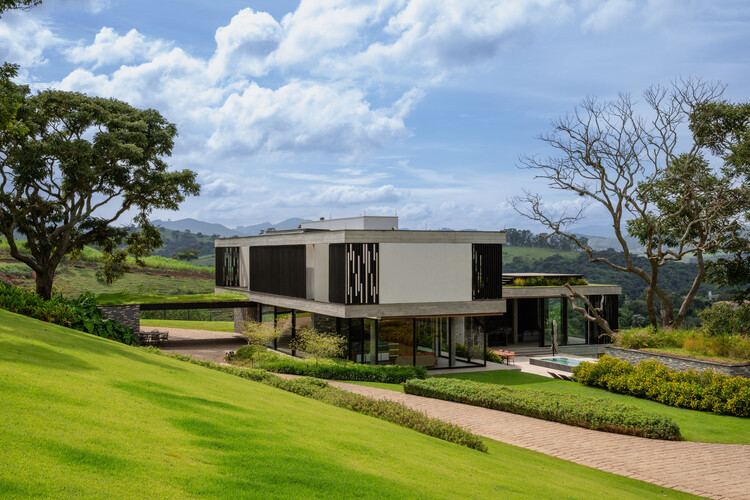
Jacaranda Home / Studio Miravan

Jacaranda Home / Studio Miravan - Exterior Photography, Houses, GardenJacaranda Home / Studio Miravan - Interior Photography, Houses, Stairs, BeamJacaranda Home / Studio Miravan - Interior Photography, Houses, Stairs, ChairJacaranda Home / Studio Miravan - Exterior Photography, Houses, Balcony, Column, StairsJacaranda Home / Studio Miravan - More Images+ 15

Joanopolis, Brazil
  • Architects: Studio Miravan
  • Area Area of this architecture project Area:  975
  • Year Completion year of this architecture project Year:  2024
  • Manufacturers Brands with products used in this architecture project
    Manufacturers:  Jardins sobre lajes