Brazil
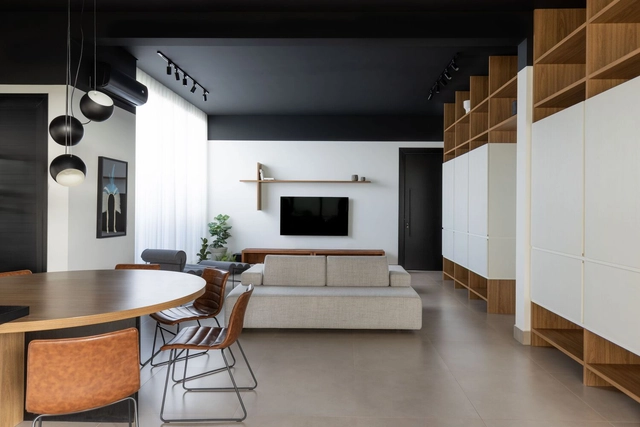

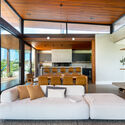
Saturno House / Flipê Arquitetura

https://www.archdaily.com/986284/saturno-house-flipe-arquiteturaValeria Silva
Cities Specialization - Applications Open

Registration is now open for the 15th cohort of the Cities Specialization - Strategic Management of Urban Territory, a program focused on the continuing education of professionals working in fields related to urban planning and management. The course develops the skills necessary for providing consulting services and for the development and implementation of territorial management projects. Beyond the fundamental topics of Territorial Planning and Urban Management, the course is continuously updated to incorporate contemporary themes such as Smart Cities, environmental issues and Sustainable Cities, and Public Policy and Fundraising.
The program features the excellence of the Unisinos faculty, alongside guest lecturers with recognized professional expertise and academic and/or professional experience in these fields.
https://www.archdaily.com/1050429/cities-specialization-applications-openRene Submissions
The Dialogue Between Steel Structures and Modular Construction

Curitiba hosts the roadshow ‘The Dialogue Between Steel Structures and Modular Construction’ promoted by the CBCA
https://www.archdaily.com/1051004/the-dialogue-between-steel-structures-and-modular-constructionRene Submissions
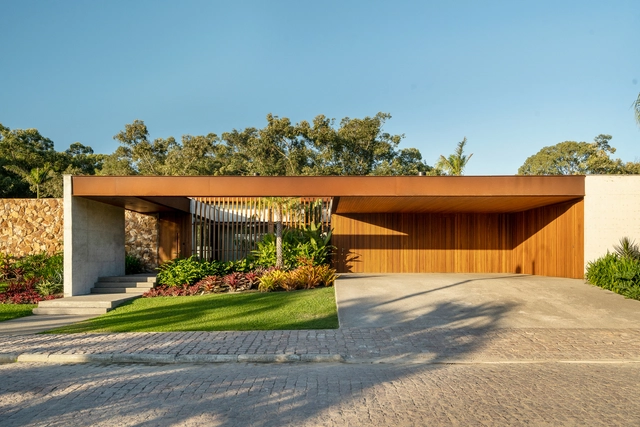
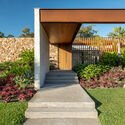
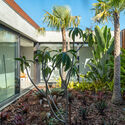
Planície House / RMK Arquitetura
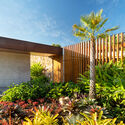

https://www.archdaily.com/987839/planicie-house-rmk-arquiteturaValeria Silva
Dell’Architettura: The Italian Presence in Salvador’s Landscape
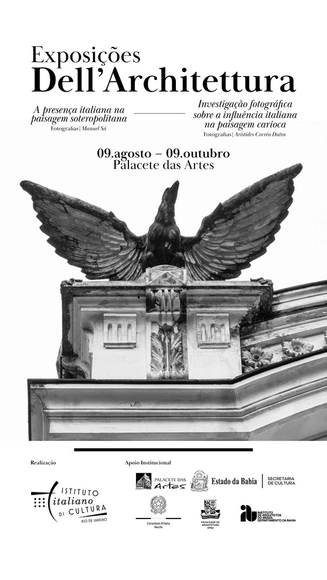
During the first three decades of the last century, the landscape of Salvador was indelibly transformed by a group of Italian immigrants: engineers, architects, builders, decorators, painters, and sculptors hailing from diverse regions of Italy, from Calabria to Tuscany, Basilicata to Lazio, and Piedmont to Sicily.
https://www.archdaily.com/1052953/dellarchitettura-the-italian-presence-in-salvadors-landscapeRene Submissions
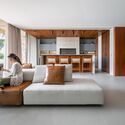
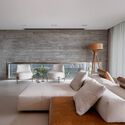
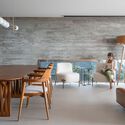
Earth House / RMK Arquitetura
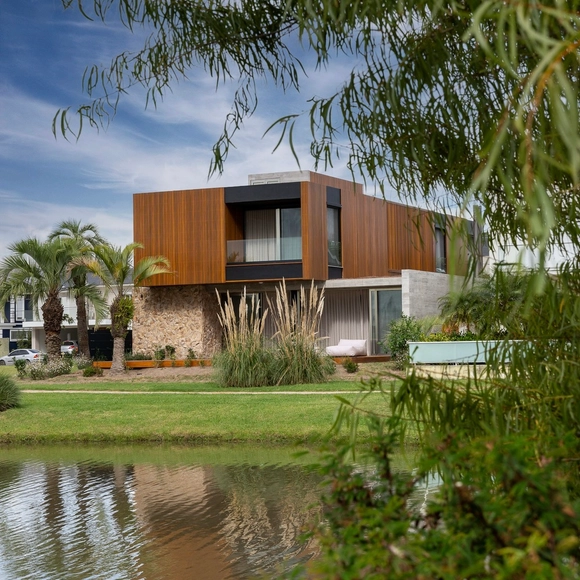


https://www.archdaily.com/987834/earth-house-rmk-arquiteturaValeria Silva
6th Workshop + Community Build: Architecture in the Periphery
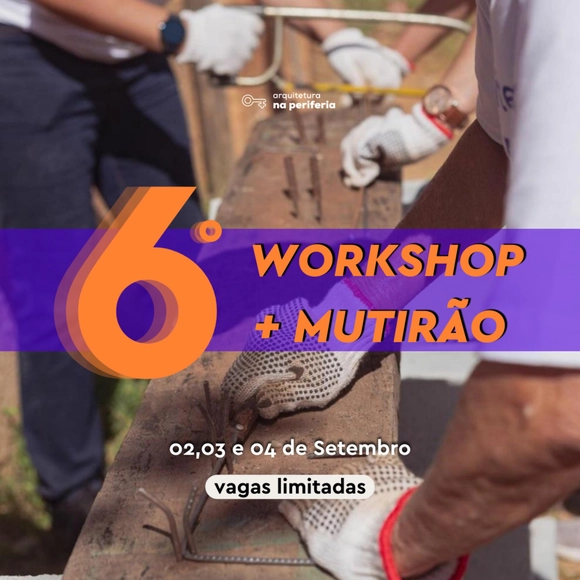
This is our 6th AnP Workshop + Mutirão, another unmissable opportunity to discuss architecture focused on social practices and to join forces on the construction site, learning and exchanging knowledge.
https://www.archdaily.com/1052906/6th-workshop-plus-community-build-architecture-in-the-peripheryRene Submissions
Astrud Restaurant / grupoDEArquitetura
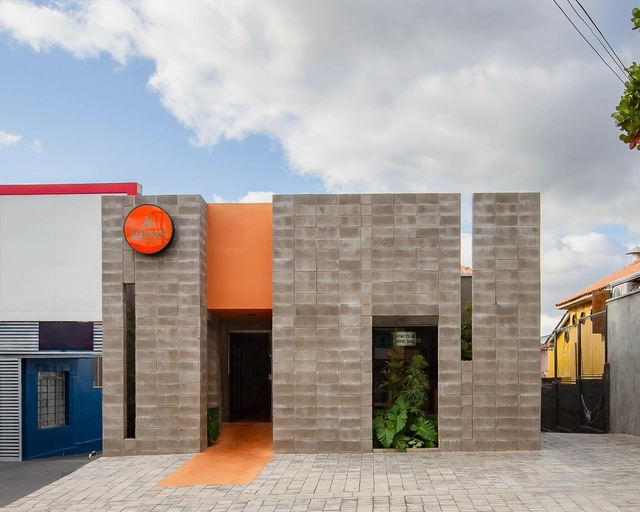

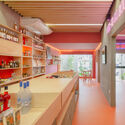


-
Architects: grupoDEArquitetura
- Year: 2021
-
Manufacturers: Sapotti Móveis, Suzhou Gstarsoft, Trimble Navigation
https://www.archdaily.com/988358/astrud-restaurant-grupodearquiteturaAndreas Luco
Vobi Talks: How to Add Value to Your Work and Secure More Projects

What you will learn:
- Learn how to increase the perceived value of your work to close more and better projects;
- Learn the secrets to becoming a more confident professional;
- Discover Renata Pena's tips for growing your architecture and design firm.
https://www.archdaily.com/1101940/vobi-talks-how-to-add-value-to-your-work-and-secure-more-projectsRene Submissions
Modular Summit Brazil

There is an underexplored niche within architecture and construction that is revolutionizing the market. With greater agility, speed, design freedom, and sustainability integrated throughout the process, Modular Construction represents a blue ocean of opportunity that is growing exponentially worldwide.
https://www.archdaily.com/1049992/modular-summit-brazilRene Submissions
Vobi Talks: How to deliver the perfect project presentation

Any Cardoso is an interior designer who, over the course of a 10-year career, has designed more than 1,500 spaces.
https://www.archdaily.com/1052091/vobi-talks-how-to-deliver-the-perfect-project-presentationRene Submissions
Península Apartment / CODA Arquitetura

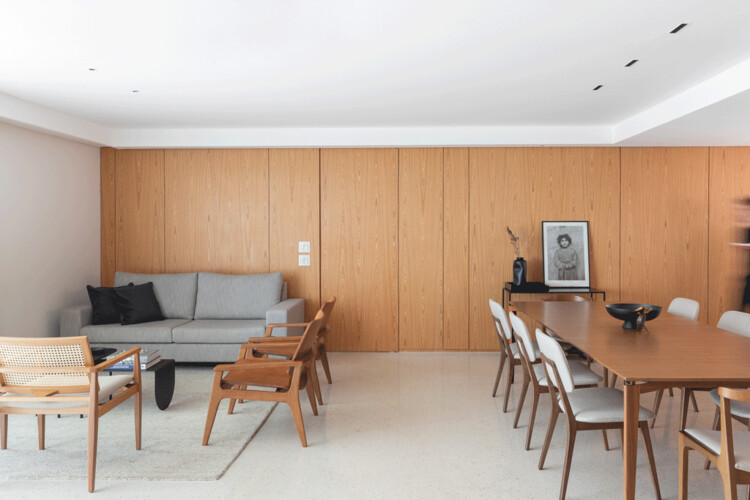
https://www.archdaily.com/989231/peninsula-apartment-coda-arquiteturaSusanna Moreira
Metal-framed furniture: Innovate with versatility in your project
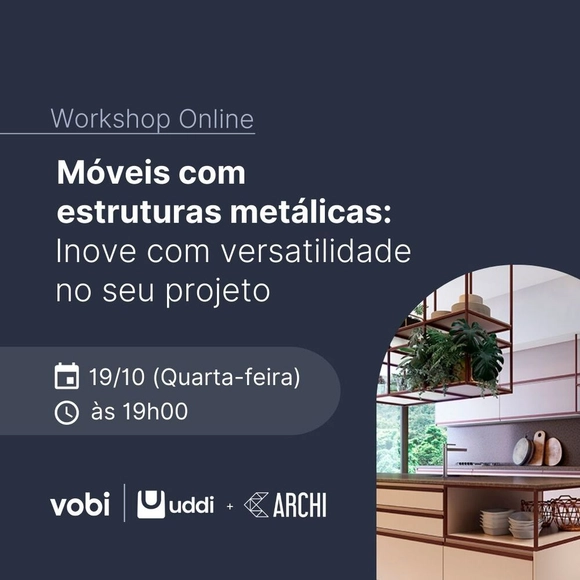
What you will learn:
https://www.archdaily.com/1052542/metal-framed-furniture-innovate-with-versatility-in-your-projectRene Submissions
Course "Heritage, a non-linear path"

A course shaped by journeys. The city is a space for constructing knowledge, and walking serves as the tool for a critical analysis of its conditions of existence. Cultural heritage is, above all, how we live, socialize, navigate, and think over time; it is about how we engage with what exists and what we produce for the future. Through four routes across different neighborhoods in São Paulo, the classes seek to deepen the analysis of the city through the lens of cultural heritage and explore the development of routes as a tool for inquiry. Cultural references, urban heritage, daily uses, the obsolete, politics, and the fetishization of cultural heritage will be the guiding themes of the activities.
https://www.archdaily.com/1051660/course-heritage-a-non-linear-pathRene Submissions
4th Meeting on Art, City, and Urbanities

The 4th Art, City, and Urbanities Meeting proposes a dialogue with the concepts of "borders" and "confluences" to foster reflection on the current urgencies and emergencies of art within urban space and the context of the geopolitical dynamics involving Brazil's North and Northeast regions. In doing so, we ask: what can we learn about urban contexts when we bring such diverse regions together? We know that, despite their diversity, cities face similar challenges. Political, economic, and environmental divisions increasingly reinforce separations, privileges, and dynamics of marginalization. Such conditions delineate and reinforce borders beyond the geographical, affecting the quality of life for humans and more-than-humans, as well as prospects for a collective future.
https://www.archdaily.com/1052048/4th-meeting-on-art-city-and-urbanitiesRene Submissions
9th Saint-Gobain AsBEA Architecture Award

The Saint-Gobain Group, a global leader in construction solutions, and the Brazilian Association of Architectural Offices (AsBEA) will host the 9th edition of the Saint-Gobain AsBEA Architecture Award on October 25 at 7:30 PM. The awards ceremony, which will be broadcast online, aims to recognize innovative architectural projects that combine comfort and sustainability, encouraging clean technologies and processes that prioritize the environment.
https://www.archdaily.com/1052118/9th-saint-gobain-asbea-architecture-awardRene Submissions
Vobi Talks: How to Use Instagram to Attract Clients

- Learn about the career path of architect Natan Bueno and discover how they grew their presence on social media
- How to showcase your work and identity through Instagram
- Best practices for attracting clients through social media
- How to balance social media with your office routine
- Success tips for growing your architecture and design firm
https://www.archdaily.com/1052466/vobi-talks-how-to-use-instagram-to-attract-clientsRene Submissions
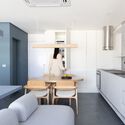
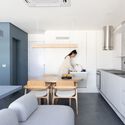
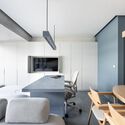
Apartamento GY / Flipê Arquitetura



-
Architects: flipê arquitetura
- Area: 28 m²
- Year: 2022
-
Manufacturers: Hunter Douglas
https://www.archdaily.com/991244/apartamento-gy-flipe-arquiteturaAndreas Luco