ArchDaily
Australia
Australia
https://www.archdaily.com/585117/patterson-street-residence-jost-architects Karen Valenzuela
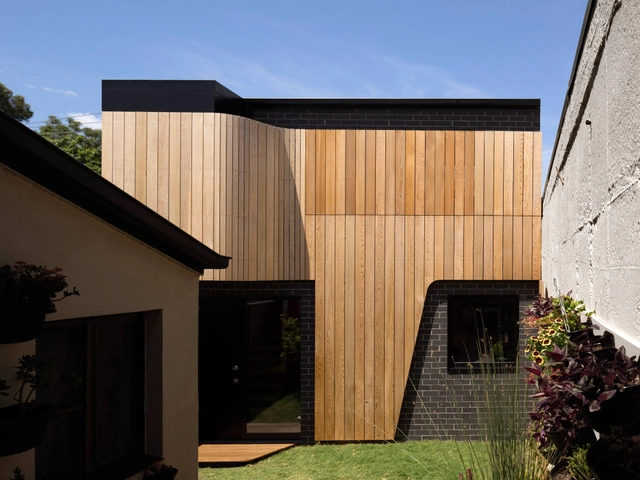
© Ross Honeysett + 12
Area
Area of this architecture project
Area:
588 m²
Year
Completion year of this architecture project
Year:
2014
Manufacturers
Brands with products used in this architecture project
Manufacturers: Interface Schneider Electric Abet Laminati , Amkel , Armstrong Ceilings , +9 Armstrong Flooring , Caroma , Clipsal , Dalco , Domus Lighting , Dorf , Laminex , Masson for Light , Modern Teaching Aids -9
https://www.archdaily.com/584781/camperdown-childcare-co-ap Karen Valenzuela
https://www.archdaily.com/583862/alexandria-house-2-pivot Fernanda Castro
https://www.archdaily.com/583974/surgeon-s-rooms-fmd-architects Fernanda Castro
© Nic Granleese + 8
Year
Completion year of this architecture project
Year:
2014
Manufacturers
Brands with products used in this architecture project
Manufacturers: Big Ass Fans Kaldewei Duravit Fisher & Paykel Miele , +8 Academy Tiles , Dulux , EC Carpets , Interia , Lysaght , Mondoluce , Sirius , Volker Haug -8
https://www.archdaily.com/580902/hello-house-oof Daniel Sánchez
https://www.archdaily.com/580016/deakin-trade-training-centre-y2-architecture Cristian Aguilar
https://www.archdaily.com/576935/stirling-house-mac-interactive-architects Karen Valenzuela
https://www.archdaily.com/574323/the-nelson-techne-architecture-interior-design Daniel Sánchez
https://www.archdaily.com/573336/xyz-house-mark-aronson-architecture Karen Valenzuela
https://www.archdaily.com/572006/bellevue-terrace-extension-philip-stejskal-architecture Cristian Aguilar
https://www.archdaily.com/570130/clovelly-house-rolf-ockert-design Karen Valenzuela
https://www.archdaily.com/569018/macquarie-university-social-learning-space-bennett-and-trimble Karen Valenzuela
Courtesy of Competition Team
The Downtown Q 2025 Design Ideas Competition, aimed at revitalizing Queanbeyan, New South Wales’ downtown area, has just selected its first place winner. A collaboration between STEWART ARCHITECTURE Stewart Hollenstein ASPECT Studios
https://www.archdaily.com/572727/architects-revitalize-australian-downtown-in-winning-master-plan Connor Walker
https://www.archdaily.com/568912/fujitsu-hq-woods-bagot Daniel Sánchez
Courtesy of OZ.E.TECTURE
The Glenn Murcutt Architecture Master Class in Australia has become an major annual event on the international architecture calendar. Started in 2001, architects and senior students from over 70 nations around the world have now traveled to Australia to participate in the two-week residential studio based program. The intensive two-week design studio program involves a design project undertaken in groups and culminating, at the end of week two, with a design presentation by participants and a critique by Glenn Murcutt and the other tutors.
https://www.archdaily.com/571616/2015-glenn-murcutt-master-class Karissa Rosenfield
https://www.archdaily.com/569002/erskineville-studio-pivot Karen Valenzuela
https://www.archdaily.com/569069/riverview-house-bennett-and-trimble Karen Valenzuela

https://www.archdaily.com/567620/jury-biasol-design-studio Daniel Sánchez