1. ArchDaily
  2. Built Projects

Built Projects

How to Develop a Residential Design Concept

 | Sponsored Content

This guide covers a workflow that moves from project parameters to generated floor plans, 3D perspective views, exterior design exploration, and site context visualization, using AI tools in place of preliminary CAD and rendering work.

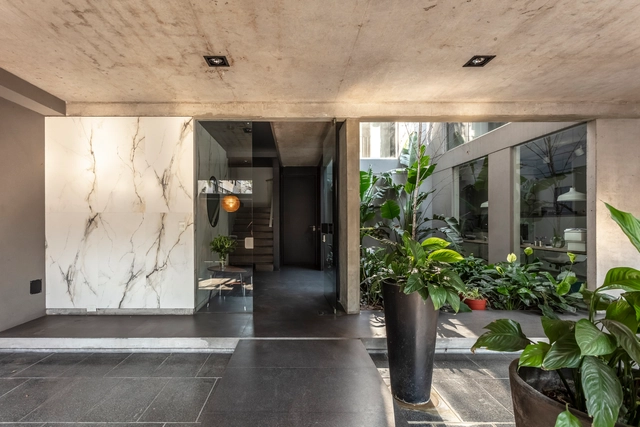
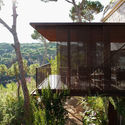
Nogal House / DL ARQUITECTURA

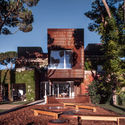
Nogal House / DL ARQUITECTURA - HousesNogal House / DL ARQUITECTURA - HousesNogal House / DL ARQUITECTURA - HousesNogal House / DL ARQUITECTURA - HousesNogal House / DL ARQUITECTURA - More Images+ 25

  • Architects: DL ARQUITECTURA
  • Area Area of this architecture project Area:  650
  • Year Completion year of this architecture project Year:  2016

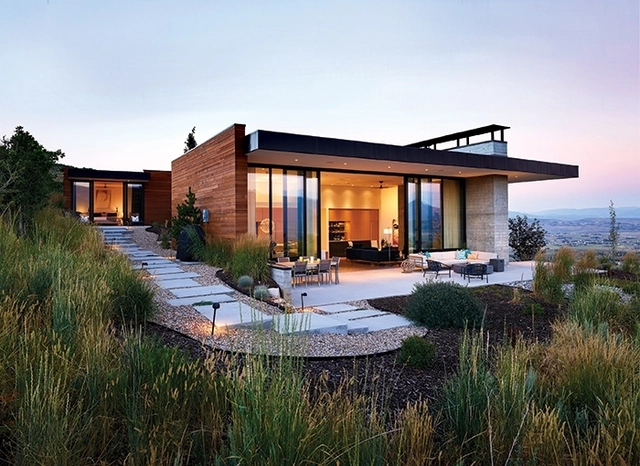
Park City Modern House / Sparano + Mooney Architecture

Park City Modern House / Sparano + Mooney Architecture - Exterior Photography, House Interiors, Door, Facade, StairsPark City Modern House / Sparano + Mooney Architecture - Interior Photography, House Interiors, Stairs, HandrailPark City Modern House / Sparano + Mooney Architecture - Interior Photography, House Interiors, Kitchen, Table, ChairPark City Modern House / Sparano + Mooney Architecture - Interior Photography, House Interiors, FacadePark City Modern House / Sparano + Mooney Architecture - More Images+ 5

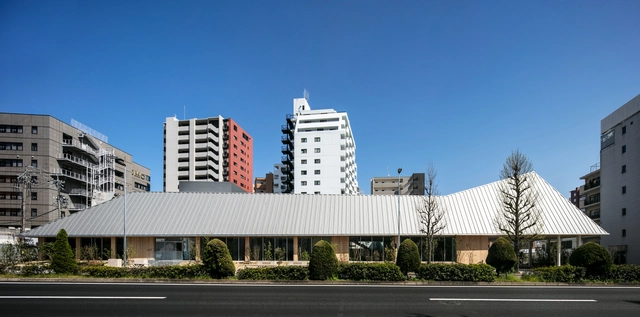
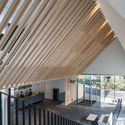

Miraie Lext House Nagoya / Kengo Kuma & Associates

Miraie Lext House Nagoya / Kengo Kuma & Associates - Hospitality Architecture, Door, Facade, Beam, BenchMiraie Lext House Nagoya / Kengo Kuma & Associates - Hospitality Architecture, Facade, BeamMiraie Lext House Nagoya / Kengo Kuma & Associates - Hospitality Architecture, Facade, Stairs, ColumnMiraie Lext House Nagoya / Kengo Kuma & Associates - Hospitality Architecture, Deck, Facade, Beam, Fence, Handrail, Balcony, Lighting, ChairMiraie Lext House Nagoya / Kengo Kuma & Associates - More Images+ 4

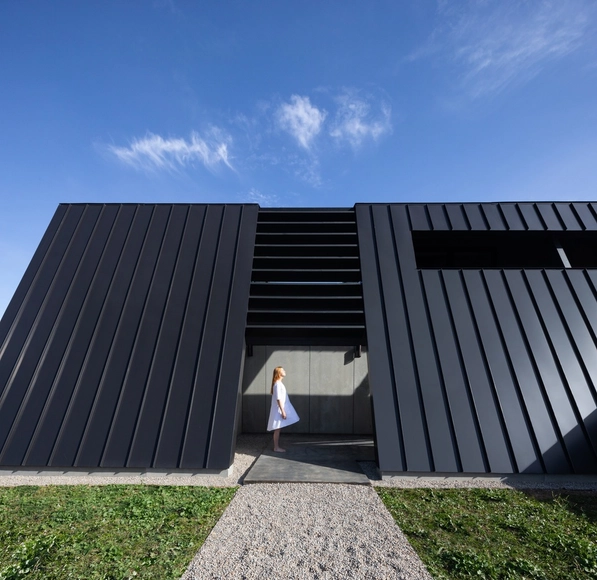
Treow Brycg House / Omar Gandhi Architect

Treow Brycg House / Omar Gandhi Architect - HousesTreow Brycg House / Omar Gandhi Architect - Houses, Facade, HandrailTreow Brycg House / Omar Gandhi Architect - Houses, Facade, Beam, HandrailTreow Brycg House / Omar Gandhi Architect - Houses, FacadeTreow Brycg House / Omar Gandhi Architect - More Images+ 19

Kingsburg, Canada
  • Architects: Omar Gandhi Architect
    : Omar Gandhi, Jeff Shaw, Karl Gruenewald
  • Year Completion year of this architecture project Year:  2018
  • Manufacturers Brands with products used in this architecture project
    Manufacturers:  Brendan Ravenhill, Caesarstone

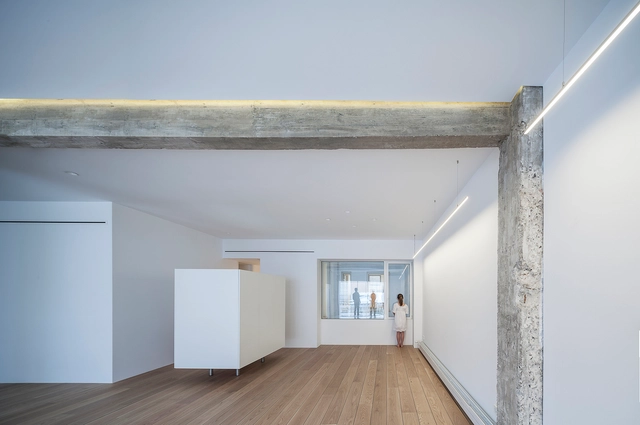
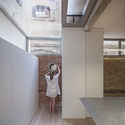
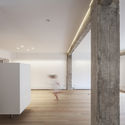
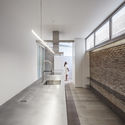
A House between a Museum and a Kitchen / Jesús Aparicio Guisado

A House between a Museum and a Kitchen / Jesús Aparicio Guisado - Apartment InteriorsA House between a Museum and a Kitchen / Jesús Aparicio Guisado - Apartment InteriorsA House between a Museum and a Kitchen / Jesús Aparicio Guisado - Apartment InteriorsA House between a Museum and a Kitchen / Jesús Aparicio Guisado - Apartment InteriorsA House between a Museum and a Kitchen / Jesús Aparicio Guisado - More Images+ 13

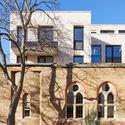
Paul Street / Stiff + Trevillion

Paul Street / Stiff + Trevillion - Renovation, Facade, DoorPaul Street / Stiff + Trevillion - Renovation, Courtyard, Stairs, Facade, Arch, Arcade, HandrailPaul Street / Stiff + Trevillion - Renovation, Facade, CityscapePaul Street / Stiff + Trevillion - Renovation, Facade, ArchPaul Street / Stiff + Trevillion - More Images+ 16

  • Architects: Stiff + Trevillion
  • Area Area of this architecture project Area:  4028
  • Year Completion year of this architecture project Year:  2017

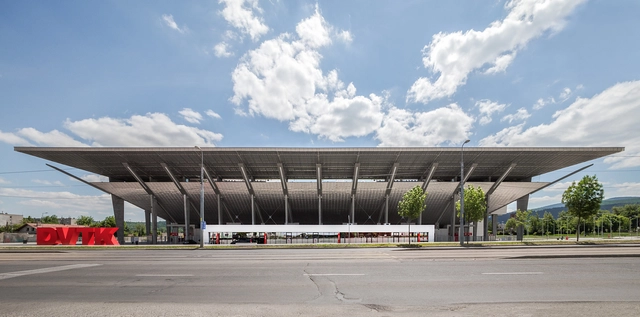
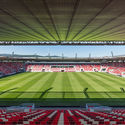
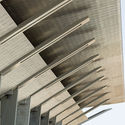
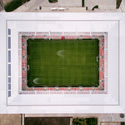
Diósgyőr Stadium / KÖZTI Architects

Diósgyőr Stadium / KÖZTI Architects - Soccer Stadium, FacadeDiósgyőr Stadium / KÖZTI Architects - Soccer StadiumDiósgyőr Stadium / KÖZTI Architects - Soccer Stadium, Facade, ColumnDiósgyőr Stadium / KÖZTI Architects - Soccer Stadium, FacadeDiósgyőr Stadium / KÖZTI Architects - More Images+ 19

  • Architects: KÖZTI Architects
  • Area Area of this architecture project Area:  7360
  • Year Completion year of this architecture project Year:  2018
  • Manufacturers Brands with products used in this architecture project
    Manufacturers:  FERROBETON, FRATELLI MARIANI S. p. A., Gerflor, KÉSZ Goup International, Nowy Styl Group
  • Professionals: MARKET Építő Zrt.

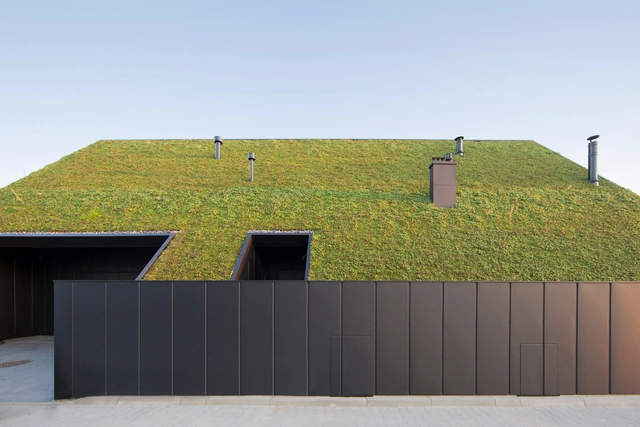
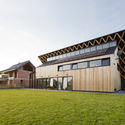
House Behind The Roof / Superhelix Pracownia Projektowa

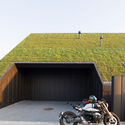
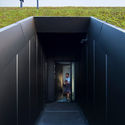
House Behind The Roof  / Superhelix Pracownia Projektowa - Sustainability & Green Design, GardenHouse Behind The Roof  / Superhelix Pracownia Projektowa - Sustainability & Green Design, FacadeHouse Behind The Roof  / Superhelix Pracownia Projektowa - Sustainability & Green Design, FacadeHouse Behind The Roof  / Superhelix Pracownia Projektowa - Sustainability & Green Design, Door, Facade, ArchHouse Behind The Roof  / Superhelix Pracownia Projektowa - More Images+ 13

  • Area Area of this architecture project Area:  189
  • Year Completion year of this architecture project Year:  2018
  • Manufacturers Brands with products used in this architecture project
    Manufacturers:  Wienerberger, Brimat, Fermacell, PREFA, Zinco

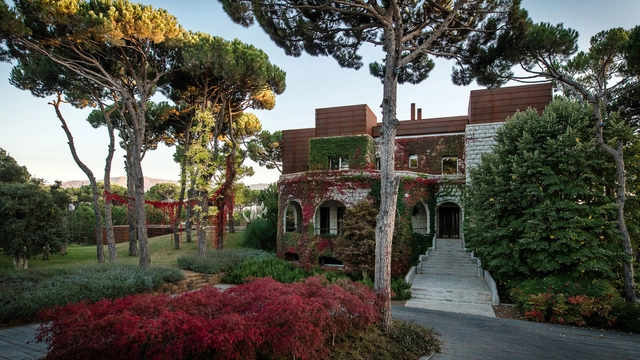
The House with Two Lives / nabil gholam architects

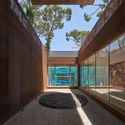
The House with Two Lives / nabil gholam architects - Houses, Garden, Facade, Lighting, BenchThe House with Two Lives / nabil gholam architects - Houses, Courtyard, Facade, Door, BeamThe House with Two Lives / nabil gholam architects - Houses, Garden, Stairs, Facade, ArchThe House with Two Lives / nabil gholam architects - Houses, Garden, ForestThe House with Two Lives / nabil gholam architects - More Images+ 25

Ghābat Būlūnyā, Lebanon

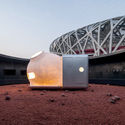
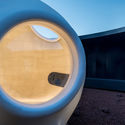
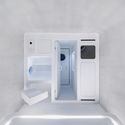
MARS Case / OPEN Architecture

MARS Case / OPEN Architecture - Houses, Stairs, Arch, Facade, Handrail, Chair, TableMARS Case / OPEN Architecture - Houses, FacadeMARS Case / OPEN Architecture - Houses, Door, Arch, Stairs, FacadeMARS Case / OPEN Architecture - HousesMARS Case / OPEN Architecture - More Images+ 8

Beijing, China

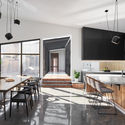
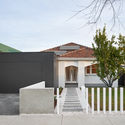
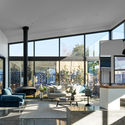
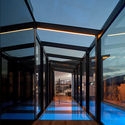
Jenkins Street / C.Kairouz Architects

Jenkins Street / C.Kairouz Architects - Interior Photography, Extension, Table, Sink, Countertop, ChairJenkins Street / C.Kairouz Architects - Exterior Photography, Extension, Facade, Stairs, Door, FenceJenkins Street / C.Kairouz Architects - Interior Photography, Extension, FacadeJenkins Street / C.Kairouz Architects - ExtensionJenkins Street / C.Kairouz Architects - More Images+ 5

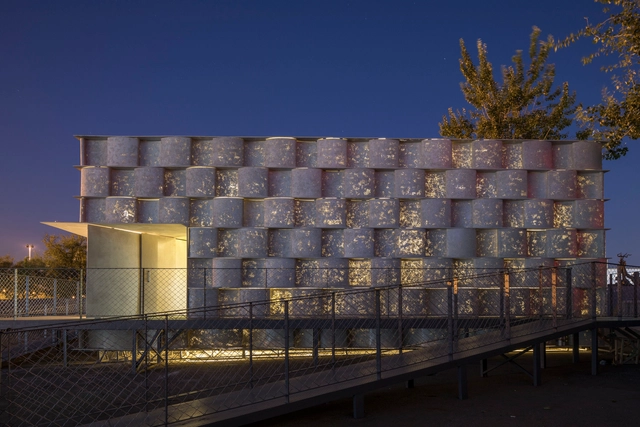
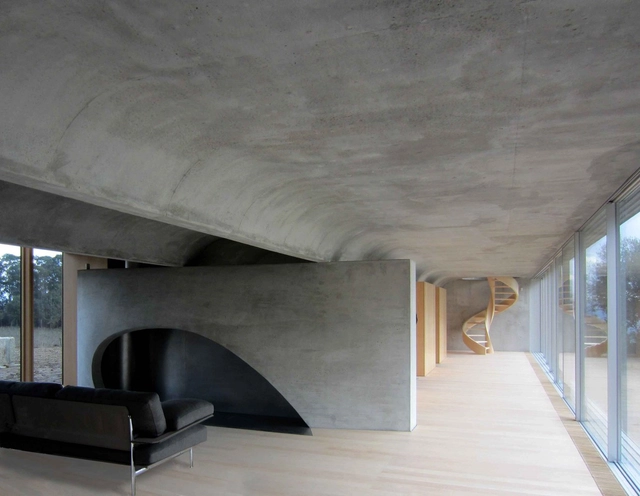
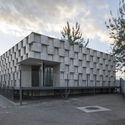
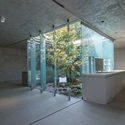
Concrete Vessel / Atelier FCJZ

Concrete Vessel / Atelier FCJZ - Arts & Architecture, FacadeConcrete Vessel / Atelier FCJZ - Arts & Architecture, FacadeConcrete Vessel / Atelier FCJZ - Arts & Architecture, Garden, Facade, DoorConcrete Vessel / Atelier FCJZ - Arts & ArchitectureConcrete Vessel / Atelier FCJZ - More Images+ 15

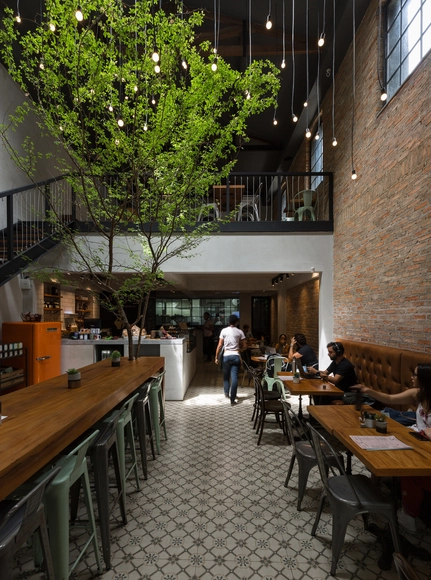
Coffeetown Salvador / TRPC Arquitetos

Coffeetown Salvador / TRPC Arquitetos - RenovationCoffeetown Salvador / TRPC Arquitetos - RenovationCoffeetown Salvador / TRPC Arquitetos - RenovationCoffeetown Salvador / TRPC Arquitetos - RenovationCoffeetown Salvador / TRPC Arquitetos - More Images+ 17

  • Architects: TRPC Arquitetos
  • Area Area of this architecture project Area:  270
  • Year Completion year of this architecture project Year:  2018
  • Manufacturers Brands with products used in this architecture project
    Manufacturers:  Artesian, By Kamy, Deca, Decor Tiles, Desmobilia, +4

Huntingtower / Workroom

Huntingtower	 / Workroom - Houses, Stairs, HandrailHuntingtower	 / Workroom - Houses, Facade, Door, Table, ChairHuntingtower	 / Workroom - Houses, Kitchen, Table, ChairHuntingtower	 / Workroom - Houses, Garden, Facade, ChairHuntingtower	 / Workroom - More Images+ 42

Lighthouse / Knowhow Shop

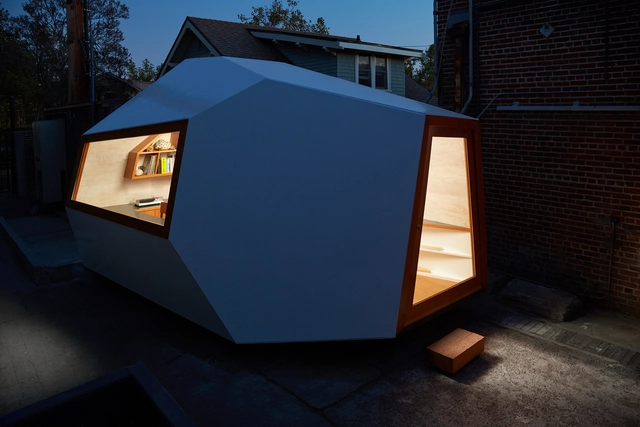
Lighthouse / Knowhow Shop - OfficesLighthouse / Knowhow Shop - Interior Photography, Offices, Table, ChairLighthouse / Knowhow Shop - Exterior Photography, Offices, FacadeLighthouse / Knowhow Shop - Interior Photography, Offices, Table, ChairLighthouse / Knowhow Shop - More Images+ 10

  • Architects: Knowhow Shop
  • Area Area of this architecture project Area:  154 ft²
  • Year Completion year of this architecture project Year:  2017
  • Manufacturers Brands with products used in this architecture project
    Manufacturers:  Awl Grip, Formica, Legrand, Minwax, Nuprotec, +2

La Ceiba / Lucila Aguilar Arquitectos

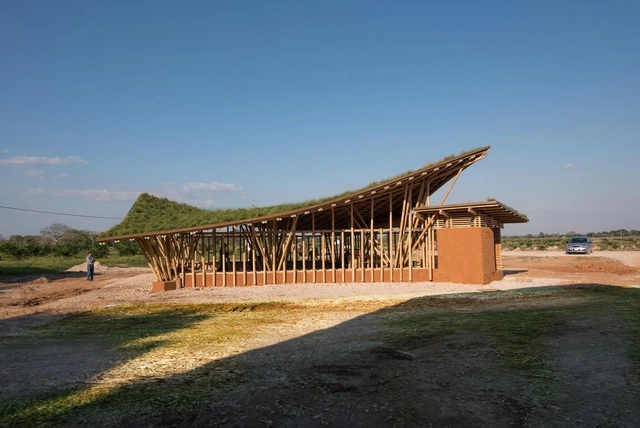
La Ceiba / Lucila Aguilar Arquitectos - Sustainability & Green DesignLa Ceiba / Lucila Aguilar Arquitectos - Sustainability & Green DesignLa Ceiba / Lucila Aguilar Arquitectos - Sustainability & Green DesignLa Ceiba / Lucila Aguilar Arquitectos - Sustainability & Green DesignLa Ceiba / Lucila Aguilar Arquitectos - More Images+ 52

Homes for All - Dortheavej Residence / Bjarke Ingels Group

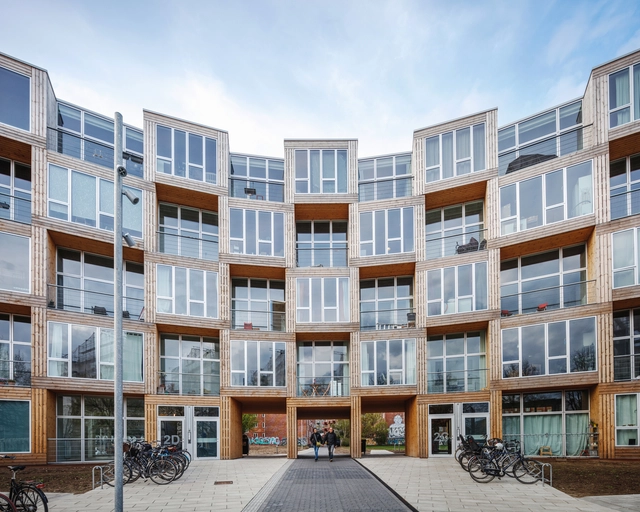
Homes for All - Dortheavej Residence / Bjarke Ingels Group - Interior Photography, Social Housing, Table, LightingHomes for All - Dortheavej Residence / Bjarke Ingels Group - Exterior Photography, Social Housing, FacadeHomes for All - Dortheavej Residence / Bjarke Ingels Group - Interior Photography, Social Housing, Stairs, Facade, HandrailHomes for All - Dortheavej Residence / Bjarke Ingels Group - Interior Photography, Social Housing, FacadeHomes for All - Dortheavej Residence / Bjarke Ingels Group - More Images+ 19

Copenhagen, Denmark
  • Area Area of this architecture project Area:  6800
  • Year Completion year of this architecture project Year:  2018
  • Manufacturers Brands with products used in this architecture project
    Manufacturers:  Contiga, HB Trapper

AS House / Architectare

AS House / Architectare - Houses
© Leonardo Finotti

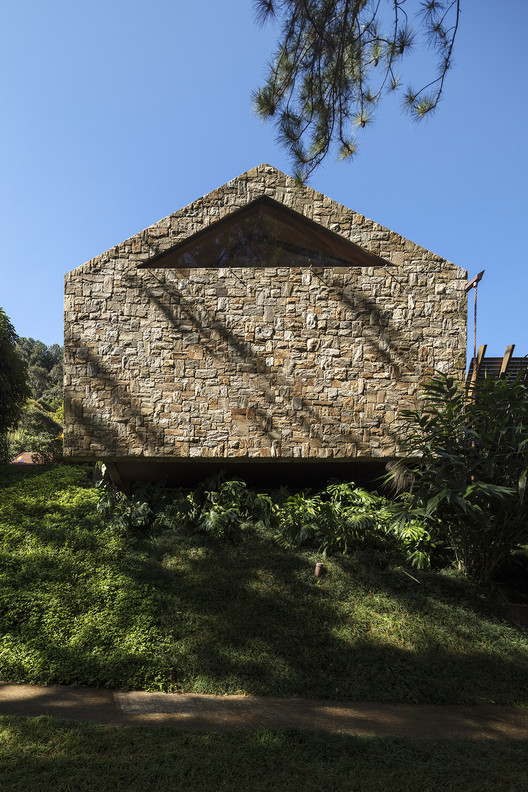
AS House / Architectare - HousesAS House / Architectare - HousesAS House / Architectare - HousesAS House / Architectare - HousesAS House / Architectare - More Images+ 8

Petrópolis, Brazil
  • Architects: Architectare
  • Area Area of this architecture project Area:  900
  • Year Completion year of this architecture project Year:  2017
  • Manufacturers Brands with products used in this architecture project
    Manufacturers:  Apicoar, Deca, Palimanan, Portobello, Sá Martins

House in Guimarães / Correia/Ragazzi Arquitectos

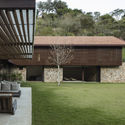
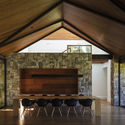
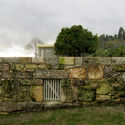
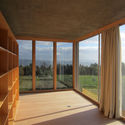
House in Guimarães / Correia/Ragazzi Arquitectos - Houses InteriorsHouse in Guimarães / Correia/Ragazzi Arquitectos - Houses InteriorsHouse in Guimarães / Correia/Ragazzi Arquitectos - Houses InteriorsHouse in Guimarães / Correia/Ragazzi Arquitectos - Houses InteriorsHouse in Guimarães / Correia/Ragazzi Arquitectos - More Images+ 44

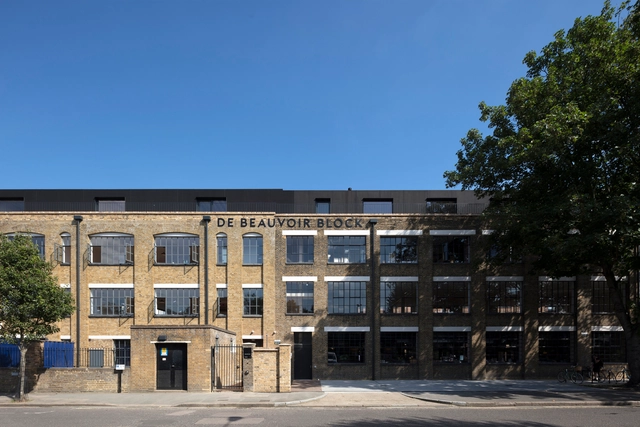
De Beauvoir Block / Henley Halebrown

De Beauvoir Block / Henley Halebrown - Exterior Photography, Refurbishment, FacadeDe Beauvoir Block / Henley Halebrown - Interior Photography, Refurbishment, FacadeDe Beauvoir Block / Henley Halebrown - Exterior Photography, Refurbishment, FacadeDe Beauvoir Block / Henley Halebrown - RefurbishmentDe Beauvoir Block / Henley Halebrown - More Images+ 14

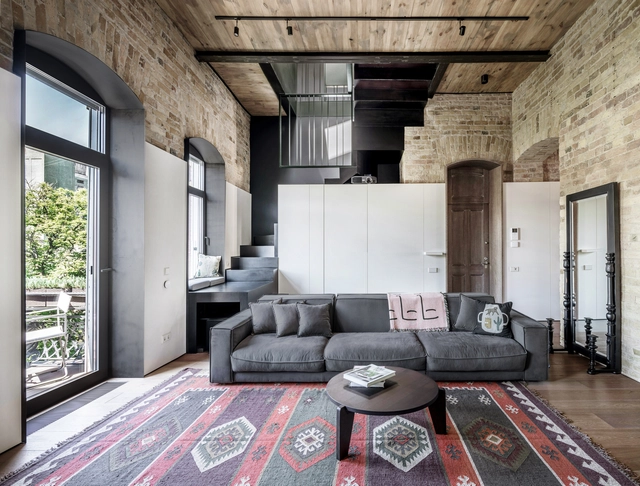
PUSHKA apartment / 2B.group

PUSHKA apartment / 2B.group - Exterior Photography, Apartment Interiors, Facade, Handrail, ChairPUSHKA apartment / 2B.group - Interior Photography, Apartment Interiors, Table, Lighting, ChairPUSHKA apartment / 2B.group - Interior Photography, Apartment Interiors, BedroomPUSHKA apartment / 2B.group - Interior Photography, Apartment Interiors, Kitchen, Countertop, TablePUSHKA apartment / 2B.group - More Images+ 25

  • Architects: 2B.group
  • Area Area of this architecture project Area:  180
  • Year Completion year of this architecture project Year:  2018
  • Manufacturers Brands with products used in this architecture project
    Manufacturers:  Arketipo, Artemide, Billiani, Ceramiche Frattini, Ditre Italia, +10

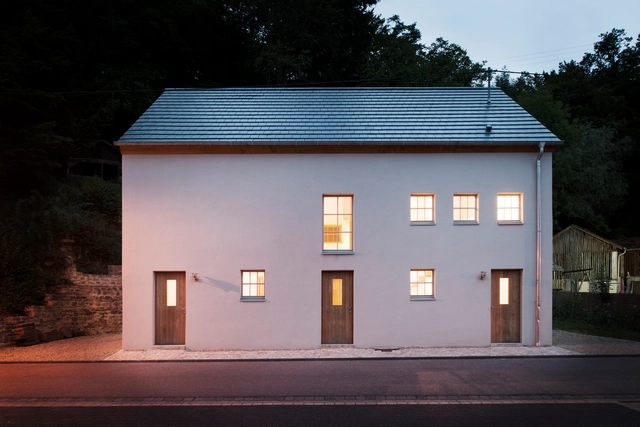
Scheune Minden / Architekten Stein Hemmes Wirtz

Scheune Minden / Architekten Stein Hemmes Wirtz - Renovation, BeamScheune Minden / Architekten Stein Hemmes Wirtz - Renovation, Beam, Arch, ChairScheune Minden / Architekten Stein Hemmes Wirtz - Renovation, Handrail, FacadeScheune Minden / Architekten Stein Hemmes Wirtz - Renovation, Garden, Facade, DoorScheune Minden / Architekten Stein Hemmes Wirtz - More Images+ 16

  • Area Area of this architecture project Area:  220
  • Year Completion year of this architecture project Year:  2015
  • Manufacturers Brands with products used in this architecture project
    Manufacturers:  Erlus, Knauf, Max Weishaupt

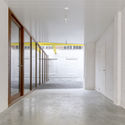
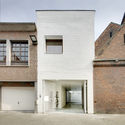
House TP / dmvA

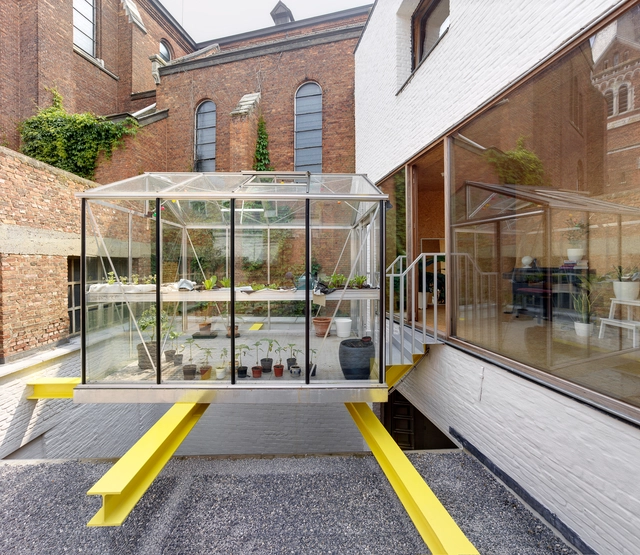
House TP / dmvA  - Interior Photography, Houses, ChairHouse TP / dmvA  - HousesHouse TP / dmvA  - HousesHouse TP / dmvA  - Exterior Photography, Houses, FacadeHouse TP / dmvA  - More Images+ 19

Mechelen, Belgium
  • Architects: dmvA
  • Area Area of this architecture project Area:  90
  • Year Completion year of this architecture project Year:  2017

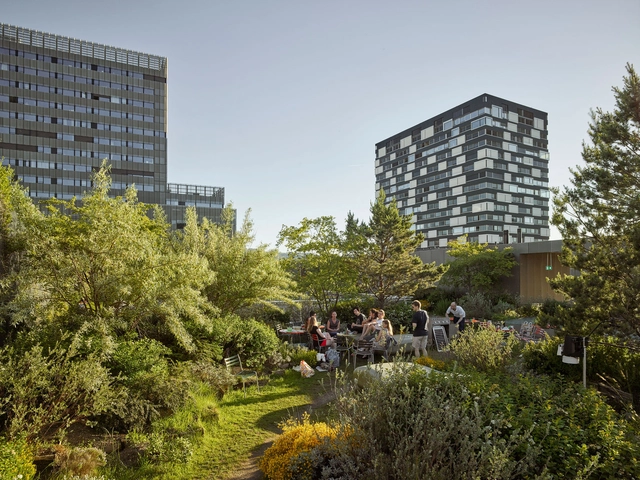
Toni Areal Roof Garden / Studio Vulkan Landscape Architecture

Toni Areal Roof Garden / Studio Vulkan Landscape Architecture - Landscape Architecture, FacadeToni Areal Roof Garden / Studio Vulkan Landscape Architecture - Landscape Architecture, GardenToni Areal Roof Garden / Studio Vulkan Landscape Architecture - Landscape Architecture, Garden, Fence, Facade, HandrailToni Areal Roof Garden / Studio Vulkan Landscape Architecture - Landscape Architecture, FacadeToni Areal Roof Garden / Studio Vulkan Landscape Architecture - More Images+ 15

  • Area Area of this architecture project Area:  2600
  • Year Completion year of this architecture project Year:  2014
  • Manufacturers Brands with products used in this architecture project
    Manufacturers:  Forster Baugrün, STA Struktuwerkstoffe Altenrhein, Tschümperlin, WALO Bertschinger

Oops! We don't have this page.

But you can browse the last one: 417

You've started following your first account!

Did you know?

You'll now receive updates based on what you follow! Personalize your stream and start following your favorite authors, offices and users.