
BEAM CENTER SEEKS AMBITIOUS, LARGE-SCALE PUBLIC ARTWORK PROPOSALS FOR MULTI-SITE 2022 SEASON: NEW HAMPSHIRE, GOVERNORS ISLAND, AND THE BRONX
BEAM CENTER SEEKS AMBITIOUS, LARGE-SCALE PUBLIC ARTWORK PROPOSALS FOR MULTI-SITE 2022 SEASON: NEW HAMPSHIRE, GOVERNORS ISLAND, AND THE BRONX

International Design Competition for National Digital Heritage Center

International Design Competition for National Design Museum

PHI is pleased to announce the launch of an international architectural competition for the design of PHI Contemporary - a cultural institution in Montreal, dedicated to exploring the contemporary through public engagement with art and culture.

The City of Prague has launched an architectural design competition for the Vltava Philharmonic Hall in the latter half of August. This building will become a new city landmark, a heart of a future new municipal district. The Vltava Philharmonic Hall will also launch and accelerate the transformation of one Prague’s largest brownfields: the Bubny-Zatory redevelopment zone for which it will provide a new urban centre. The construction of the Vltava Philharmonic Hall will perpetuate Prague’s international reputation as a cultural capital.

About the workshop-
Rhino is one of the best tools to explore and develop a wide range of solutions. Rhino is an ideal toolset to generate dynamic associated geometries such as NURBS surfaces, meshes and solid models. Go far beyond what has been previously possible to design or fabricate with the additional information Grasshopper can generate.

Al Salimi Real Estate Development invites to apply for designing a unique and landmark commercial strip mall and boulevard in the southern area of AlKhobar city, Saudi Arabia, to attract high-level tenants of retail shops and F&B shops, with dynamic and eye-catchy outdoor spaces such as terraces, landscape, hardscape, water feature & parking area. Alsalimi is looking for a dynamic, functional & attractive design.
Fucheng Guanlan Industrial Land Development Overall Interest Coordination Project of Meiguan Innovative Industry Corridor (Plots 01, 02 and 03) is the first land development overall interest coordination project of Longhua District, which has a total land area of about 102,400m2. The project is located at the core zone at the northeast segment of Jiulongshan Intelligent Technology City, one of the 18 municipal-level key areas of Shenzhen, being an important engine to push forward the development of Jiulongshan Intelligent Technology City. The project plans to fully integrate the diverse programs of residence, office, industry and retail, construct the community public supporting services at high standard, build the diverse urban comprehensive service cluster, develop the smart residential community, shape the regional landmark, create the benchmark project for city industry integration, and become the role model for land development overall interest coordination projects of Shenzhen City.
Design Scope: 1. Architectural design of the General Hospital of the Yangtze River Delta International Medical Center (approximately 294.49 mu) ; 2. Detailed urban design of the Yangtze River Delta International Medical Center (approximately 1,000 mu); 3. Research on areas around the Yangtze River Delta International Medical Center (covering an area of about 4,718 mu)

International Design Competition for Hagye Apt. Complex 5, Public Housing, Seoul, Korea

1. NAME
International Design Competition for the (New) GOYANG CITY Hall
(http://www.goyang-newcityhall.org)
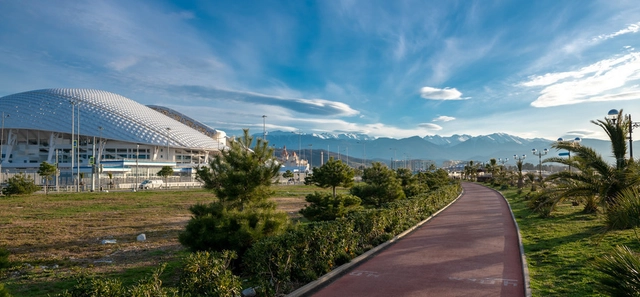
Sirius, the first federal territory in Russia, is initiating the competition for an urban design concept of its 7,5 kilometre long seafront promenade. The open call for teams and individual candidates from Russia and beyond is launched on the competition website. This competition is organized by VEB.RF, The Center for Urban Studies of the Sirius University of Science and Technology, Strelka KB, ProGorod.

Designed for a car-centric era, Toronto’s Gardiner Expressway has long served as a street-level barrier between the city’s core and a blossoming waterfront. But, as the city recovers from the COVID-19 pandemic, what if this obstacle could be re-imagined as a vital point of connection?

MI’s JBC Masonry Innovation Competition wants your ideas for transformative masonry design. We’re challenging practicing and aspiring architects and engineers to advance the future of masonry design and construction. $30,000 in prizes is up for grabs across 3 categories!

COMPETITION FORMAT:
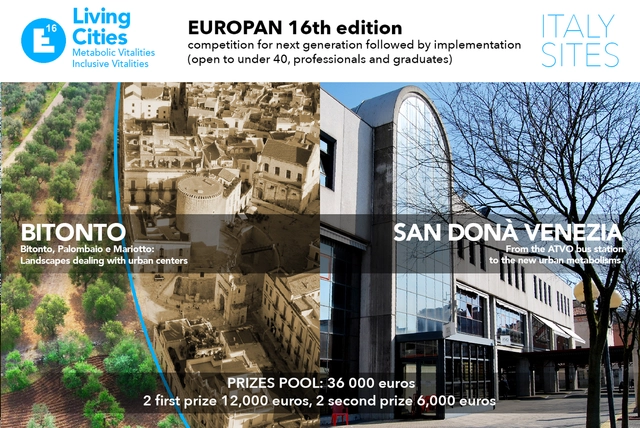
The Europan 16 topic focuses on living cities as a new paradigm, in which new kinds of synergies can be considered between the environmental, biological, social, economic, cultural and political dimensions.
This paradigm leads us to think in terms of co-evolution and interactions, and to work with regenerative project dynamics, combining metabolic and inclusive vitalities.
The italian cities of Bitonto and San Donà Venezia are looking for ideas to implement a strategic urban revitalization project and intend to start a process of implementation with the awarded teams.
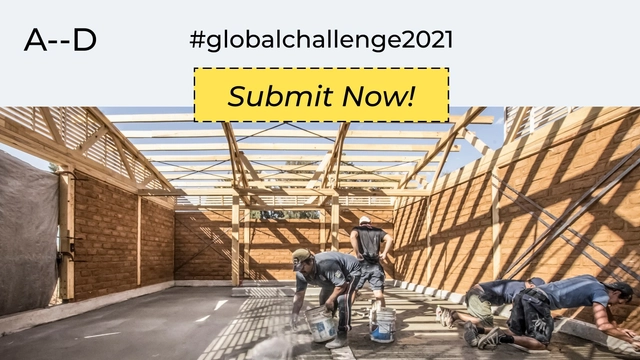
The Global Challenge is calling for high-impact community architectural initiatives. Finalists will have the opportunity to win an award and connect to A--D partners to bring their community project to life
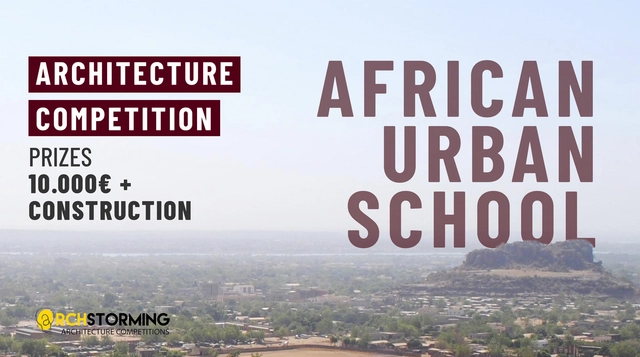
· introduction ·

Tamayouz Excellence Award is delighted to launch its newest award, the biannual Dia al-Azzawi Prize for Public Art, as part of its programme of championing and celebrating the built and urban environment worldwide. The new award is named after the internationally celebrated Iraqi artist Dia al-Azzawi, one of the pioneers of modern Arab art, and will run biannually.

Sustainability in architecture addresses the negative environmental and social impacts of buildings by utilizing design methods, materials, energy, and development spaces that are not detrimental to the surrounding ecosystem or communities. The philosophy is to ensure that the actions taken today do not have a negative consequence for future generations and comply with the principles of social, economic, and ecological sustainability.

Competition website: https://snu-culture.kr/en/

The aim of the contest is to obtain architectural and urban planning ideas that meet the requirements of the competition program.
The main task of the contestants is to offer original conceptual solution, demonstrating modern, innovative approach to the integrated development of the coastal areas of Ulyanovsk with the elements of public and tourist infrastructure.
Creating an ecologically integral and comfortable environment, a "recreational center" of the city, places of attraction for people to relax against the backdrop of nature.

This workshop will take you from a beginner to an intermediate level where you can easily design your projects on Revit. Ar. Ayman teaches in a continuous, step-by-step manner and covers all the topics mentioned below in a very easy to understand manner.

In the Lokstadt (former industrial area of the SLM), a new versatile and sustainable part of the city is being created in the center of Winterthur. In this urban context, many new elements are being developed, from various residential forms, offices, co-working and hotel to gastronomy and retail. The organizer intends to complete the Lokstadt by the end of 2025. The new district, with around 800 apartments and 25'000 m2 of commercial space, will be a new home in the center of Winterthur for around 3'000 residents and employees.
In the final step, Implenia will develop the Rocket & Tigerli buildings on site 4b. This consists of a 100 meter high rise building and a 23 meter high base building. A limited competition is being carried out for this in accordance with the SIA Order 143.
According to the design plan, a total floor area (aGF) of 34'500 m2 can be realized on site 4b. The "Tigerli" base building comprises
17'500 m2 (aGF) space and may reach a maximum total height of 23 meters. A further 17'000 m2 (aGF) and a total height of max. 100 m are available for the construction of the "Rocket" high-rise building. The masterplan allows a residential share of 100 %.
In the "Rocket" high-rise residential building, a large number of different rental apartments are planned in order to address as many target groups as possible in the greater Winterthur area. The "Tigerli" base building will contain non-profit housing with a focus on large and communicative family apartments. The "Tigerli" is also intended to serve Winterthur as an educational location with student housing. Furthermore, the hotel use of the Lokstadt halls is to be expanded into the "Tigerli" and by means of a covered industrial sky walk.