The unique AnA format offers a personal look into the architecture of renowned international firms. Speakers follow one rule: they cannot discuss their projects. Instead, the event focuses on their careers, influences, and key experiences, sharing the intellectual biography that has shaped the architects they are today.
Arquitectura en Corto invites you to the screening of 'The Divine Way' on November 30 at 7:00 PM at the CTAV headquarters (Colegio Territorial de Arquitectos de Valencia, C/Hernán Cortés, 6). The award-winning short film by director Ilaria di Carlo serves as a tribute to the staircase as an architectural element, exploring various classical and contemporary buildings located primarily in Berlin. It is both a conceptual and aesthetic journey.
The Independent Architect Observatory is the first forum for reflection aimed at redefining our profile to ensure our work remains relevant to societal progress.
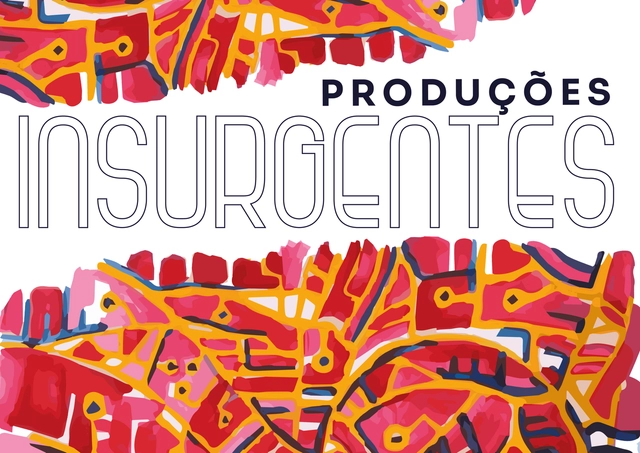
The IABsp has opened the Call for Insurgent Productions for the 13th International Architecture Biennial of São Paulo. Submissions for the Open Call for Entries can be made until December 15 via the 13th Biennial website.
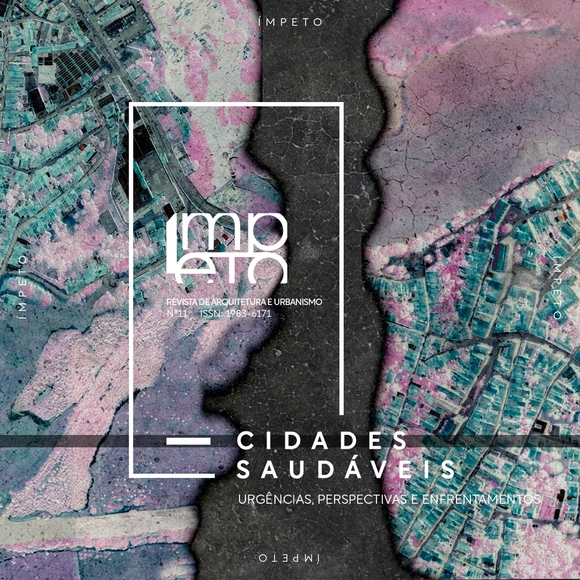
Revista Ímpeto announces the opening of article submissions and the cover design competition for the 11th edition of the journal, themed: HEALTHY CITIES: Urgencies, Perspectives, and Confrontations.
Call for Articles and Cover Design Competition for Revista Ímpeto No. 11. Revista Ímpeto is an annual publication organized by the Tutorial Education Program (PET) of the Faculty of Architecture and Urbanism at the Federal University of Alagoas. It features informative and reflective texts related to architecture and the city. In 2021, the eleventh edition of Ímpeto is structured around a thematic track, which aims to contribute to the debate on the theme: "Healthy Cities: urgencies, perspectives, and confrontations," and an Open Track, a space dedicated to diverse publications in architecture, urbanism, and related fields.
Contracting Entity: United Nations Office for Project Services - UNOPS Method: National Public Tender - RFP No. 17880/2020 Funding Source: International Technical Cooperation Project BRA/14/2020
Objective: Contracting a specialized and qualified firm to conduct geotechnical studies, planimetric and cadastral surveys, and to develop reference executive architectural and engineering designs for a male socio-educational detention facility in the municipality of Duque de Caxias, Rio de Janeiro, Brazil.
The "Um Novo Portal" (A New Portal) Competition, organized by Minimum, is a team-based competition for students and recent graduates of Architecture and Urbanism.
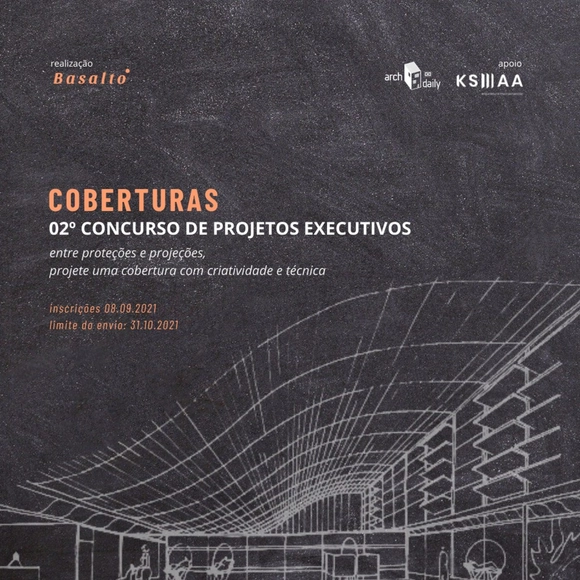
To celebrate our 2nd anniversary at Basalto Lab, we are launching an executive detail competition aimed at reflecting on modes of graphic representation and fostering investigation into executive projects. For this second edition, the theme is Roofs! And to make it even better, the first-place winner will receive a paid internship at the multidisciplinary architecture firm KS AA!
For the fourth time, the Lisbon Architecture Triennale presents the Début Award, aimed at an individual or studio in the early stages of their architectural career, to celebrate their work and boost their professional trajectory.
Tutor Call for MEDS CIERZO 2022 (Meeting of Design Students)
Since 2010, MEDS (Meetings of Design Students) has been held every summer. It is an international architecture and design workshop that takes place in different European countries. This year, the workshop will be held in Zaragoza, Spain.
Traditional Architecture on the Island of La Palma
The call for papers for all sections of the second issue of the Journal of Traditional Building, Architecture and Urbanism is now open until March 15, 2021.
CampusCreativo UNAB invites you to the final lecture held as part of the Acts of Well-being workshop, featuring a presentation by Virginia San Fratello.
Fundación Ruta País, in collaboration with MK, the Association of Architectural Offices of Chile (AOA), and Fundación IDDEA, invites you to the Master Lecture: “Architecture of the Earth,” featuring the renowned international firm Ensamble Studio.
The Triennale is seeking proposals for self-funded projects that engage with the core programming of its 6th edition, to be held in 2022. These projects should showcase the independent and diverse production essential to the city's vibrant cultural mechanisms and demonstrate an interest in the lively debate surrounding architecture.
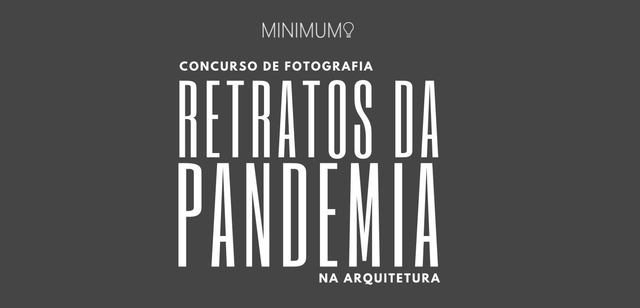
1st Photography Competition: Portraits of the Pandemic in Architecture by Minimum.
In our first photography competition, we invite all enthusiasts of the art—architects and non-architects alike—to capture what they consider most significant and striking when asked: What has the pandemic brought to the world of architecture?