This edition of the Pan-American Biennial of Architecture of Quito (BAQ) proposes a discussion on architecture centered on the notion of transformation. Through a critical analysis of projects that achieve such interventions, the focus will be on studying the transformative capacity of architecture—from the discipline itself toward the environment and the city—questioning existing systems of relationships and exploring new approaches that bridge the gap between the ideal and the real.
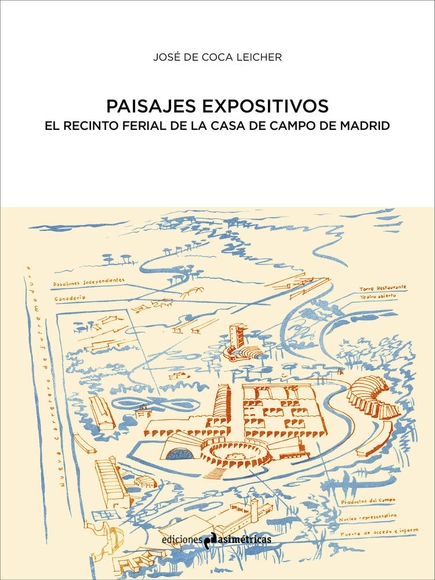
This book presents a meticulous investigation into the architecture of the Ferias del Campo (Country Fairs), which developed between the 1950s and 1970s, creating what can now be understood as a true exhibition landscape. The complex holds immense value, both for its careful landscape design—perfectly integrated into the Casa de Campo—and for its unique buildings, which served as a true experimental laboratory for modern architecture. Architects such as Cabrero and Ruiz, along with Sota, Fisac, Aburto, Romaní, and many others, brilliantly managed to combine the bold stylistic and constructive renewal that the country required at the time with a desire to maintain a degree of continuity with vernacular architecture.
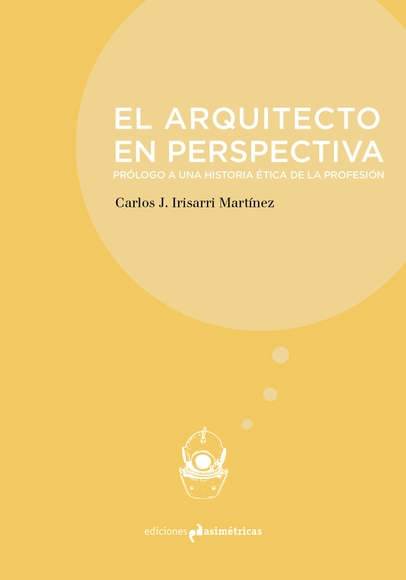
This essay examines the role of the architect in contemporary society, aiming to be critical and, even more so, combative. Grounded in a deep understanding of the profession's history, the author seeks lessons from the past to illuminate paths for the architect of the future. It addresses not only the individual but also the collective, operating on the belief that opportunities for professional corporatism still remain.
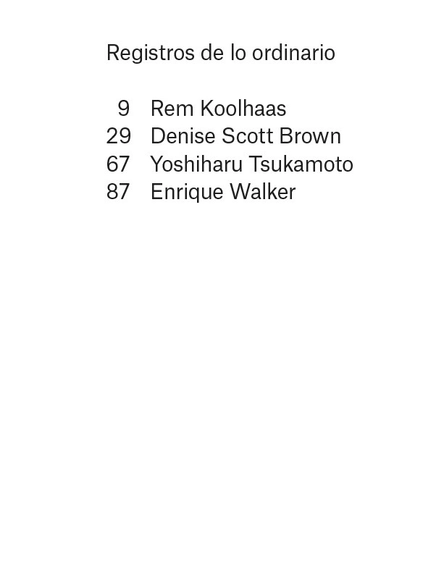
Since the turn of the century, the discipline of architecture has focused its attention intently on documenting the contemporary urban condition. Each city has been examined as a repository of architectural concepts, interrogated as an urban manifesto, and recorded as a series of found objects.
In defense of Modernity and against all robotic classicism and buffoonish romanticism, Miranda has always been an uncomfortable presence—a resistor who understands the value of the sedimentation of structured thought and knows that one must preach constantly. A committed intellectual during cloying times when the most pedestrian discipline took over the classrooms, his voice has been beloved by students and scorned by many of his colleagues in an Academy he has always questioned. This doubt has become an instrument for transforming his thinking; we know that doubting is dangerous, as those in power have always fed us certainties that allow for unceasing adoration, yet never for progress or change.
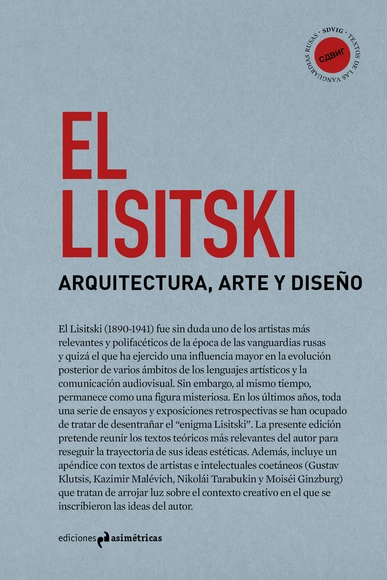
El Lissitzky (1890–1941) was undoubtedly one of the most significant and multifaceted artists of the Russian avant-garde era, and perhaps the one who exerted the greatest influence on the subsequent evolution of various fields of artistic language and audiovisual communication. At the same time, however, he remains a relatively unknown and mysterious figure.
Description via Amazon. Estudios Patrimoniales presents the current state of the debate regarding intellectual production within the multidisciplinary field of our local heritage. Its authors understand heritage as a phenomenon far more complex than a mere topic or discipline. It is a relational phenomenon that occurs in specific cases, requiring reflective practices for a cross-disciplinary discussion that engages the professional responsibility of academic knowledge. Today, when the word "heritage" is hijacked by the common sense of political correctness, activist voluntarism, and the demands of various sectors, this toolkit becomes necessary. It allows us to rethink heritage by understanding its conceptual evolution, thereby promoting new research, referencing intervention projects, and inspiring public policy, so that the term "heritage" can expand its meaning to encompass what our future generations deserve.
From 1978 to 1993, young Soviet architects Aleksandr Brodsky and Ilya Utkin created an extraordinary series of etchings featuring strange, and at times impossible, buildings and urban landscapes based on a variety of architectural, literary, and visual sources, ranging from classical mythology to science fiction. The drawings present absurd proposals and fictional cityscapes in eclectic mixtures of ancient mausoleums, industrial buildings, neoclassical utopias, and constructivist towers. Some depict an oppressive and alienating modern metropolis, reflecting the experience of living under a totalitarian regime, while others feature strange, cerebral, and human elements layered with historical precedents—from Piranesi to Le Corbusier—that remain breathtakingly complex and beautiful.
Philip Ursprung, Dean of the Department of Architecture at ETH Zurich, Switzerland, presents two essays in this Docs: "Representation of Work" discusses, through authors such as Harun Farocki and Guy Debord, the invisibilization of alienated labor at the foundation of the current economic model, arguing that the discussion regarding the representation of work must also be a discussion about the role of architects in society.
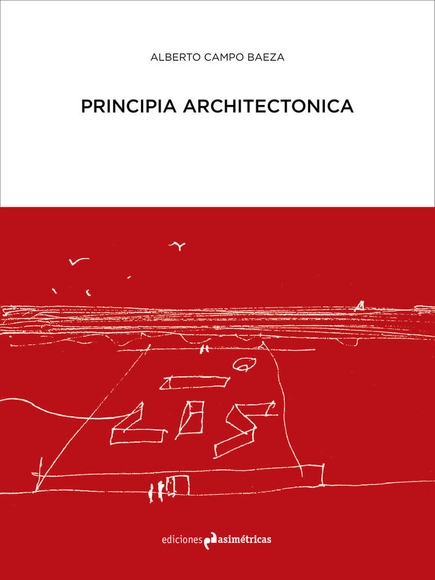
The writings collected here—concluded with a dialogue with Kenneth Frampton on the intensity of architecture—are the result of classes taught by Campo Baeza at ETSAM, his beloved Madrid School of Architecture, and many other schools around the world, following a period of quiet maturation over the last few years. "The intention of these Principia is to develop a foundational text, a summary and synthesis of the key themes with which we continue to work and which we understand, with increasing clarity each day, as central to architecture. These are not so much personal discoveries as they are essential themes of architecture itself."
This publication gathers a collection of texts by Santiago Cirugeda and Alice Attout, focusing on the most defining projects in the long-standing career of their studio, Recetas Urbanas. Deliberately resistant to the development of a theoretical and analytical discourse—which would inevitably be aseptic and abstract—these texts adopt the narrative form of the anecdote. This approach allows for the recounting of real, concrete "architectural actions," thereby highlighting the uniqueness of each case study and the centrality of human life in every transformation process, including those of an architectural nature.
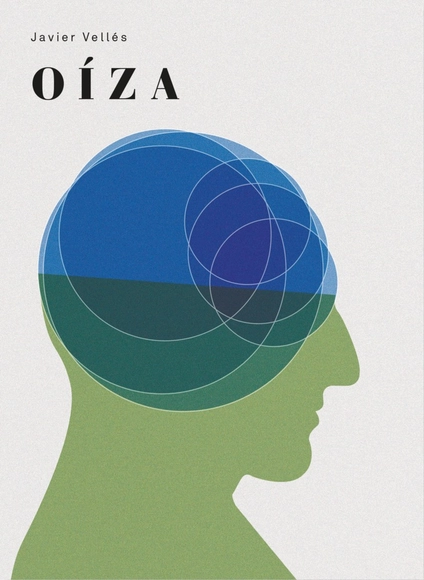
Francisco Javier Sáenz de Oíza (1918–2000) was one of the most significant Spanish architects of the second half of the 20th century. He built such important works as the Aránzazu Basilica, the Banco de Bilbao and Torres Blancas buildings in Madrid, and the Palacio de Festivales in Santander.
In this panoramic overview of the history of art and architecture during the 19th and 20th centuries, the site of interpretation is configured as an intersection of disparate motifs: a true network in which potential histories multiply, never able to reach a totalizing synthesis. History as a "problem" thus becomes a critical journey.
Manuel Corrada holds a degree in Mathematics from the University of Chile. He is a researcher in logic, the metamathematics of set theory, Gödel’s methods, and Turing machines. He has published various scientific articles, as well as writings on design, perception, architecture, and book criticism.
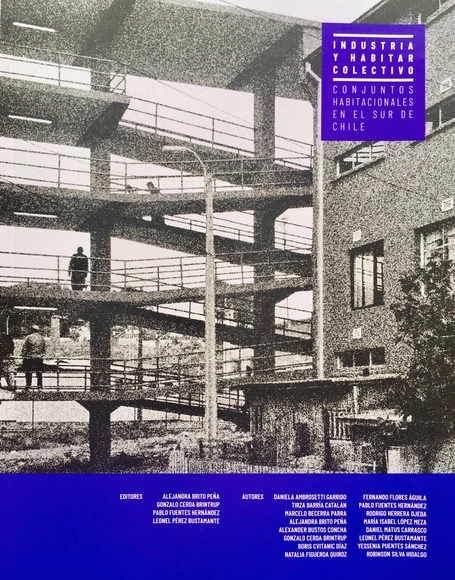
Chollín Complex, Schwager, Coronel - Bío-Bío Region (cover image) / Pablo Fuentes H. (photography) + Patricio Ortega T. (graphic design)
The book "Industria y habitar colectivo. Conjuntos habitacionales en el sur de Chile" [Industry and Collective Living: Housing Complexes in Southern Chile], recently published by STOQ Editorial, emerges from an academic research project: "CONYCYT-PIA SOC.1403 Industrial Heritage: Forms of Collective Living in Southern Chile. Contributions to its Valorization and Integrated Recovery." The primary objective of this project was to understand the forms of collective living associated with housing complexes created by industry in the southern part of the country.
Adrian Forty, Professor Emeritus of Architectural History at UCL, presents two articles in this ARQDocs in which he precisely discusses, first, the use of the concept (and word) 'primitive' at different moments in the history of the discipline, and subsequently examines its dependency on the written word, extending and revising the conclusions of his book, 'Words and Buildings'.
Thomas Weaver is an architecture writer and editor. Having served as editor of AA Files for 10 years, he is currently a visiting professor at the Berlage Center for Advanced Studies in Architecture and Urban Design at TU Delft. In this ARQDocs volume, he presents the essays "Grimm the Modelmaker" and "Against Research."
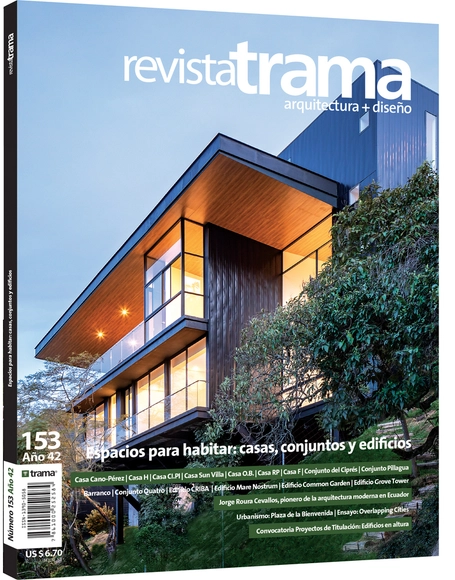
The prominence of the natural landscape and the urban environment in suburban and urban settings is a defining factor in the design of these projects, revealing diverse emphases that offer distinct and compelling perspectives.