José Tomás Franco

Architect from the Pontifical Catholic University of Chile, graduated in 2012. I am interested in the ongoing debate surrounding efficiency, materials, and the importance of establishing a meaningful connection with the user during the design process.

BROWSE ALL FROM THIS AUTHOR HERE

Why Are Architects Needed? 8 Speakers Give Their Answers During Rising Architecture Week 2017

Subscriber Access | 

With the objective of developing new solutions to the societal challenges of tomorrow, the RISING Architecture Week 2017 was held in Aarhus, Denmark, between the 11th and 15th of September. It consisted of a series of events, exhibitions, and the RISING Exchange Conference, focusing on how architecture and construction can help to rethink existing paradigms.

During our visit to the city, we had the opportunity to talk with Jan Gehl, Pauline Marchetti, Ruth Baumeister, Daan Roosegaarde, John Thackara, Jacques Ferrier, Stephan Petermann, and Shajay Bhooshan – some of the speakers who shared their visions on these issues. We posed the question, "Are architects really needed?" to prompt them to reflect on a future in which different actors will be relevant in addressing such challenges.

Every time you put any brick down anywhere, you manipulate the quality of life of people. (...) If you just make form, it's sculpture. But it becomes architecture if the interaction between form and life is successful. – Jan Gehl.

You can watch the video above to see their responses and find pictures of their lectures on the official Facebook of the event.


Design for a Modular House Proposes a Synergy Between Prefabrication and Carpentry

Subscriber Access | 
Design for a Modular House Proposes a Synergy Between Prefabrication and Carpentry - Featured Image
Cortesía de abarca+palma

Seeking to connect the traditions of carpentry and the prefabrication industry, Chilean practice abarca+palma have developed a modular house proposal made up of 10 different types of module, capable of forming 5 different house layouts.

The house is constructed in pine wood—using composite beams and pillars—with prefabricated SIP panels.

Architects Urgently Need to Leave Their Desks to Work More on Site, According to Our Readers

Subscriber Access | 

Do Architects Learn Enough About Construction and Materials? We asked this question to spark a discussion among our readers, and the number of responses on our sites in English and Spanish was overwhelming.

Having read and collected all these comments, it is clear that most of our readers agree that what is currently taught about materials and building processes is not enough. The vast majority of them admit that they have acquired this knowledge through fieldwork, years after having graduated. So once again we ask: if material knowledge is so important for the development of our profession, why is it not a fundamental part of the programs in universities around the world?

However, some of our readers contest this view, stating that architects don't have to know everything, and that we can't sacrifice good design to the constraints that impact the construction process. They base their arguments on the presence of specialists, to whom we should go whenever necessary, in a cohesive and collaborative process between the different disciplines.

Review the best comments received and join the discussion below.

This Cantilevered Wooden Staircase is Constructed Without the Use of Fixings

Subscriber Access | 

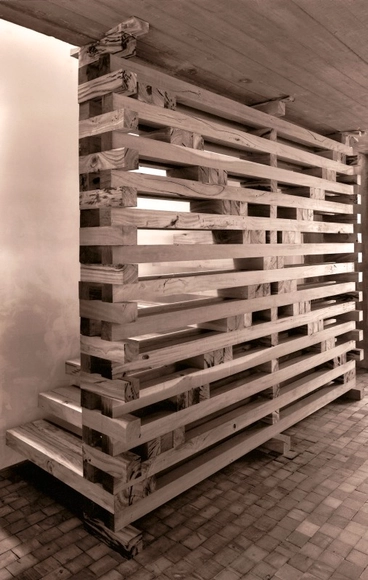
Designed by architect Rafael Iglesia for the home of the Del Grande family in Rosario, Argentina, this staircase is the result of a system of counteracting forces. The structure's wooden elements are held in place only by the friction and pressure that is produced between the pieces of wood that make up the system.

Custom Bamboo Skylight Illuminates the Interior of a Historic Building in China

Subscriber Access | 

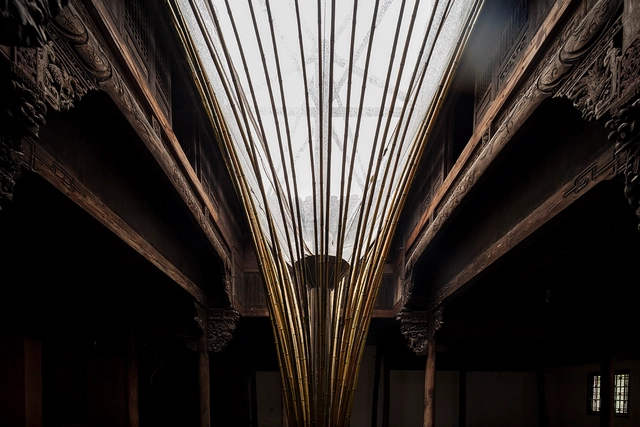
In response to the overwhelming growth of cities and neighborhoods in China, architects from Atelier Archmixing’s Shanghai office, have developed a series of proposals that seek to return value to sensitive interior spaces and improve the user’s quality of life through design.

The project consists of an interesting light fixture; a bamboo structure similar in shape to an umbrella, that lets natural light and fresh air into the building.

Serious Question: Do Architects Learn Enough About Construction and Materials?

Subscriber Access | 

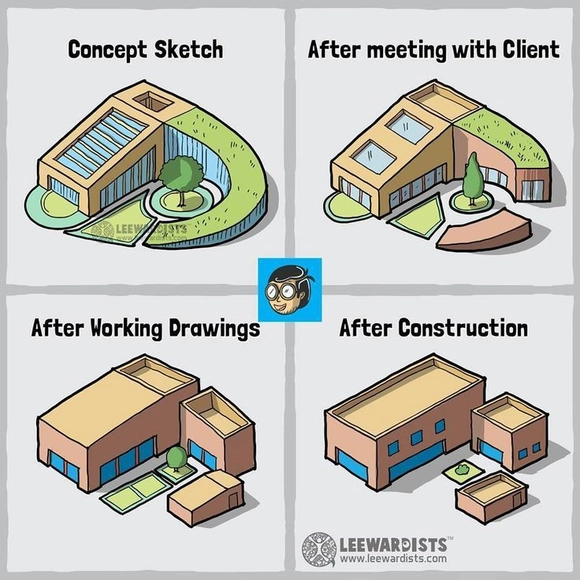
Have you ever visited a worksite and thought, "Wow, this contractor knows a lot more about construction than I do"? Have you had to change your original design because it was too difficult to construct or because it exceeded the budget? Do you think you're good at creating well-designed, efficient spaces but you're not so good when it comes to resolving the project's details?

Chances are you've found yourself in one or more of these situations, especially if you are a recent graduate. And depending on where and how you were educated, most students learn about construction and materials as it relates to the particular projects they are designing in school. Some people dedicate their career to the construction side of things--choosing classes, studios, and jobs that are focused on more technical, real-world training; others decide to focus their studies on urbanism, landscape architecture or the history of architecture. Finally, it also highly depends on the specific strength and concentration of the school you attend. 

In spite of the differences that make our profession one rich in diverse interests and allows us to create many different kinds of buildings, the educational deficit (as it relates to materials and construction), prevents us from perhaps exercising the most significant parts of our job: the architect's ability to bring designs to life. 

From Foundations to Roofs: 10 Detailed Wood Construction Solutions in 3D and 2D

Subscriber Access | 

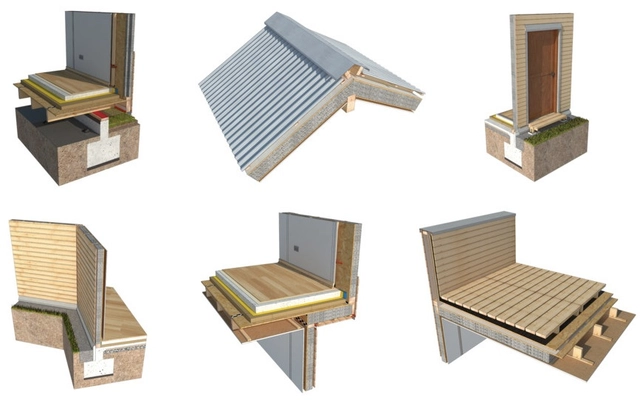
Developed by the POLOMADERA Program at the University of Concepción, the 3D Building Construction Solutions Catalog is a free tool that helps users design construction details for lightweight wooden structural systems.

Though created with the intention of meeting new standards soon to be implemented nationally in Chile (and therefore in Spanish), the catalog was developed jointly with international experts from the Wood Construction Institute at the Holzbau Institut in Germany, and thus incorporates best practices that are applicable around the world.

The catalog allows users to find and download different construction solutions in wood, with details categorized under Foundations, Mezzanines, Doors and Windows, Partitions, Roofs, and Terraces.

From Foundations to Roofs: 10 Detailed Wood Construction Solutions in 3D and 2D - Image 4 of 4From Foundations to Roofs: 10 Detailed Wood Construction Solutions in 3D and 2D - Image 3 of 4From Foundations to Roofs: 10 Detailed Wood Construction Solutions in 3D and 2D - Image 2 of 4From Foundations to Roofs: 10 Detailed Wood Construction Solutions in 3D and 2D - Image 1 of 4From Foundations to Roofs: 10 Detailed Wood Construction Solutions in 3D and 2D - More Images+ 20

This Magnetic Drill Screws Through Wood Leaving No Visible Holes

Subscriber Access | 

Invis Mx2 is a device that allows you to connect screws and bolts easily without leaving any holes. Its cordless screwdriver works through a MiniMag rotary magnetic field, which adapts to any conventional drill, allowing to generate detachable connections with a tensile force of 250 kg per connector.

The system is designed to be applied to wooden elements and ceramic materials, allowing the construction of furniture, railings, coatings, stairs, among others. 

This Magnetic Drill Screws Through Wood Leaving No Visible Holes - Image 1 of 4This Magnetic Drill Screws Through Wood Leaving No Visible Holes - Image 2 of 4This Magnetic Drill Screws Through Wood Leaving No Visible Holes - Image 3 of 4This Magnetic Drill Screws Through Wood Leaving No Visible Holes - Image 4 of 4This Magnetic Drill Screws Through Wood Leaving No Visible Holes - More Images

The Construction Details of ELEMENTAL's Incremental Housing

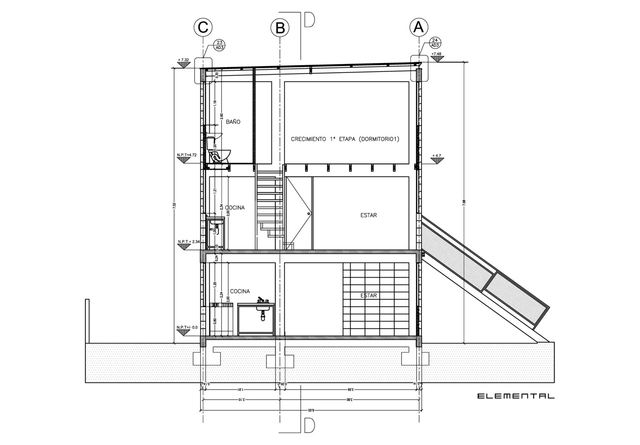
Good location, harmonious growth over time, concern for urban design, and the delivery of a structure that has "middle-class DNA" are the key points of the ABC of incremental housing, developed in detail by the Chilean architects ELEMENTAL. It's a question of ensuring a balance between "low-rise high-density, without overcrowding, with the possibility of expansion (from social housing to middle-class dwelling)."

Following this line of action, the office has released the drawings of four of the projects carried out under these principles, to serve as good examples of design which have already been implemented and proven in reality. However, despite making them available for free consultation and download, the architects emphasize that these designs must be adjusted to comply with the regulations and structural codes of each locality, using relevant building materials.

Stefan Behnisch, Omar Gandhi and Anne Lacaton Explain the Role of Light at the 7th Daylight Symposium in Berlin

Subscriber Access | 

Under the theme "Healthy & Climate Friendly Architecture - From Knowledge to Practice", the 7th VELUX Daylight Symposium, held in Berlin on 3-4 May 2017, was attended by 39 speakers from research and architectural practice.

Participants were able to contrast the information presented by researchers with the 'built experience' of architects from Europe, Canada and USA, generating interesting discussions about the need to go deeper in the understanding of this natural resource, and then design more effectively.

These are the highlights from the event.

15 Rarely Seen Details Of The Parthenon

Subscriber Access | 

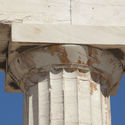
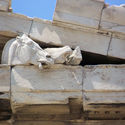
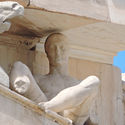
The Parthenon, unquestionably the most iconic of the Ancient Greeks' Doric temples, was built between 447 and 432 BC. Located on the Acropolis in Athens, for many architects, it is one of the first buildings we analyzed when beginning our studies. Designed by Ictino and Calícrates, it displays a unique repertoire of architectural elements that can be fully appreciated individually, or for the role they play in forming a complete and magnificent whole.

Simply described, the 69.5 x 30.9-meter building is erected on a stylobate of three steps, with a gabled roof raised upon a post and lintel structure formed by Doric columns—17 on its sides and 8 on each end—which support an entablature composed of an architrave, a frieze, and a cornice. On each gable were triangular pediments with sculptures that represent the "Birth of Athena" on the East and the "Contest Between Athena and Poseidon" on the West.

Take a look at some of these elements in detail, through this set of high-resolution images.

15 Rarely Seen Details Of The Parthenon - Image 1 of 415 Rarely Seen Details Of The Parthenon - Image 2 of 415 Rarely Seen Details Of The Parthenon - Image 3 of 415 Rarely Seen Details Of The Parthenon - Image 4 of 415 Rarely Seen Details Of The Parthenon - More Images+ 10

How to Build a Modular Kitchen (Part 1)

Subscriber Access | 

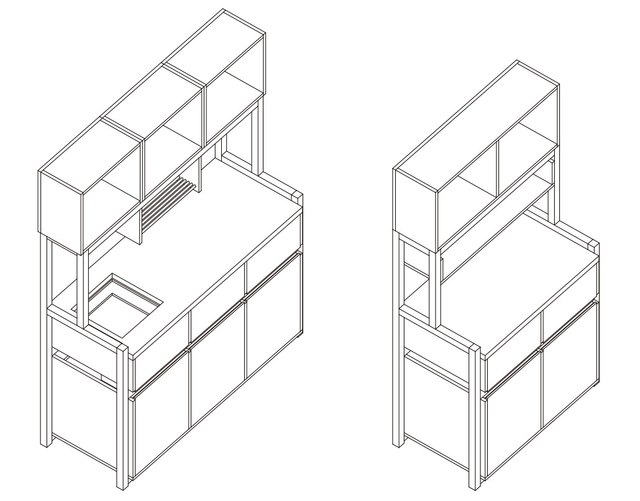
In 2016, Arauco launched a call to rethink the space of the kitchen with the objective of finding simple and attractive solutions for the houses of the Worker's Housing Plan (PVT), located in Constitución, Maule Region, Chile.

The competition developed within the framework of the II Encuentro Espacios Vesto, and it forced participants to consider a simple, low-cost assembly that could be self-constructed and expanded according to the needs of the users. In addition, each project had to consider self-supporting furniture that didn't require support holes on the walls to preserve the acoustic insulation of the dwellings.

We present below the kitchen designed by Jhan Arancibia, plus a list of all the necessary materials so you can build it yourself.

"Architecture of the Portrait": Illustrations by Francisca Álvarez Ainzúa

Subscriber Access | 

Chilean architect and illustrator Francisca Álvarez Ainzúa created "Architecture of the Portrait": a series of illustrations of renowned architects drawn with the precision and accuracy of a fineliner. In order to choose the protagonists of her geometrical analyses, the architect states a preference for strong character and the presence of imperfections, which imparts a certain richness to the representation.

The architectural construction of the face is done using lines to create a hatch effect. Next, she adds color that pays tribute to the traditional default CAD shades: yellow, cyan and magenta.

"Architecture of the Portrait": Illustrations by Francisca Álvarez Ainzúa - Arts & Architecture"Architecture of the Portrait": Illustrations by Francisca Álvarez Ainzúa - Arts & Architecture"Architecture of the Portrait": Illustrations by Francisca Álvarez Ainzúa - Arts & Architecture"Architecture of the Portrait": Illustrations by Francisca Álvarez Ainzúa - Arts & ArchitectureArchitecture of the Portrait: Illustrations by Francisca Álvarez Ainzúa - More Images+ 1

Does it Pay to Invest in Good Architecture? The Case of 'The Iceberg' in Aarhus, Denmark

Subscriber Access | 

It is often said that architecture only makes projects more expensive; that architects only add a series of arbitrary and capricious complexities that could be avoided to lower costs, suggesting that the project could function exactly the same without them. Is this true in all cases? Although they may be more profitable economically, human beings don't seem to be happy inhabiting cold concrete boxes without receiving sunlight or a breeze every now and then, or in an unsafe neighborhood where there's no possibility to meet your friends and family outdoors. Quality in architecture is a value that sooner or later will deliver something in return.

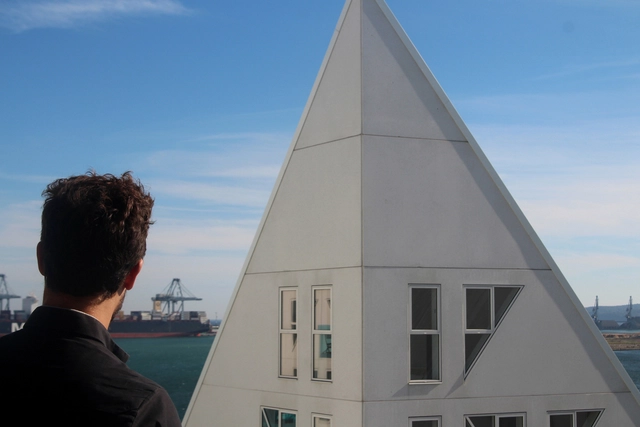
Balance is key, and a good design will never be complete if it's not economically efficient. How do we achieve this ideal? We reviewed the design process for 'The Iceberg' in Aarhus, Denmark, a project that managed to convince the authorities and investors by proposing a high-impact and tight-budget design, which seeks to respond to the objective of guaranteeing the quality of life of its users and their neighbors.
Does it Pay to Invest in Good Architecture? The Case of 'The Iceberg' in Aarhus, Denmark - Image 1 of 4Does it Pay to Invest in Good Architecture? The Case of 'The Iceberg' in Aarhus, Denmark - Image 2 of 4Does it Pay to Invest in Good Architecture? The Case of 'The Iceberg' in Aarhus, Denmark - Image 3 of 4Does it Pay to Invest in Good Architecture? The Case of 'The Iceberg' in Aarhus, Denmark - Image 4 of 4Does it Pay to Invest in Good Architecture? The Case of 'The Iceberg' in Aarhus, Denmark - More Images+ 10

Modular Units Create a Raised Garden Screen in this Structure in Spain

Subscriber Access | 

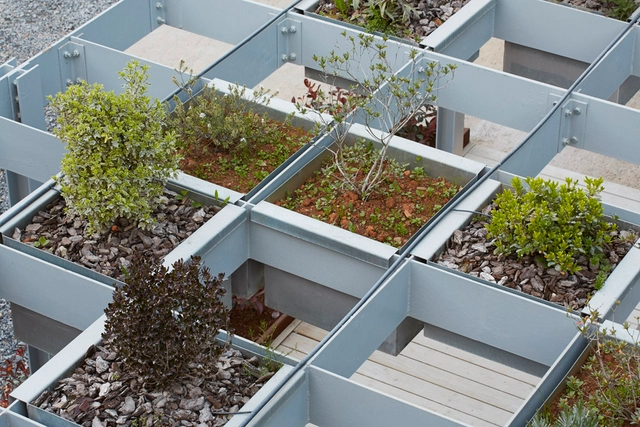
This project, by Spanish architects Longo + Roldán, turned out to be a great solution for an unused space that was unexpectedly getting a lot of attention in the interior of a quarry.

Instead of building new buildings or remodeling existing cabins they designed an intricate metal lattice structure that forms a web of planters of different depths, containing various species of plants. This solution not only revitalizes the space but also protects existing buildings from the sun, improving their thermal conditions.

Modular Units Create a Raised Garden Screen in this Structure in Spain - DetailModular Units Create a Raised Garden Screen in this Structure in Spain - DetailModular Units Create a Raised Garden Screen in this Structure in Spain - DetailModular Units Create a Raised Garden Screen in this Structure in Spain - DetailModular Units Create a Raised Garden Screen in this Structure in Spain - More Images+ 38

10 Project Details That Show How to Make Stunning Storage Spaces

Subscriber Access | 

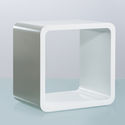
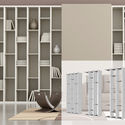
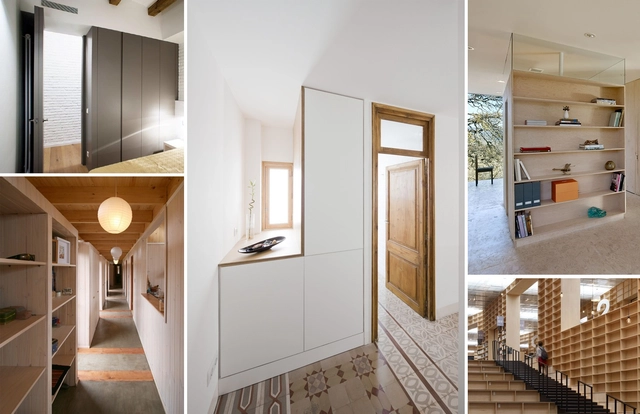
One of the hallmarks of architectural sensibility is a clean, clutter-free space – "a place for everything and everything in its place." Every project requires some element where things can be neatly stored away, whether it be books, kitchen appliances, or entire furniture pieces. Solutions for these storage needs can range from invisible and out of the way, to stunning, textural centerpieces – either way adding necessary functionality to our most-used spaces.

Check out this selection of ten brilliant storage spaces.

13 Stunning Inner Courtyards

Subscriber Access | 

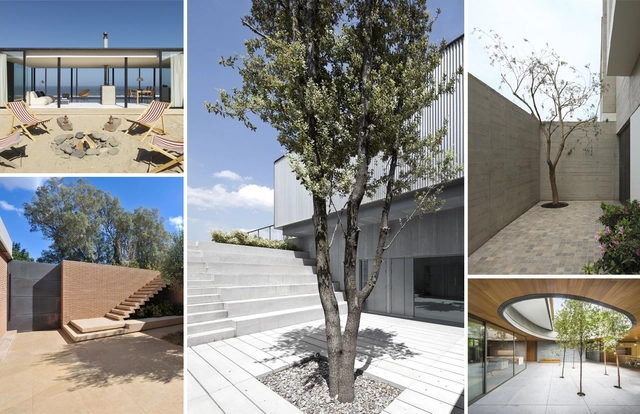
We would like to take a second to focus on the wonderful, yet often overlooked, inner courtyard. The inner courtyard is essentially a "contained outside space" made up of transparent walls, and a well thought-out drainage system is a must. Other elements such as furnishings, decks, vegetation, stairs, water are then added, complicating the space created. The inner courtyard also plays a role in the building's layout; in most cases it functions as the central point from which the other rooms and functions of the project are organized, giving them air and light when the façade openings are not enough.
Here is our selection of 13 stunning inner courtyards of houses and buildings that we have previously published on our site.

The Spaniard Who Spent 50 Years Building a Cathedral With His Own Hands

Subscriber Access | 

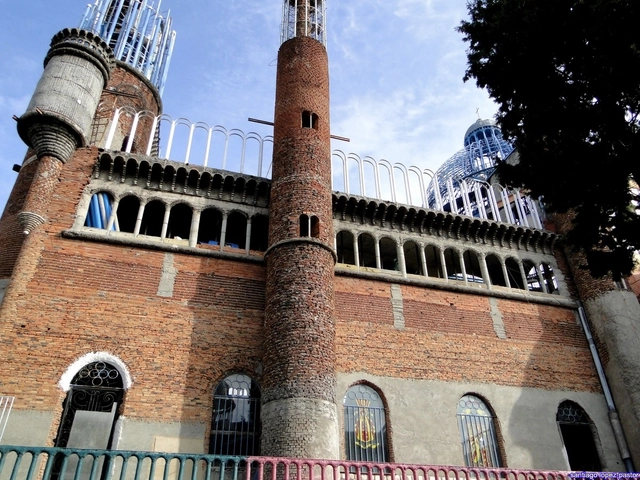
A huge cathedral with tall towers and a magnificent dome rises slowly in the municipality of Mejorada del Campo, 20 kilometers from Madrid. It seems like a common occurrence, but it is not. The building has been under construction for 50 years - brick by brick - by one man: Justo Gallego Martínez, farmer, ex-monk and a self-taught architect of 91 years of age.

Learn about his life's work (literally) after the break.

The Spaniard Who Spent 50 Years Building a Cathedral With His Own Hands  - Religious ArchitectureThe Spaniard Who Spent 50 Years Building a Cathedral With His Own Hands  - Religious ArchitectureThe Spaniard Who Spent 50 Years Building a Cathedral With His Own Hands  - Religious ArchitectureThe Spaniard Who Spent 50 Years Building a Cathedral With His Own Hands  - Religious ArchitectureThe Spaniard Who Spent 50 Years Building a Cathedral With His Own Hands  - More Images+ 5