Architect from the Pontifical Catholic University of Chile, graduated in 2012. I am interested in the ongoing debate surrounding efficiency, materials, and the importance of establishing a meaningful connection with the user during the design process.
The requirements for the use of BIM files in architectural projects are getting increasingly stricter. Currently, there are mandates that will require the use of these tools for the development of public projects. It is also likely that these norms will also be replicated in private projects.
Earlier this year, we published the guide 'How to Correctly Design and Build a Kitchen;' today, we present the second installment on how to use the BIM format to design the kitchen of your project quickly and efficiently. The modules are part of a library of elements which can be varied in a large number of formats and styles through the different models of Melamine boards.
The advantage of applying these modules is dependent on your design. You must consider the best possible optimization of a board, avoiding waste of material and money, and reducing the problems when building each piece of furniture.
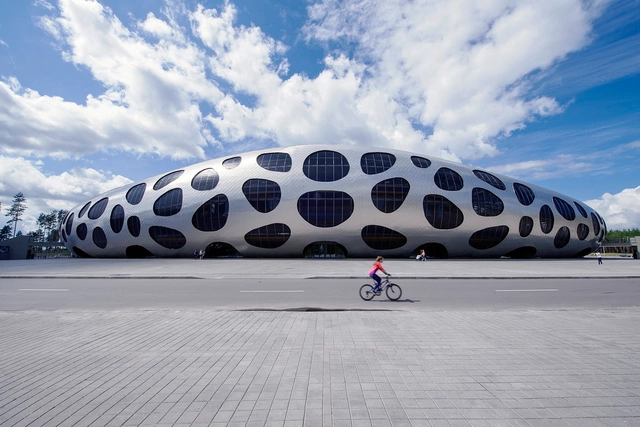
Stadiums —new or remodeled— provide excellent and innovative examples of architecture on a large scale; they are required to shelter thousands of people, including the athletes of the games they host. In addition to the technical aspects and considerations related to sports, these structures apply interesting cladding systems, with some stadiums even generating the energy needed to function.
Read on for more about stadiums and their structures in detail.
CI (Continuous Insulation System) is an insulated facade system for walls and ventilated slabs that works through the superposition of 5 skins: fixation, insulation, waterproofing (open to the diffusion of the vapor and resistant to impact), and an outer cladding layer.
How are these components installed, and how do they work? Is it a system for new projects or can it be incorporated into existing buildings (retrofit)? How to design an CI correctly for my architecture project? Find these and other answers, below.
During the inauguration of the Spanish Pavilion for the 2018 Venice Biennale, we spoke with Spanish architect Atxu Amann, curator of the space, to better understand the ideas and motivations that shape the exhibition called "Becoming." One of the most interesting concepts –and with the aim of avoiding unnecessary waste– is that 2018 budget was mostly applied to remodel the pavilion building itself; then Amann's team "tattooed" its walls with more than 140 projects made by students and young architects.
(Yvonne Farrell and Shelley McNamara) underscore the concept of generosity, which I think is important because we have to give space and time to those who are not yet building or constructing. We have been very lucky. When I was 30 years old I was already building. Here we have young people between the ages of 35-40 who have never built anything.
On one hand, this has made it so that they don’t have visibility, but on the other hand, it has made it so that during this time different architectural themes emerge –other ways of being an architect. (...) So this is the spirit of generosity: this is a Spanish space and we give it to you (the students) so that you show what you are doing.
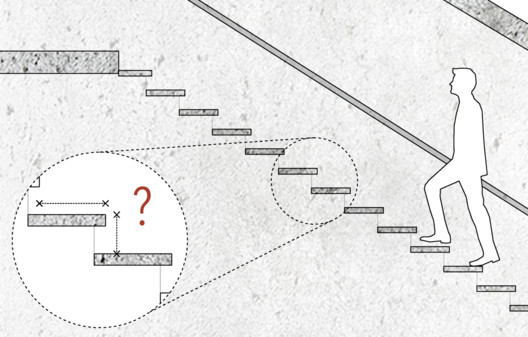
This question can be basic and you may know the answer, but it's always good to remember some elementary calculations that help us to streamline the design process.
As we know, a staircase consists basically of a series of steps, which in turn consist of a tread (the horizontal part, where the foot will rest) and a riser (the vertical part). Although it can vary in its design, each step must also have one or more landings, handrails, and a small nosing. The latter protrudes from the tread over the lower step, allowing to increase its size without adding centimeters to the overall dimensions of the staircase.
Check the effective formula developed by French architect François Blondel, which allows you to determine the correct dimensions of a comfortable and efficient staircase according to its use.
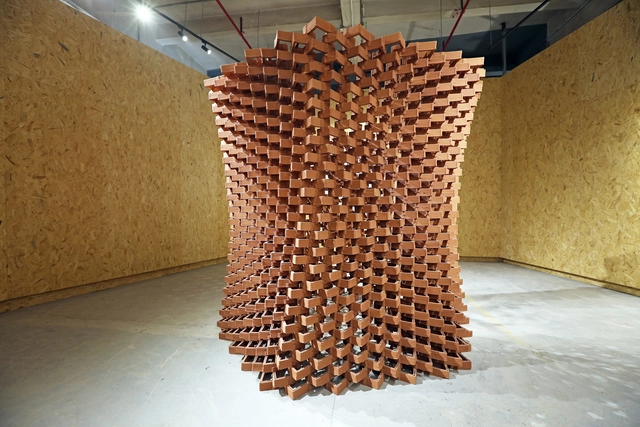
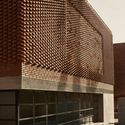
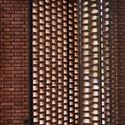
Uniting the material intelligence of vernacular crafts with the precision and flexibility provided by the new digital design and manufacturing technologies, the Robotic Fabrication LAB of The Faculty of Architecture of HKU has developed the CeramicINformation Pavilion, with the objective of finding suitable levels of automation to be used for emerging and transitioning economies.
Part of an evolving series, each of its 1,000 components is unique and relates specifically to its neighboring units. The elements are constructed through 3D printing and are made of terracotta brick, a material commonly used in modern Chinese construction.
In buildings where openness, brightness, and outward views are highly valued by the users of our projects, glass predominates as an exterior cladding in cities all around the world. This forces us to look for options that can manage the excess of solar radiation and maintain thermal comfort in all seasons, without obstructing the views or darkening the interior spaces.
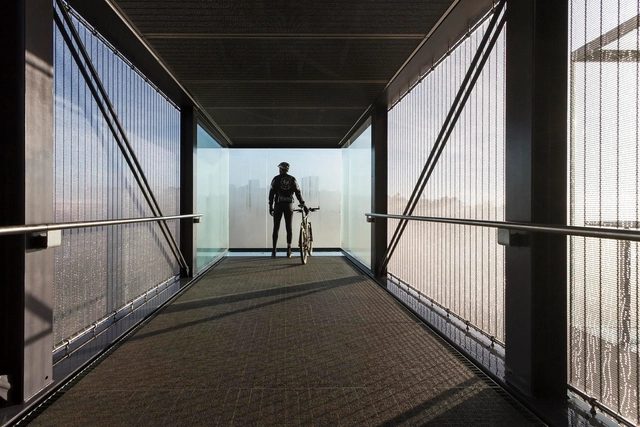
Prefabricated metal meshes provide certain qualities and flexibility that can work well in conjunction with glass; here we present 8 tips to work with this material and take advantage of its potential.
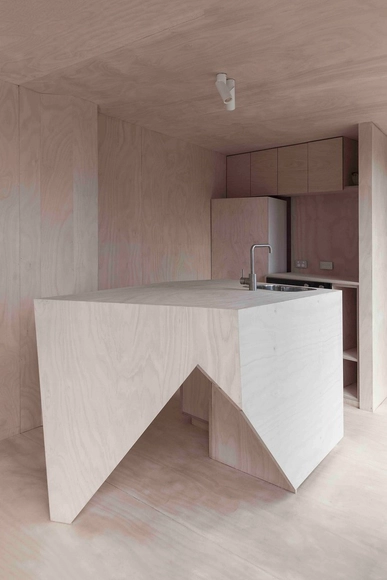
Small spaces often need to accommodate essential functions. How can you incorporate a kitchen into your design in the best possible way when floor space is limited? We've carefully reviewed our published projects to select seven houses where architects have effectively addressed this challenge through intelligent and innovative configurations.
These kitchens manage to appear larger than they actually are by being connected to adjacent spaces such as living rooms or dining rooms. They occupy very small areas themselves, taking a different approach from the traditional kitchen, which usually occupies a separate and exclusive room.
As the profession becomes more aware of the variety of users who will use their architectural creations it is necessary to consider certain basic rules. In the end, the idea is that a building or space can be used comfortably, effectively and (if necessary) quickly by all users. Today the use of BIM technology encourages the incorporation of pre-modeled products in projects, which facilitates the processes. However, if pre-modeled products are not inclusively designed, there is an increased possibility of overlooking these accessible considerations–especially when their architects have no experience or are unaware of accessible design guidelines.
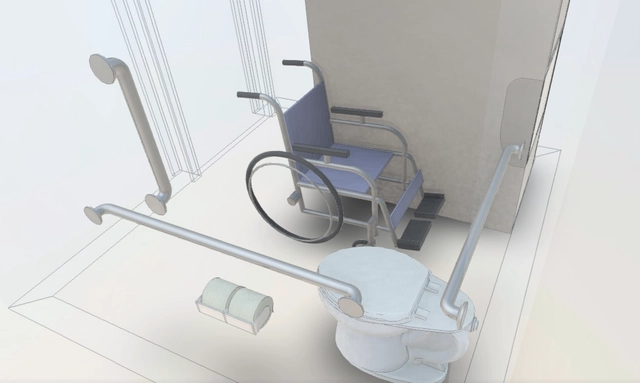
Bradley Corporation USA, a manufacturer of plumbing fixtures and bathroom accessories, has developed standard models of bathrooms for people with disabilities, delivering the basic requirements that must be incorporated according to the guidelines specified by organizations such as the ADA and the ANSI. Below we present an example of an accessible bathroom for a single person, incorporating, among other things, a touchless handwashing sink (all-in-one: soap, water, and hand dryer) and a series of safety bars. Before including it in your project, don't forget to check the local regulations of your country/region.
BIM (Building Information Modeling) is a methodology that allows architects to create digital design simulations to manage all the information associated with an architectural project.
While CAD creates 2- or 3-dimensional drawings that don't distinguish between their elements, BIM incorporates 4-D (time) and 5-D (costs). This allows users to manage information intelligently throughout the life cycle of a project, automating processes such as programming, conceptual design, detailed design, analysis, documentation, manufacturing, construction logistics, operation and maintenance, renovation and/or demolition.
In any design and construction project there are an unlimited number of participants, as well as infinite interactions between parties. The projects are multidisciplinary and include information that is not necessary to all involved. So who is responsible for what in each project? How far does my responsibility go and where does yours start? BIM helps to order the complexity of this process. [1]
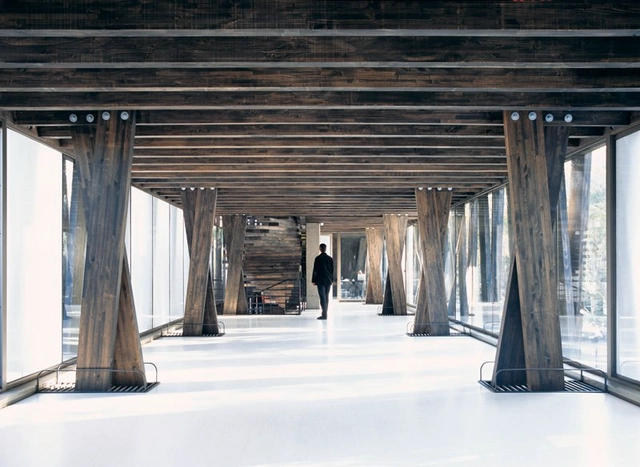
Wood is one of the oldest materials that man has used to build their homes and take refuge from the weather. Wood does not only fulfill a structural function -being highly resistant to earthquakes-, but it also provides interior thermal comfort, as well as adding a warm look and feel to a building, while easily adapting to natural environments.
Below find 21 construction sections for wood structures using the material in incredible ways.
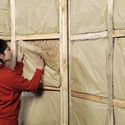
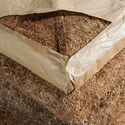
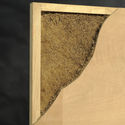
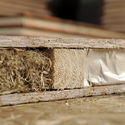
With the aim of promoting more efficient ways to isolate and protect building envelopes, the Chilean team Rootman has developed Thermoroot; a biodegradable and 100% natural insulation made from roots without genetic modifications or chemical additives. These roots make up what the company is calling a Radicular Mattress which, in addition to thermally and acoustically insulating the walls, floors, and ceilings of buildings, it is fire resistant.
How much do you wish you knew about carpentry, solar energy or masonry? Leonardo Da Vinci said, "the noblest pleasure is the joy of understanding." Those who are open to learning and expanding their horizons are more likely improve their approach to design. If you've always wanted to understand more about construction processes, structures or materials, this list of online courses is for you.
We scoured MOOC platforms and databases to highlight a series of online courses related to construction and building materials. Many of the courses are permanently available and can be taken immediately; we've also provided information so that you may contact the universities or instructors to inquire about start dates, certificates, costs, course language and other relevant details.
Architecture is well-known as one of the more expensive professions to study given the high costs for supplies. The fast-paced rhythm of traditional studio courses requires students to present their design ideas using drawings, diagrams, renderings, and collages—usually plotted onto paper—adding to the already high cost of creating physical models. The price tag for studying and practicing architecture is a cost that the entire profession has assumed, for better or worse.
If you aren't one of the lucky few residing in a country or state in which education is free, or in which there are significant financial aid support systems, the constant extra cost of building models and printing presentation materials has a big impact. In the best case (and only in cases in which the family is in the fortunate position to do so) parents supplement the extra money need; but in many cases, students must work while studying. What else can you do when you're expected to produce a final project or thesis that can total hundreds or even thousands of dollars to produce?
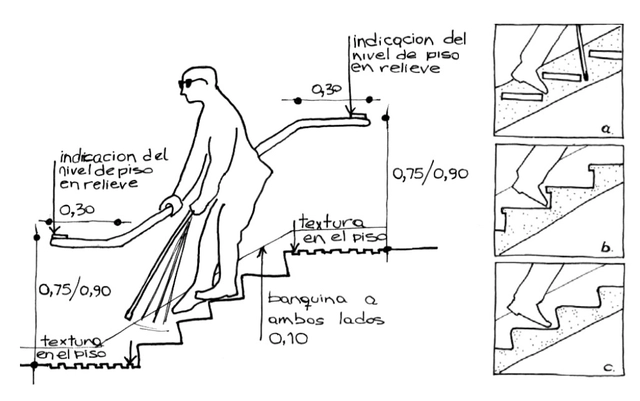
Guidelines and Requirements for Inclusive Architecture Projects. Image via Municipalidad de Rosario
Last year we shared a guide to the United States' ADA Standards for Accessible Design. Given the article's success and the diversity of our audience, we're making available a collection of guideline documents from Latin America and Spain. Whether you're working on projects in these countries or you're looking to broaden your knowledge of universal design, these guides should come in handy.
These documents—published as PDFs—have been made available by institutions and organizations and refer to the requirements and laws of the indicated countries.
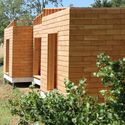
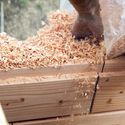
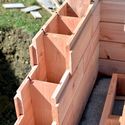
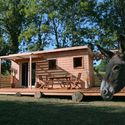
Brikawood is an intuitive and logical construction system of wooden bricks that allows the rapid construction of an entire house without the use of nails, screws or adhesives.
Each unit is totally recyclable and consists of four pieces of wood –two lateral elements and two transversal spacers– which are assembled to the general frames of the building by interlocking, achieving total rigidity when working together. The resulting structure presents thermal, mechanical, acoustic and anti-seismic properties and is designed to be used without cladding or membranes, adding only an anti-return valve specific to Brikawood, in order to increase the performance and tightness of the construction.
As a construction material, bamboo is resistant, versatile, grows rapidly and is immensely friendly with its own ecosystem and its agroforestry environment. In addition, it presents a large number of species that deliver different diameters and heights. But are there also variations in its color?
We are truly impressed with the work of architects, builders, and artisans who use 'blond bamboo,' which moves between yellow and brown tones. These species are abundant and easy to harvest, and therefore are more common and accessible. However, there are a number of species that have a darker coloration and could revolutionize bamboo architecture in the future. Here we present black bamboo.
Theatre Projects consultants, together with the architectural office Studio KO, have designed a multipurpose auditorium of 115 seats, with the aim of hosting conferences, screenings, concerts, theater, and cinema.
The auditorium is part of the new Museum Yves Saint Laurent Marrakech, and incorporates a series of elements and technologies that allow for high-quality sound and lighting, as well as ensuring total flexibility of the room to adapt to all required uses.