Videos
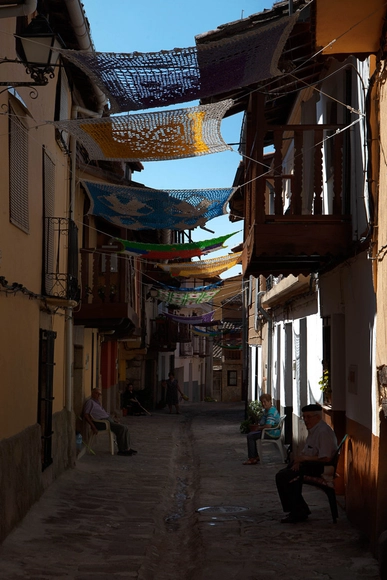
Tejiendo la calle de Marina Fernández Ramos. Image Cortesía de RUA Ediciones
"You should know that Mr. Matías took down one of the sunshades from where you installed it and put it on his balcony, because he wants the shade right at his doorstep," says Pepe, a resident of Valverde de la Vera, a small rural municipality in Extremadura, featured in the book "Tejiendo la Calle." This new publication gathers nearly ten years of testimonies from weavers and residents who brought to life the project of the same name, initiated by Marina Fernández Ramos in 2013.
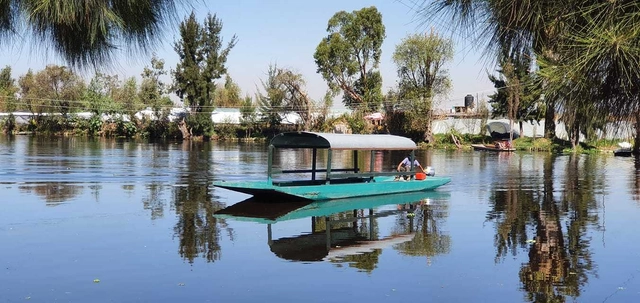
REDES is an organization whose work focuses on the Xochimilco and Milpa Alta areas of Mexico City. They seek to address environmental challenges to improve quality of life and support conservation in the region. We spoke with Elsa Valiente—Executive Director and Founder of REDES Restauración Ecológica y Desarrollo AC—about efforts to revive chinampa production in Mexico City and conserve water in Xochimilco.
Archivo de Ideas Recibidas is an interdisciplinary research and dissemination project that aims to document and connect the ideas of those contributing to the contemporary creative ecosystem through art, design, and architecture. It is built upon conversations between the team and various creators, exploring topics related to memory, academia, cultural context, key influences, and working methodologies. On this occasion, they share with us an interview with Cristina Dreifuss on architectural Criticism, Theory, and History.
Founded in 2009 by Ian Douglas-Jones, Atelier I-N-D-J’s practice is rooted in a strong architectural foundation. Combined with experimentation, technology, and an unrestricted, interdisciplinary approach, this allows the studio to pursue a diverse range of creative endeavors.
"Domingos Libro" is hosted by Carmelo from Enorme Studio. Every two weeks, he delves into forgotten architectural publications, books, and architecture magazines from the '60s, '70s, and '80s that carry the most fascinating backstories.
This new episode is a holiday special focusing on the December 1971 issue of Architectural Design magazine and the "12 Cautionary Tales for Christmas" proposed by Superstudio.
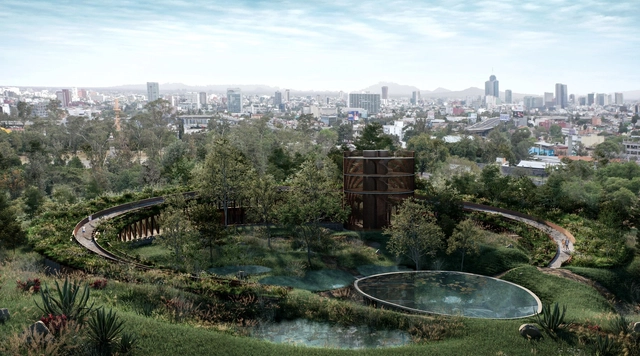
It is well known that Frederick Law Olmsted, designer of Central Park in New York; André Le Nôtre, designer of the gardens of the Palace of Versailles; and Alan Titchmarsh, among others, pioneered modern landscape architecture by breaking the mold of traditional practices. Nonetheless, Mexico has developed a remarkable body of work in this field that deserves recognition.
This week, we feature job openings from two leading practices in the Yangtze River Delta: Senshang Design in Hangzhou and DYML Architecture in Shanghai. Active across various architectural sectors with their distinct styles, both firms are looking for talented designers to join their teams.
https://www.archdaily.com/1127894/jobs-of-the-week-senshang-design-dyml-architectsMilly Mo
Founded in Beijing by Gao Zhiqiang, Vice President of CADG Zhubang Design Institute and Senior Interior Architect, AFFD Design Studio is a comprehensive design management firm integrating urban planning, architecture, ecological landscape, humanistic interior, and soft furnishings design. Emerging from the Zhubang Design Institute of China Architecture Design Group (CADG), the firm is led by experienced architects and engineers with a global perspective.
https://www.archdaily.com/1127895/jobs-in-beijing-affd-design-studio-interior-designer-design-development-and-construction-drawing-designer-design-directorMilly Mo
Beijing Shengzhe Architectural Design Consulting Co., Ltd. (SZA) is a design team composed of architects passionate about architecture and urban design. Its core team consists of senior returned architects with excellent team spirit, rich management experience, and mature professional qualifications. The founders of the firm graduated from the School of Architecture at Tsinghua University. After pursuing advanced studies abroad, they worked for several years at KPF's New York office, where they were responsible for and participated in the design and planning of a series of international landmarks and key urban districts.
https://www.archdaily.com/1127891/beijing-jobs-shengzhe-architecture-associate-design-director-project-architect-assistant-architect-internMilly Mo
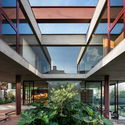
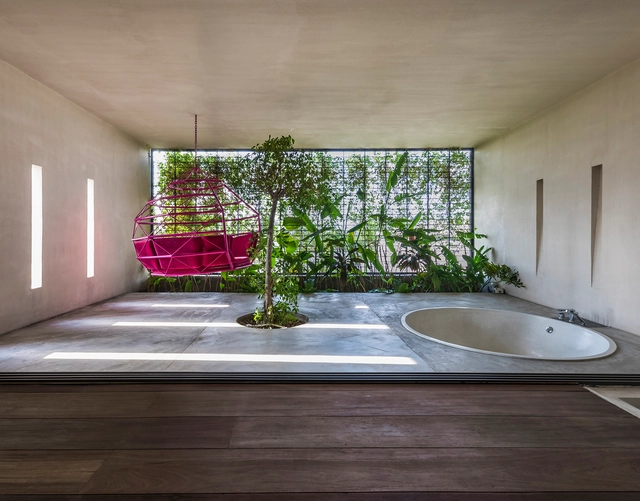
Gardens have always been present in architectural compositions as testaments to the cultural moment, status, and religiosity of different peoples. In recent decades, however, this relationship between architecture and green spaces has grown stronger. This shift culminated in 2020 with a significant surge in the prominence of green environments, closely tied to the COVID-19 pandemic and the social isolation it brought about. In this light, the connection between home and garden has solidified—ranging from small potted plants in downtown apartments to lush landscaping projects in and around residences, representing, at various scales, the pursuit of reconnecting with nature.
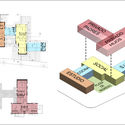
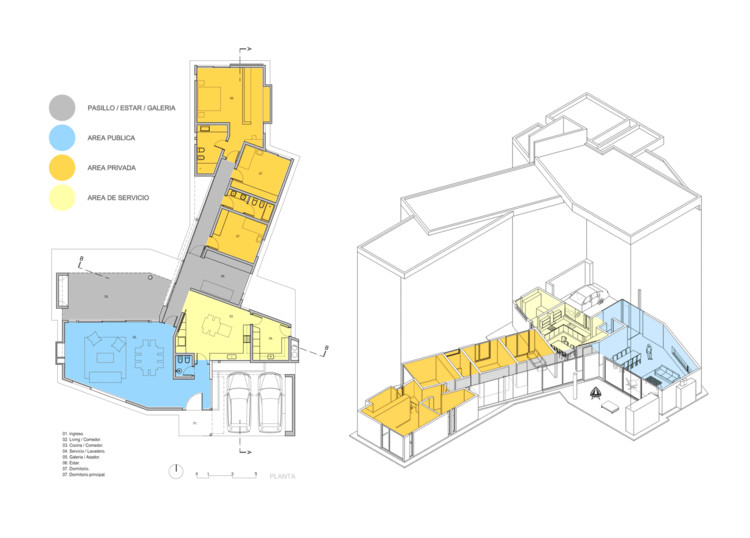
While many projects consciously avoid adopting a definitive functional layout—intentionally leaning toward the indefinability of spaces—in many others, a clear division of uses and programmatic synthesis serve as key tools to organize, prioritize, and optimize spatial flow.
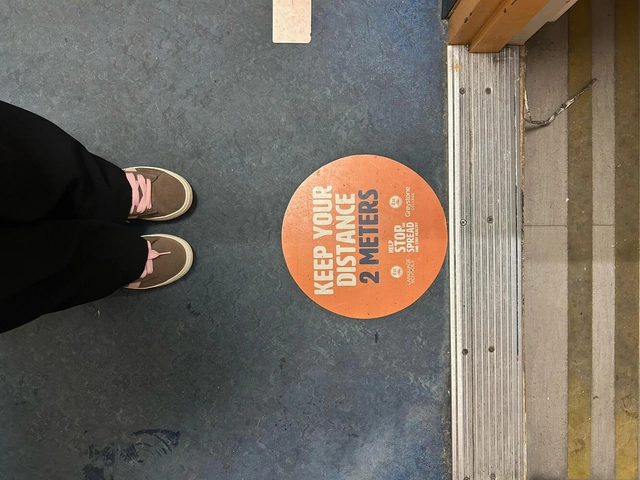
Social distancing sticker at a university in Canada. Source: Ana Laura Pavin, 2025
Today we live in a post-pandemic world, where human connections and our awareness of the fragility of existence have been subtly redesigned. More than just habits, it was urban and architectural space itself that learned to breathe differently, striving to accommodate an uncertain era. Today, we walk in the serenity of the "almost normal," yet the scars of that time still whisper through the streets, shapes, and silences—delicate survivors of a recent past that insists on remaining.
https://www.archdaily.com/1140949/the-scars-of-covid-19-on-collective-spacesEduardo Baptista Lopes e Maria Clara Stefanovicz do Prado
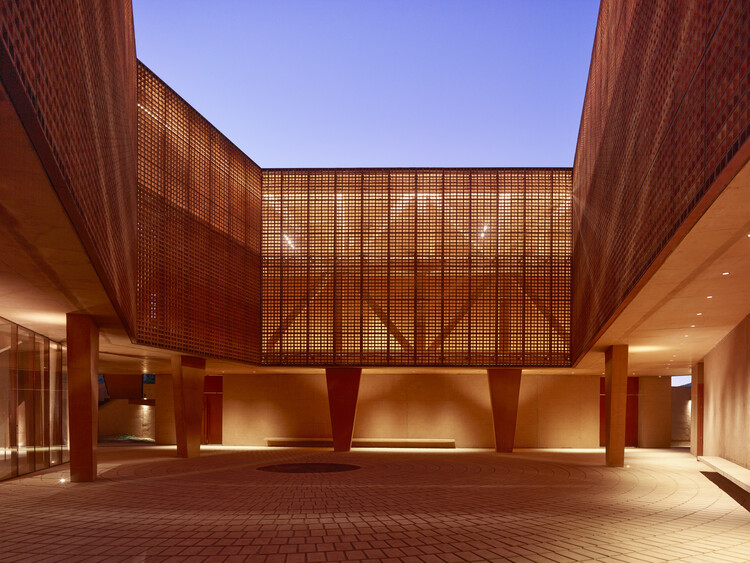
For millennia, clay has been the foundation of walls, facades, and claddings. There is likely no other human-made material with as extensive a history as the brick. Its enduring presence in architecture is explained not only by its technical attributes but also by its social impact, construction efficiency, and deep-seated cultural role in how cities are built.
In Chile, the brick-making tradition has historically shaped residential development, becoming a material associated with stability, permanence, and security for families. Against this backdrop, Cerámica Santiago celebrates 45 years in business, establishing itself as a leading national benchmark in the development of ceramic building products, driven by a vision that recognizes the social role of housing in the country's urban development. Since its inception, the company has sought to integrate traditional ceramic craftsmanship with modern industrial processes, innovative design, and evolving technical demands.
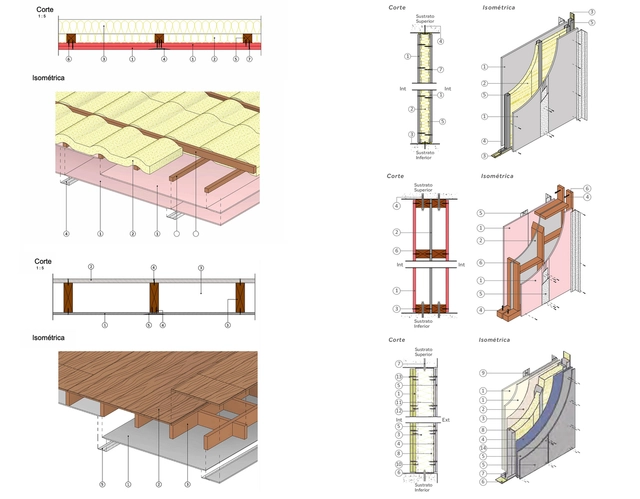
Every regulation is born with a clear intention: to establish a starting point. It is a way of setting a minimum baseline, bringing order to what was perhaps previously assumed implicitly or lacked a common framework. However, like everything involving architecture—and especially our way of living—these frameworks also evolve: they expand, adjust, and become more detailed around new sustainable housing models. This is precisely the case with the new thermal regulations in Chile, which do not emerge from scratch but rather as part of an ongoing process that has steadily integrated new energy efficiency criteria within the General Ordinance of Urbanism and Construction (OGUC).
https://www.archdaily.com/1140951/insulation-and-energy-efficiency-in-housing-what-changes-with-the-new-thermal-regulations-in-chileEnrique Tovar
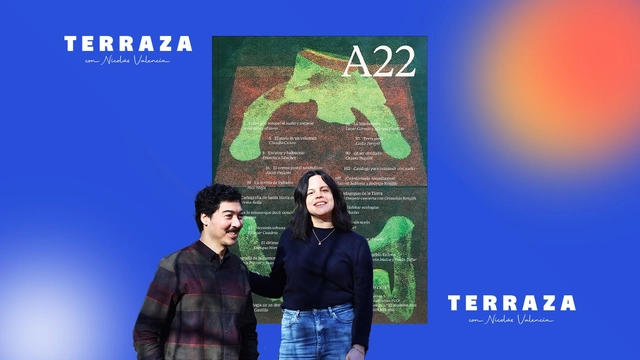
Nicolás Valencia speaks in Lima with Peruvian architects Mariana Jochamowitz and Nicolás Rivera about Revista A of the Pontificia Universidad Católica del Perú and their participation in the 2024 Ibero-American Biennial of Architecture and Urbanism with the workshop "Climax, Fanzine for a Community in Crisis."
https://www.archdaily.com/1140952/mariana-jochamowitz-and-nicolas-rivera-why-make-architecture-fanzinesArchDaily Team
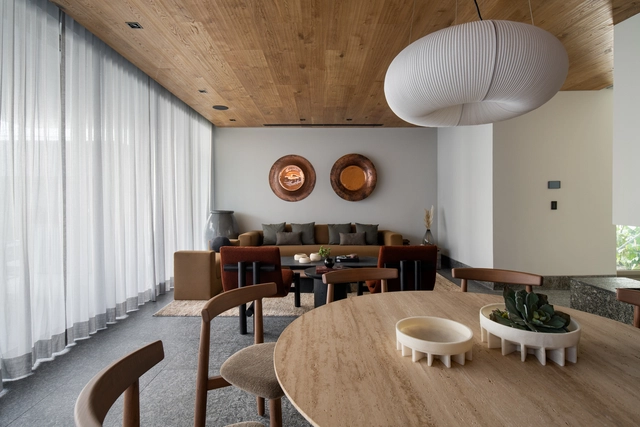
Casa Áurea is a project by Elías Rizo and Taller Elías Rizo Arquitectos, with interior design by Cristina Grappin. Located in Santa Catarina, in the state of Nuevo León, this home is part of Tecnológico de Monterrey's Líderes del Mañana Program, as part of the 218th Tradicional Sorteo Tec, whose objective is to support an initiative focused on change, social mobility, and the development of academically outstanding young people.
Surrounded by the formations of the Sierra Madre Oriental, the house is designed to prioritize privacy starting at its main entrance. Moving through the space, the transition between the ground-floor social areas and the upper levels establishes different hierarchies of privacy: the second floor houses more private spaces, while the rooftop gradually opens up to the mountainous environment, visually integrating with the landscape.
https://www.archdaily.com/1140953/architecture-is-a-second-skin-the-bubble-where-life-unfolds-casa-aureo-designed-by-elias-rizo-arquitectosEnrique Tovar
For many households in Latin America, fossil fuel- and biomass-based stoves and heaters, such as natural gas or wood, are an affordable and accessible option. However, these appliances present significant challenges: they are a source of greenhouse gas (GHG) emissions, contribute to indoor air pollution, and highlight the need for policies that promote a cleaner residential energy matrix. These challenges become even more urgent considering that 2024 was the hottest year on record, with a 1.5°C increase over pre-industrial levels driven by record GHG emissions from human activity, thereby underscoring the importance of adopting sustainable solutions across all sectors worldwide, including residential.
In construction, every task requires specific tools and every need calls for a unique solution. Factors such as building typology, construction requirements, waste generation, execution times, and context directly influence the quality and complexity of the work, making it essential to base specification decisions on these criteria. Traditional methods can hinder this process due to their rigidity and limitations, necessitating more efficient and flexible approaches that adapt to the specific demands of each project. This is especially common in residential, hotel, and hospital projects, where speed and performance are essential. In these cases, lightweight dry-construction solutions—using Volcanita boards or fiber cement over lightweight metal framing—offer an effective, high-performance alternative, enhancing functionality and, consequently, the user experience.
https://www.archdaily.com/1140945/guide-to-specifying-sustainable-construction-solutionsEnrique Tovar
We invite you to participate in ArchDaily en Español's Building of the Year Award. In its sixteenth edition, we give our readers the responsibility of recognizing and rewarding the projects that have had the greatest impact on the profession. By voting, you become part of an unbiased network of jurors recognizing the most relevant projects built in Latin America and Spain over the past year. Only a few days remain before the closing of the nomination stage, which will select the 15 finalists for ArchDaily en Español's 2025 Building of the Year Award.
Over the past few decades, the Architecture, Engineering, Construction, and Operations (AECO) industry has been undergoing an unprecedented digital transformation. Since the days when designs were drawn exclusively on paper—a reality that lasted until the early 1980s—the field has passed significant milestones, first with the adoption of CAD (Computer-Aided Design) and, more recently, BIM (Building Information Modeling). Now, a new transition is underway, promising to be even more profound. Artificial Intelligence (AI), which until recently seemed confined to laboratories or futuristic concepts, is beginning to play a practical and strategic role in how we design, build, and manage our buildings and cities.
https://www.archdaily.com/1140959/beijing-jobs-he-li-architectural-practice-concept-designer-project-architect-interior-technical-designer-intern韩爽 - HAN Shuang
Architecture will never cease to pursue functionality, as it lies at the core of its essential principles. Alongside this condition are factors such as aesthetics and operability, which also influence how contemporary design is valued. Over time, the concept of functionality has evolved, extending beyond problem-solving and efficiency to connect with the creation of experiences. As a result, the quality of an environment depends as much on its design as on how its elements and systems articulate to generate an overall experience of inhabiting. In this sense, innovation means conceiving fluid and intuitive environments where every component helps make the experience natural and safe—something especially relevant in everyday spaces such as bathrooms.
https://www.archdaily.com/1140960/from-the-functional-to-the-sensory-how-do-you-design-a-touchless-bathroom-experienceEnrique Tovar
Nicolás Valencia talks with Chilean architect Romy Hecht, Dean of College UC and author of El alma del verdor de Santiago, (Orjikh Editores, 2025), where she explores the nature of the landscape in Chile's capital, examining its origins and identifying the key figures responsible for cultivating exotic species and designing planting geometries that, once rooted, shaped Santiago's identity and character.
https://www.archdaily.com/1140961/the-origins-of-santiagos-parks-according-to-romy-hechtArchDaily Team
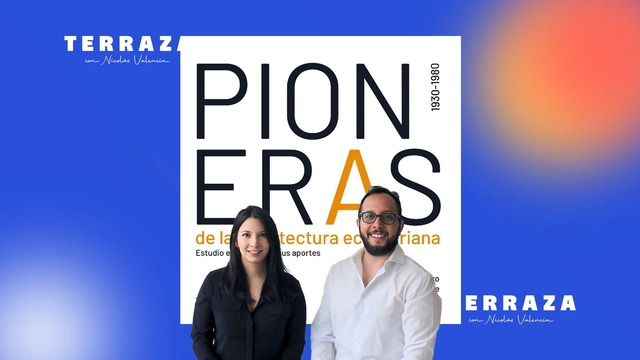
Nicolás Valencia talks in Quito with architects Verónica Rosero and Néstór Llorca, who, alongside María José Freire, co-authored Pioneras de la arquitectura ecuatoriana, published by Trama Ediciones in 2021 and winner of the publications category at the 2022 Pan-American Architecture Biennial of Quito.
https://www.archdaily.com/1140956/the-pioneering-women-of-ecuadorian-architecture-according-to-veronica-rosero-and-nestor-llorcaArchDaily Team







_-08_09.09.2018-.jpg?1613043344 "Flick House / Delution. Image © Fernando Gomulya")