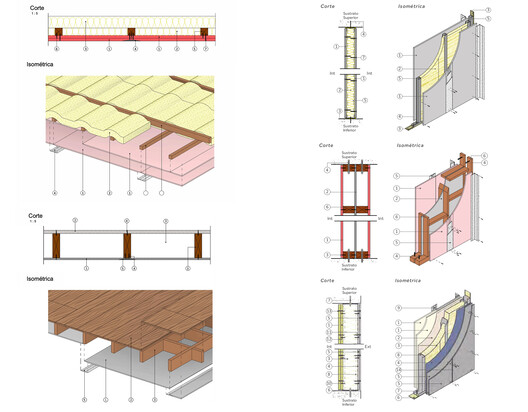
In construction, every task requires specific tools and every need calls for a unique solution. Factors such as building typology, construction requirements, waste generation, execution times, and context directly influence the quality and complexity of the work, making it essential to base specification decisions on these criteria. Traditional methods can hinder this process due to their rigidity and limitations, necessitating more efficient and flexible approaches that adapt to the specific demands of each project. This is especially common in residential, hotel, and hospital projects, where speed and performance are essential. In these cases, lightweight dry-construction solutions—using Volcanita boards or fiber cement over lightweight metal framing—offer an effective, high-performance alternative, enhancing functionality and, consequently, the user experience.
When considering the components that make up these construction systems, the question inevitably arises: how are they specified? To answer this, it is important to consider certain key concepts. Volcan construction solutions (SCV) play a critical role in this process, as they address acoustic, thermal, and safety requirements, directly influencing habitability and indoor environmental quality. Their implementation also optimizes construction, reducing margins of error, site debris, waste, and execution times. This guide outlines the essential aspects of their application, providing a solid foundation for specifying interior partitions, facades, and ceiling-roof assemblies, tailored to the requirements of each project.


.jpg)
