Videos
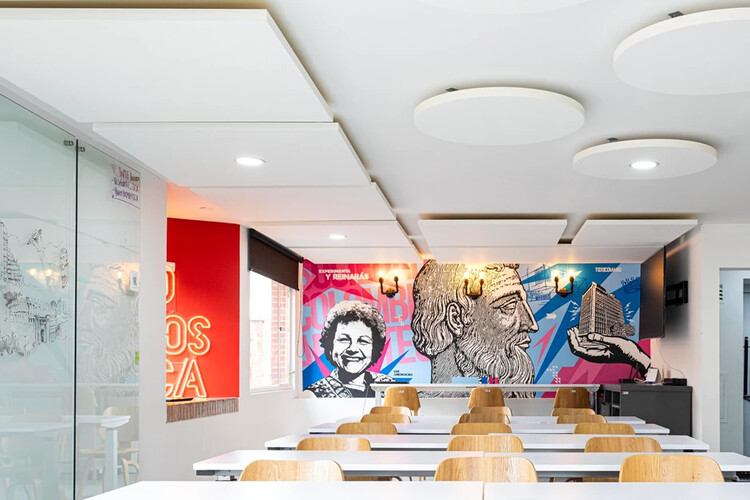
Ecophon Solo™ Square. Image Cortesía de Volcan
Beyond their aesthetics, materiality, or installation methods, the role of ceilings in contemporary architecture is no longer limited to hiding building structures or internal building systems. By providing functional benefits such as acoustic absorption, thermal insulation, energy efficiency, fire protection, integrated lighting, and ease of maintenance, different ceiling layouts combine flexibility and versatility to meet the diverse needs and uses of their occupants. Offices, restaurants, clinics, retail shops, and other interior spaces take center stage through the use of ceilings designed with clear intentions and narratives.
In 2025, we celebrate the sixteenth edition of our Obra del Año award, the ultimate recognition in the architectural world across Latin America and Spain, where the winners are chosen by our readers. Starting today, Tuesday, March 18, you and our entire readership will be responsible for determining which projects completed during 2024 inspired us and now faithfully represent the identity of our local contexts.
Over the next three weeks, the collective intelligence of our readers will filter through hundreds of projects built in Spanish-speaking countries—Argentina, Bolivia, Chile, Colombia, Costa Rica, Cuba, Ecuador, El Salvador, Spain, Guatemala, Honduras, Mexico, Nicaragua, Panama, Paraguay, Peru, Puerto Rico, the Dominican Republic, Venezuela, and Uruguay.
https://www.archdaily.com/1140939/2025-building-of-the-year-the-award-for-the-best-architecture-by-archdaily-en-espanolArchDaily Team
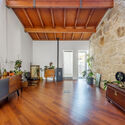
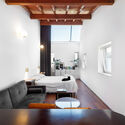
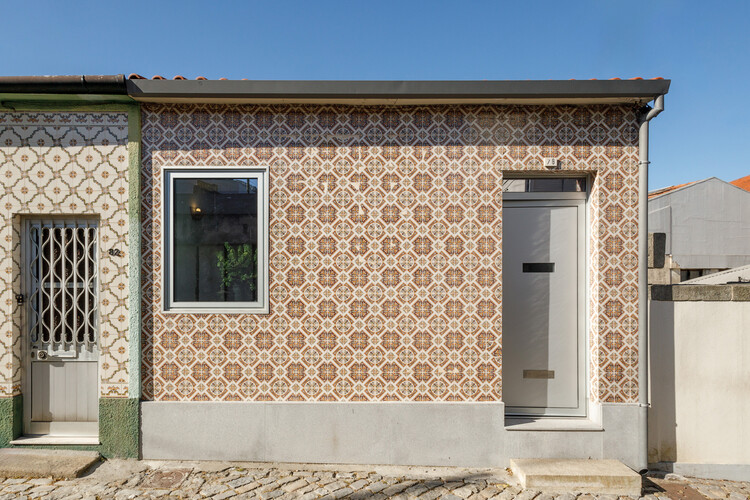
At the heart of a historic and compressed urban fabric, where time seems to settle into granite walls, ceramic roof tiles, and the tile mosaics that paint facades with memory, a narrow and deep townhouse is given a new lease on life. Casa do Carriçal—a renovation of a typical 19th-century row house lot in Porto—proposes more than a simple spatial update. It is an exercise in listening, an attempt to reconcile past and present without rigid hierarchies, revealing the transformative power of everyday architecture.
We invite you to participate in the 2025 ArchDaily Brasil Building of the Year Award. Now in its ninth edition, we charge our readers with the responsibility of recognizing and rewarding the projects that have made the greatest impact on the profession. By voting, you become part of an unbiased network of judges, recognizing the most relevant projects built in Portuguese-speaking countries over the past year. Only a few days remain until the end of the nomination stage, which will select the 15 finalists for the 2025 ArchDaily Brasil Building of the Year Award.
Registered users can vote for their favorite project once per day. The nomination stage closes on April 1 at 11:59 PM (Brasília time, GMT-3).
https://www.archdaily.com/1140930/last-days-to-vote-for-the-finalists-of-the-2025-archdaily-brasil-building-of-the-year-awardArchDaily Team
In an era of shifting paradigms, contemporary hospitality architecture is rethinking the adoption of new technologies, the incorporation of sustainability and energy efficiency principles, as well as the personalization of user experiences. Redefining the design of both interior and exterior hotel spaces, these projects integrate everything from region-specific climate design strategies to the use of recycled materials and bioclimatic design, all aimed at minimizing environmental impact.
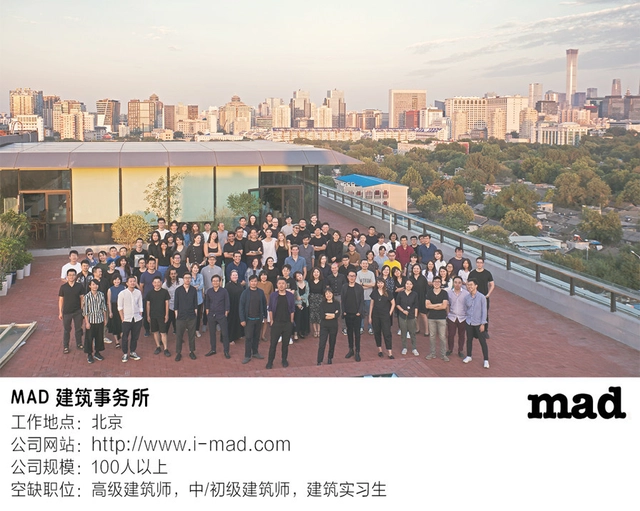
O-office Architects was founded in Guangzhou in 2007 by He Jianxiang and Jiang Ying. Through research-driven design, the studio seeks to construct a fresh spatial discourse between rapid economic growth and regional culture. Maintaining professional composure and restraint, O-office pursues the widely lost essence of inner space and urban life. Viewing architectural design as tectonic exploration and travel within a generalized metropolis, the firm attempts to establish an integrated design strategy that spans different scales and disciplines. The preservation of urban history and memory in the Pearl River Delta, alongside research into new forms of urban living, has been the focus of the firm's recent design and research efforts. O-office's unique regional practice has garnered widespread attention from professional media both domestically and internationally. Their works and essays have been featured in top academic publications, including The Architectural Review (UK), Architectural Record (US), L'Architecture d'Aujourd'hui (France), CASABELLA (Italy), and Architectural Journal (China), as well as several international volumes on contemporary Chinese architectural research and case studies.
O-office's work has received numerous prestigious international and domestic architecture and design awards, most notably with the Lianzhou Museum of Photography being shortlisted as one of the top three finalists for the 2024 RIBA International Prize. Other accolades include two ARCASIA Gold Medals (in 2022 and 2020), the 2021 RIBA International Award for Excellence, the 2020 Sanlian Humanities City Award (Architecture), a Highly Recommended commendation in The Architectural Review's 2017 New into Old Awards, and a nomination for the 2016 BSI Swiss Architectural Award. In 2015, the firm was named one of the top ten Design Vanguards globally by Architectural Record. In 2020, O-office was selected by the authoritative architecture media outlet Domus as one of the world's 50 best architectural practices of the year.
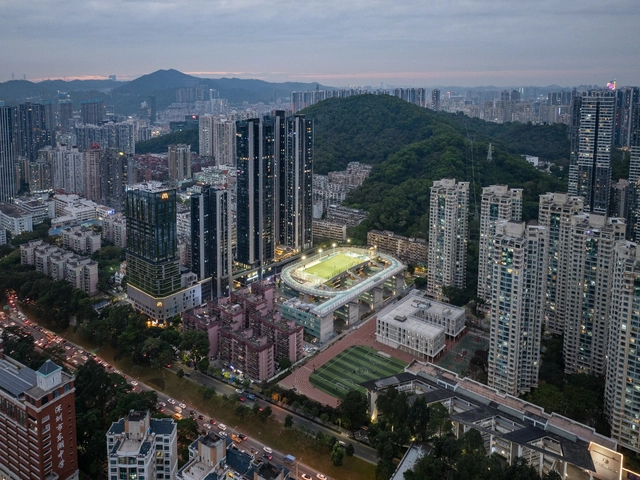
Completed projects by O-office include the Shenzhen Hongling High School Sports & Art Center, Hongling Experimental Primary School, the Duichuan Tea Yards in Gaoming (Foshan), the Shenzhen iD Town Youth Art District, Shenzhen Mingde Academy, and the Lianzhou Museum of Photography. The office has also designed a series of collective housing research and practice projects in collaboration with Vanke (such as the Songshan Lake Residential Complex, Guangzhou Bashe Port Apartment, and Tianhe Chuangxiang Commune), cultural centers in Guangzhou, Beijing, and Shanghai in collaboration with the EMGdotART Foundation, and the Palazzo Zen exhibition pavilion in Venice, Italy, completed in 2014. Ongoing projects currently under development include the Dongjiao Fire Station and Bus Terminal Complex in Liwan (Guangzhou), rural art centers in Linhai (Zhejiang) and Kaiping (Guangdong), and the renovation of Langtou Primary School in Huadu (Guangzhou).
https://www.archdaily.com/1140926/guangzhou-job-openings-o-office-architects-project-architect-architect-assistant-architect-media-and-research-specialist-intern韩爽 - HAN Shuang
By Jeanette Fich Jespersen, MA, Director of the KOMPAN Play Institute, Chair of the Steering Committee of the World Playground Research Institute, University of Southern Denmark, Vice President of the International Play Association, Denmark.
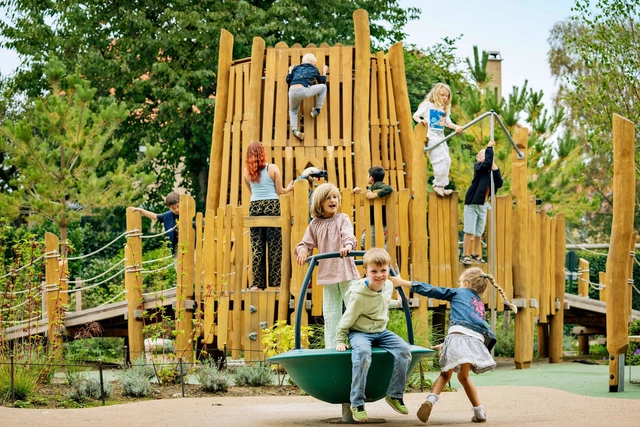
"No, I don't want to go to that playground. It's boring!" This might sound like something no child would ever say. Yet, children have clear opinions about the playgrounds they like from a very early age. The reason why not only parents and caregivers, but also urban planners and architects must listen and adapt is more important than ever.
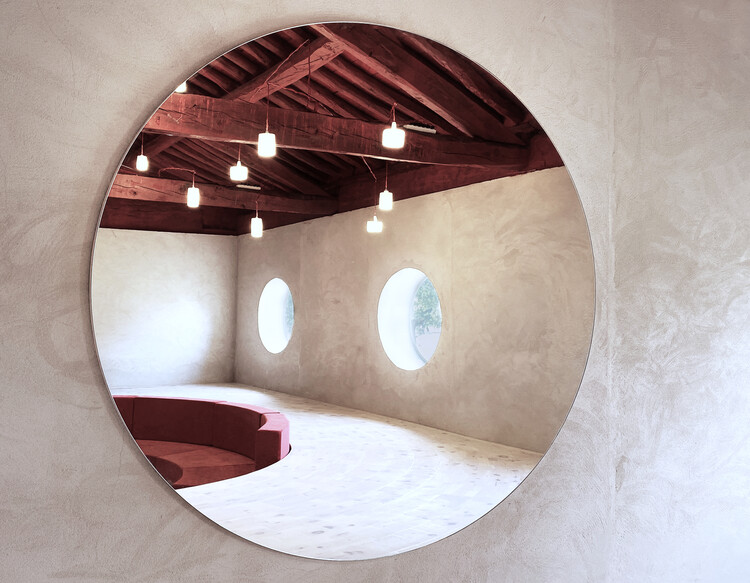
Narrating a work of architecture is always a challenge. Images of a project, no matter how accurate or spectacular, often obscure the entire process that made them possible. Documenting these processes—the architectural "kitchen"—is undoubtedly a fundamental part of any work. This is even more true when both the project and its execution methodology deviate from conventional practices. Such is the case with the work built by Susana, an estate manager with no prior construction experience, who took on the commission and carried it out on her own, guided solely by instructions sent via WhatsApp by the project's architect, Manuel Ocaña.
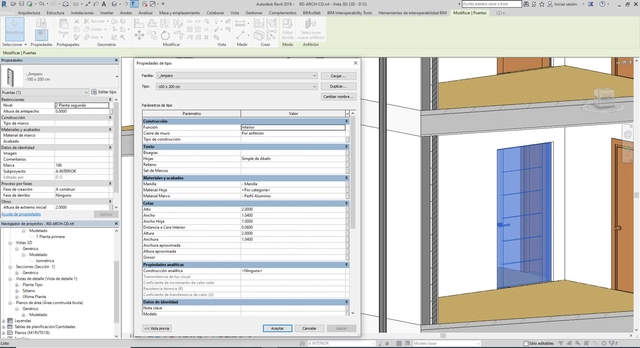
The letter “I” in the acronym BIM (Building Information Modeling) stands for Information, which is manifested through parameters and the customization they enable within Autodesk Revit, thereby building intelligent BIM Objects. This article outlines the different parameters within this modeling tool, focusing specifically on family parameters. Parametric families arise from customizing these parameters, offering a wide range of possibilities for the BIM Model.
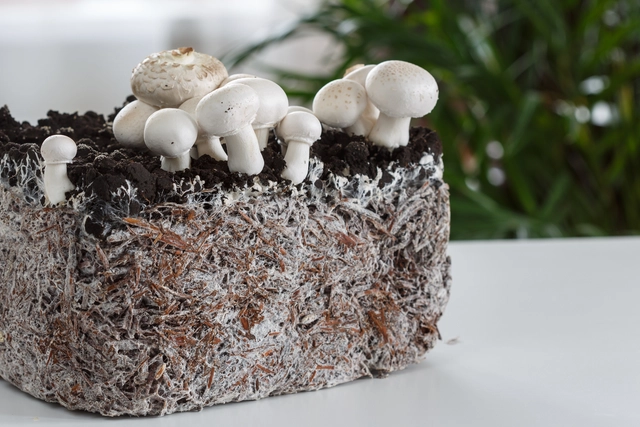
Fungi are everywhere—in the air, in water, on our bodies, on trees, on bathroom ceilings, and underground. They can manifest as mushrooms (including edible, medicinal, psychedelic, or highly toxic ones) or in other simple forms like mold. They can trigger illnesses, but they also produce life-saving antibiotics like penicillin and help ferment excellent cheeses and breads. Could they, then, also become the packaging and construction materials of the future?
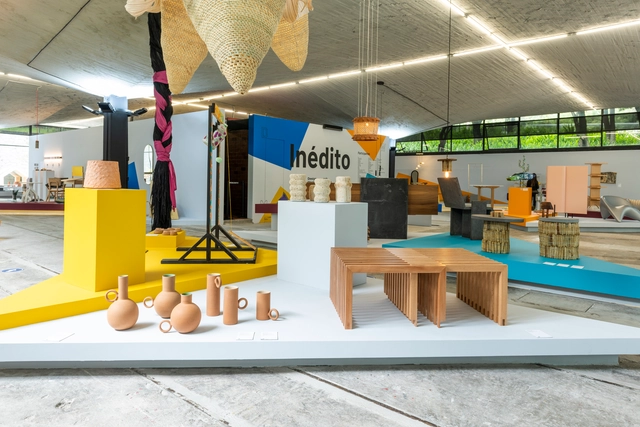
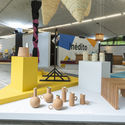
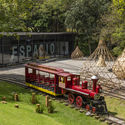
As part of the annual collaborative efforts of the Design Week team in Mexico City, the "Inédito" exhibition opened on October 9 at the Espacio CDMX Arquitectura y Diseño gallery. It marks the sixth consecutive edition of this open call, which aims to support, promote, and showcase utilitarian design projects across several categories: social impact, environmental impact, innovation, function, aesthetics, concept, user experience, materials, and processes. The exhibition is divided into three categories—professional, student, and digital—where, far from competing, participants gain exposure to opportunities in both national and international markets for outstanding design with commercial and production viability.
On this occasion, Víctor Feingold, President of Contract Workplaces, shares his perspective on how working from home is shaped by the environment, organizational culture, and the drive for innovation.
Despite UNESCO's recognition of specific World Heritage sites, many of them remain in constant danger of disappearing due to natural phenomena like earthquakes and human factors such as urbanization. By definition, these landmarks are vital to human history, possessing characteristics that reflect the deepest values of diverse civilizations. Nevertheless, much of the global population has never experienced them in person.
In a year defined by physical distancing, social media has taken on an even greater role in how we connect and stay informed. Our Instagram accounts have surpassed all previous reach records, bringing our audience the very best of what we publish on our website: projects, articles, interviews, and news from the architectural world, inspiring new ideas and tools for a better future for our cities.
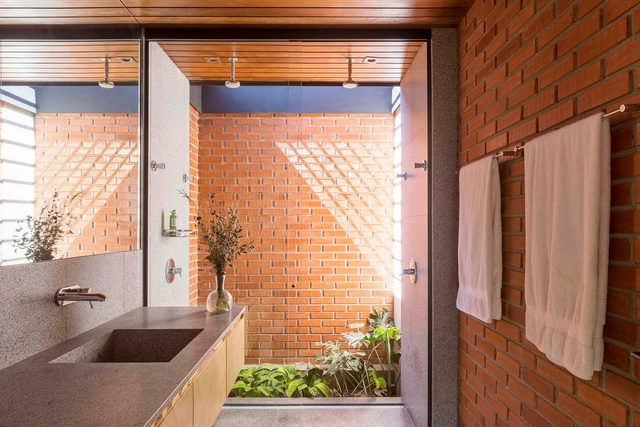
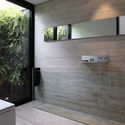
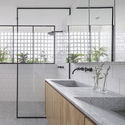
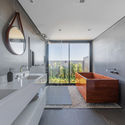
To ensure privacy, windows in bathrooms are typically characterized by their small size and high sills. Yet, natural light, alongside ventilation, plays a crucial role in the health and comfort of these spaces. As a result, seeking a greater incidence of daylight in these interiors expands the design possibilities for their openings.
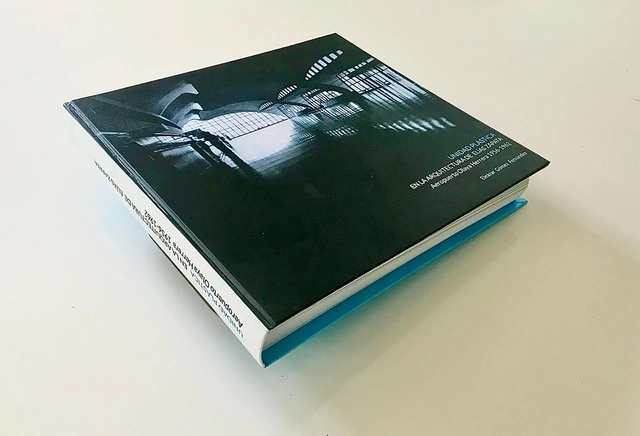
Carátula tesis. Image Cortesía de Eleázar Gómez Fernández
Every architecture school has its canonical local landmarks. For students in Colombia, one of the most easily recognized is the Olaya Herrera Airport in Medellín by Elías Zapata Sierra, an undeniable yet understudied icon. Architect Eleázar Gómez Fernández (Universidad Nacional de Colombia) presents this master's thesis, published in the Digital Library of the Universidad Nacional de Colombia.
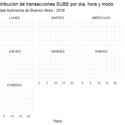
Today, the availability of information and data has vastly expanded our ability to analyze, interpret, and understand life in our cities. In urban planning, some of the most valuable and highly sought-after data for analyzing urban mobility dynamics comes from the use of the SUBE system (the Unified Electronic Ticket System, used in Argentina to pay for public transit). By gathering this information, millions of digital footprints can be aggregated and visualized, allowing us to interpret and anticipate citizen transit behavior. This, in turn, helps us understand urban trends based on the time of day and the day of the week.
Have you ever had to alter an original design due to construction difficulties or budget overruns, yet never because it negatively impacted the environment?
That is why we want to give our readers the opportunity to openly express their views on this matter. If we were fully aware of the environmental costs of materials today, or their potential future consequences, or the real, global challenges that arise during construction, would it change the way we select and create our designs? Would it be easier for us to advocate for our projects to others and fellow professionals?
This medieval city in Croatia was one of the inventors of quarantine and emerged victorious from every major plague humanity has ever faced. Photo: Bigstock, courtesy of Haus
The medieval city of Dubrovnik, in Croatia, boasts many distinctions. Surrounded by ancient walls and a sea of azure waters that enchant visitors, during the Middle Ages it was the only city-state with enough prominence to rival Venice.
Another lesser-known aspect is that the Pearl of the Adriatic, as this Croatian city is known, was the first known European municipality to implement a smart quarantine and to build isolation spaces to combat the major diseases that plagued humanity. This is what archaeologist Ante Milošević and physician Ana Bakija-Konsuo assert in their book "Lazaretto in Dubrovnik: Beginning of Quarantine Regulation in Europe."
Closed playground in Vancouver, Canada. Photo: Rod Raglin / Creative Commons / Flickr
At the time of writing, it is still difficult to envision the post-pandemic world of COVID-19, which spread across the globe in just three months after the first cases were detected in Wuhan, China, in December 2019. Dystopian scenarios of human and economic devastation managed by totalitarian regimes still run parallel to visions of societies successfully returning to the streets with more sustainable and secure patterns for their habits, modes of production, consumption, and social organization. Regardless, there is a lingering sense that the world will never be the same and that we will have to reorganize a significant portion of our collective and individual lives. The global suspension of activities triggered by COVID-19 could point to solutions—not only for the pandemic but also for other pressing crises that have been knocking on our door for some time, notably climate change and persistent, brutal social inequality.
https://www.archdaily.com/1124181/mobility-and-the-pandemic-what-can-we-expect-for-the-future-of-life-in-citiesITDP Brasil
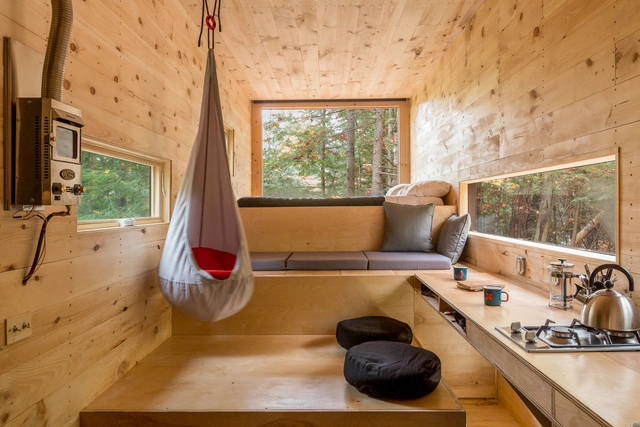
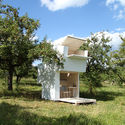
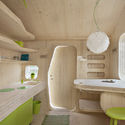
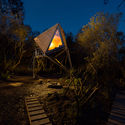
Housing is a fundamental architectural inquiry. How we interact with the spaces we inhabit daily, and the lifestyles we cultivate within them, are constant subjects of debate in the discipline—discussions aimed at achieving a higher quality of life and discovering new ways of living. Beyond this, other contemporary factors—such as real estate speculation, high density in urban centers, the desire for a nomadic lifestyle, or even simply following current trends—have made the discourse around small-scale living increasingly relevant and urgent. Consequently, we must ask ourselves: what is the absolute minimum space we actually need to live?
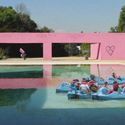
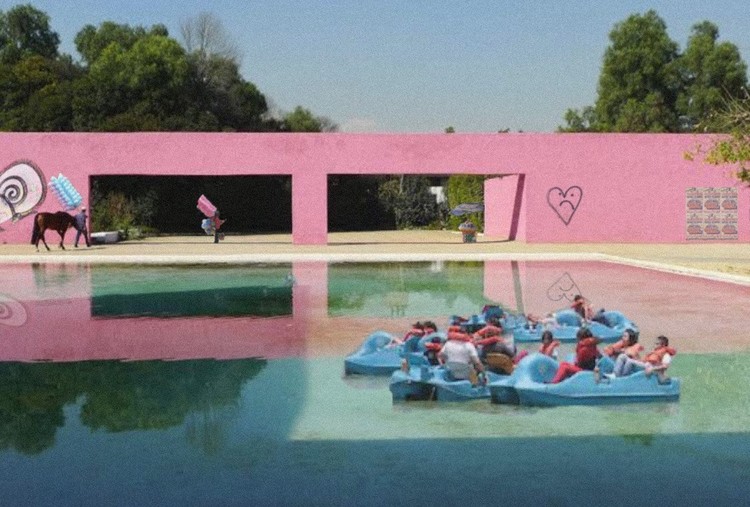
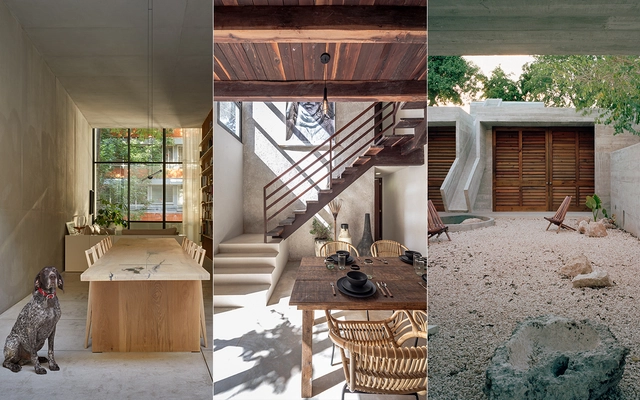
For a long time in Mexico and around the world, the architecture of pioneering Modernist architects like Luis Barragán and Juan O'Gorman, among many others, has been presented as sacred and untouchable to ensure its preservation over time.














_11.44.10.jpg?1595954667&format=webp&width=640&height=580)




_11.44.10.jpg?1595954667)



.jpg?1583109973 "Cortesía de Martin Alalu")
.jpg?1583109981 "Cortesía de Martin Alalu")
.jpg?1583109965 "Cortesía de Martin Alalu")